

Address
144 Hunter Street W, Hamilton, ON
Price
$ 524,900
Property Attributes
- ID#40817149
- TypeSingle Family
- Listing Status Active
- MunicipalityHamilton
- CityHamilton
- AreaHamilton
- Neighbourhood121 - Kirkendall
- Postal CodeL8P 1R1
- Style
- Year Built1942
- Price$ 524,900
- Bedrooms2
- Bathrooms2
- Half Bathrooms0
- Sqr Footage990
Data Source:
Canadian Real Estate Association (CREA)
Property Description
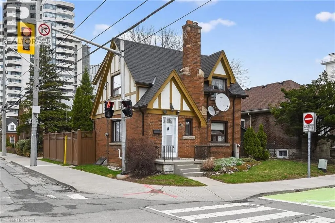
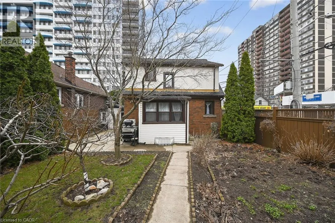
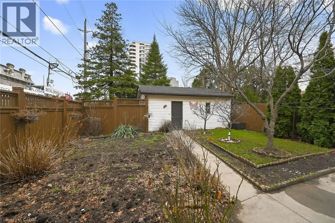
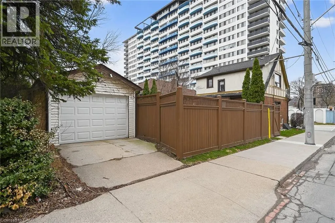
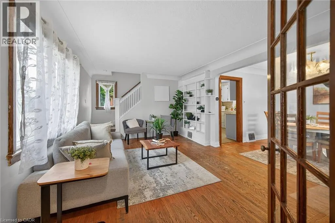
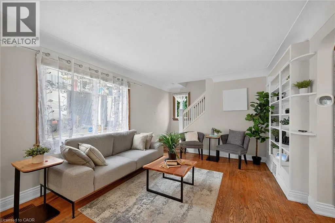
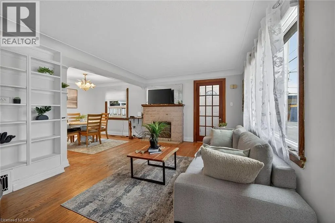
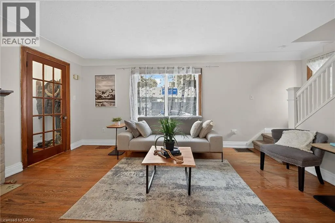
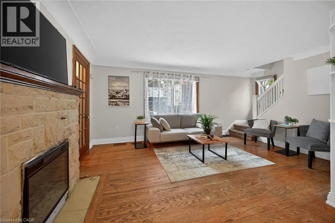
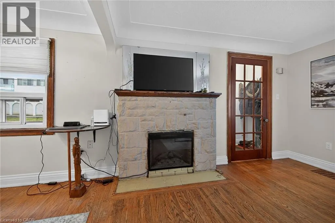
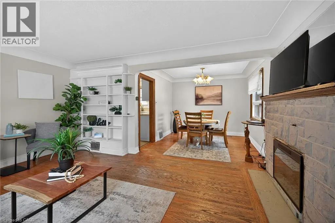
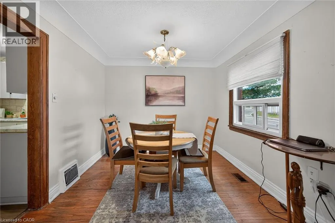
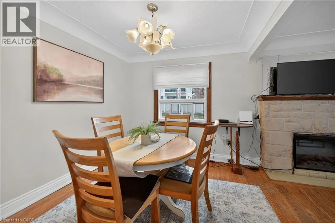
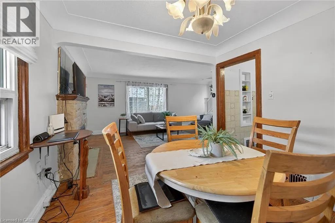
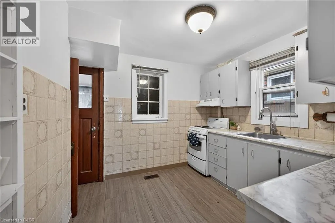
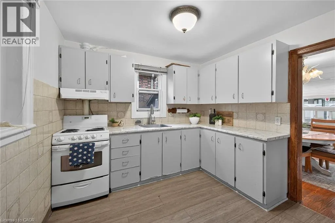
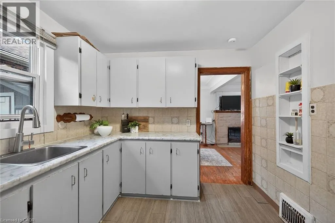
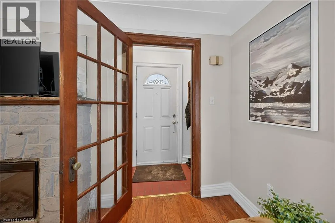
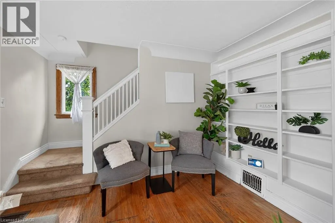
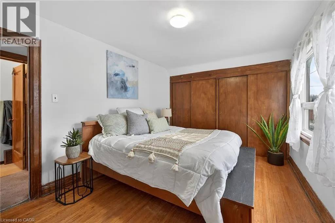
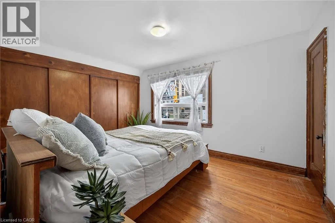
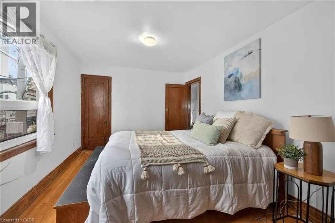
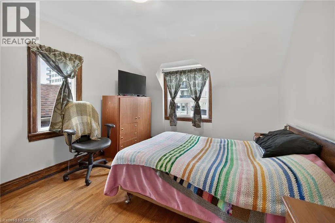
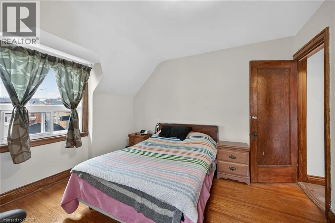
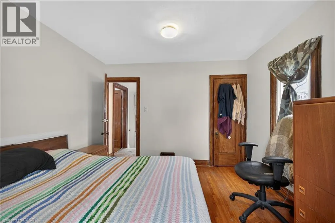
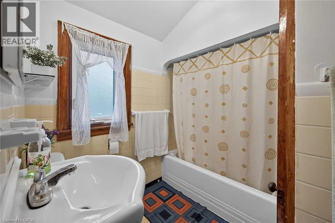
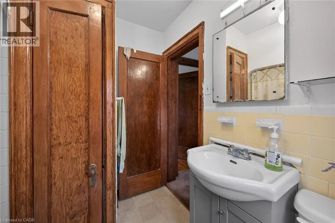
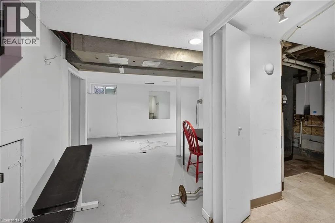
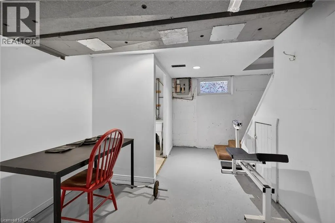
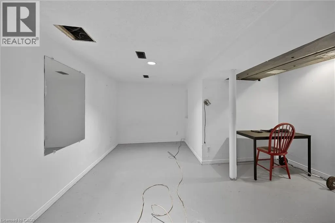
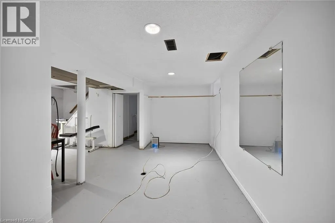
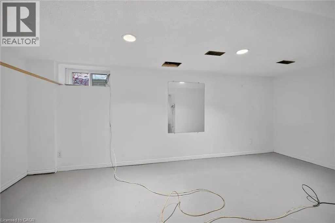
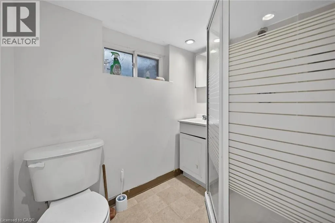
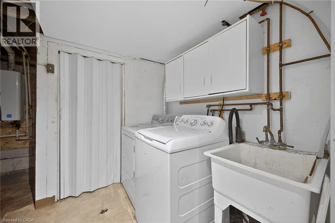
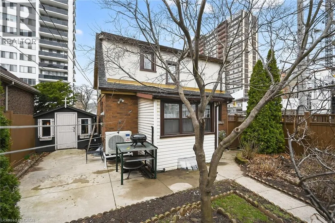
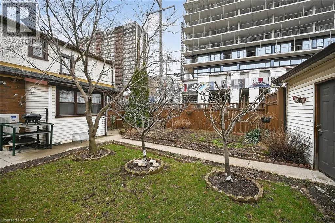
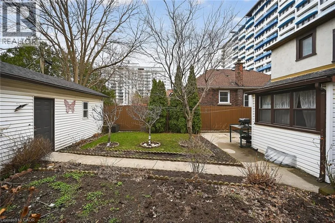
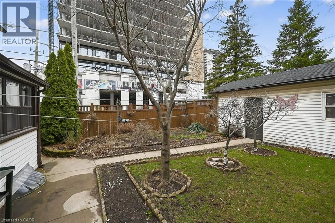
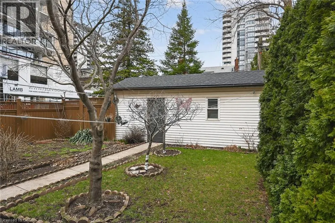
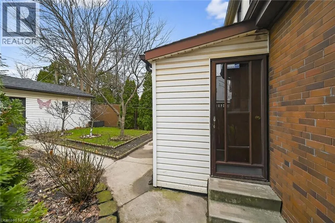
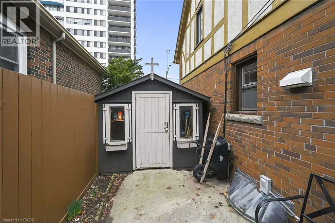
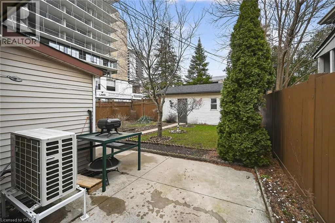
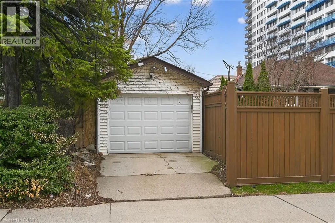
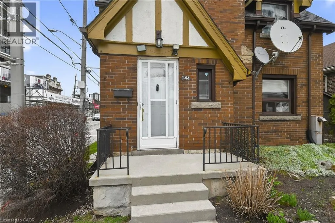
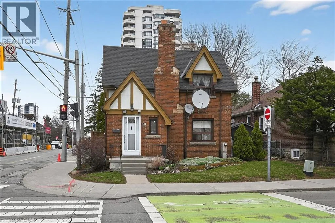
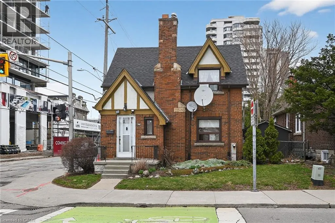
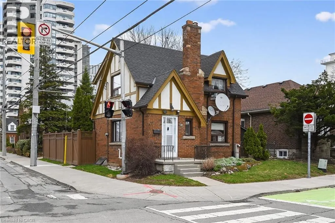
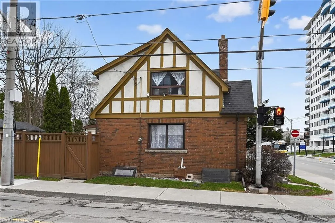
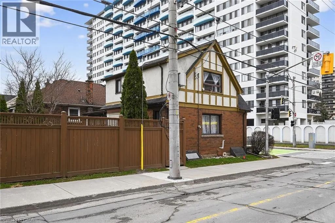
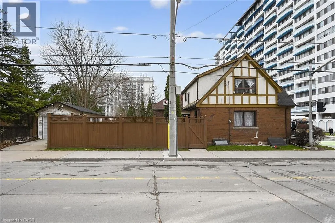
Ideally located, Beautifully presented 2 bedroom, 2 bathroom home in the heart of Historic Durand neighborhood. Situated perfectly on 36’ x 79’ corner lot with sought after detached garage and additional parking space. Great curb appeal with all brick exterior, welcoming front porch, & fully fenced yard. The flowing interior layout features an open concept living room & dining room with original hardwood flooring throughout and electric fireplace, foyer, back mud room, & functional kitchen with ample cabinetry. The upper level includes 2 spacious bedrooms including primary bedroom with hardwood flooring, & primary 4 pc bathroom. The partially finished basement features 2nd bathroom, rec room area, laundry room, & storage / utility area. Updates include decor, fixtures, & high eff furnace with heat pump – 2024. Incredible location steps to Hamilton GO station, St. Joseph’s Hospital, parks, Hess Village, trendy Locke Street, entertainment, dining, & shopping. Easy access to 403 & major transportation routes. Call today for your viewing of this lovingly maintained Durand home! (id:7434)
General Features
| Features | Corner Site, Automatic Garage Door Opener |
|---|---|
| Property Type | Single Family |
| Zoning Description | D5 |
| Amenities | Hospital, Park, Public Transit, Schools, Shopping |
| Building Appliances | Dryer, Refrigerator, Stove, Washer, Window Coverings |
| Building Cooling Type | Central air conditioning |
| Parking Space Total | 2 |
| Foundation Type | Block |
| Building Type | House |
| Ownership Type | Freehold |
| Building.StoriesTotal | 1.5 |
Interior Features
| Building Fireplace Present | True |
|---|---|
| Building Fireplace Total | 1 |
| Building Fireplace Type | Other - See remarks |
| Building Heating Type | Forced air, Heat Pump |
| Building Heating Fuel | Natural gas |
| Basement Development | Partially finished |
| Basement Type | Full (Partially finished) |
| Construction Style Attachment | Detached |
| Fireplace Fuel | Electric |
| Living Area Range | 990 |
| Bedrooms | 2 |
Exterior Features
| Structure | Shed |
|---|---|
| Land Amenities | Hospital, Park, Public Transit, Schools, Shopping |
| Sewer | Municipal sewage system |
| Exterior Finish | Brick |
| Fence Type | Fence |
Room Details
| Room | Dimensions | Level | Flooring | Details |
|---|---|---|---|---|
| 3pc Bathroom | 5'0'' x 6'6'' | Basement | ||
| 4pc Bathroom | 7'5'' x 7'4'' | Second level | ||
| Bedroom | 10'5'' x 13'6'' | Second level | ||
| Dining room | 9'9'' x 9'8'' | Main level | ||
| Foyer | 3'1'' x 6'7'' | Main level | ||
| Kitchen | 9'3'' x 11'1'' | Main level | ||
| Laundry room | 6'11'' x 7'5'' | Basement | ||
| Living room | 18'4'' x 11'8'' | Main level | ||
| Mud room | 6'4'' x 7'11'' | Main level | ||
| Storage | 18'5'' x 12'0'' | Basement |
Amenities
- Views
- New Construction
- Adult 55+
- Lease To Own
- No Strata Fees
- Furnished
- Primary On Main
- Air Conditioning
- Seller Finance
- Green
- Fixer Upper
- Horse
- Golf
- Fireplace
- Deck
- Garage
- Basement
- Pool

Property vs Single Family Average in L8P 1R1
Price
Year Built
In The Neighbourhood
Golf Course
Hamilton
$ 874,900
- Type
- Single Family
- Size
- 1,270 SqFt
- Rooms
- 4 Beds + 2 Baths
Royal LePage State Realty Inc.
Hamilton
$ 599,000
- Type
- Single Family
- Size
- 2,023 SqFt
- Rooms
- 5 Beds + 1 Baths
Michael St. Jean Realty Inc.
Golf Course
Hamilton
$ 2,000
- Type
- Single Family
- Size
- 1,028 SqFt
- Rooms
- 2 Beds + 1 Baths
Coldwell Banker Community Professionals
Views
Hamilton
$ 659,900
- Type
- Single Family
- Size
- 1,960 SqFt
- Rooms
- 3 Beds + 3.5 Baths
RE/MAX Escarpment Realty Inc.
Reduced
Hamilton
$ 798,000
- Type
- Single Family
- Size
- 1,977 SqFt
- Rooms
- 6 Beds + 4 Baths
Michael St. Jean Realty Inc.
Hamilton
$ 999,900
- Type
- Single Family
- Size
- 2,186 SqFt
- Rooms
- 3 Beds + 2.5 Baths
Royal LePage State Realty Inc.
Hamilton
$ 1,069,999
- Type
- Single Family
- Size
- 2,554 SqFt
- Rooms
- 3 Beds + 2.5 Baths
Keller Williams Complete Realty
Golf Course
Hamilton
$ 1,295,000
- Type
- Single Family
- Size
- 1,788 SqFt
- Rooms
- 3 Beds + 2.5 Baths
Castellano Real Estate Inc.
Golf Course
Hamilton
$ 1,599,900
- Type
- Single Family
- Size
- 4,160 SqFt
- Rooms
- 5 Beds + 4 Baths
Right at Home Realty
Reduced
Hamilton
$ 1,500
- Type
- Single Family
- Size
- 526 SqFt
- Rooms
- 1 Beds + 1 Baths
Keller Williams Complete Realty
Reduced
Hamilton
$ 1,295
- Type
- Single Family
- Size
- 543 SqFt
- Rooms
- 1 Beds + 1 Baths
Coldwell Banker Community Professionals
Golf Course
Hamilton
$ 789,999
- Type
- Single Family
- Size
- 1,635 SqFt
- Rooms
- 2 Beds + 1.5 Baths
Realty Network
 Toronto Real Estate Board (TRREB); All information deemed reliable but not guaranteed. All properties are subject to prior sale, change or withdrawal. Neither listing broker(s) or information provider(s) shall be responsible for any typographical errors, misinformation, misprints and shall be held totally harmless. Listing(s) information is provided for consumer's personal, non-commercial use and may not be used for any purpose other than to identify prospective properties consumers may be interested
