

Address
66 Purnell Drive, Hamilton, ON
Price
$ 799,900
Property Attributes
- ID#40832006
- TypeSingle Family
- Listing Status Active
- MunicipalityHamilton
- CityHamilton
- AreaHamilton
- Neighbourhood161 - Gilbert
- Postal CodeL9C 4Y3
- StyleOther
- Price$ 799,900
- Bedrooms3
- Bathrooms2
- Half Bathrooms0
- Sqr Footage1545
Data Source:
Canadian Real Estate Association (CREA)
Property Description
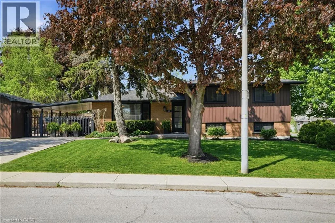
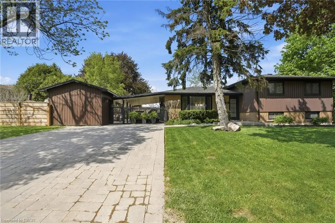
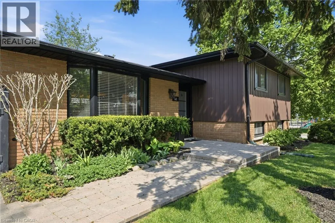
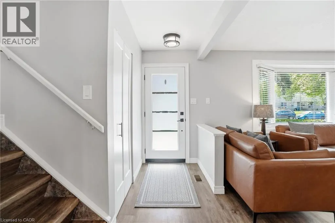
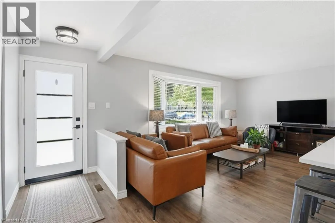
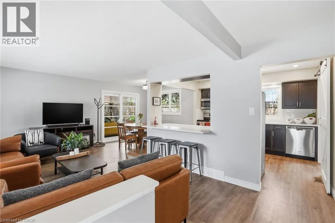
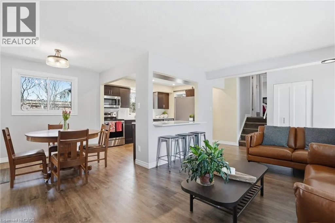
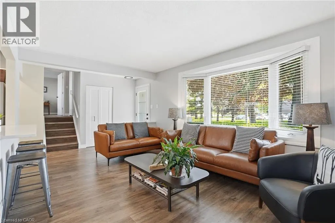
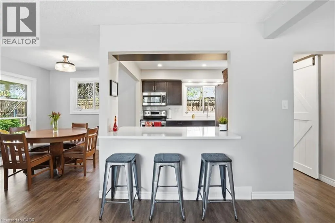
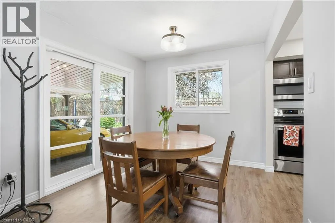
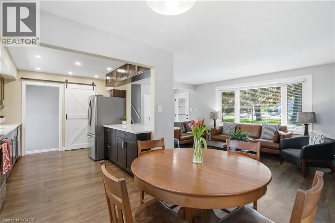
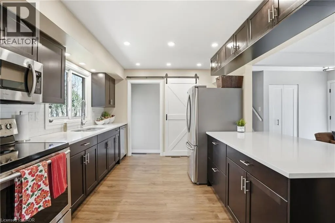
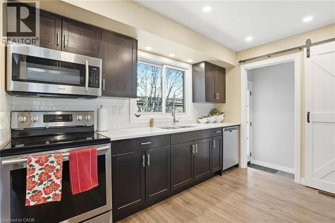
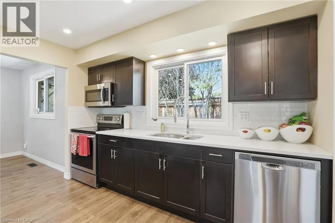
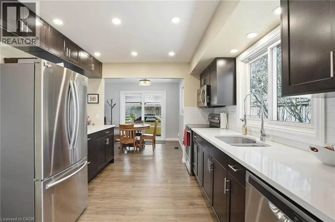
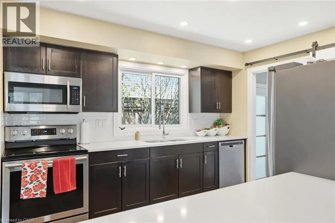
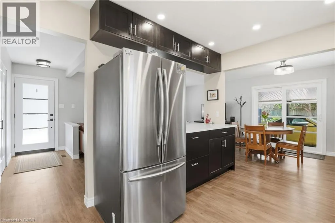
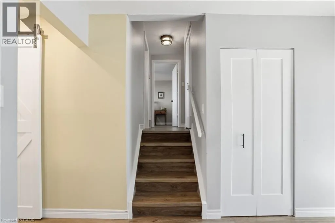
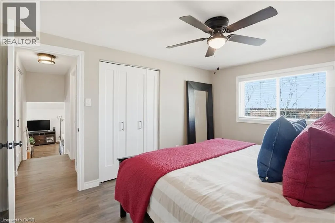
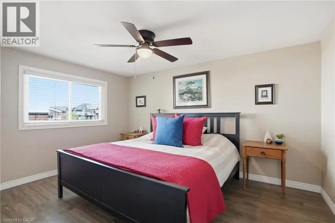
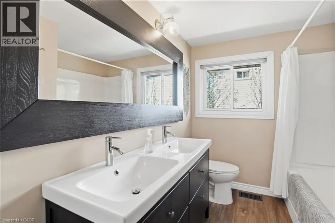
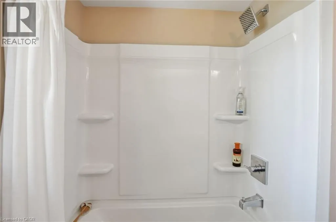
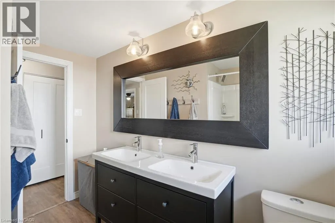
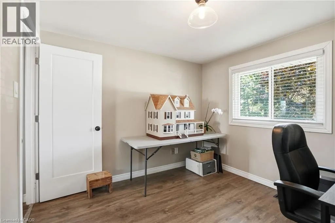
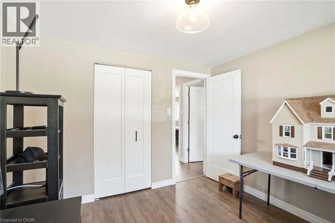
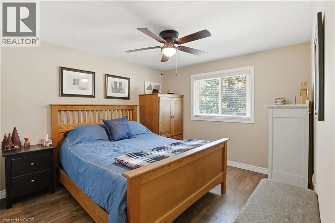
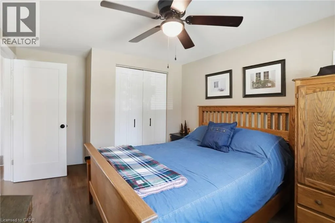
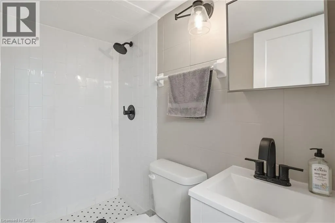
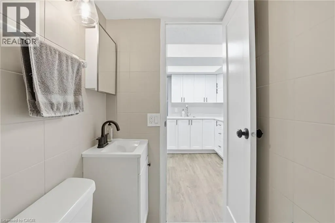
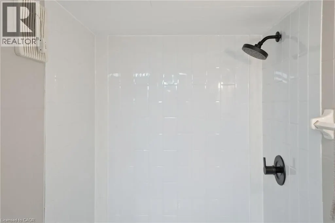
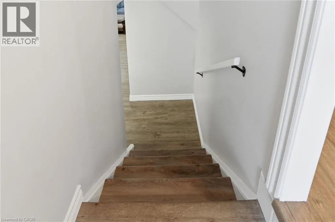
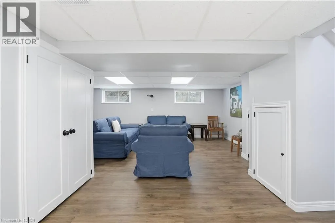
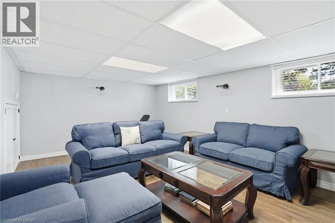
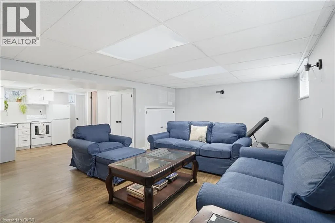
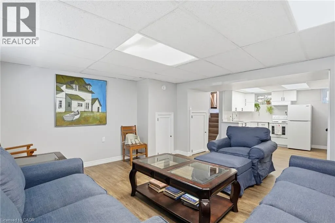
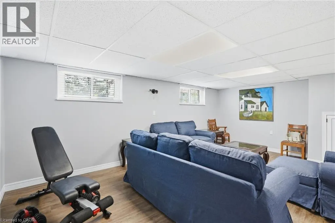
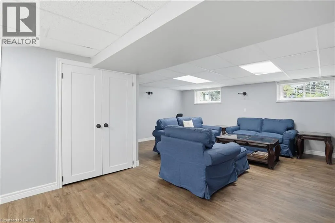
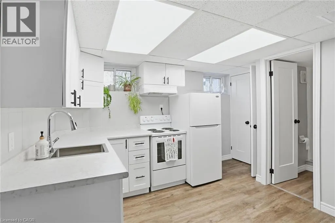
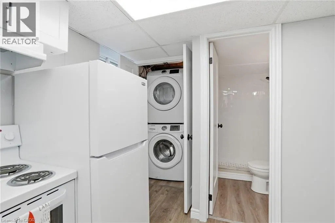
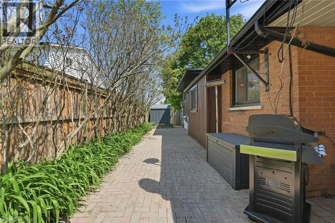
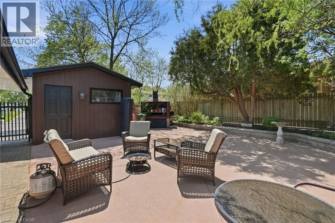
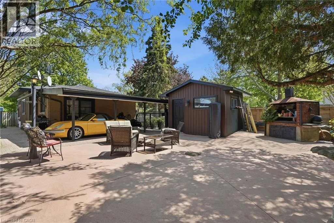
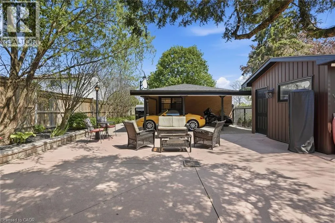
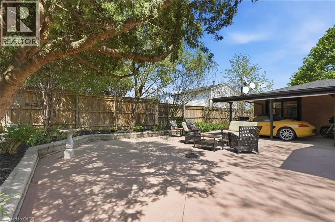
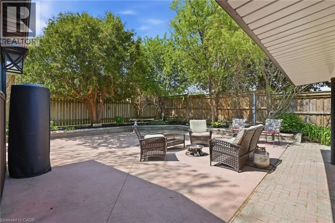
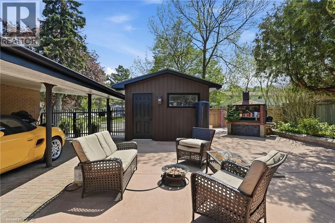
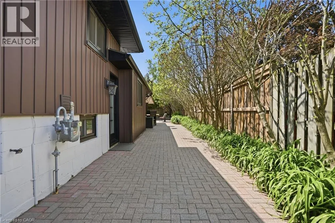
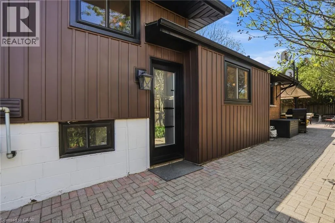
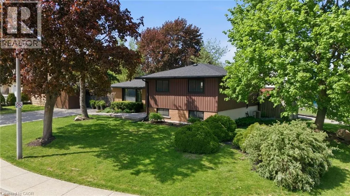
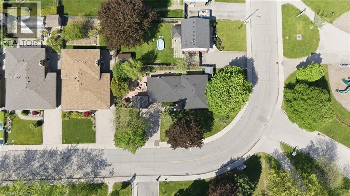
Welcome to 66 Purnell Drive! Located on the Hamilton West Mountain in a prime family friendly neighbourhood. This stunning Side Split home offers exceptional curb appeal and sits on a huge corner double lot that measures 88.54 sq ft by 120.00 sq ft. Professionally renovated from inside and out, this elegant and timeless home offers 3 well sized bedrooms, 2 updated kitchens, 2 updated bathrooms and over 1600 sq ft of exceptionally finished living space. The open concept main level offers a bright and inviting layout with a spacious living room, dining area, and modern kitchen featuring a large island, ample cabinetry and plenty of natural light. Upstairs you will find three well appointed bedrooms with lots of natural light, plenty of closets and a 5-piece bathroom providing comfort and functionality for the whole family. The lower level adds refined living space ideal for recreation, home office or guest accommodations, featuring a kitchen with new appliances, 3 -piece bathroom, utility closet with washer, dryer. Basement has its own side entrance and would be a great fit for an in-law setup or possible income potential. The large fenced in backyard, with carport, offers plenty of space for outdoor living and entertainment. Featuring a large shed for all your garden tools and extra things. Set within a highly sought-after neighbourhood close to all amenities, parks, top-notch schools, grocery stores, highway access, shopping plazas, places of worship and public transit. This extensively upgraded beautiful home offers move-in-ready living with exceptional comfort, quality and modern appeal perfect for the first time buyers, growing family, downsizers or those looking for a turnkey property with long term potential. (id:7434)
General Features
| Features | Southern exposure, Corner Site, Conservation/green belt, In-Law Suite, Private Yard |
|---|---|
| Community Features | Quiet Area, Community Centre, School Bus |
| Property Type | Single Family |
| Zoning Description | R1 |
| Amenities | Hospital, Park, Place of Worship, Playground, Public Transit, Schools, Shopping |
| Building Appliances | Microwave Built-in, Window Coverings |
| Building Architectural Style | Other |
| Building Cooling Type | Central air conditioning |
| Location Description | UPPER PARADISE TO HADELAND AVE TO CLIFTON DOWNS RD TO PURNELL DR |
| Parking Space Total | 5 |
| Foundation Type | Block |
| Building Type | House |
| Ownership Type | Freehold |
Interior Features
| Building Fireplace Present | False |
|---|---|
| Building Heating Type | Forced air |
| Building Heating Fuel | Natural gas |
| Basement Development | Finished |
| Basement Type | Full (Finished) |
| Construction Material | Concrete block, Concrete Walls |
| Construction Style Attachment | Detached |
| Living Area Range | 1545 |
| Bedrooms | 3 |
Exterior Features
| Structure | Shed |
|---|---|
| Land Amenities | Hospital, Park, Place of Worship, Playground, Public Transit, Schools, Shopping |
| Landscape Features | Landscaped |
| Sewer | Municipal sewage system, Storm sewer |
| Exterior Finish | Brick, Concrete, Vinyl siding |
| Fence Type | Fence |
Room Details
| Room | Dimensions | Level | Flooring | Details |
|---|---|---|---|---|
| 3pc Bathroom | Measurements not available | Basement | ||
| 4pc Bathroom | Measurements not available | Second level | ||
| Bedroom | 10'2'' x 13'4'' | Second level | ||
| Dining room | 9'1'' x 8'3'' | Main level | ||
| Kitchen | 10'11'' x 9'11'' | Main level | ||
| Laundry room | 4'4'' x 3'10'' | Basement | ||
| Living room | 20'10'' x 10'11'' | Main level | ||
| Primary Bedroom | 10'2'' x 13'4'' | Second level | ||
| Recreation room | 19'9'' x 15'7'' | Basement |
Amenities
- Views
- New Construction
- Adult 55+
- Lease To Own
- No Strata Fees
- Furnished
- Primary On Main
- Air Conditioning
- Seller Finance
- Green
- Fixer Upper
- Horse
- Golf
- Fireplace
- Deck
- Garage
- Basement
- Pool

Property vs Single Family Average in L9C 4Y3
Price
In The Neighbourhood
Just Listed
Hamilton
$ 799,900
- Type
- Single Family
- Size
- 2,217 SqFt
- Rooms
- 4 Beds + 2 Baths
Michael St. Jean Realty Inc.
Hamilton
$ 679,900
- Type
- Single Family
- Size
- 1,128 SqFt
- Rooms
- 3 Beds + 1.5 Baths
Royal LePage State Realty Inc.
Hamilton
$ 3,350
- Type
- Single Family
- Size
- 1,400 SqFt
- Rooms
- 3 Beds + 2 Baths
Royal LePage State Realty Inc.
Golf Course
Hamilton
$ 799,900
- Type
- Single Family
- Size
- 1,641 SqFt
- Rooms
- 4 Beds + 2 Baths
RE/MAX Escarpment Realty Inc.
Primary On Main
Hamilton
$ 899,888
- Type
- Single Family
- Size
- 1,378 SqFt
- Rooms
- 3 Beds + 2 Baths
RE/MAX Escarpment Realty Inc.
Reduced
Hamilton
$ 669,900
- Type
- Single Family
- Size
- 1,847 SqFt
- Rooms
- 4 Beds + 2 Baths
RE/MAX Escarpment Frank Realty
Primary On Main
Hamilton
$ 899,900
- Type
- Single Family
- Size
- 1,390 SqFt
- Rooms
- 4 Beds + 2 Baths
Royal LePage State Realty Inc.
 Toronto Real Estate Board (TRREB); All information deemed reliable but not guaranteed. All properties are subject to prior sale, change or withdrawal. Neither listing broker(s) or information provider(s) shall be responsible for any typographical errors, misinformation, misprints and shall be held totally harmless. Listing(s) information is provided for consumer's personal, non-commercial use and may not be used for any purpose other than to identify prospective properties consumers may be interested
