

Address
116 Bedrock Drive, Hamilton, ON
Price
$ 1,049,999
Property Attributes
- ID#40832866
- TypeSingle Family
- Listing Status Active
- MunicipalityHamilton
- CityHamilton
- AreaHamilton
- Neighbourhood500 - Heritage Green
- Postal CodeL8J 0K6
- Style
- Price$ 1,049,999
- Bedrooms3
- Bathrooms2
- Half Bathrooms1
- Sqr Footage2531
Data Source:
Canadian Real Estate Association (CREA)
Property Description
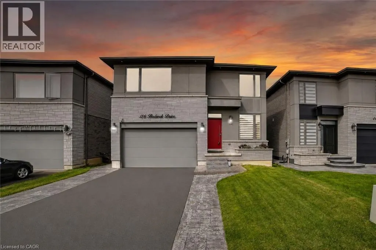
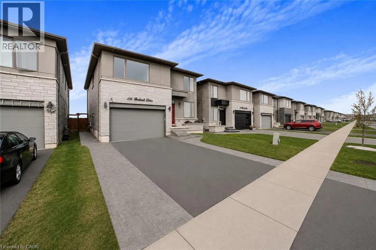
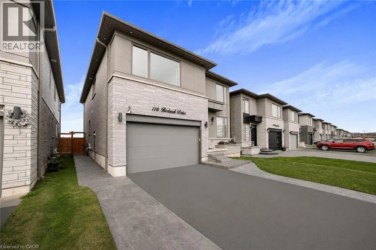
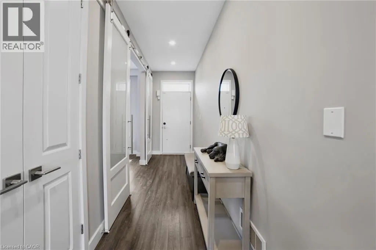
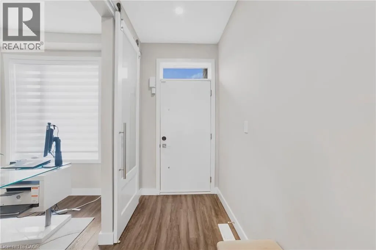
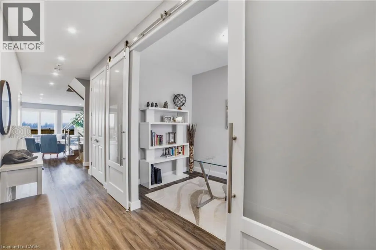
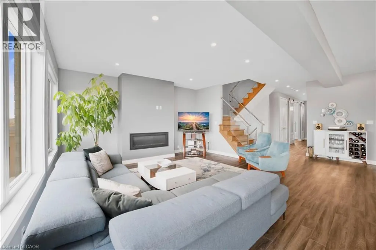
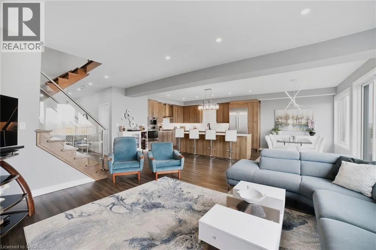
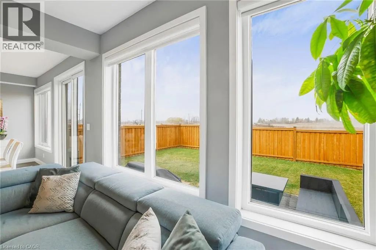
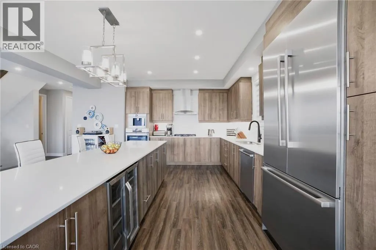
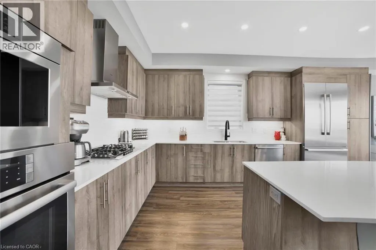
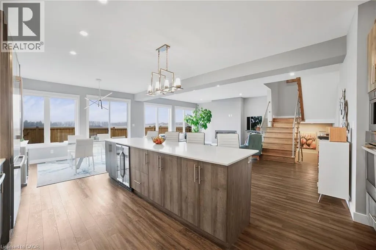
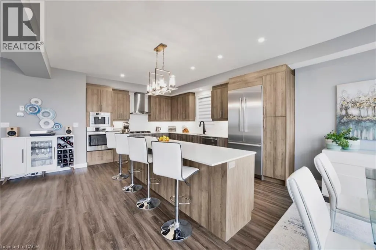
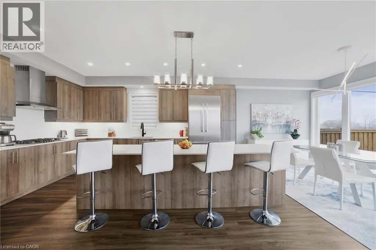
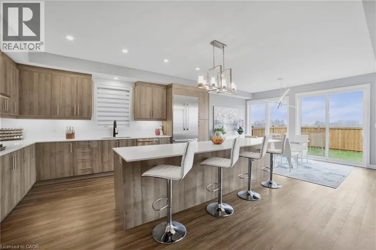
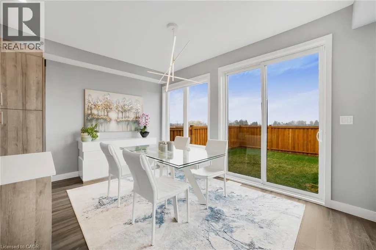
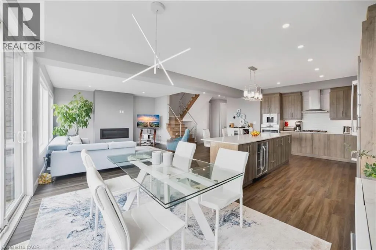
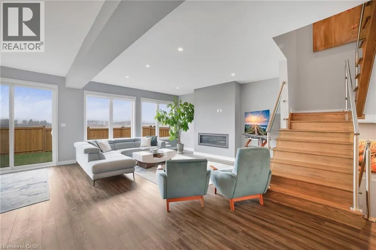
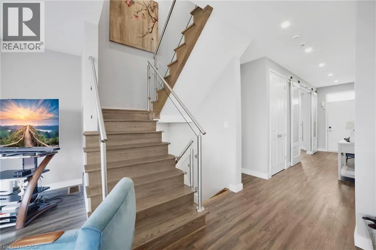
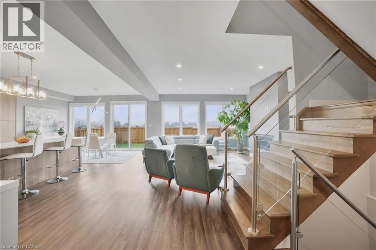
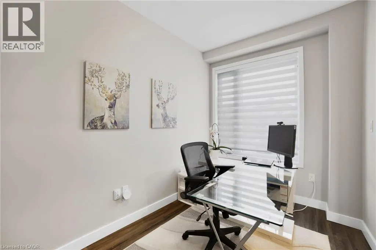
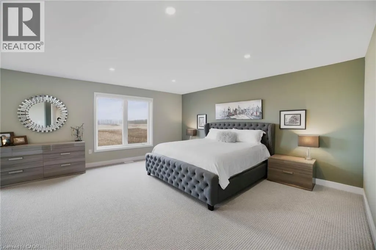
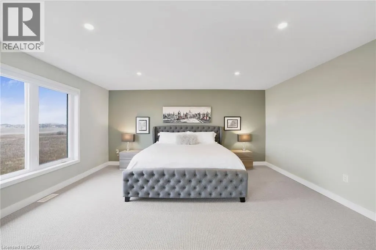
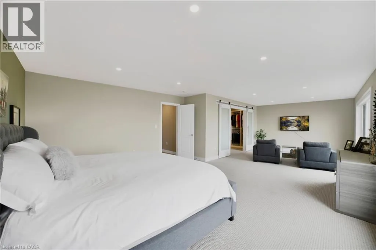
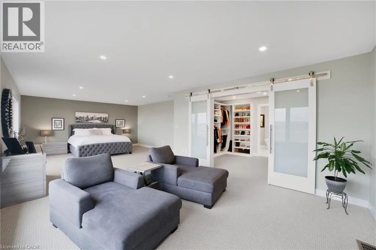
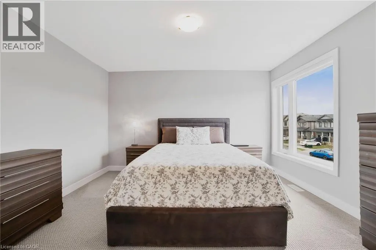
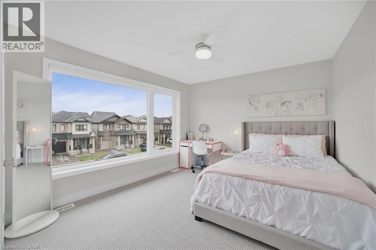
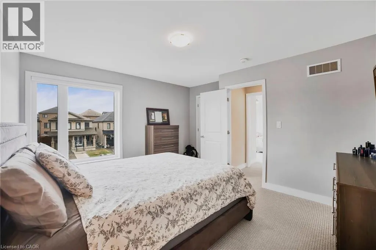
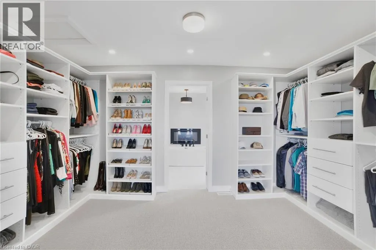
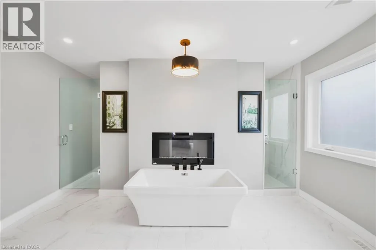
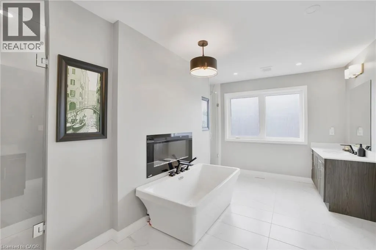
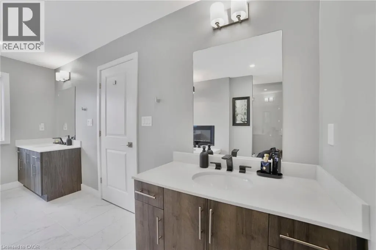
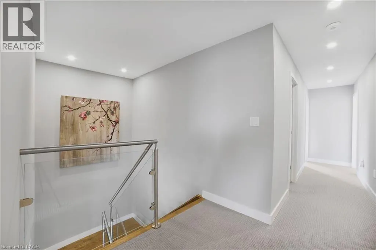
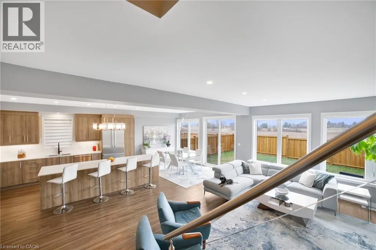
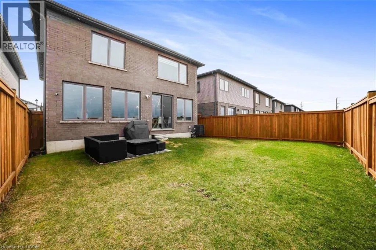
Welcome to 116 Bedrock Drive, an exceptional luxury residence in the highly sought-after Stoney Creek Mountain community. Ideally located minutes from top-rated schools, shopping, dining, major highways, and Confederation GO Station, this home offers the perfect blend of upscale living and everyday convenience. Step inside to a bright, carpet-free main level featuring an elegant front den—perfect for a home office or sitting room. The chef-inspired kitchen is the heart of the home, showcasing over $35,000 in premium Bosch appliances, including a built-in coffee system and beverage cooler, a stunning oversized island, and designer finishes throughout. The open-concept living and dining area is filled with natural light from four oversized windows and centered around a stylish fireplace. A striking glass staircase with upgraded railings adds a modern touch and enhances the home’s open feel. Upstairs, the luxurious primary suite features breathtaking views, a custom walk-in dressing room with built-in cabinetry, and a spa-inspired ensuite complete with a freestanding soaker tub and fireplace. All additional bedrooms offer walk-in closets and oversized windows for exceptional space and natural light. The raised basement with 9-foot ceilings offers endless potential for a home theatre, gym, entertainment space, or in-law suite. Finished entirely in solid brick with no siding, the exterior offers timeless curb appeal and low maintenance. The stamped concrete driveway with LED lighting leads to a fully fenced backyard with no rear neighbours and peaceful, unobstructed views. With over $250,000 in premium upgrades, this move-in ready home is a rare opportunity to experience luxury, comfort, and functionality at its finest. (id:7434)
General Features
| Community Features | Quiet Area |
|---|---|
| Property Type | Single Family |
| Zoning Description | R4-33 |
| Building Appliances | Dishwasher, Dryer, Refrigerator, Stove, Washer, Garage door opener |
| Building Cooling Type | Central air conditioning |
| Location Description | Take Mud St W and First Rd W to Bedrock Dr |
| Parking Space Total | 4 |
| Foundation Type | Poured Concrete |
| Building Type | House |
| Ownership Type | Freehold |
| Building.StoriesTotal | 2 |
Interior Features
| Building Fireplace Present | False |
|---|---|
| Building Heating Type | Forced air |
| Building Heating Fuel | Natural gas |
| Basement Development | Unfinished |
| Basement Type | Full (Unfinished) |
| Construction Style Attachment | Detached |
| Living Area Range | 2531 |
| Bedrooms | 3 |
Exterior Features
| Sewer | Municipal sewage system |
|---|---|
| Exterior Finish | Brick, Stone, Stucco |
Room Details
| Room | Dimensions | Level | Flooring | Details |
|---|---|---|---|---|
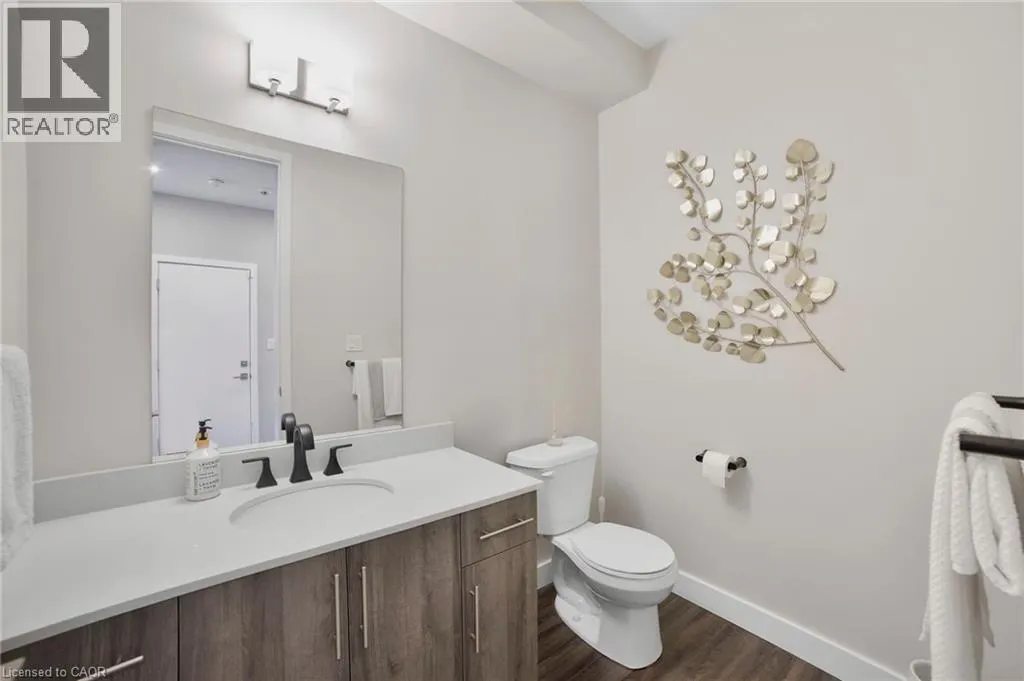
| 2pc Bathroom | Measurements not available | Main level | ||
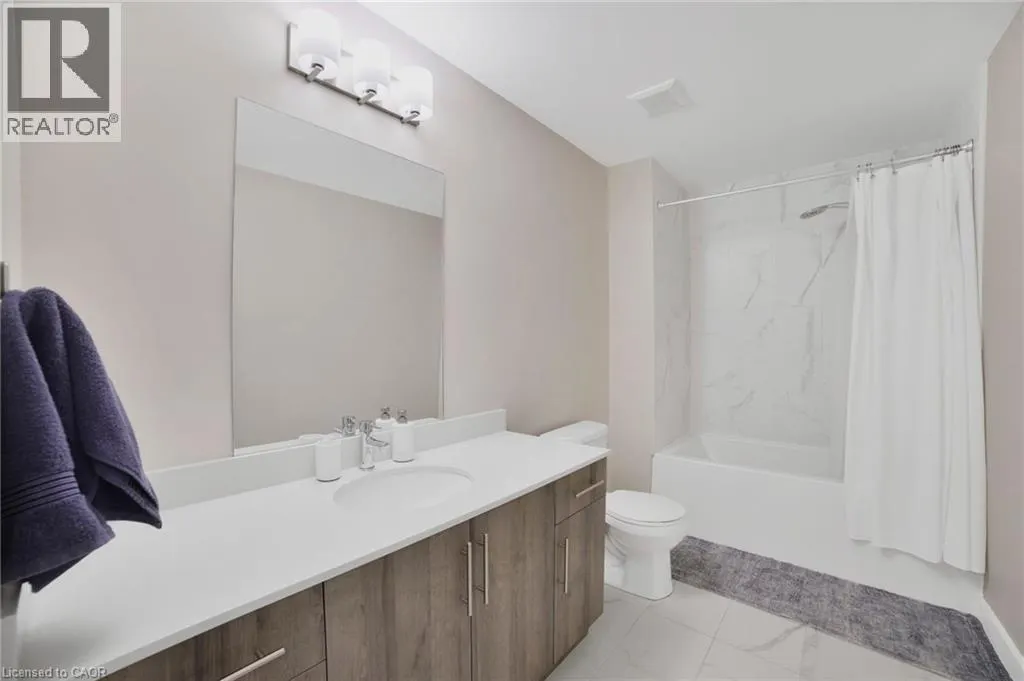
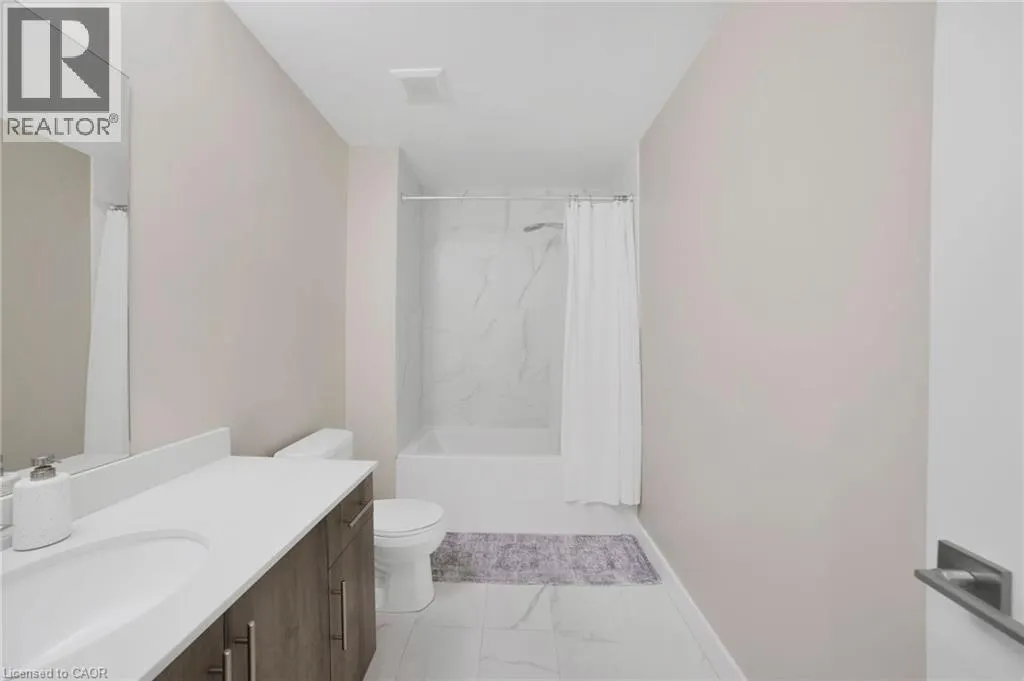
| 4pc Bathroom | Measurements not available | Second level | ||
| 5pc Bathroom | Measurements not available | Second level | ||
| Bedroom | 13'0'' x 13'0'' | Second level | ||
| Den | 7'6'' x 11'6'' | Main level | ||
| Dining room | 14'1'' x 14'6'' | Main level | ||
| Kitchen | 14'1'' x 11'6'' | Main level | ||
| Living room | 15'4'' x 16'6'' | Main level | ||
| Primary Bedroom | 29'5'' x 15'0'' | Second level |
Amenities
- Views
- New Construction
- Adult 55+
- Lease To Own
- No Strata Fees
- Furnished
- Primary On Main
- Air Conditioning
- Seller Finance
- Green
- Fixer Upper
- Horse
- Golf
- Fireplace
- Deck
- Garage
- Basement
- Pool

Property vs Single Family Average in L8J 0K6
Price
In The Neighbourhood
Stoney Creek
$ 864,900
- Type
- Single Family
- Size
- 1,358 SqFt
- Rooms
- 5 Beds + 2 Baths
RE/MAX Escarpment Realty Inc.
Golf Course
Hamilton
$ 949,888
- Type
- Single Family
- Size
- 2,620 SqFt
- Rooms
- 4 Beds + 3.5 Baths
RE/MAX Escarpment Realty Inc.
10th Line Shore
$ 849,999
- Type
- Single Family
- Size
- 1,850 SqFt
- Rooms
- 3 Beds + 2.5 Baths
HOMELIFE MAPLE LEAF REALTY LTD
Primary On Main
Hamilton
$ 644,500
- Type
- Single Family
- Size
- 2,284 SqFt
- Rooms
- 4 Beds + 1.5 Baths
RE/MAX Escarpment Realty Inc.
Stoney Creek
$ 949,000
- Type
- Single Family
- Size
- 2,649 SqFt
- Rooms
- 4 Beds + 3.5 Baths
Royal LePage Burloak Real Estate Services
Stoney Creek
$ 979,000
- Type
- Single Family
- Size
- 2,456 SqFt
- Rooms
- 4 Beds + 2.5 Baths
CENTURY 21 GREEN REALTY INC
Stoney Creek
$ 989,900
- Type
- Single Family
- Size
- 1,999 SqFt
- Rooms
- 4 Beds + 2.5 Baths
RE/MAX Escarpment Realty Inc.
Golf Course
Stoney Creek
$ 1,899,990
- Type
- Single Family
- Size
- 5,212 SqFt
- Rooms
- 4 Beds + 2.5 Baths
Royal LePage State Realty Inc.
Reduced
Stoney Creek
$ 969,000
- Type
- Single Family
- Size
- 2,788 SqFt
- Rooms
- 5 Beds + 3.5 Baths
eXp Realty
Reduced
Stoney Creek
$ 1,059,000
- Type
- Single Family
- Size
- 2,961 SqFt
- Rooms
- 5 Beds + 3.5 Baths
Coldwell Banker Community Professionals
Stoney Creek
$ 999,900
- Type
- Single Family
- Size
- 2,456 SqFt
- Rooms
- 4 Beds + 2.5 Baths
CENTURY 21 GREEN REALTY INC
Stoney Creek
$ 849,900
- Type
- Single Family
- Size
- 1,725 SqFt
- Rooms
- 3 Beds + 2.5 Baths
RE/MAX Escarpment Realty Inc.
Primary On Main
Hamilton
$ 644,500
- Type
- Single Family
- Size
- 2,284 SqFt
- Rooms
- 4 Beds + 1.5 Baths
RE/MAX Escarpment Realty Inc.
 Toronto Real Estate Board (TRREB); All information deemed reliable but not guaranteed. All properties are subject to prior sale, change or withdrawal. Neither listing broker(s) or information provider(s) shall be responsible for any typographical errors, misinformation, misprints and shall be held totally harmless. Listing(s) information is provided for consumer's personal, non-commercial use and may not be used for any purpose other than to identify prospective properties consumers may be interested
