

Address
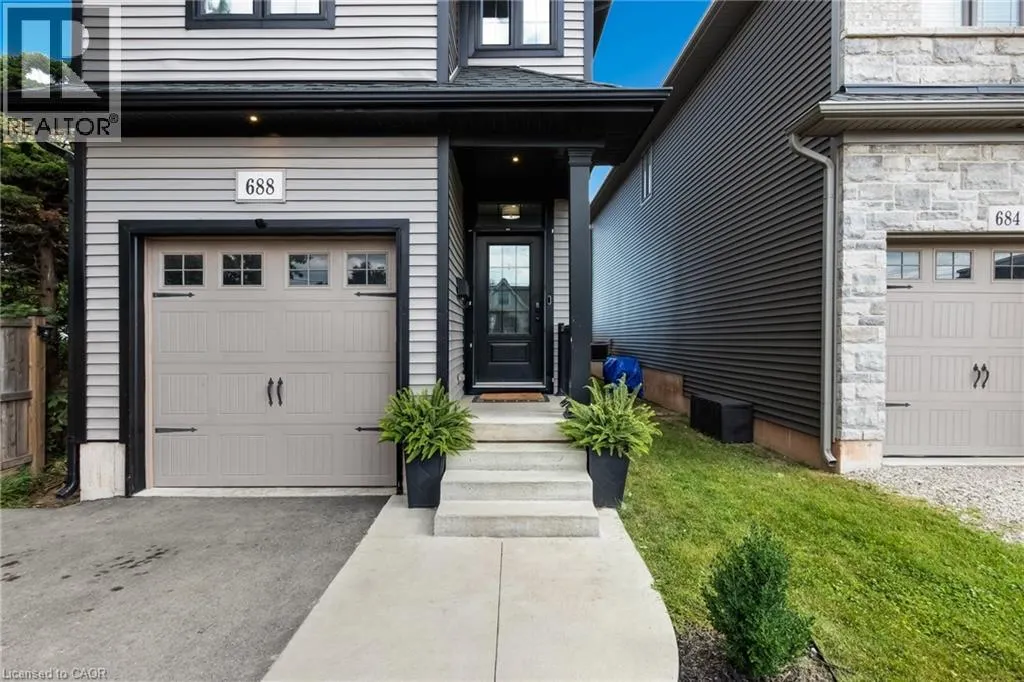
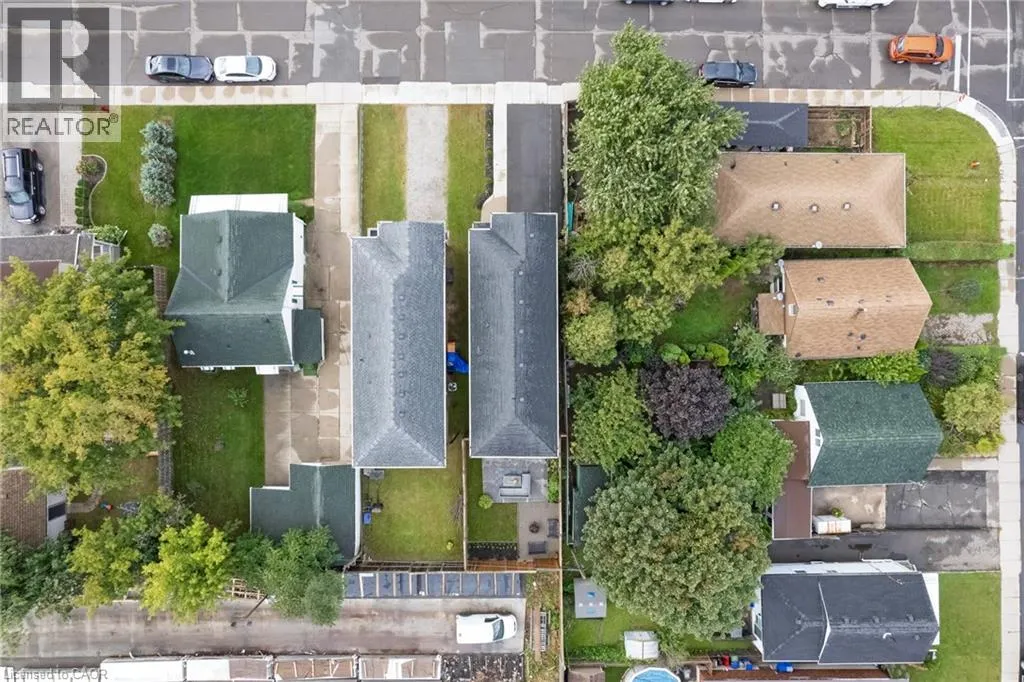
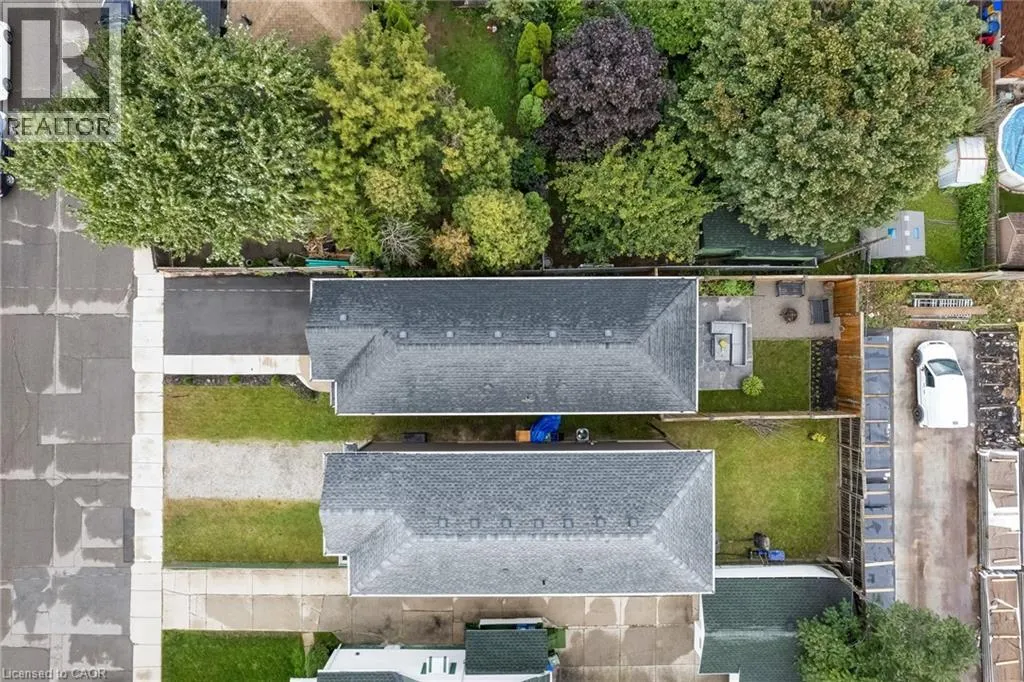
688 Dunn Avenue, Hamilton, ON
Price
$ 629,000
Property Attributes
- ID#40839193
- TypeSingle Family
- Listing Status Active
- MunicipalityHamilton
- CityHamilton
- AreaHamilton
- Neighbourhood230 - Parkview
- Postal CodeL8H 6M6
- Style
- Year Built2018
- Price$ 629,000
- Bedrooms3
- Bathrooms1
- Half Bathrooms1
- Sqr Footage1341
Data Source:
Canadian Real Estate Association (CREA)
Property Description
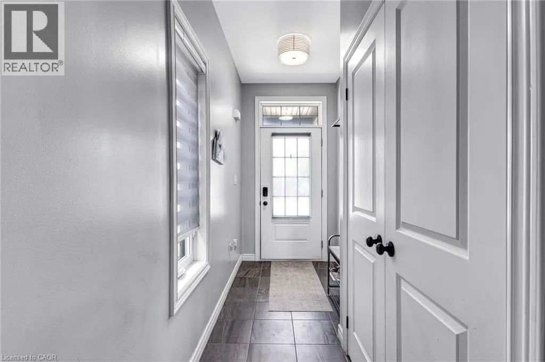
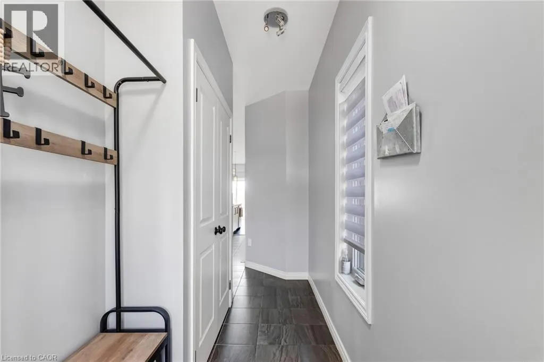
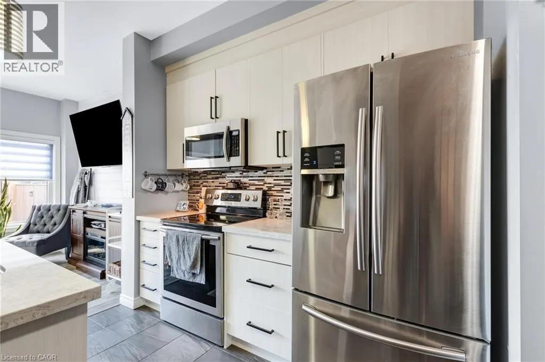
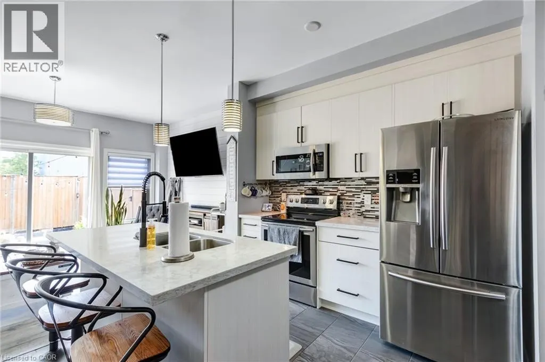
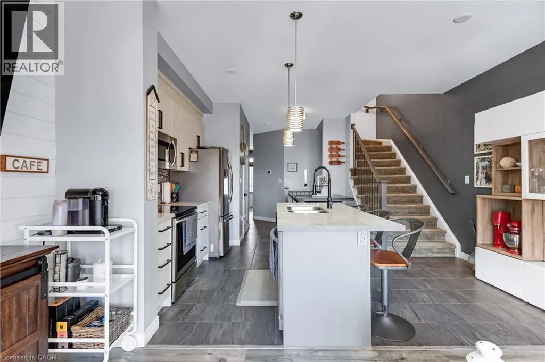
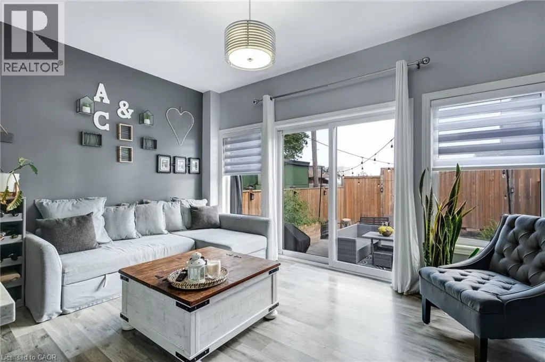
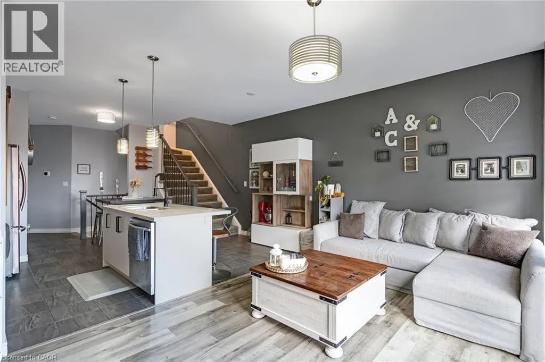
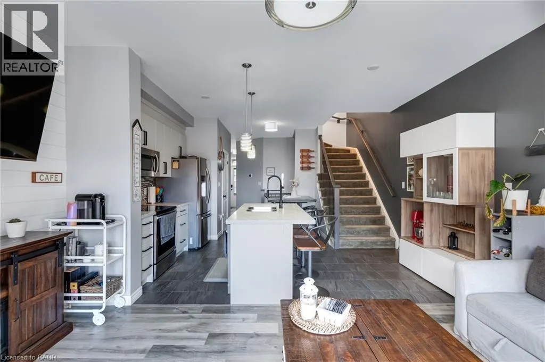
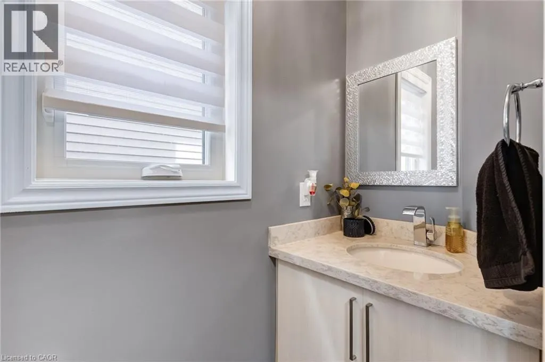
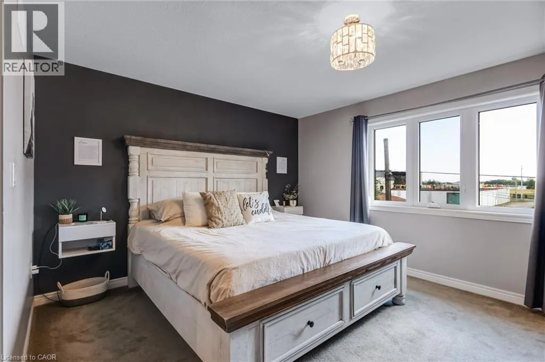
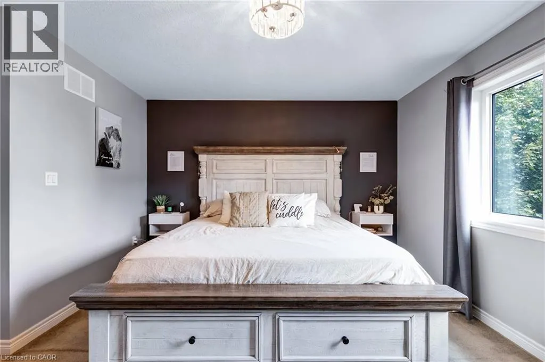
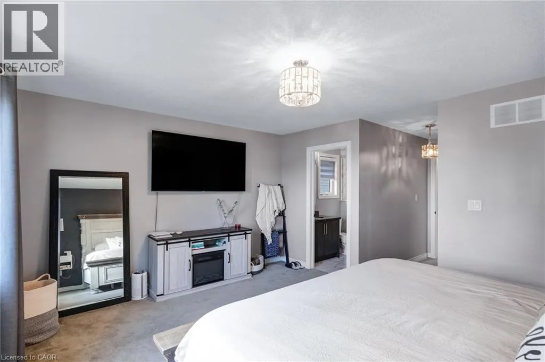
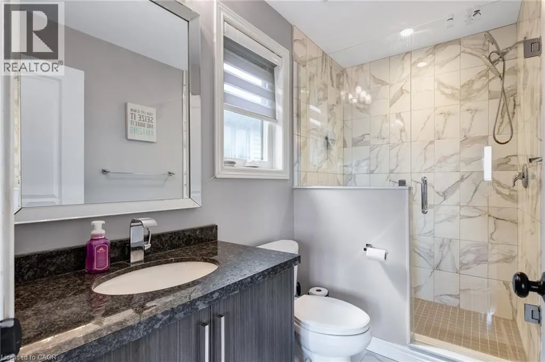
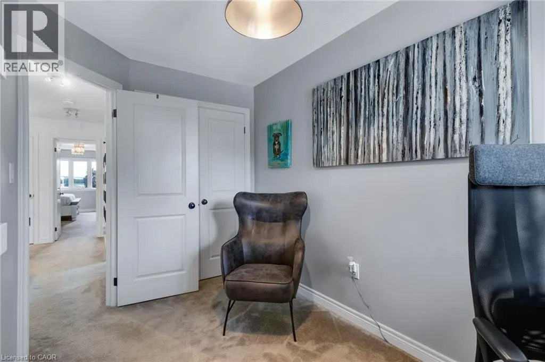
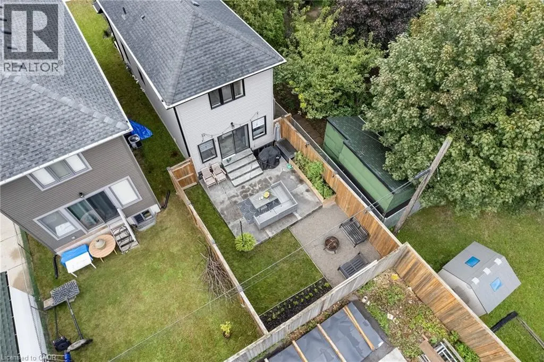
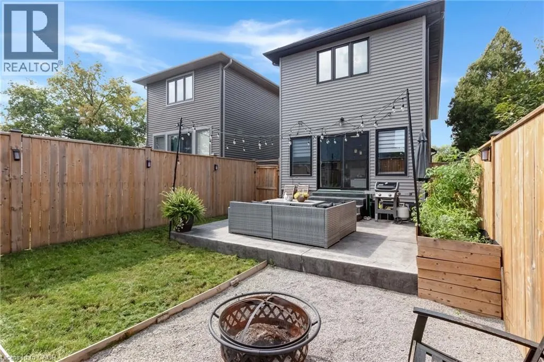
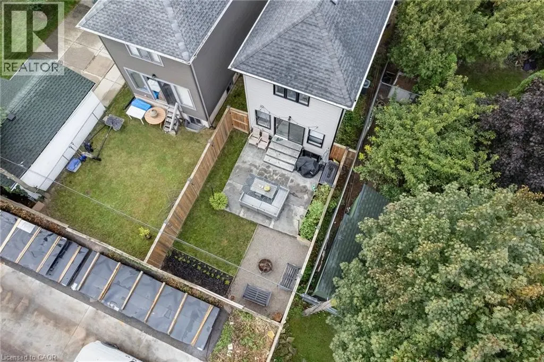
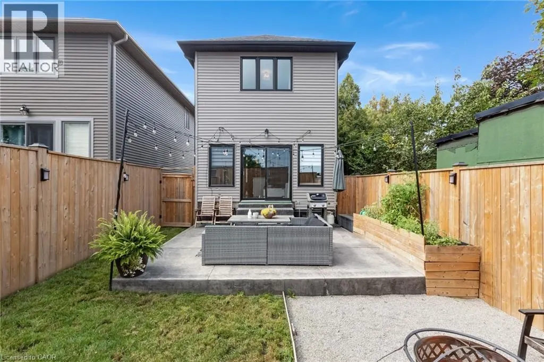
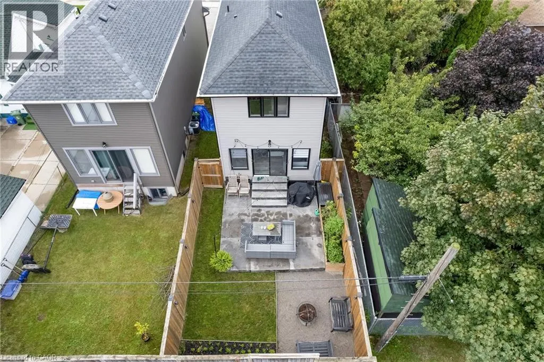
Why settle for the projects and unexpected expenses that often come with older homes? Built just 8 years ago, 688 Dunn Avenue offers the rare opportunity to enjoy modern finishes, contemporary design, and peace of mind in an established Hamilton neighbourhood near the waterfront. With an open-concept layout, centre island kitchen, main floor powder room, walk-out to the backyard, and a spacious primary suite complete with a walk-in closet and private ensuite, this home checks the boxes today's buyers are searching for. Just minutes from Hamilton Beach, parks, schools, everyday amenities, and with quick QEW access for commuters, this move-in ready home is ideal for first-time buyers looking to simply unpack and enjoy. (id:7434)
General Features
| Features | Sump Pump |
|---|---|
| Property Type | Single Family |
| Zoning Description | R1 |
| Building Appliances | Dishwasher, Dryer, Refrigerator, Stove, Washer, Window Coverings, Garage door opener |
| Building Cooling Type | Central air conditioning |
| Location Description | WOODWARD & GLOW |
| Parking Space Total | 3 |
| Foundation Type | Poured Concrete |
| Building Type | House |
| Ownership Type | Freehold |
| Building.StoriesTotal | 2 |
Interior Features
| Building Fireplace Present | False |
|---|---|
| Building Heating Type | Forced air |
| Building Heating Fuel | Natural gas |
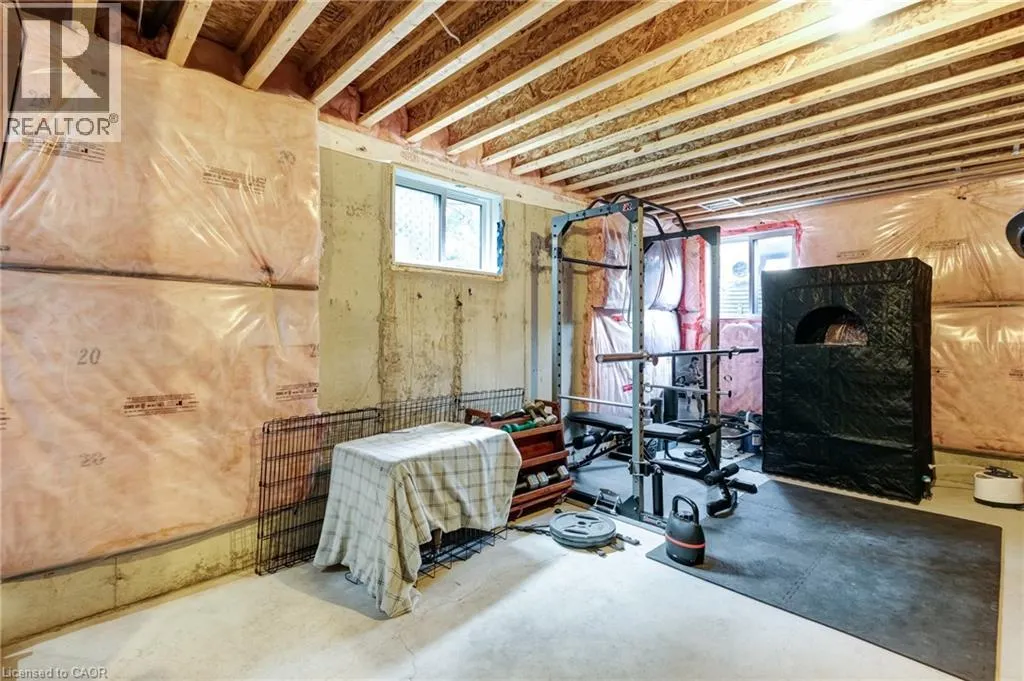
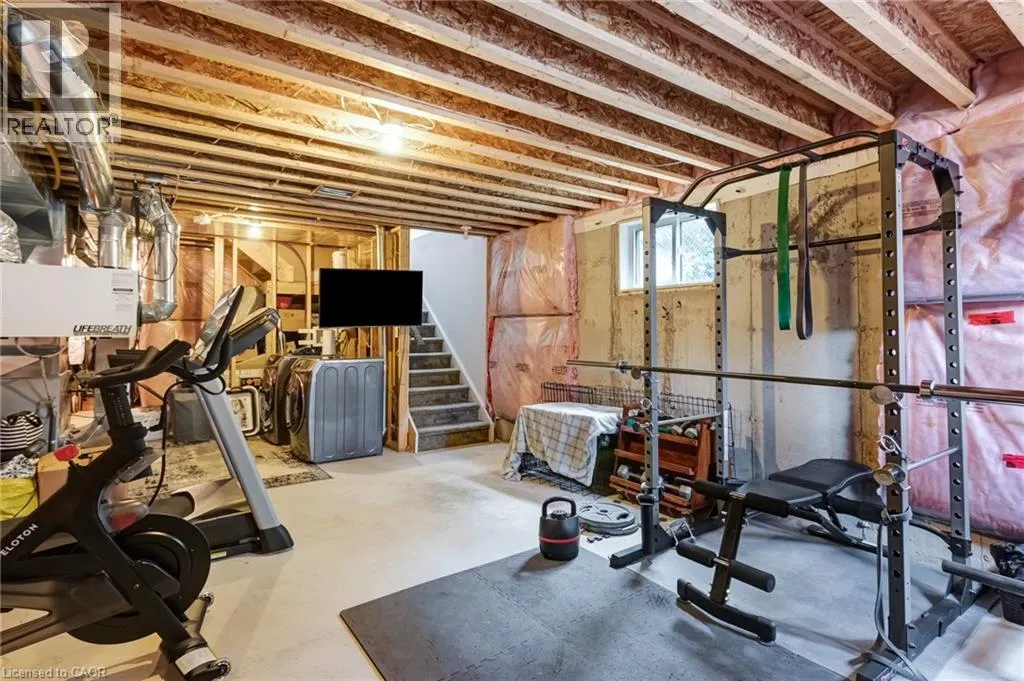
| Basement Development | Unfinished |
| Basement Type | Full (Unfinished) |
| Construction Style Attachment | Detached |
| Living Area Range | 1341 |
| Bedrooms | 3 |
Exterior Features
| Sewer | Municipal sewage system |
|---|---|
| Exterior Finish | Aluminum siding |
Room Details
| Room | Dimensions | Level | Flooring | Details |
|---|---|---|---|---|
| 2pc Bathroom | Measurements not available | Main level | ||
| 3pc Bathroom | Measurements not available | Second level | ||
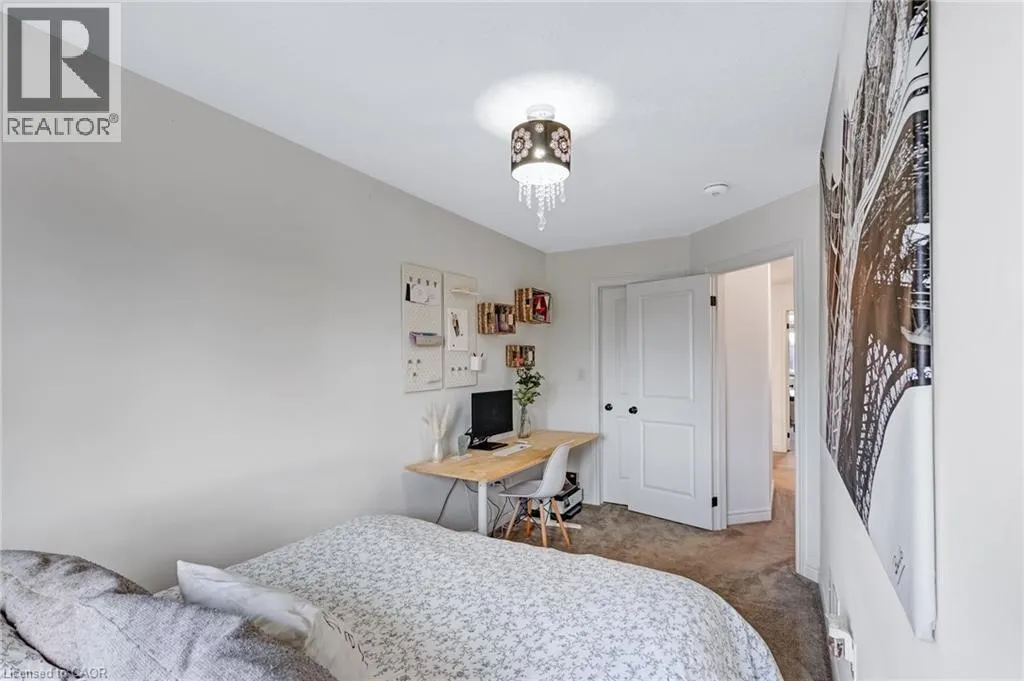
| Bedroom | 16'3'' x 7'3'' | Second level | ||
| Kitchen | 14'9'' x 13'8'' | Main level | ||
| Living room | 14'9'' x 10'0'' | Main level | ||
| Primary Bedroom | 14'9'' x 12'0'' | Second level |
Amenities
- Views
- New Construction
- Adult 55+
- Lease To Own
- No Strata Fees
- Furnished
- Primary On Main
- Air Conditioning
- Seller Finance
- Green
- Fixer Upper
- Horse
- Golf
- Fireplace
- Deck
- Garage
- Basement
- Pool

Property vs Single Family Average in L8H 6M6
Price
Year Built
In The Neighbourhood
Hamilton
$ 569,999
- Type
- Single Family
- Size
- 1,616 SqFt
- Rooms
- 3 Beds + 1.5 Baths
Real Broker Ontario Ltd
Hamilton
$ 2,500
- Type
- Single Family
- Size
- 1,300 SqFt
- Rooms
- 3 Beds + 1 Baths
Keller Williams Complete Realty
Hamilton
$ 539,800
- Type
- Single Family
- Size
- 1,141 SqFt
- Rooms
- 3 Beds + 1.5 Baths
Real Broker Ontario Ltd.
Hamilton
$ 399,860
- Type
- Single Family
- Size
- 1,474 SqFt
- Rooms
- 4 Beds + 1 Baths
Royal LePage State Realty Inc.
Hamilton
$ 574,000
- Type
- Single Family
- Size
- 1,774 SqFt
- Rooms
- 3 Beds + 2 Baths
RE/MAX Escarpment Realty Inc.
Hamilton
$ 598,578
- Type
- Single Family
- Size
- 1,568 SqFt
- Rooms
- 4 Beds + 2.5 Baths
One Percent Realty Ltd.
Primary On Main
Hamilton
$ 599,900
- Type
- Single Family
- Size
- 1,400 SqFt
- Rooms
- 4 Beds + 2 Baths
One Percent Realty Ltd.
Hamilton
$ 1,500
- Type
- Single Family
- Size
- 896 SqFt
- Rooms
- 1 Beds + 1 Baths
RE/MAX Escarpment Realty Inc.
Golf Course
Hamilton
$ 479,000
- Type
- Single Family
- Size
- 1,204 SqFt
- Rooms
- 5 Beds + 2 Baths
RE/MAX Escarpment Realty Inc.
Hamilton
$ 549,900
- Type
- Single Family
- Size
- 1,782 SqFt
- Rooms
- 5 Beds + 2 Baths
Royal LePage State Realty Inc.
Primary On Main
Hamilton
$ 499,900
- Type
- Single Family
- Size
- 725 SqFt
- Rooms
- 3 Beds + 2 Baths
Keller Williams Complete Realty
Primary On Main
Hamilton
$ 799,900
- Type
- Single Family
- Size
- 1,830 SqFt
- Rooms
- 3 Beds + 2 Baths
Rock Star Real Estate Inc.
 Toronto Real Estate Board (TRREB); All information deemed reliable but not guaranteed. All properties are subject to prior sale, change or withdrawal. Neither listing broker(s) or information provider(s) shall be responsible for any typographical errors, misinformation, misprints and shall be held totally harmless. Listing(s) information is provided for consumer's personal, non-commercial use and may not be used for any purpose other than to identify prospective properties consumers may be interested
