

Primary on Main
Address
12 Maitland Avenue, Hamilton, ON
Price
$ 929,990
Property Attributes
- ID#40843254
- TypeSingle Family
- Listing Status Active
- MunicipalityHamilton
- CityHamilton
- AreaHamilton
- Neighbourhood180 - Greeningdon
- Postal CodeL9A 3J3
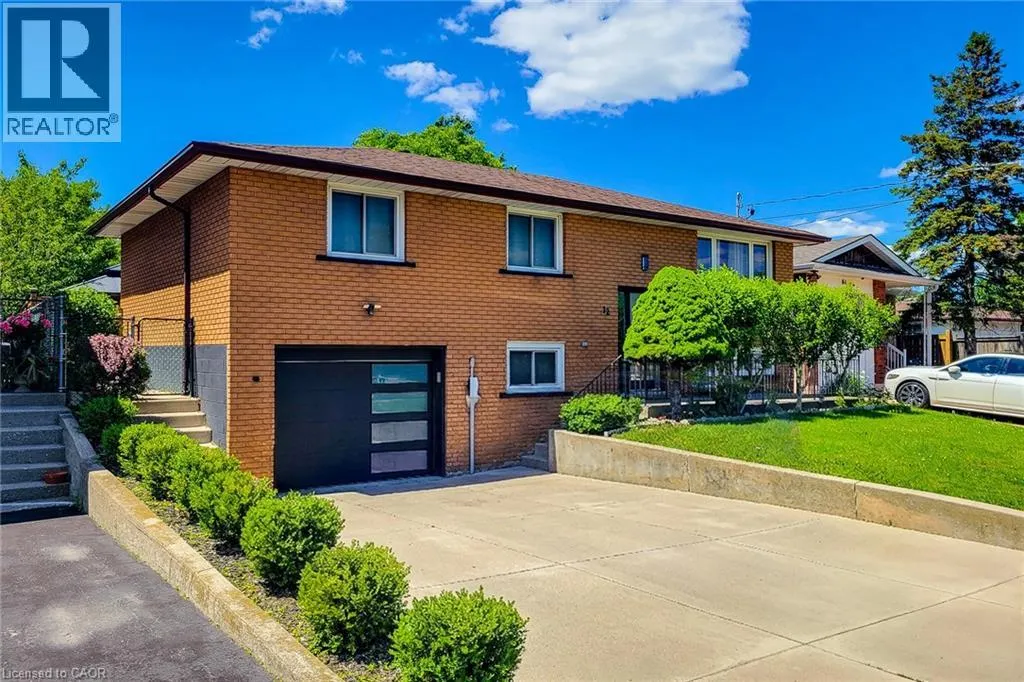
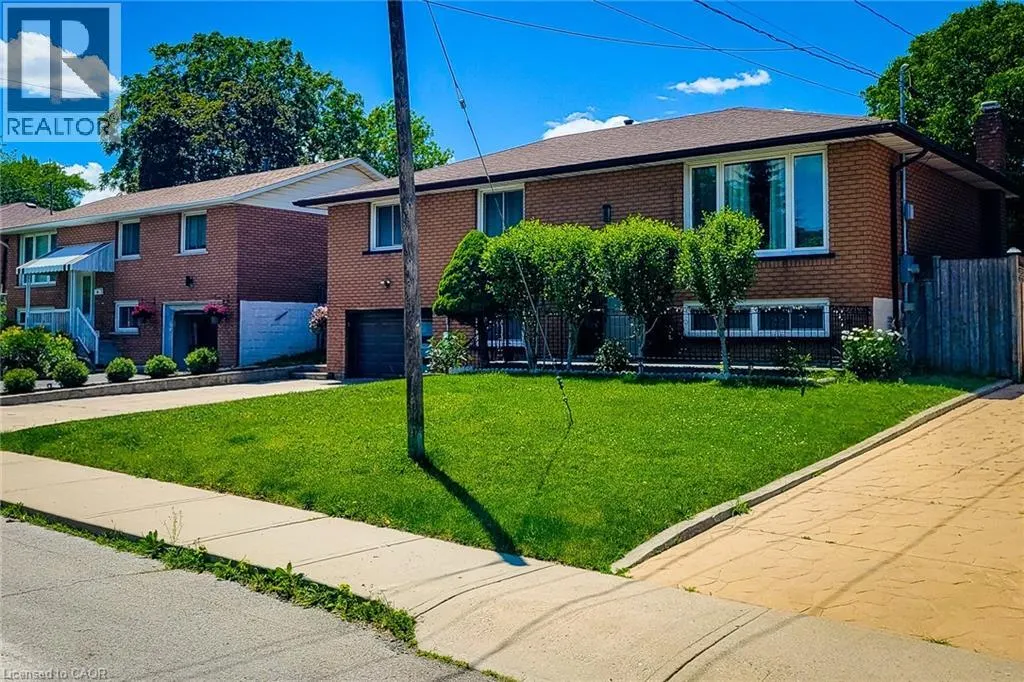
- StyleRaised bungalow
- Price$ 929,990
- Bedrooms3+2
- Bathrooms2
- Half Bathrooms0
- Sqr Footage1096
Data Source:
Canadian Real Estate Association (CREA)
Property Description
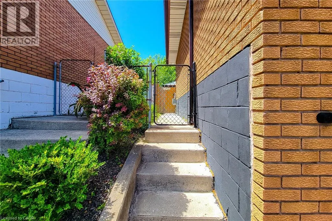
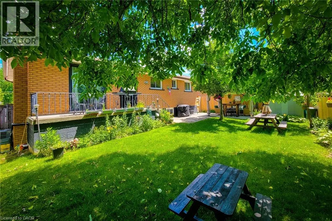
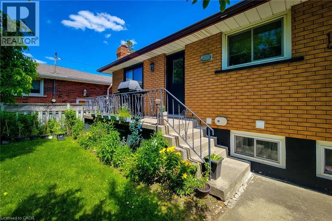
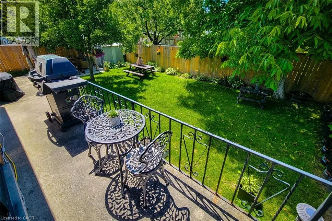
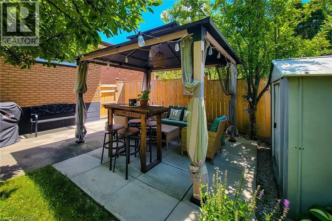
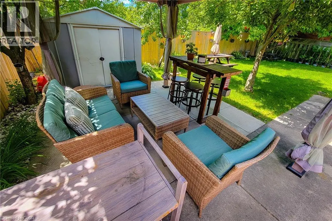
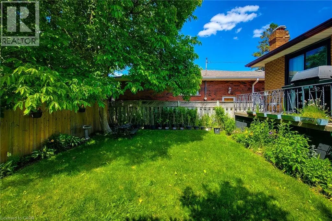
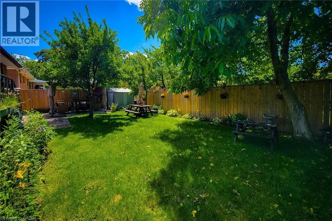
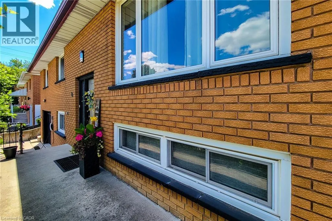
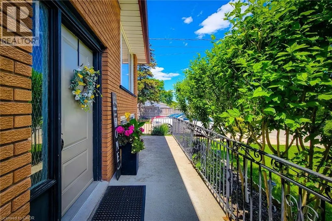
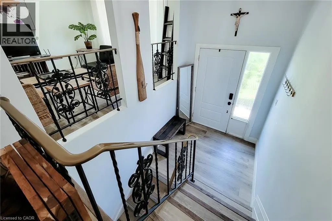
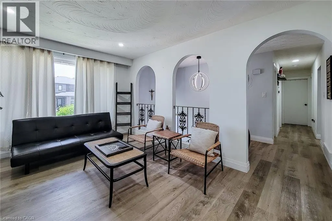
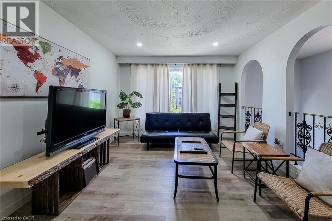
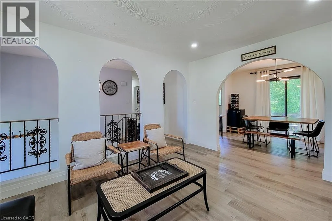
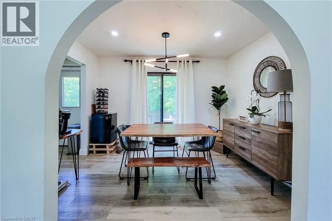
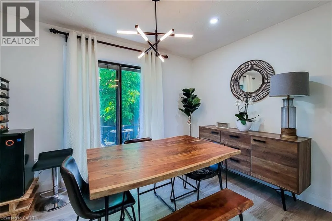
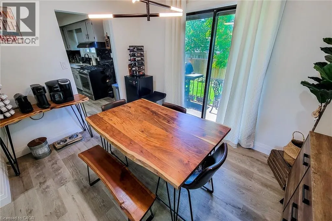
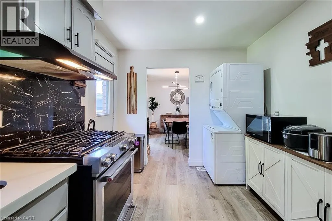
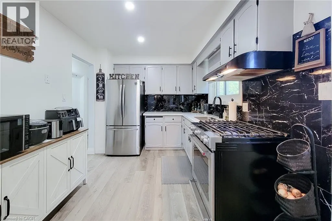
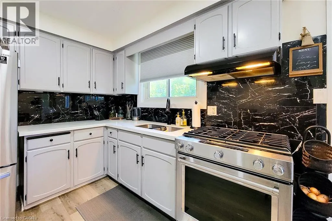
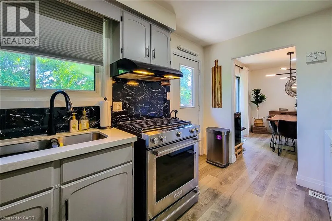
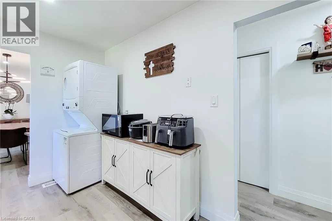
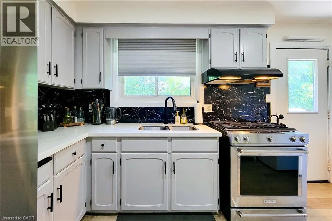
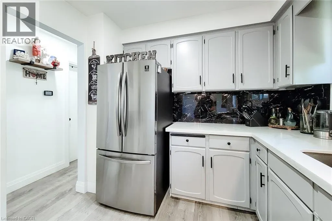
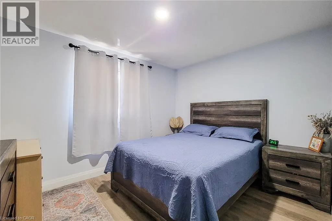
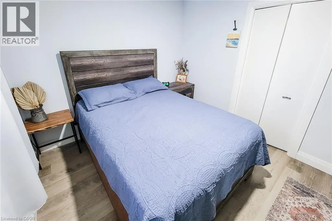
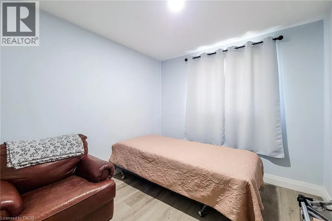
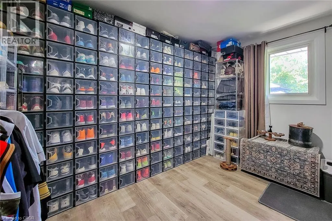
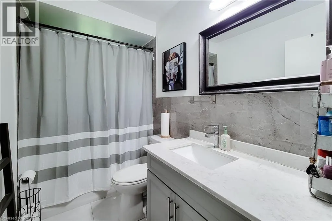
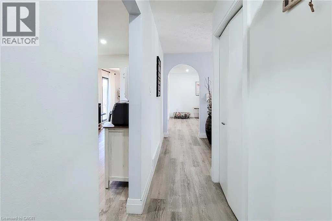
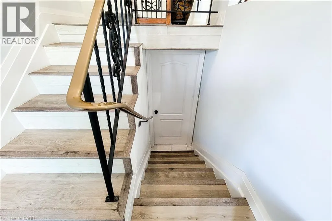
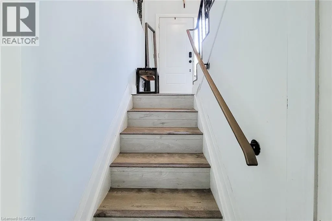
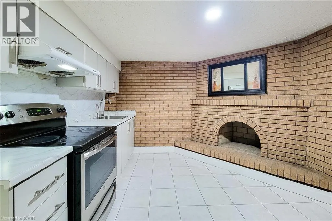
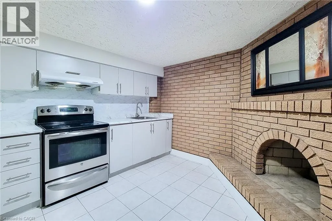
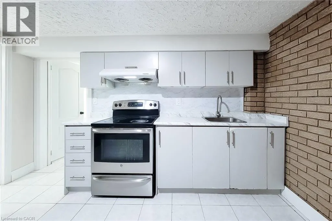
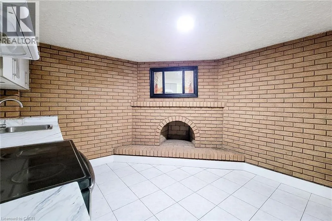
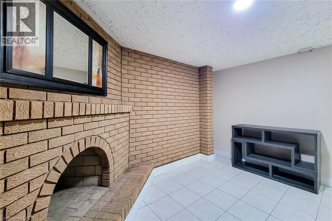
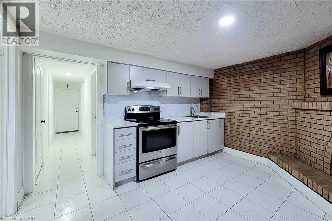
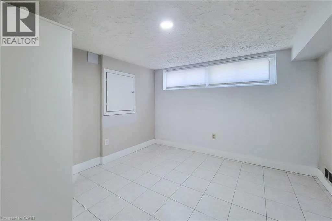
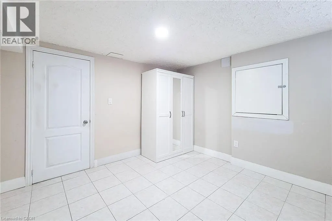
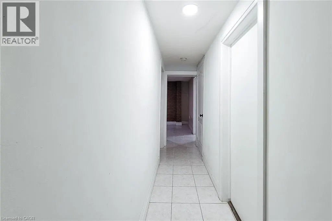
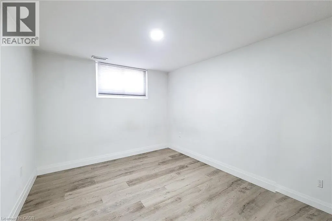
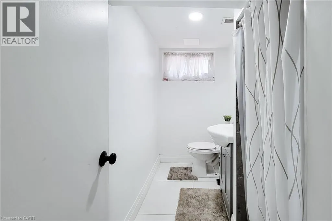
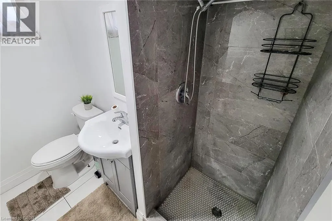
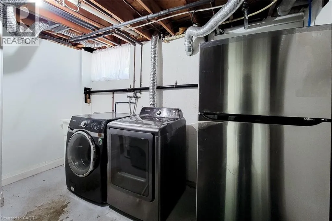
Welcome to 12 Maitland Avenue, Hamilton — a beautifully renovated raised bungalow located in the desirable Hamilton Mountain area. This move-in-ready home features 3+2 bedrooms and 2 full bathrooms with modern updates throughout. The main level offers a bright and spacious layout with a large living room, separate dining area, and a stunning kitchen with quartz countertops, stylish cabinetry, and plenty of storage. The lower level provides additional living space with a 2 generous size bed room, 3-piece bathroom, separate laundry area, and a convenient entrance from the garage, making it ideal for extended family for potential rental opportunities. Enjoy a large fully fenced backyard perfect for entertaining, kids, and outdoor relaxation. Additional features include inside garage entry, ample driveway parking, updated finishes, and a prime location close to Mohawk College, schools, parks, shopping, public transit, amenities, and quick highway access. A perfect home for families, first-time buyers, or investors — don’t miss this fantastic opportunity! (id:7434)
General Features
| Community Features | High Traffic Area, Quiet Area |
|---|---|
| Property Type | Single Family |
| Zoning Description | C |
| Building Appliances | Dishwasher, Dryer, Refrigerator, Stove, Washer |
| Building Architectural Style | Raised bungalow |
| Building Cooling Type | Central air conditioning |
| Location Description | Upper wellington to Limeridge road to Maitland |
| Parking Space Total | 5 |
| Foundation Type | Block |
| Building Type | House |
| Ownership Type | Freehold |
| Building.StoriesTotal | 1 |
Interior Features
| Building Fireplace Present | False |
|---|---|
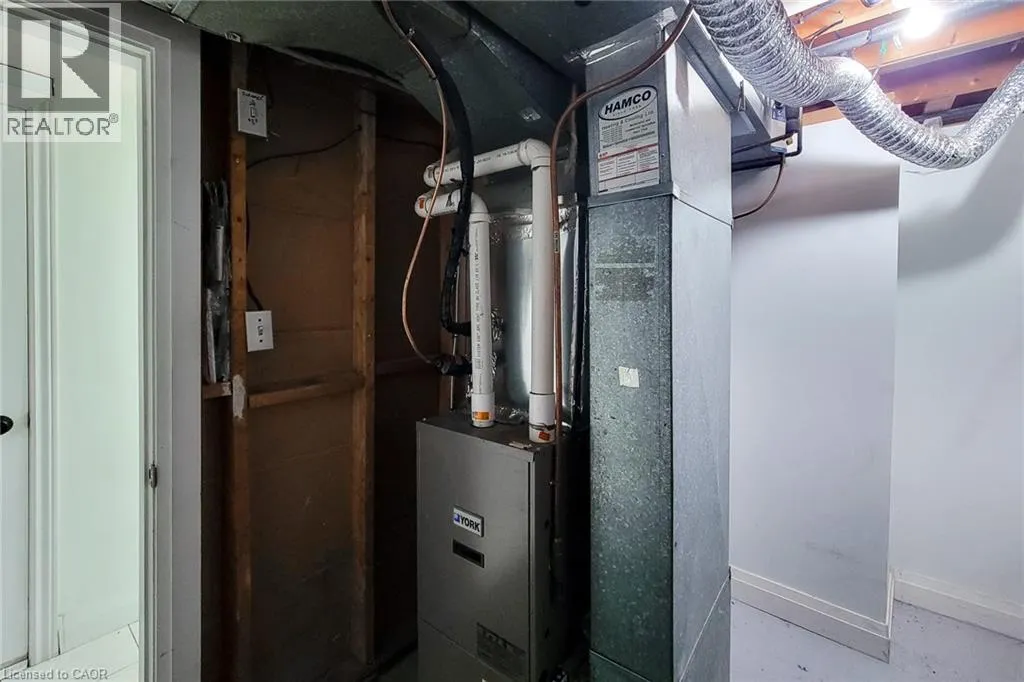
| Building Heating Type | Forced air |
| Basement Development | Finished |
| Basement Type | Full (Finished) |
| Construction Style Attachment | Detached |
| Living Area Range | 1096 |
| Bedrooms | 3+2 |
Exterior Features
| Sewer | Municipal sewage system |
|---|---|
| Exterior Finish | Brick |
Room Details
| Room | Dimensions | Level | Flooring | Details |
|---|---|---|---|---|
| 3pc Bathroom | Measurements not available | Main level | ||
| Bedroom | 12'2'' x 8'9'' | Main level | ||
| Dining room | 11'7'' x 8'11'' | Main level | ||
| Kitchen | 13'8'' x 8'9'' | Main level | ||
| Laundry room | 11'0'' x 9'0'' | Basement | ||
| Living room | 15'0'' x 11'7'' | Main level | ||
| Primary Bedroom | 12'0'' x 9'8'' | Main level |
Amenities
- Views
- New Construction
- Adult 55+
- Lease To Own
- No Strata Fees
- Furnished
- Primary On Main
- Air Conditioning
- Seller Finance
- Green
- Fixer Upper
- Horse
- Golf
- Fireplace
- Deck
- Garage
- Basement
- Pool

Property vs Single Family Average in L9A 3J3
Price
In The Neighbourhood
Views
Hamilton
$ 759,900
- Type
- Single Family
- Size
- 1,626 SqFt
- Rooms
- 5 Beds + 2 Baths
RE/MAX Escarpment Realty Inc.
Primary On Main
Hamilton
$ 2,650
- Type
- Single Family
- Size
- 1,080 SqFt
- Rooms
- 3 Beds + 1 Baths
CENTURY 21 MILLENNIUM INC ORANGEVILLE
Hamilton
$ 2,000
- Type
- Single Family
- Size
- 2,180 SqFt
- Rooms
- 2 Beds + 2 Baths
CENTURY 21 MILLENNIUM INC ORANGEVILLE
Hamilton
$ 1,500
- Type
- Single Family
- Size
- 430 SqFt
- Rooms
- 1 Beds + 1 Baths
Royal LePage State Realty Inc.
Hamilton
$ 3,195
- Type
- Single Family
- Size
- 1,400 SqFt
- Rooms
- 3 Beds + 2.5 Baths
Rock Star Real Estate Inc.
Hamilton
$ 850,000
- Type
- Single Family
- Size
- 3,039 SqFt
- Rooms
- 3 Beds + 3 Baths
RE/MAX TWIN CITY REALTY INC.
Golf Course
Hamilton
$ 899,900
- Type
- Single Family
- Size
- 3,100 SqFt
- Rooms
- 3 Beds + 2 Baths
Royal LePage Burloak Real Estate Services
Primary On Main
Hamilton
$ 520,000
- Type
- Single Family
- Size
- 1,280 SqFt
- Rooms
- 2 Beds + 1 Baths
One Percent Realty Ltd.
 Toronto Real Estate Board (TRREB); All information deemed reliable but not guaranteed. All properties are subject to prior sale, change or withdrawal. Neither listing broker(s) or information provider(s) shall be responsible for any typographical errors, misinformation, misprints and shall be held totally harmless. Listing(s) information is provided for consumer's personal, non-commercial use and may not be used for any purpose other than to identify prospective properties consumers may be interested
