

Primary on Main
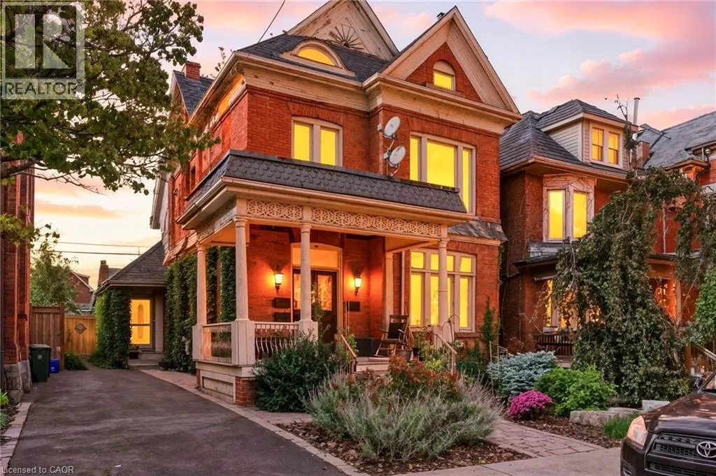
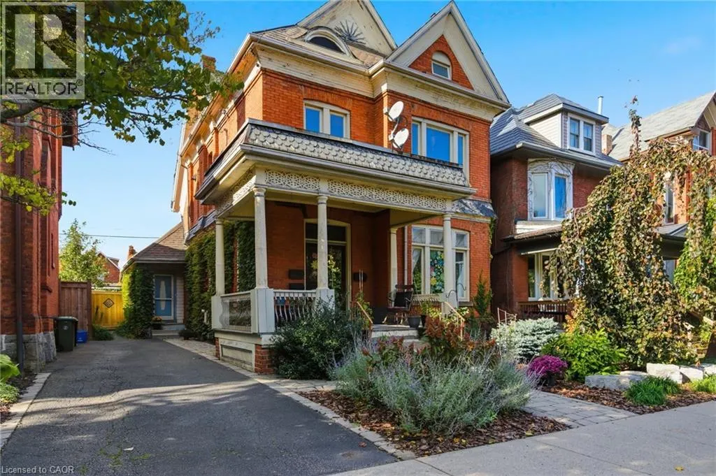
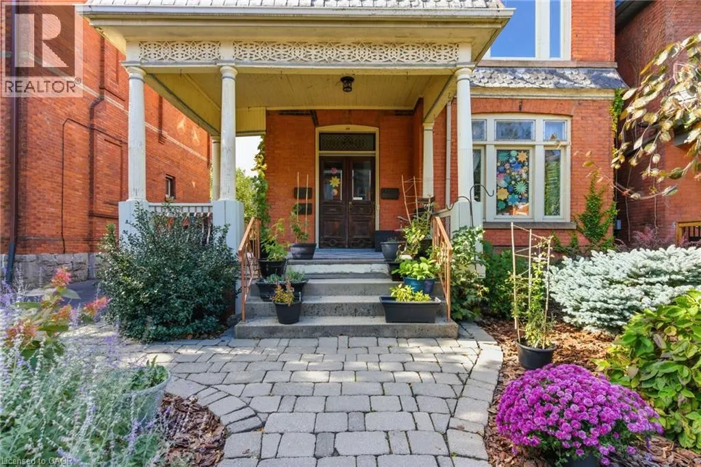
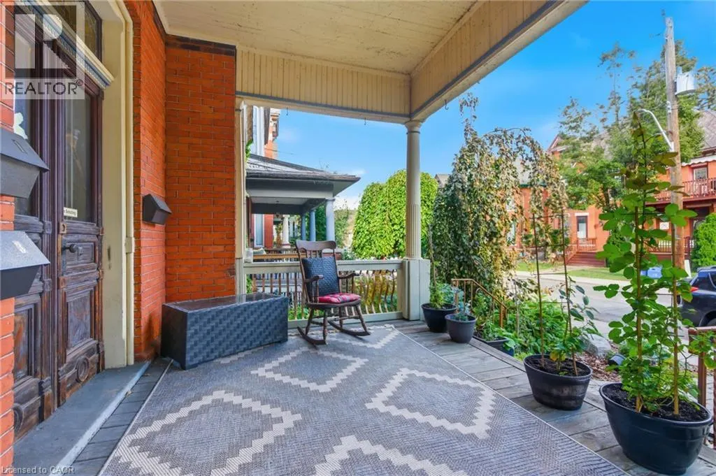
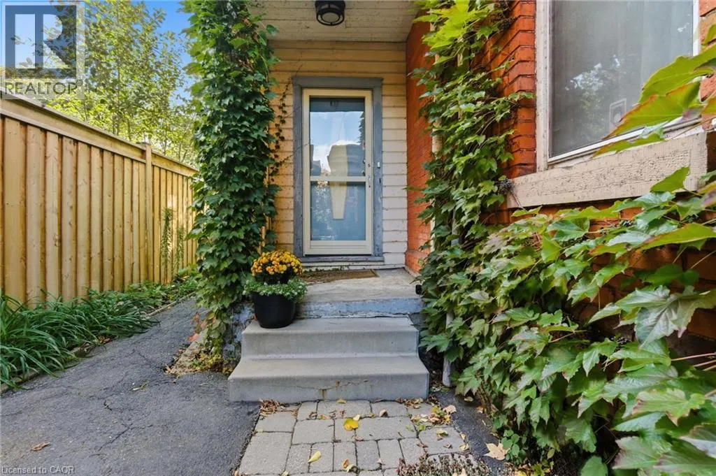
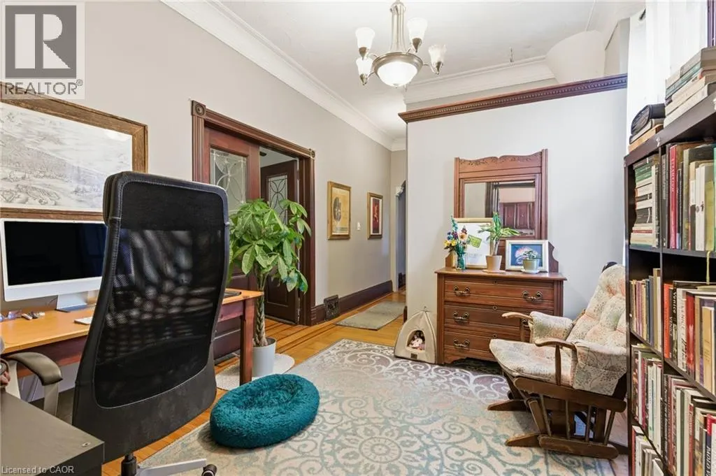
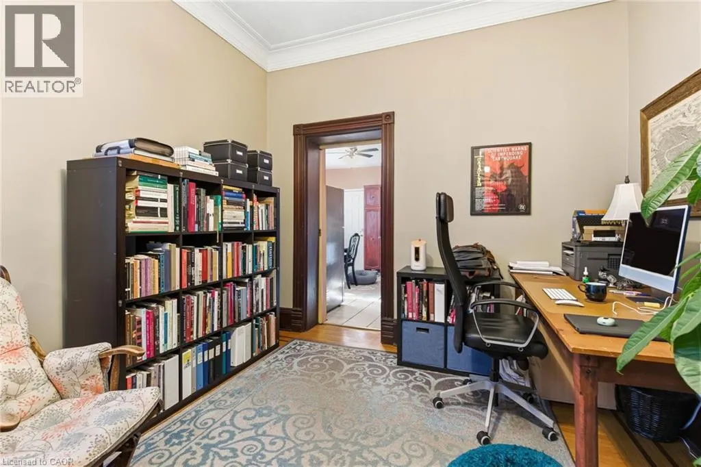
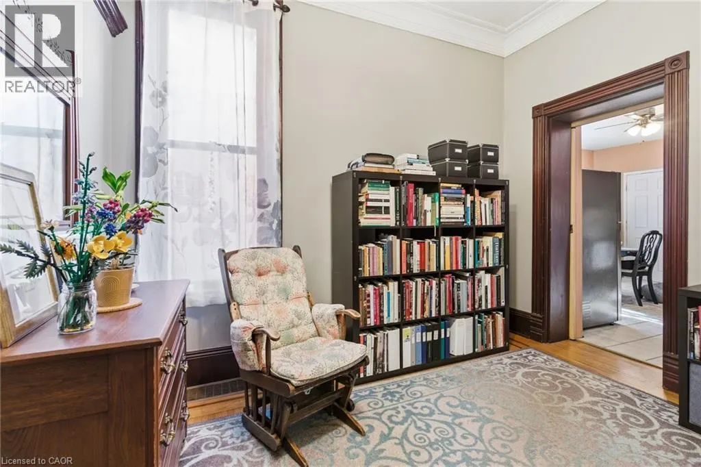
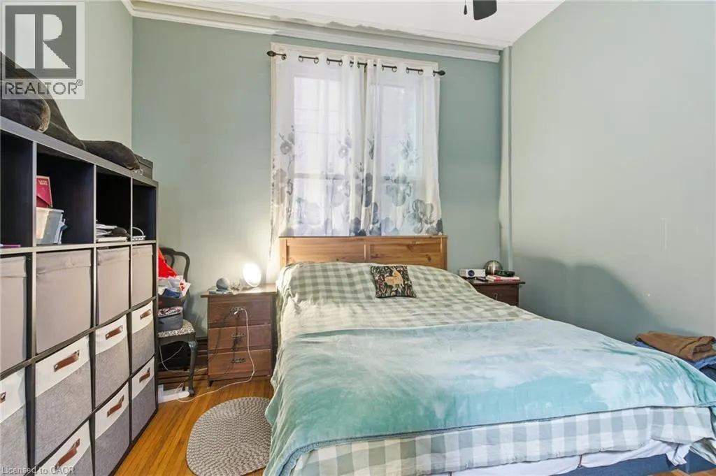
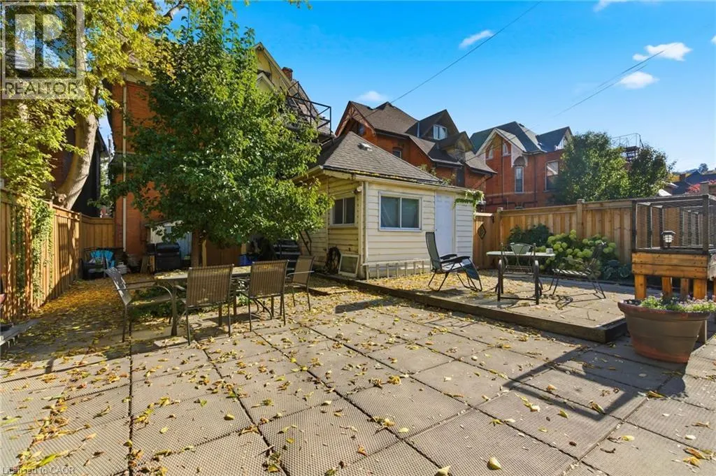
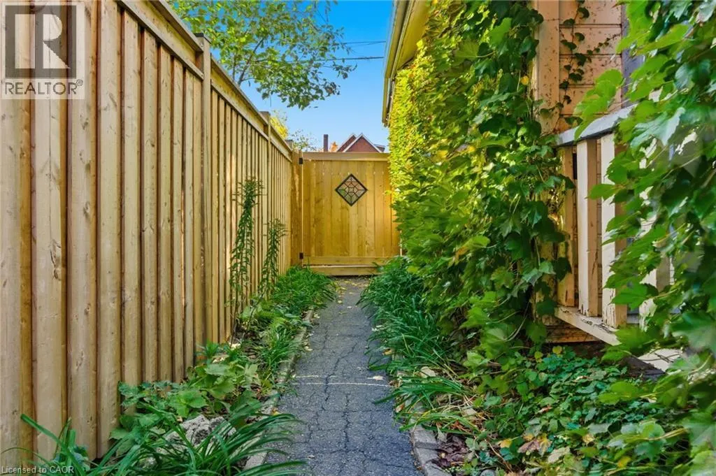
Address
30 Ontario Avenue, Hamilton, ON
Price
$ 797,777
Property Attributes
- ID#40847354
- TypeSingle Family
- Listing Status Active
- MunicipalityHamilton
- CityHamilton
- AreaHamilton
- Neighbourhood143 - Stinson
- Postal CodeL8N 2X2
- Style
- Price$ 797,777
- Bedrooms4
- Bathrooms3
- Half Bathrooms0
- Sqr Footage2526
Data Source:
Canadian Real Estate Association (CREA)
Property Description
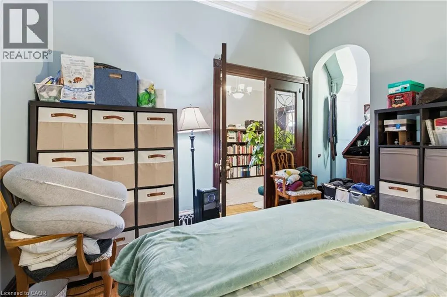
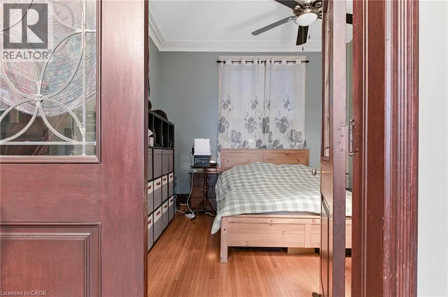
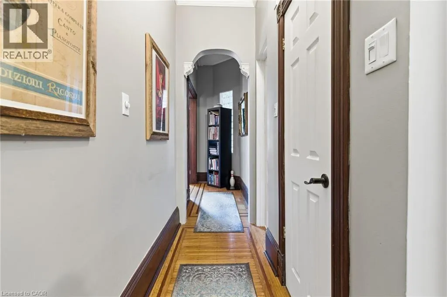
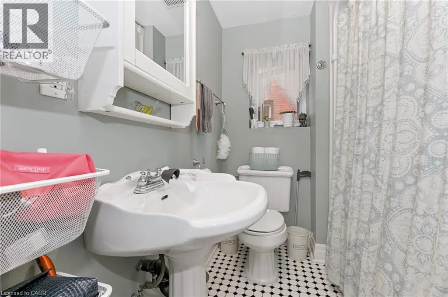
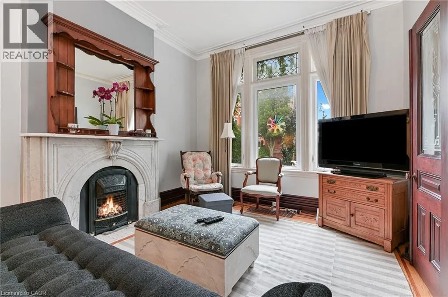
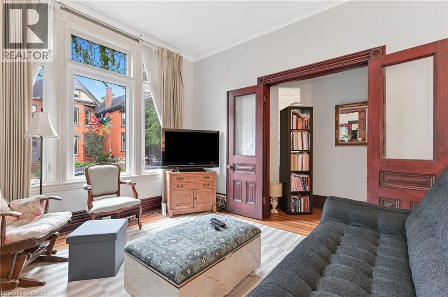
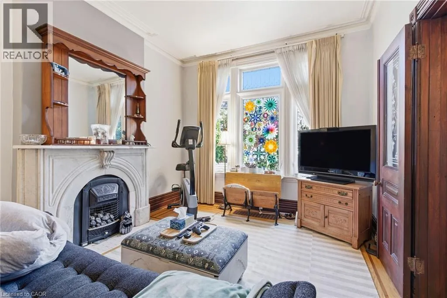
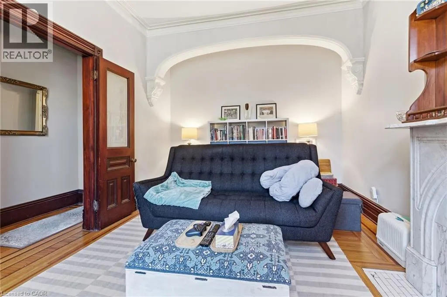
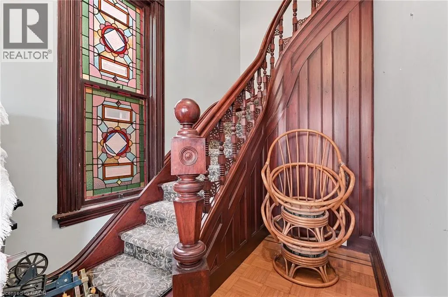
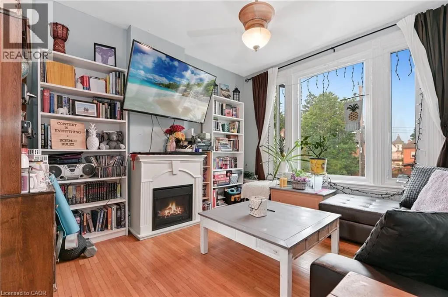
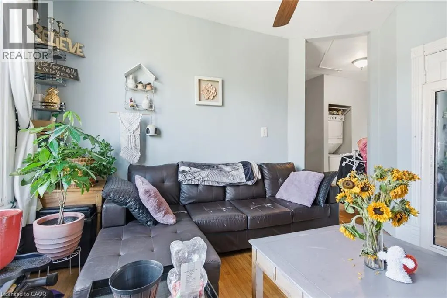
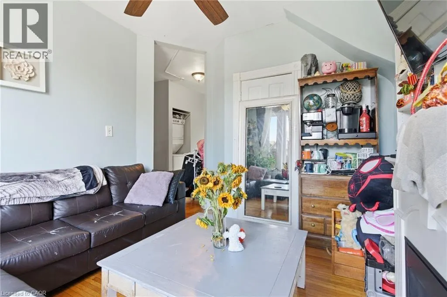
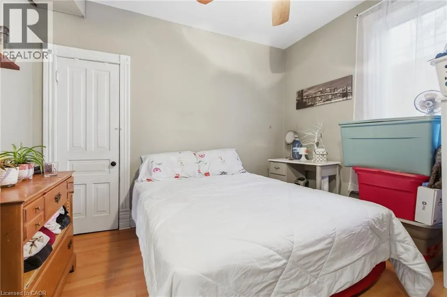
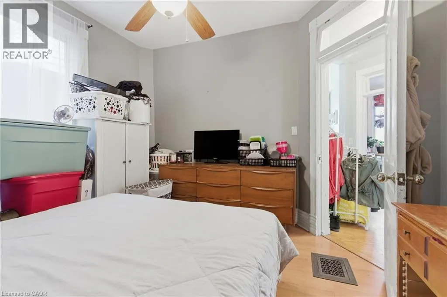
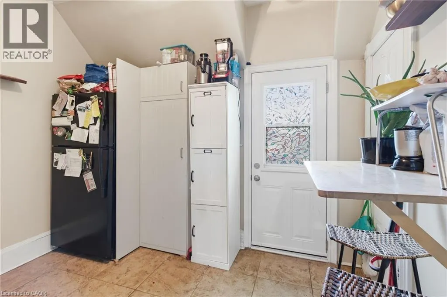
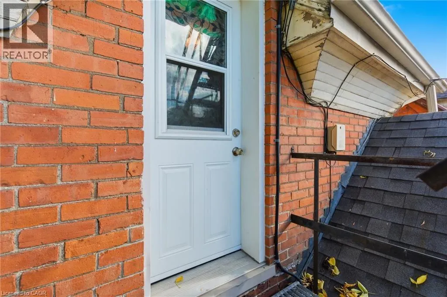
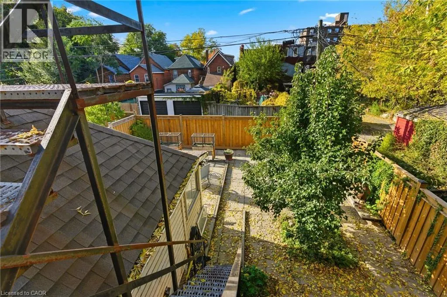
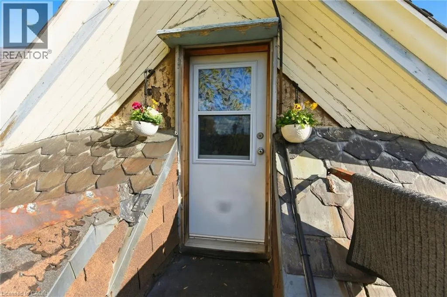
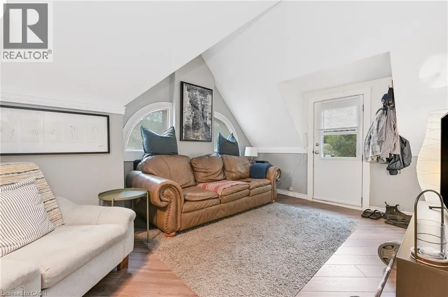
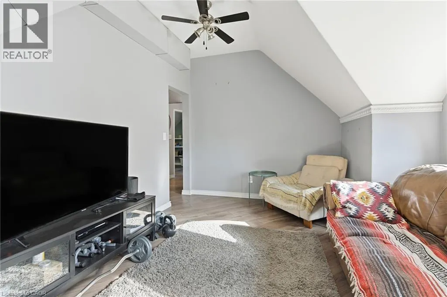
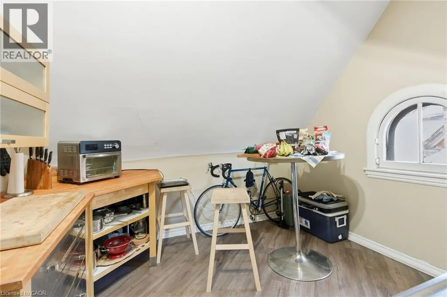
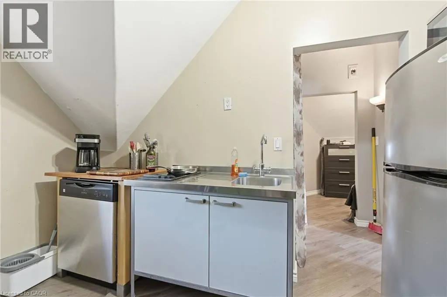
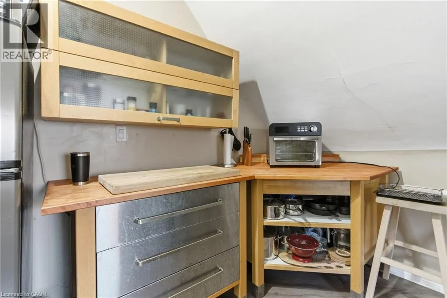
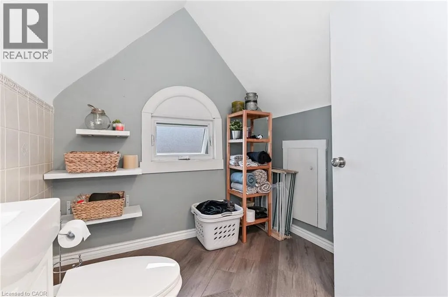
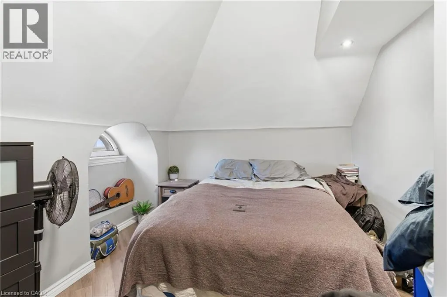
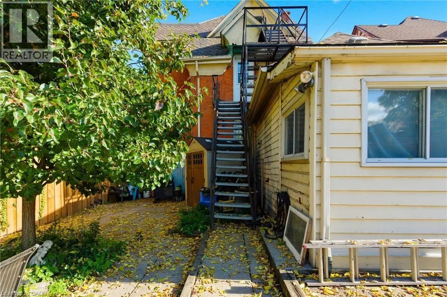
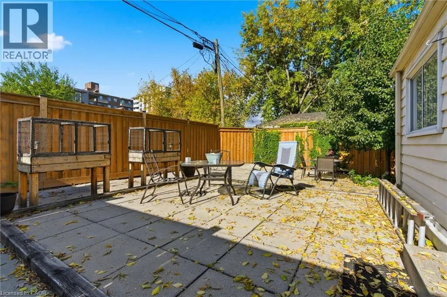
Spacious 2,450 sq ft triplex in Hamilton’s desirable Stinson neighbourhood. Three self-contained units with strong rental potential. Located on a quiet, characteristic filled street close to downtown, parks, transit, highway access and all amenities. Great opportunity to add value and increase income in a staple of one Hamilton most flourishing neighborhoods. (id:7434)
General Features
| Features | In-Law Suite |
|---|---|
| Community Features | Community Centre |
| Property Type | Single Family |
| Zoning Description | D |
| Amenities | Hospital, Park, Place of Worship, Public Transit, Schools |
| Building Cooling Type | Central air conditioning |
| Location Description | Main St, Right on Ontario |
| Parking Space Total | 4 |
| Foundation Type | Poured Concrete |
| Building Type | House |
| Ownership Type | Freehold |
| Building.StoriesTotal | 2.5 |
Interior Features
| Building Fireplace Present | False |
|---|---|
| Building Heating Type | Baseboard heaters |
| Building Heating Fuel | Electric |
| Basement Development | Finished |
| Basement Type | Full (Finished) |
| Construction Style Attachment | Detached |
| Living Area Range | 2526 |
| Bedrooms | 4 |
Exterior Features
| Land Amenities | Hospital, Park, Place of Worship, Public Transit, Schools |
|---|---|
| Sewer | Municipal sewage system |
| Exterior Finish | Brick |
Room Details
| Room | Dimensions | Level | Flooring | Details |
|---|---|---|---|---|
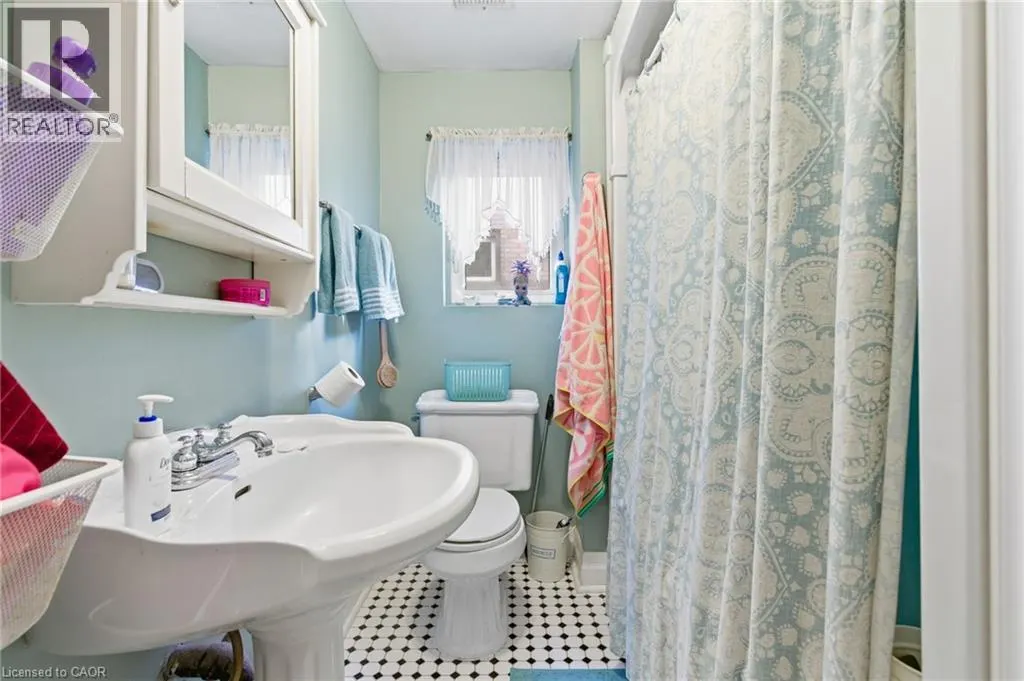
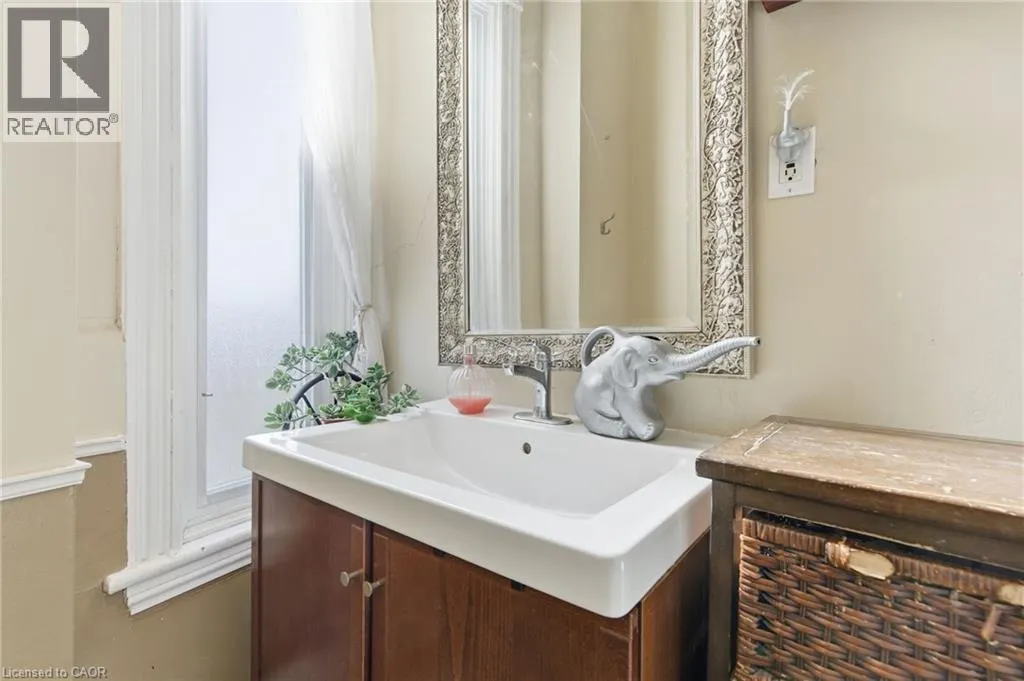
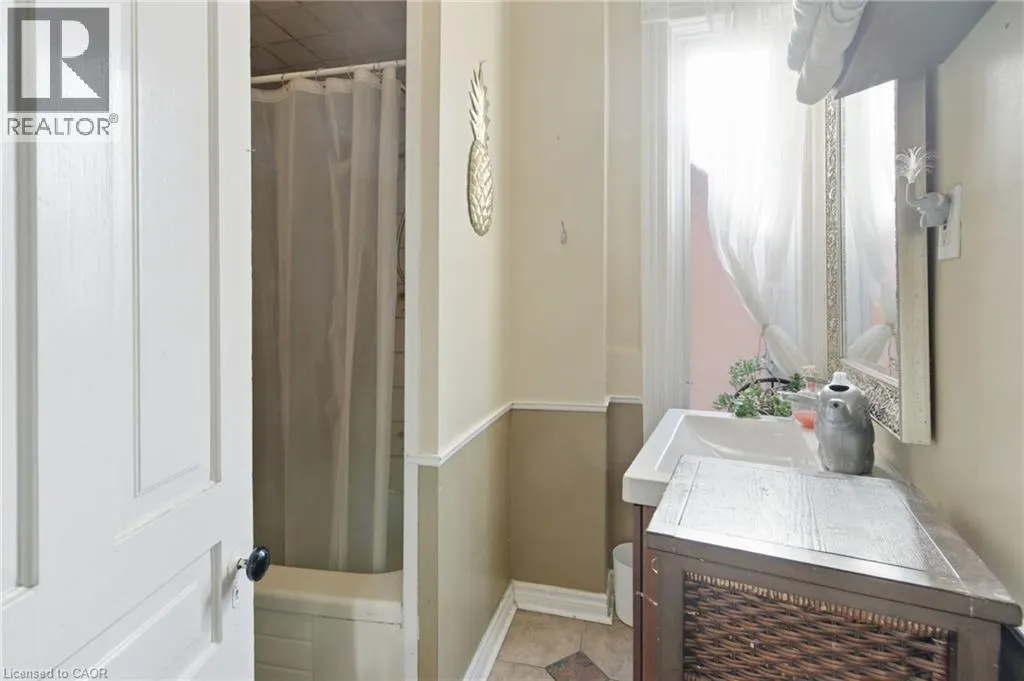
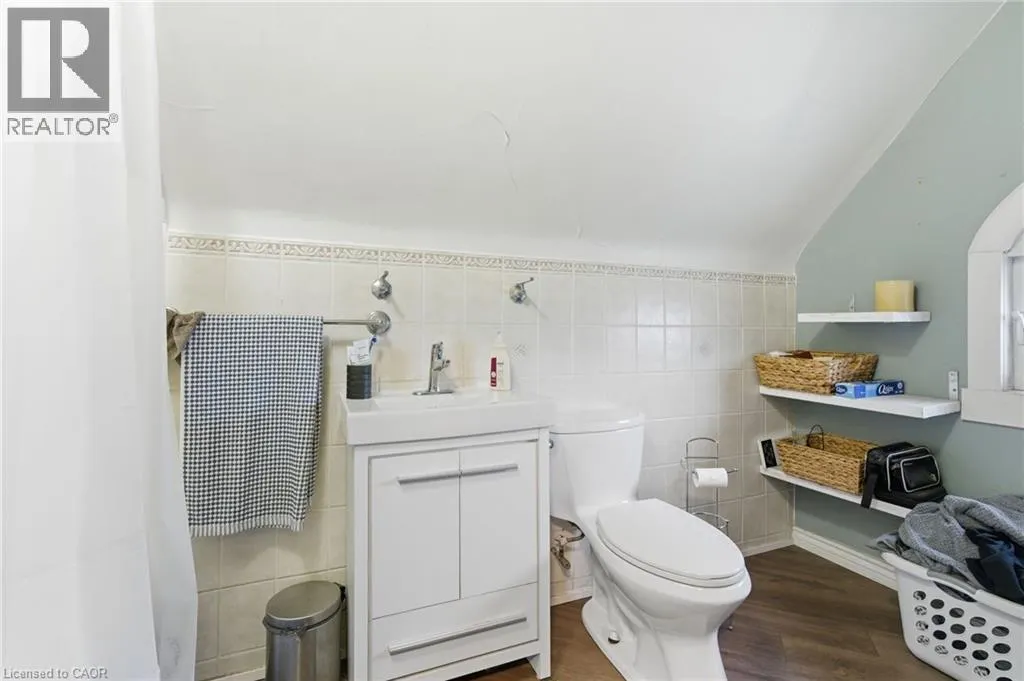
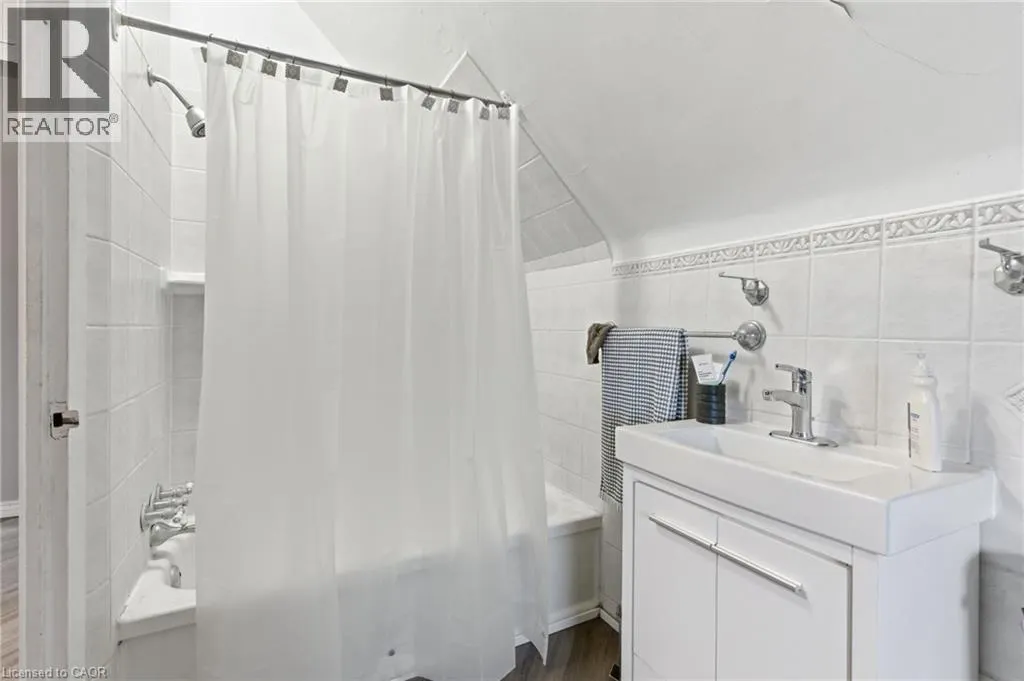
| 4pc Bathroom | 6'9'' x 5'11'' | Main level | ||
| Bedroom | 13'0'' x 10'9'' | Third level | ||
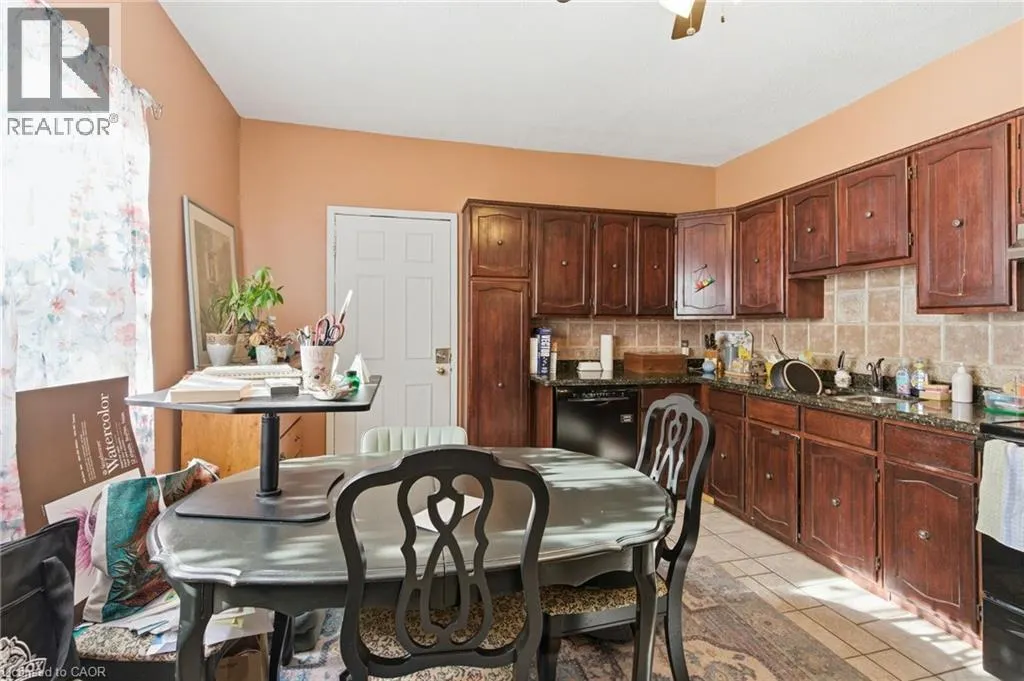
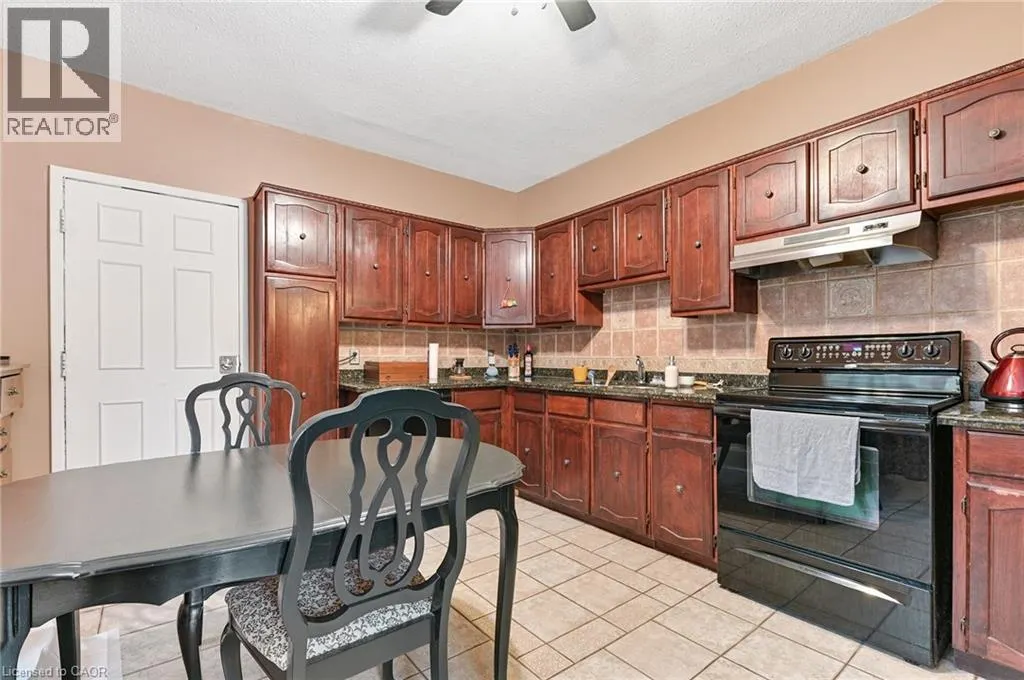
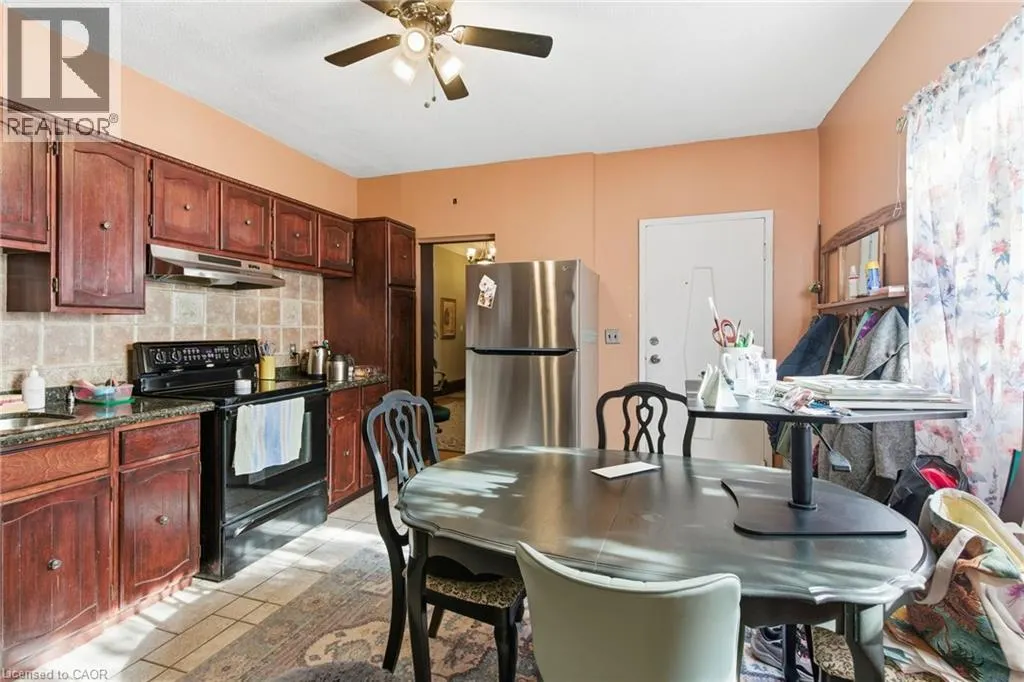
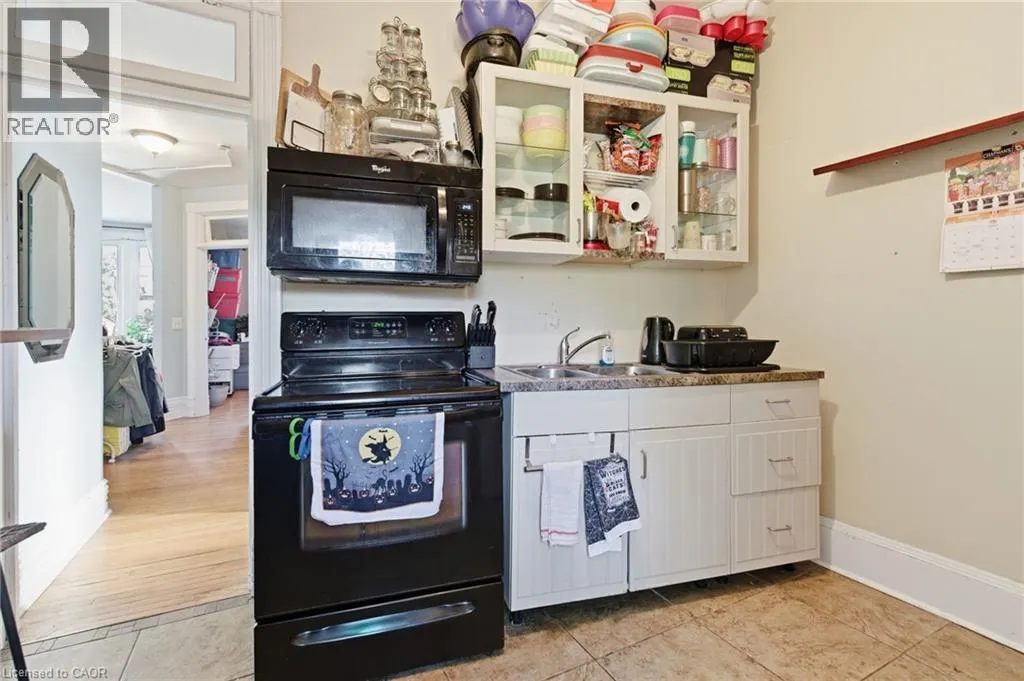
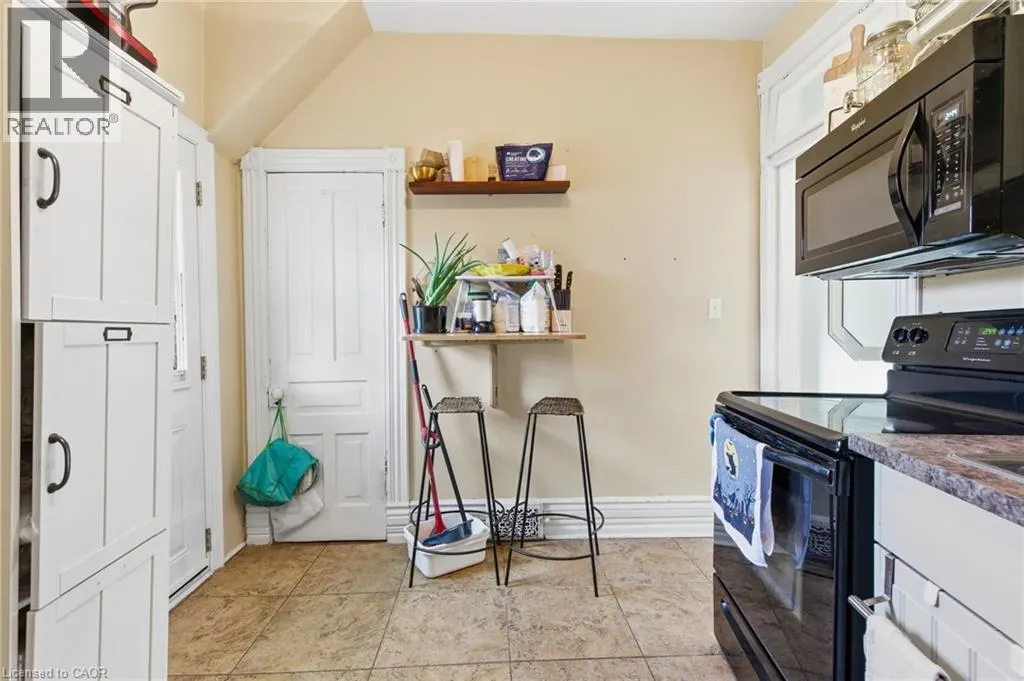
| Eat in kitchen | 12'9'' x 14'4'' | Main level | ||
| Family room | 11'4'' x 13'2'' | Second level | ||
| Foyer | 10'7'' x 11'4'' | Main level | ||
| Kitchen | 12'1'' x 9'2'' | Basement | ||
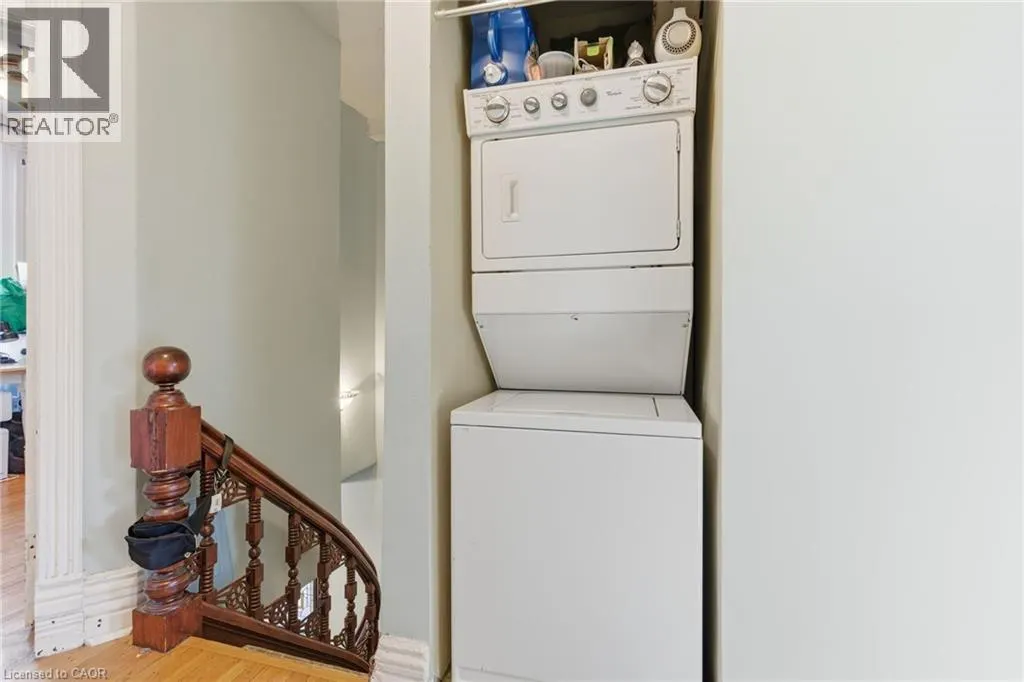
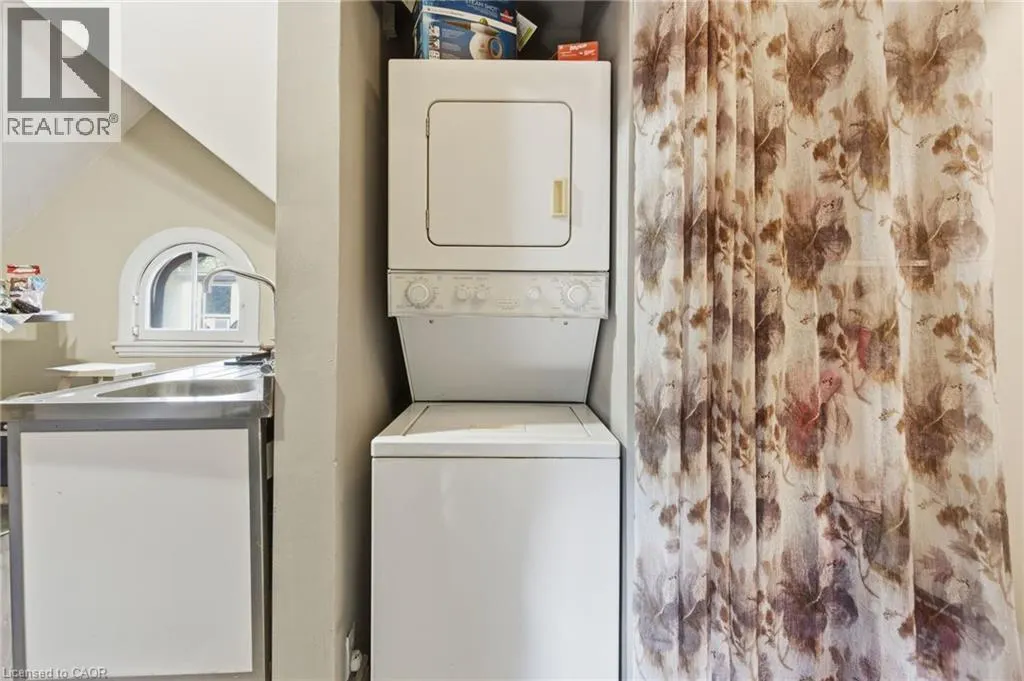
| Laundry room | 10'9'' x 5'1'' | Main level | ||
| Living room | 11'4'' x 16'6'' | Main level | ||
| Office | 10'7'' x 11'7'' | Main level | ||
| Other | 3'3'' x 6'1'' | Main level | ||
| Primary Bedroom | 11'4'' x 11'5'' | Main level | ||
| Sitting room | 10'6'' x 14'7'' | Third level | ||
| Utility room | 6'3'' x 11'8'' | Basement |
Amenities
- Views
- New Construction
- Adult 55+
- Lease To Own
- No Strata Fees
- Furnished
- Primary On Main
- Air Conditioning
- Seller Finance
- Green
- Fixer Upper
- Horse
- Golf
- Fireplace
- Deck
- Garage
- Basement
- Pool

Property vs Single Family Average in L8N 2X2
Price
In The Neighbourhood
Hamilton
$ 799,900
- Type
- Single Family
- Size
- 2,603 SqFt
- Rooms
- 7 Beds + 4 Baths
Royal LePage State Realty Inc.
Hamilton
$ 574,999
- Type
- Single Family
- Size
- 1,325 SqFt
- Rooms
- 3 Beds + 1.5 Baths
Royal LePage State Realty Inc.
Hamilton
$ 649,900
- Type
- Single Family
- Size
- 1,735 SqFt
- Rooms
- 2 Beds + 2 Baths
RE/MAX Escarpment Realty Inc.
Hamilton
$ 875,000
- Type
- Single Family
- Size
- 1,604 SqFt
- Rooms
- 2 Beds + 1.5 Baths
Keller Williams Edge Realty
Hamilton
$ 699,900
- Type
- Single Family
- Size
- 2,210 SqFt
- Rooms
- 3 Beds + 3 Baths
Michael St. Jean Realty Inc.
Hamilton
$ 1,950
- Type
- Single Family
- Size
- 950 SqFt
- Rooms
- 2 Beds + 1 Baths
Royal LePage State Realty Inc.
Reduced
Hamilton
$ 899,900
- Type
- Single Family
- Size
- 3,884 SqFt
- Rooms
- 9 Beds + 4 Baths
Michael St. Jean Realty Inc.
Viewed
Hamilton
$ 929,000
- Type
- Single Family
- Size
- 2,603 SqFt
- Rooms
- 4 Beds + 2.5 Baths
Royal LePage State Realty Inc.
Reduced
Hamilton
$ 2,600
- Type
- Single Family
- Size
- 850 SqFt
- Rooms
- 3 Beds + 1 Baths
RE/MAX Real Estate Centre Inc.
Hamilton
$ 1,100,000
- Type
- Single Family
- Size
- 2,760 SqFt
- Rooms
- 2 Beds + 1.5 Baths
M. Marel Real Estate Inc.
 Toronto Real Estate Board (TRREB); All information deemed reliable but not guaranteed. All properties are subject to prior sale, change or withdrawal. Neither listing broker(s) or information provider(s) shall be responsible for any typographical errors, misinformation, misprints and shall be held totally harmless. Listing(s) information is provided for consumer's personal, non-commercial use and may not be used for any purpose other than to identify prospective properties consumers may be interested
