

Address
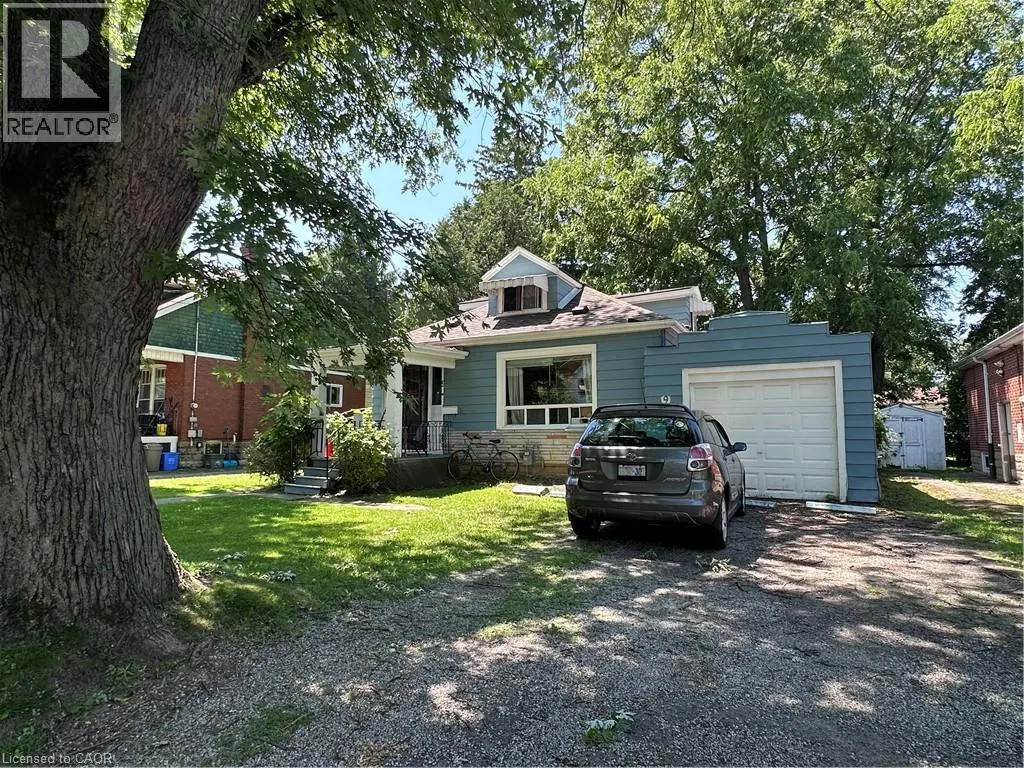
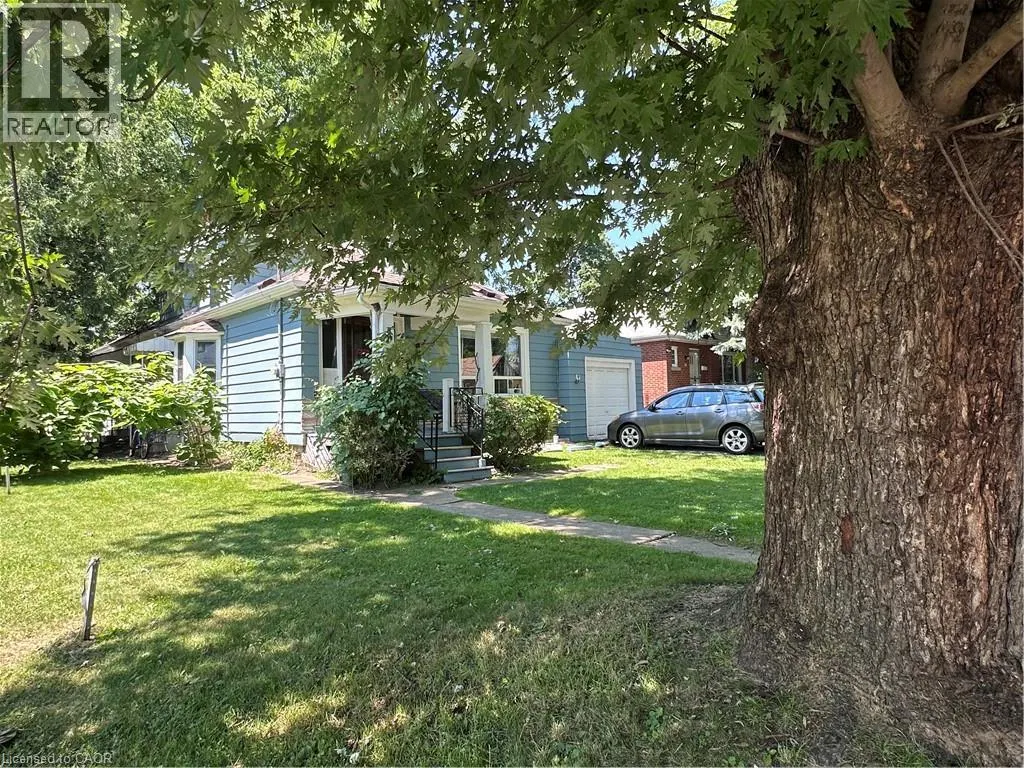
9 Norfolk Street N, Hamilton, ON
Price
$ 750,000
Property Attributes
- ID#40850322
- TypeSingle Family
- Listing Status Active
- MunicipalityHamilton
- CityHamilton
- AreaHamilton
- Neighbourhood110 - Ainslie Wood North
- Postal CodeL8S 3J9
- StyleCottage
- Year Built1922
- Price$ 750,000
- Bedrooms5+2
- Bathrooms3
- Half Bathrooms0
- Sqr Footage2700
Data Source:
Canadian Real Estate Association (CREA)
Property Description
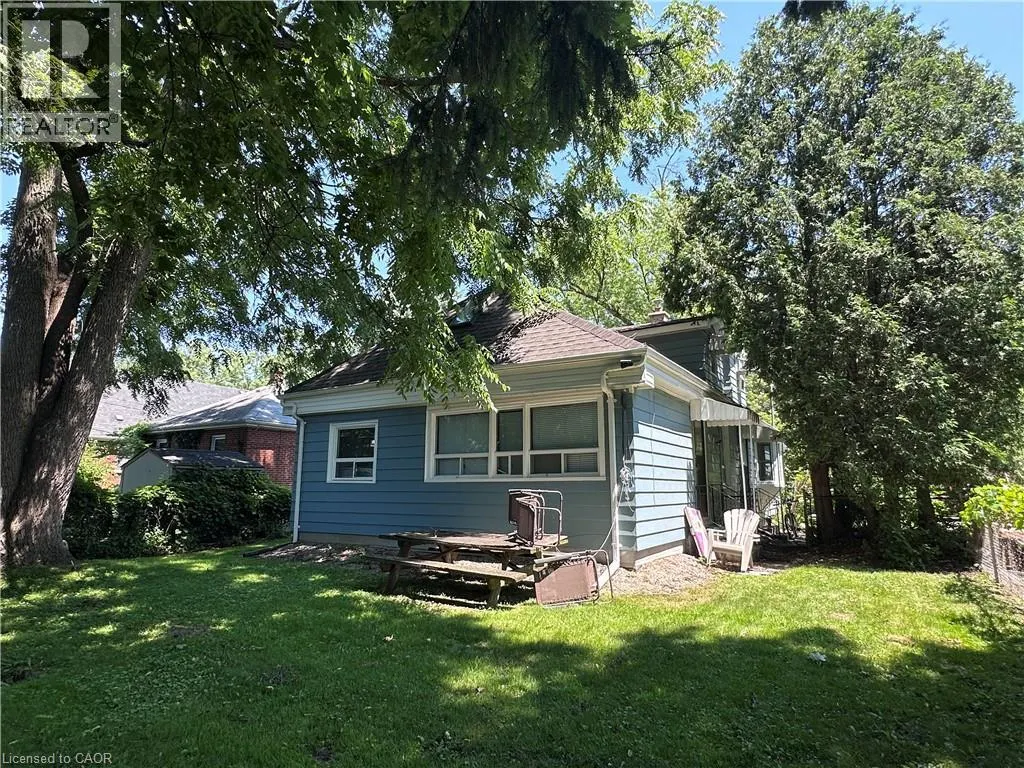
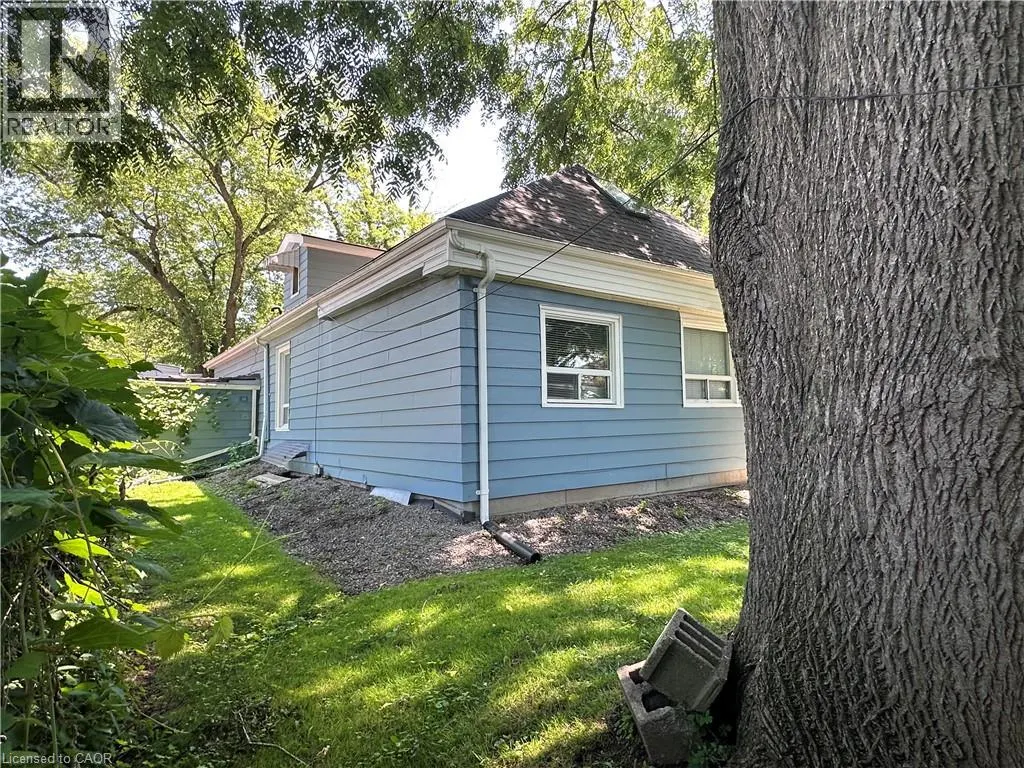
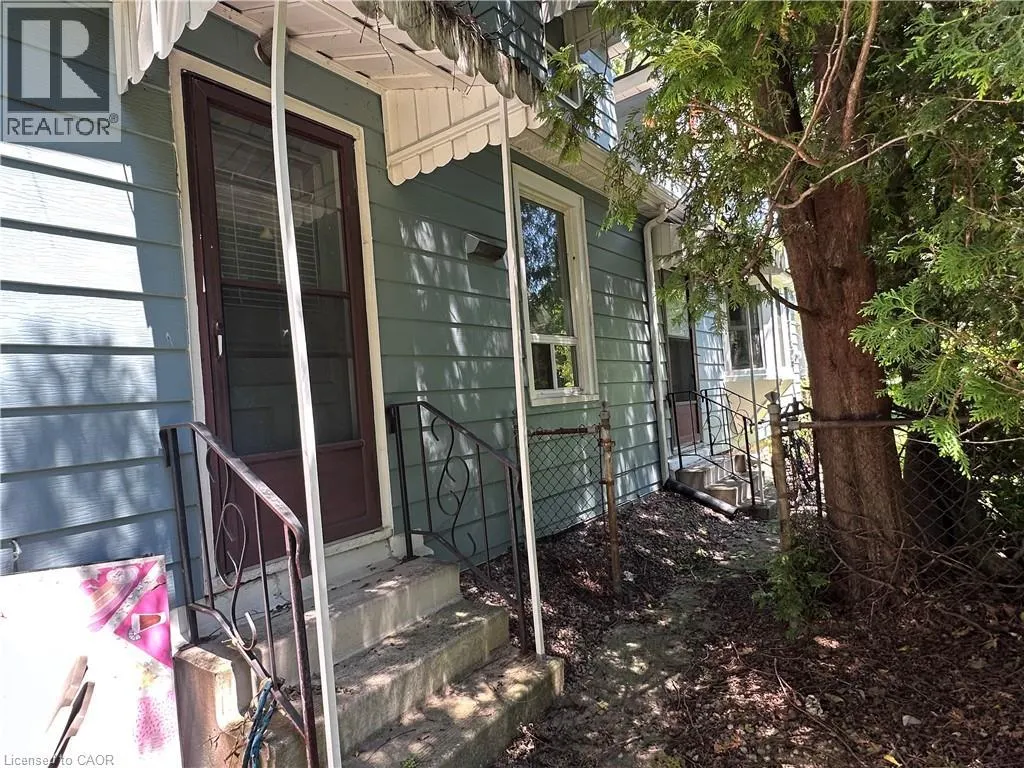
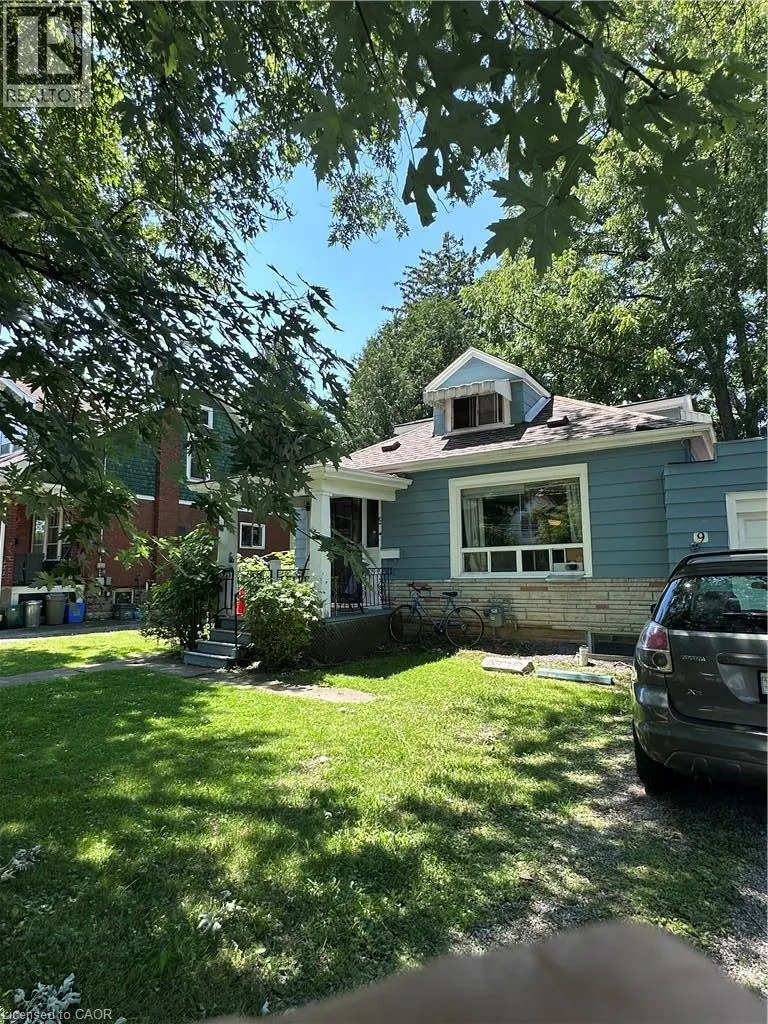
7 bedroom licensed residence one block west of McMaster University. Never vacant. Never advertised. First time available since 1996. Sewer has external clean out and is lined with fiberglass. Well maintained residence ready for a new owner. Tenants will stay on. Current lease until April 30/27. License available for viewing and lease to qualified bonifide buyers. Tenants pay all utilities. Owner responsible for landscaping (grass cutting). Tenants provide snow removal. (id:7434)
General Features
| Property Type | Single Family |
|---|---|
| Zoning Description | C/S-1335 |
| Amenities | Hospital, Park, Place of Worship, Schools, Shopping |
| Building Appliances | Freezer, Refrigerator, Stove, Washer |
| Building Architectural Style | Cottage |
| Building Cooling Type | Window air conditioner |
| Location Description | MAIN ST W. west of Cootes Dr. first street north. |
| Parking Space Total | 3 |
| Building Type | House |
| Ownership Type | Freehold |
| Building.StoriesTotal | 1.5 |
Interior Features
| Building Fireplace Present | False |
|---|---|
| Building Heating Type | Hot water radiator heat |
| Building Heating Fuel | Oil |
| Basement Development | Finished |
| Basement Type | Full (Finished) |
| Construction Style Attachment | Detached |
| Living Area Range | 2700 |
| Bedrooms | 5+2 |
Exterior Features
| Land Amenities | Hospital, Park, Place of Worship, Schools, Shopping |
|---|---|
| Sewer | Municipal sewage system |
| Exterior Finish | Aluminum siding, Metal, Vinyl siding |
Room Details
| Room | Dimensions | Level | Flooring | Details |
|---|---|---|---|---|
| 3pc Bathroom | Measurements not available | Basement | ||
| 4pc Bathroom | Measurements not available | Main level | ||
| Bedroom | 10'0'' x 10'0'' | Main level | ||
| Kitchen | 12'9'' x 10'1'' | Main level | ||
| Laundry room | Measurements not available | Basement | ||
| Living room | 16'0'' x 19'9'' | Main level |
Amenities
- Views
- New Construction
- Adult 55+
- Lease To Own
- No Strata Fees
- Furnished
- Primary On Main
- Air Conditioning
- Seller Finance
- Green
- Fixer Upper
- Horse
- Golf
- Fireplace
- Deck
- Garage
- Basement
- Pool

Property vs Single Family Average in L8S 3J9
Price
Year Built
 Toronto Real Estate Board (TRREB); All information deemed reliable but not guaranteed. All properties are subject to prior sale, change or withdrawal. Neither listing broker(s) or information provider(s) shall be responsible for any typographical errors, misinformation, misprints and shall be held totally harmless. Listing(s) information is provided for consumer's personal, non-commercial use and may not be used for any purpose other than to identify prospective properties consumers may be interested
