

Primary on Main








Address
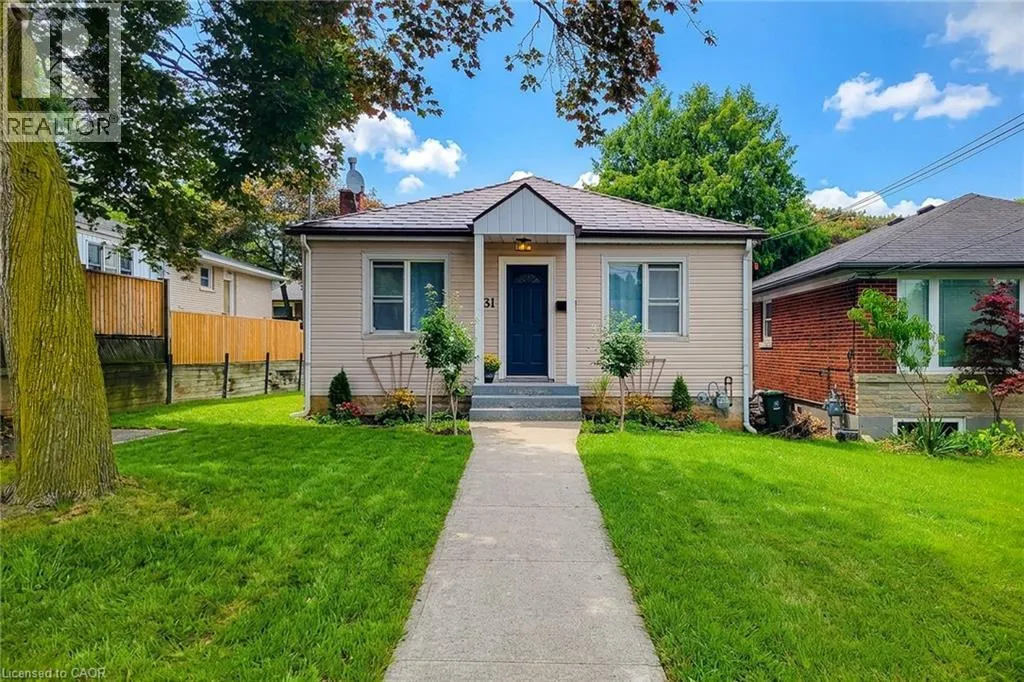
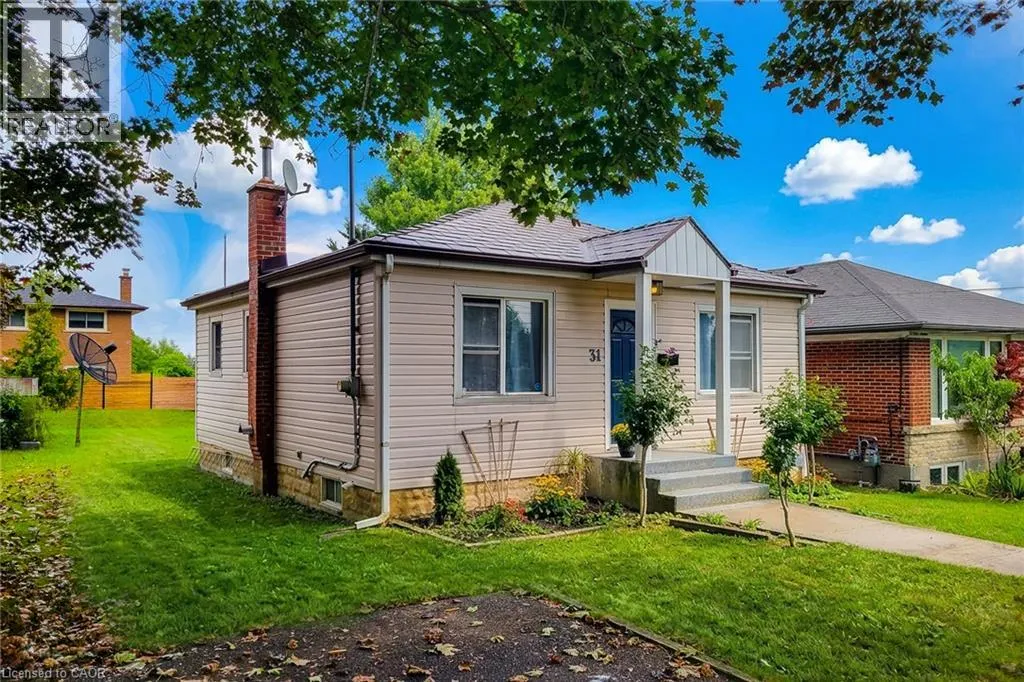
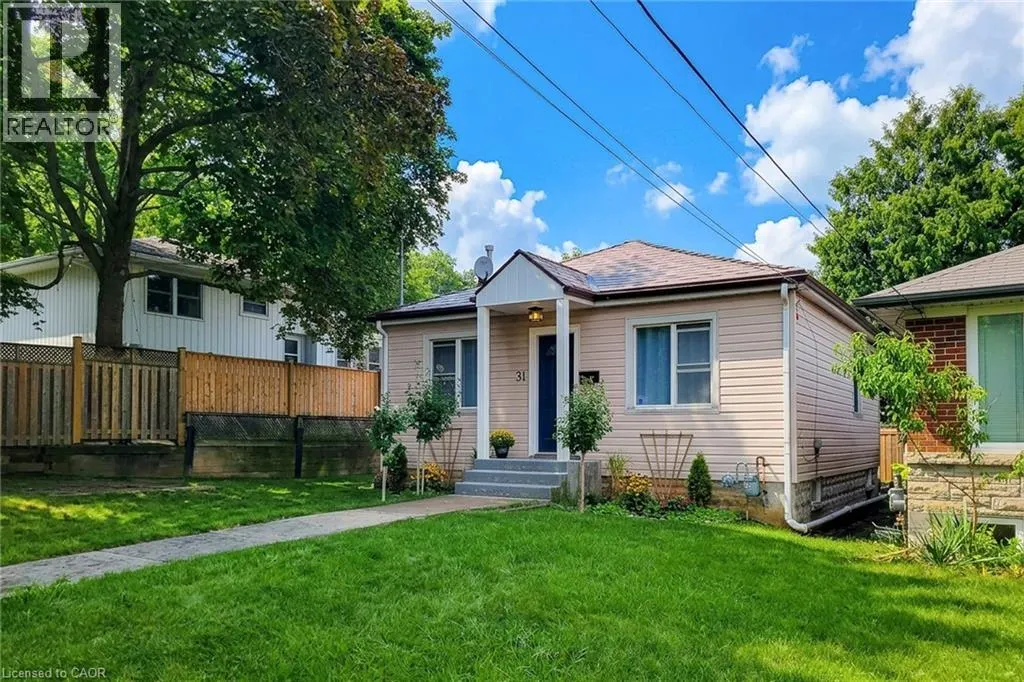
31 Greenhill Avenue, Hamilton, ON
Price
$ 539,900
Property Attributes
- ID#40860157
- TypeSingle Family
- Listing Status Active
- MunicipalityHamilton
- CityHamilton
- AreaHamilton
- Neighbourhood241 - Rosedale
- Postal CodeL8K 5C5
- StyleBungalow
- Year Built1949
- Price$ 539,900
- Bedrooms2
- Bathrooms1
- Half Bathrooms0
- Sqr Footage585
Data Source:
Canadian Real Estate Association (CREA)
Property Description
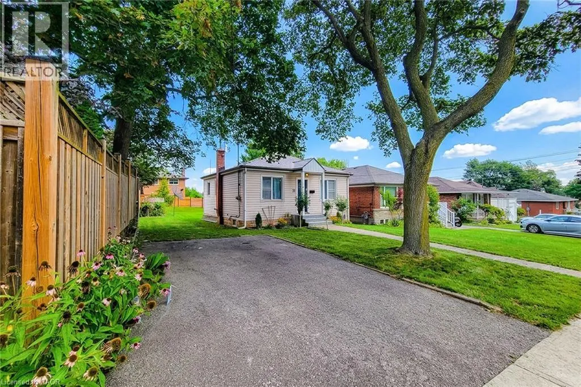
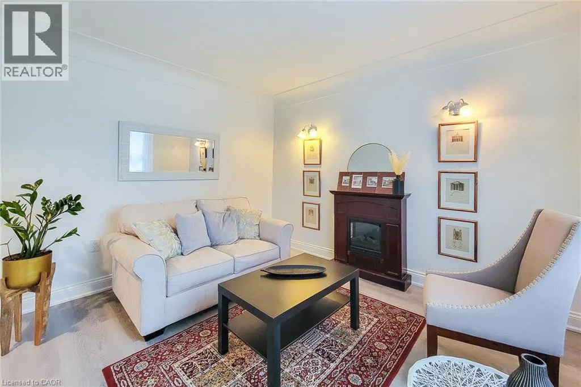
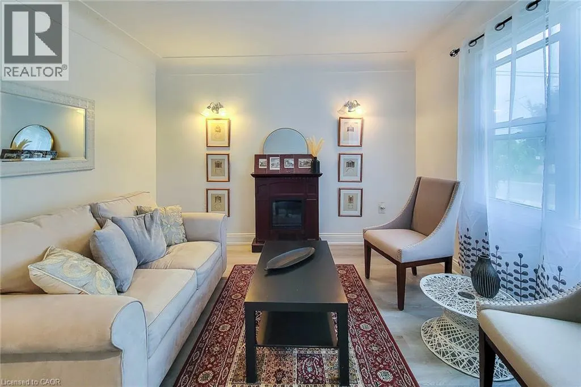
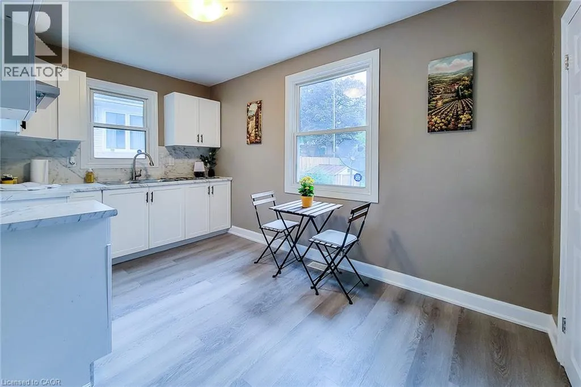
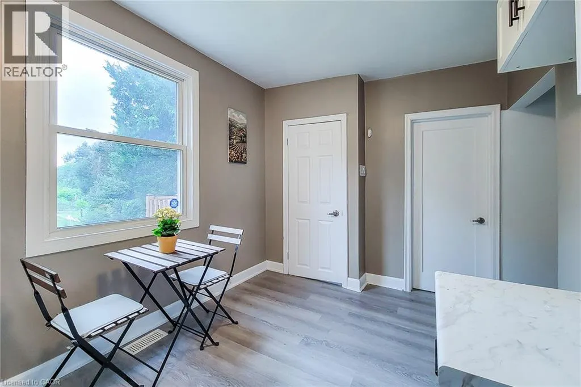
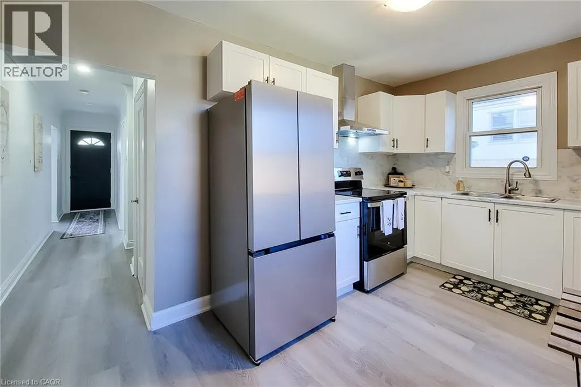
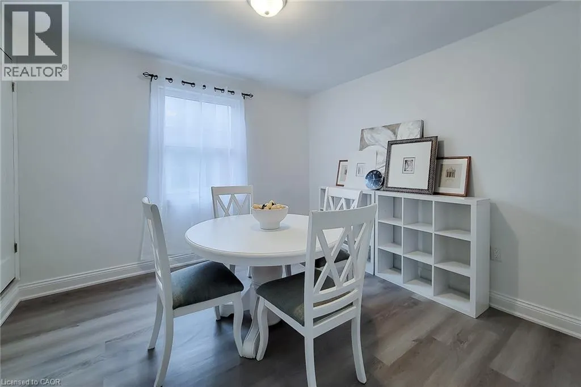
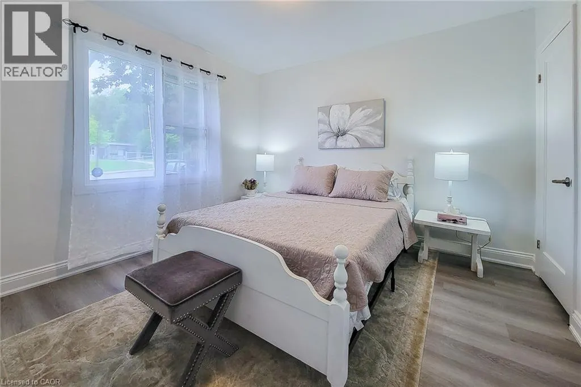
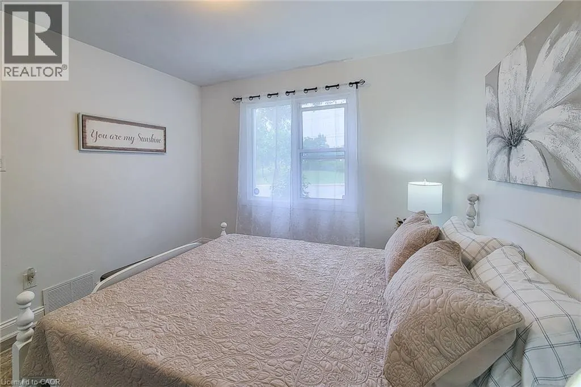
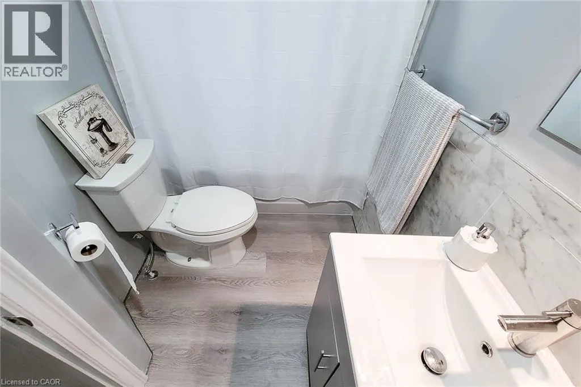
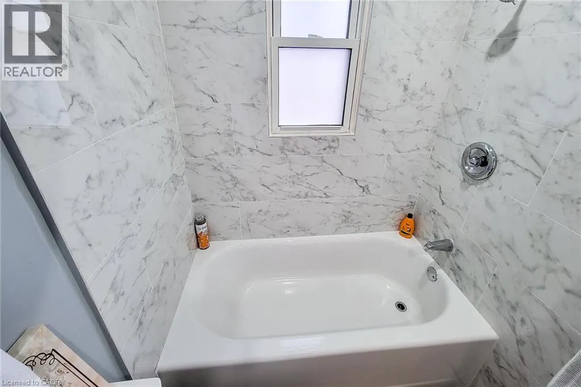
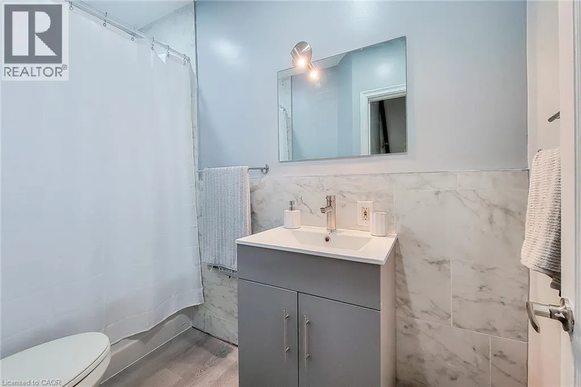
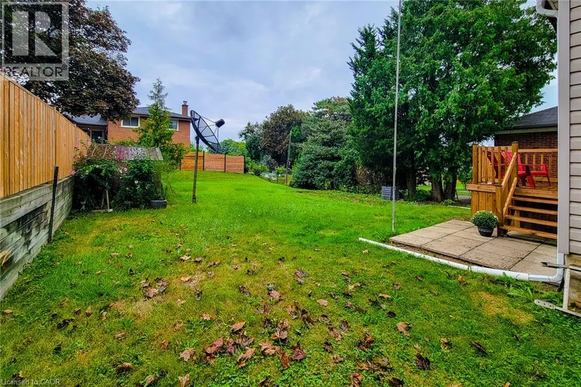
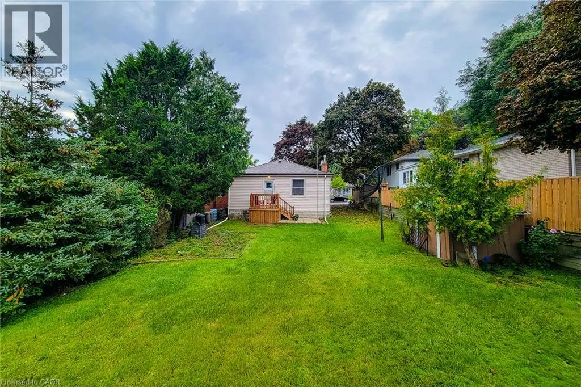
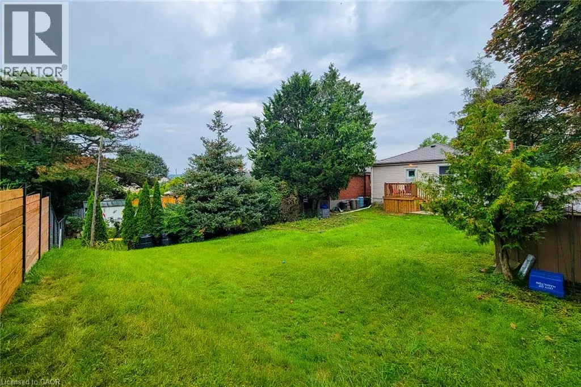
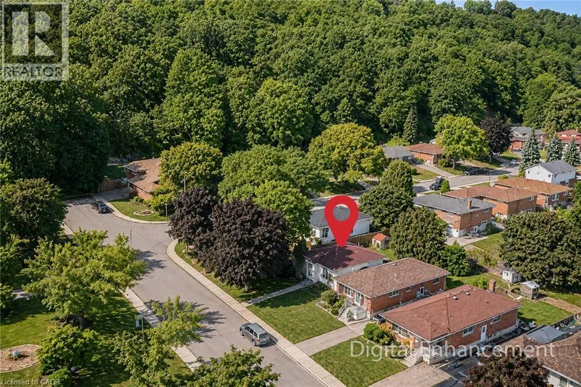
A Little Gem – Steps from the Escarpment with Great Potential! Welcome to 31 Greenhill Avenue, a charming 2-bedroom bungalow nestled in one of Hamilton East's most sought-after neighbourhoods. Situated on a quiet, tree-lined street and just steps from the breathtaking Niagara Escarpment, this home offers the perfect blend of peaceful natural living and urban convenience. Featuring two comfortable bedrooms and a full bathroom all on one level, this home is ideal for those seeking effortless, single-floor living. The open, functional layout creates a warm and inviting atmosphere—perfect for both relaxing and entertaining. Living close to the escarpment means you're just minutes from scenic trails, stunning lookouts, and the iconic Red Hill Valley. Enjoy morning walks, weekend hikes, and the tranquility of nature right outside your door, all while being moments from everyday amenities. With quick access to the Red Hill Valley Parkway and the Lincoln M. Alexander Parkway, commuters will love the easy connection to downtown Hamilton and the GTA. Shopping, dining, and excellent schools are all just a short drive away. (id:7434)
General Features
| Community Features | Community Centre |
|---|---|
| Property Type | Single Family |
| Zoning Description | R1 |
| Amenities | Public Transit |
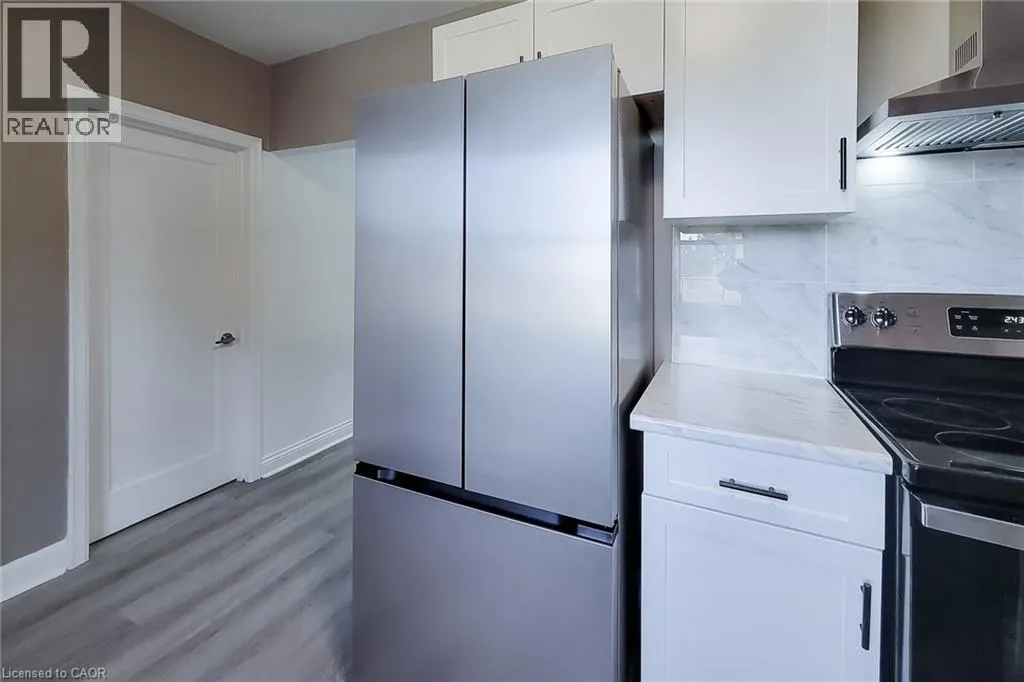
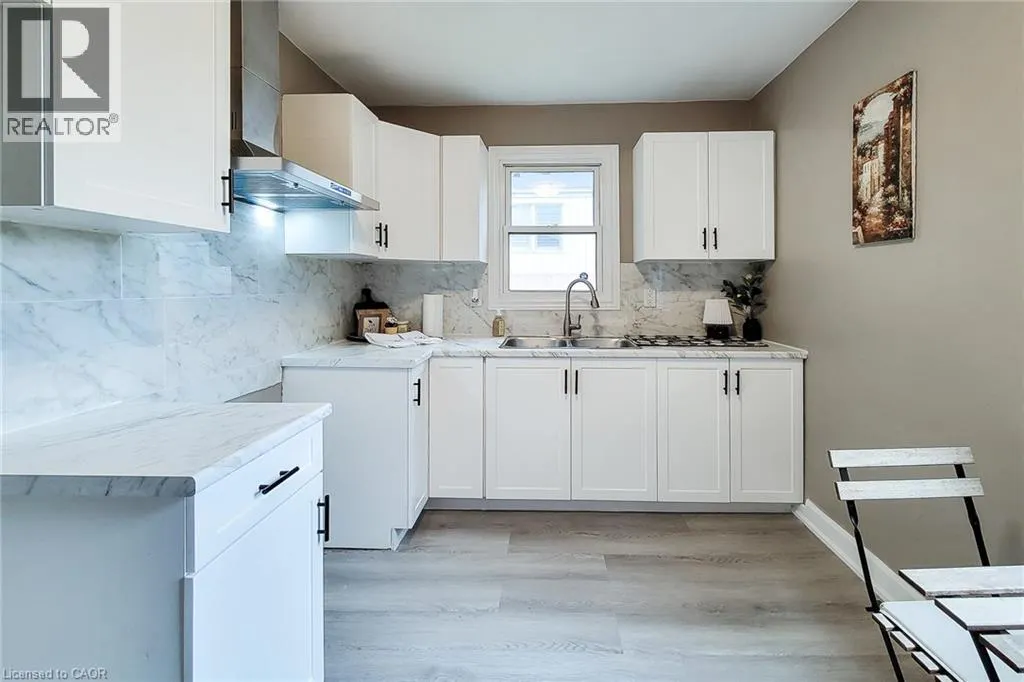
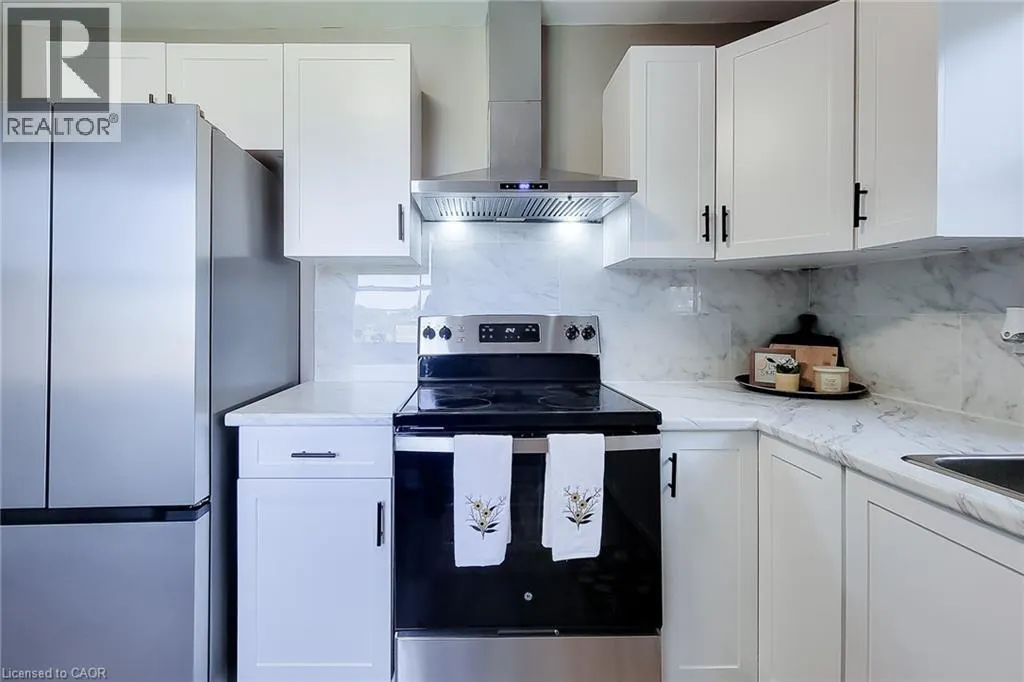
| Building Appliances | Refrigerator, Stove |
| Building Architectural Style | Bungalow |
| Building Cooling Type | None |
| Location Description | CORTINA CRES |
| Foundation Type | Block |
| Building Type | House |
| Ownership Type | Freehold |
| Building.StoriesTotal | 1 |
Interior Features
| Building Fireplace Present | False |
|---|---|
| Building Heating Type | Forced air |
| Building Heating Fuel | Natural gas |
| Basement Development | Finished |
| Basement Type | Full (Finished) |
| Construction Material | Concrete block, Concrete Walls |
| Construction Style Attachment | Detached |
| Living Area Range | 585 |
| Bedrooms | 2 |
Exterior Features
| Land Amenities | Public Transit |
|---|---|
| Sewer | Municipal sewage system |
| Exterior Finish | Aluminum siding, Concrete |
Room Details
| Room | Dimensions | Level | Flooring | Details |
|---|---|---|---|---|
| 4pc Bathroom | Measurements not available | Main level | ||
| Bedroom | 11'1'' x 10'6'' | Main level | ||
| Bonus Room | 12'1'' x 10'7'' | Basement | ||
| Eat in kitchen | 13'4'' x 8'6'' | Main level | ||
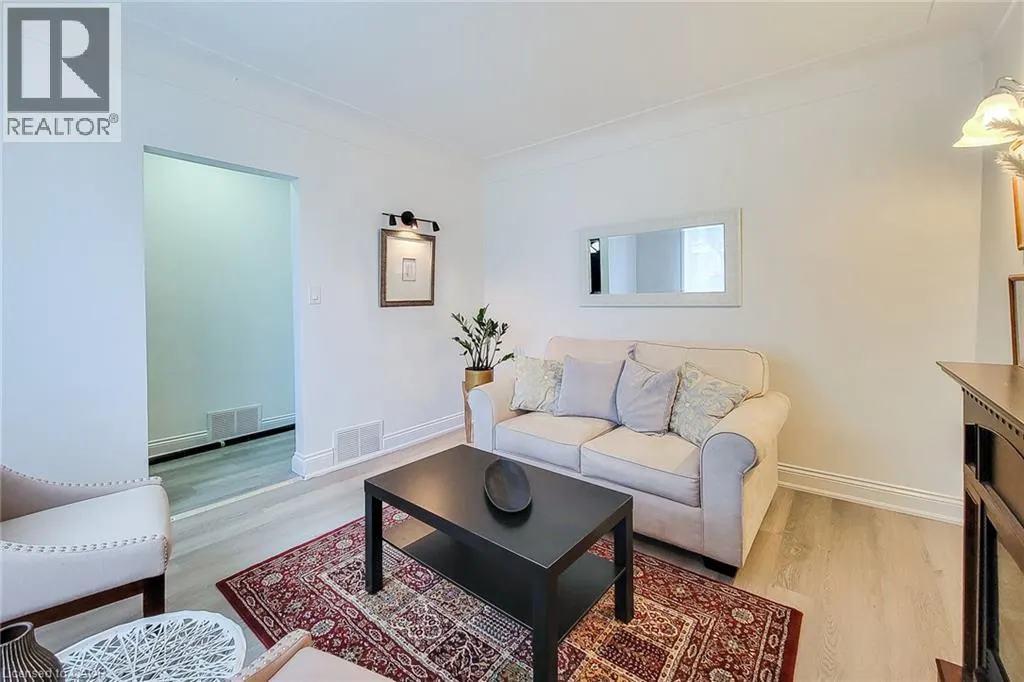
| Living room | 10'8'' x 11'5'' | Main level | ||
| Primary Bedroom | 11'5'' x 10'9'' | Main level |
Amenities
- Views
- New Construction
- Adult 55+
- Lease To Own
- No Strata Fees
- Furnished
- Primary On Main
- Air Conditioning
- Seller Finance
- Green
- Fixer Upper
- Horse
- Golf
- Fireplace
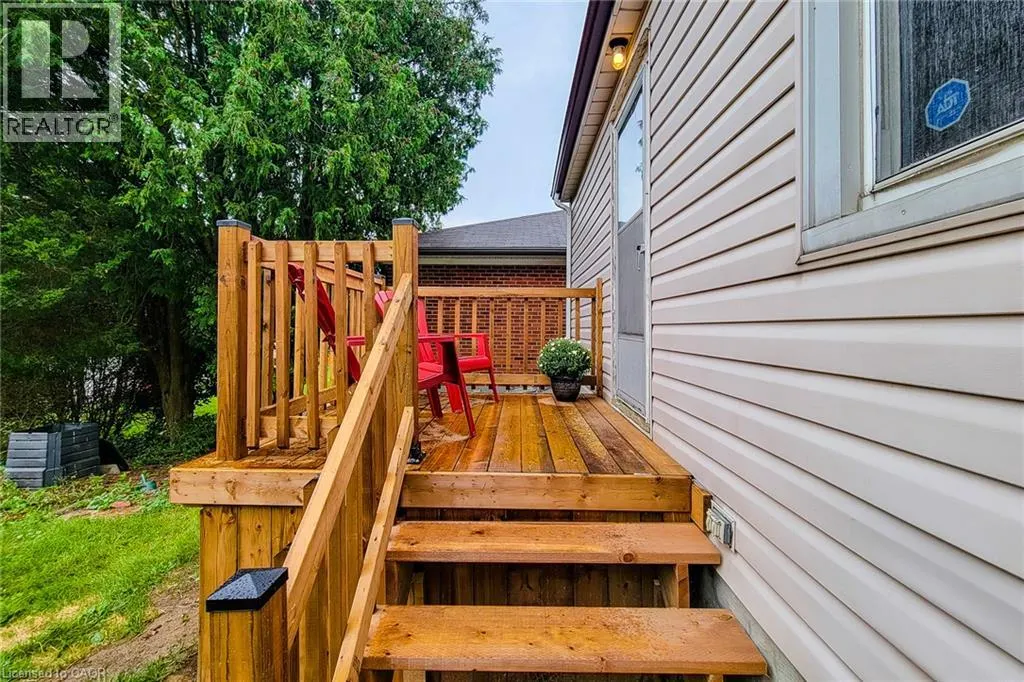
- Deck
- Garage
- Basement
- Pool

Property vs Single Family Average in L8K 5C5
Price
Year Built
In The Neighbourhood
Just Listed
Hamilton
$ 599,900
- Type
- Single Family
- Size
- 1,170 SqFt
- Rooms
- 4 Beds + 2 Baths
Pottruff & Oliver Realty Inc.
Just Listed
Hamilton
$ 579,950
- Type
- Single Family
- Size
- 1,936 SqFt
- Rooms
- 3 Beds + 2 Baths
RE/MAX Escarpment Realty Inc.
Primary On Main
Hamilton
$ 529,900
- Type
- Single Family
- Size
- 1,050 SqFt
- Rooms
- 3 Beds + 2 Baths
Michael St. Jean Realty Inc.
Golf Course
Hamilton
$ 644,000
- Type
- Single Family
- Size
- 838 SqFt
- Rooms
- 3 Beds + 2 Baths
Real Broker Ontario Ltd.
Reduced
Hamilton
$ 799,900
- Type
- Single Family
- Size
- 2,342 SqFt
- Rooms
- 3 Beds + 2.5 Baths
RE/MAX Escarpment Realty Inc.
Golf Course
Hamilton
$ 799,900
- Type
- Single Family
- Size
- 2,440 SqFt
- Rooms
- 5 Beds + 3 Baths
RE/MAX Escarpment Realty Inc.
Golf Course
Hamilton
$ 529,900
- Type
- Single Family
- Size
- 904 SqFt
- Rooms
- 2 Beds + 1 Baths
Royal LePage State Realty Inc.
Reduced
Hamilton
$ 549,900
- Type
- Single Family
- Size
- 1,967 SqFt
- Rooms
- 4 Beds + 2 Baths
RE/MAX Escarpment Realty Inc.
Reduced
Hamilton
$ 999,900
- Type
- Single Family
- Size
- 3,505 SqFt
- Rooms
- 6 Beds + 4.5 Baths
RE/MAX Escarpment Realty Inc.
Golf Course
Hamilton
$ 649,900
- Type
- Single Family
- Size
- 985 SqFt
- Rooms
- 3 Beds + 1 Baths
RE/MAX Escarpment Realty Inc.
Reduced
Hamilton
$ 499,900
- Type
- Single Family
- Size
- 1,000 SqFt
- Rooms
- 3 Beds + 2 Baths
Real Broker Ontario Ltd.
 Toronto Real Estate Board (TRREB); All information deemed reliable but not guaranteed. All properties are subject to prior sale, change or withdrawal. Neither listing broker(s) or information provider(s) shall be responsible for any typographical errors, misinformation, misprints and shall be held totally harmless. Listing(s) information is provided for consumer's personal, non-commercial use and may not be used for any purpose other than to identify prospective properties consumers may be interested
