

Address
234 Fair Street, Ancaster, ON
Price
$ 1,799,900
Property Attributes
- ID#40861909
- TypeSingle Family
- Listing Status Active
- MunicipalityAncaster
- CityAncaster
- AreaAncaster
- Neighbourhood423 - Meadowlands
- Postal CodeL9K 0B9
- StyleContemporary
- Year Built2013
- Price$ 1,799,900
- Bedrooms4+2
- Bathrooms3
- Half Bathrooms1
- Sqr Footage3100
Data Source:
Canadian Real Estate Association (CREA)
Property Description
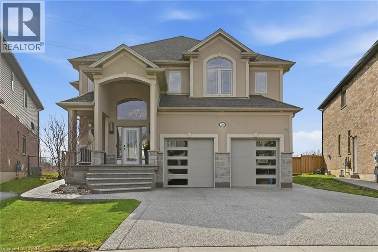
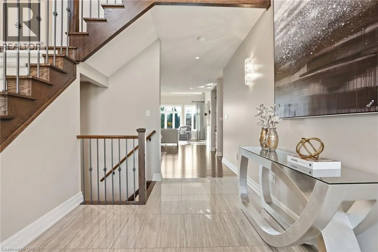
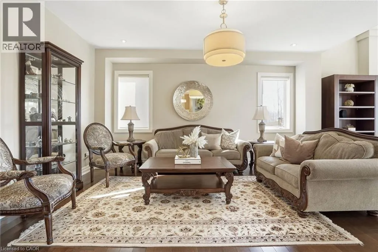
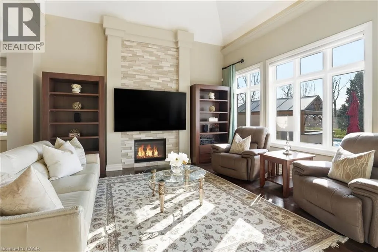
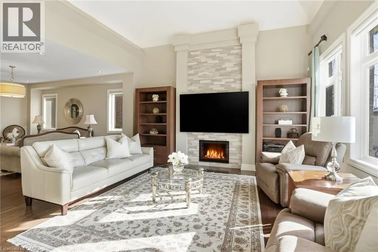
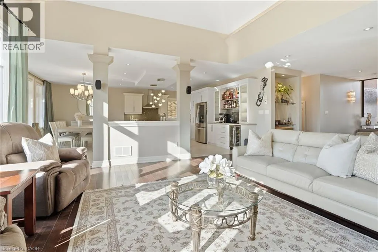
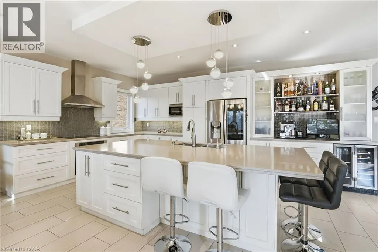
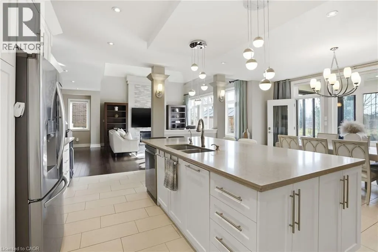
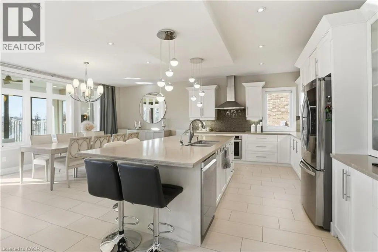
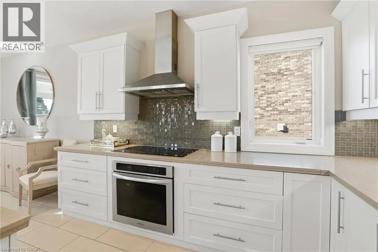
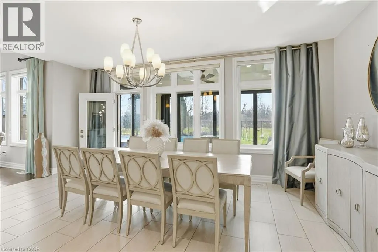
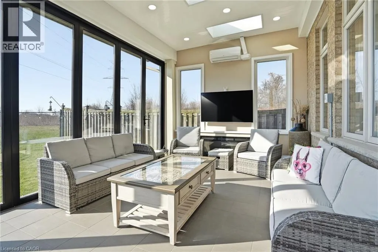
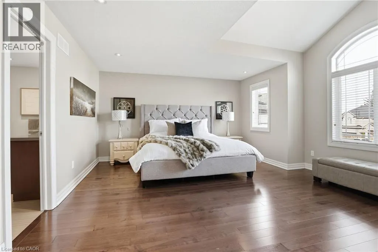
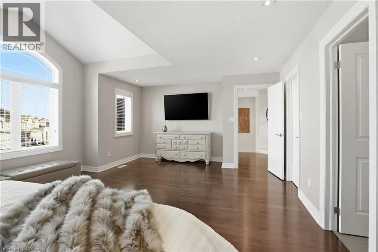
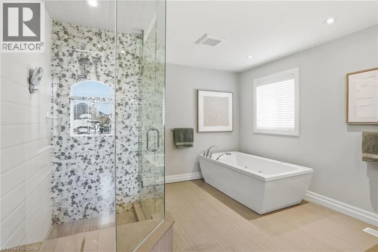
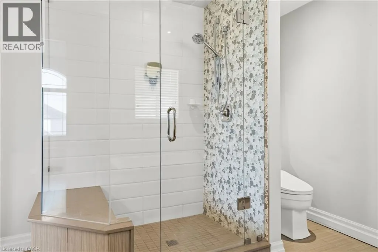
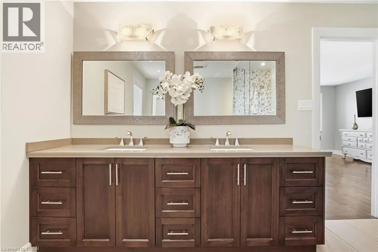
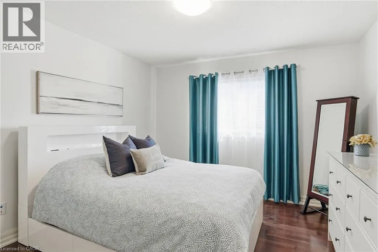
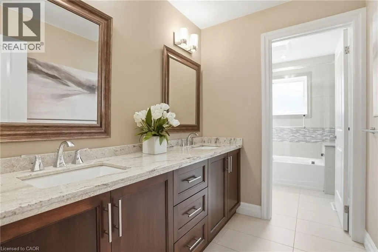
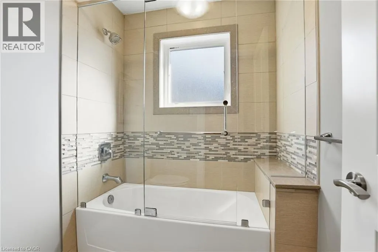
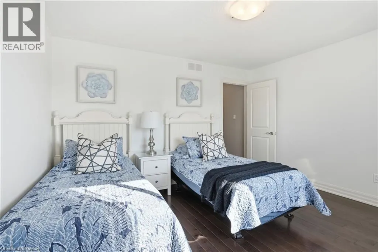
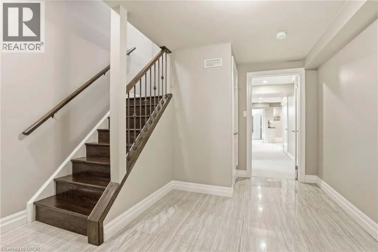
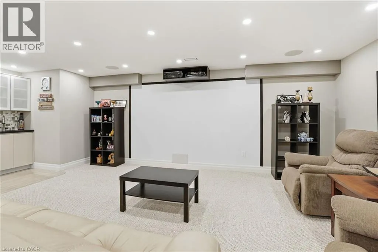
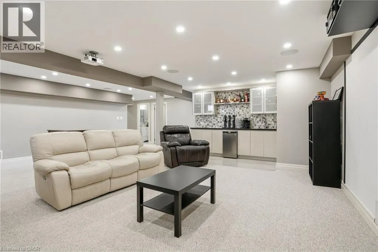
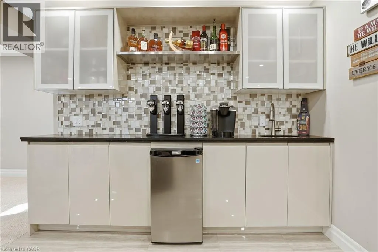
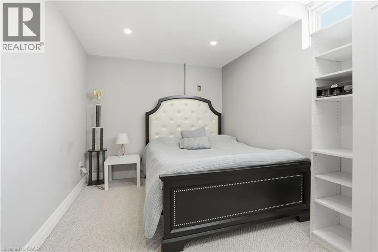
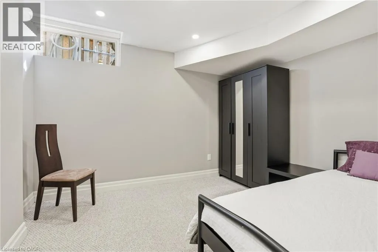
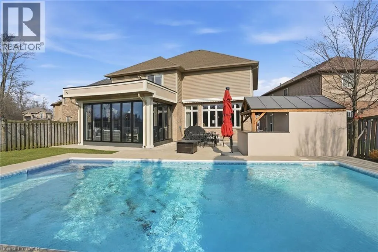
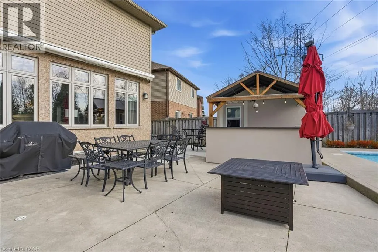
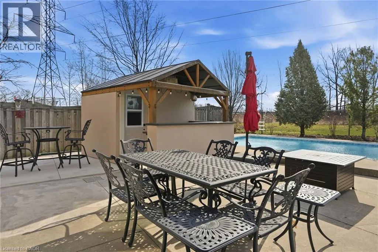
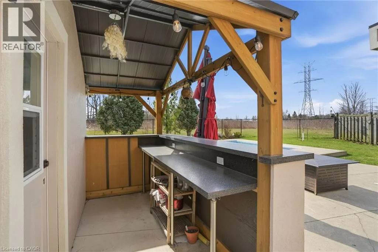
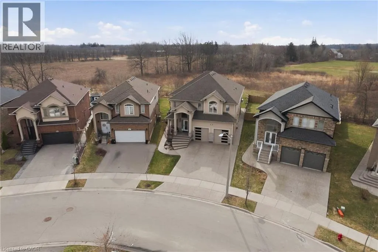
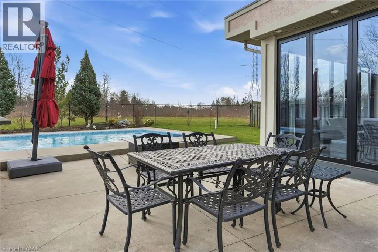
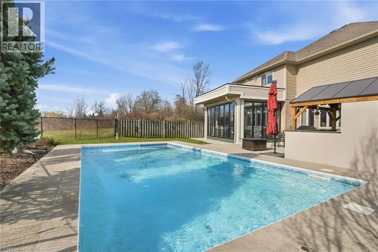
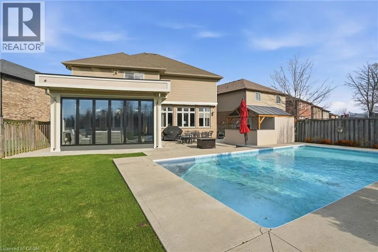
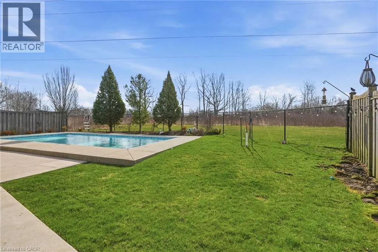
Welcome to your private backyard oasis! Stunning, move-in-ready home on a premium lot backing onto open green space! Featuring a beautiful4-season sunroom with fully retractable glass walls, this home seamlessly blends indoor and outdoor living perfect for entertaining year-round.This beautifully maintained property offers a bright, open-concept layout with large windows that flood the home with natural light. The mainlevel boasts elegant living and dining areas, along with a modern chef’s kitchen featuring an oversized island, stainless steel appliances, andample cabinetry. Upstairs, you’ll find 4 spacious bedrooms, including a luxurious primary retreat with spa-like ensuite and generous closet space.The fully finished basement expands your living space with 2 additional bedrooms, making it ideal for extended family, guests, or potential in-lawsetup, along with a versatile rec room area. Step outside to your private backyard retreat complete with a gorgeous in-ground pool, patio area,and no rear neighbours perfect for summer entertaining and family enjoyment. Located in a highly desirable, family-friendly neighbourhood closeto parks, schools, and all amenities. This home truly has it all! (id:7434)
General Features
| Community Features | School Bus |
|---|---|
| Property Type | Single Family |
| Zoning Description | R4-563 |
| Amenities | Park, Place of Worship, Playground, Schools, Shopping |
| Building Appliances | Central Vacuum, Dishwasher, Dryer, Refrigerator, Stove, Washer, Microwave Built-in, Hood Fan, Window Coverings, Garage door opener |
| Building Architectural Style | Contemporary |
| Building Cooling Type | Central air conditioning |
| Location Description | Fair & Lockman, take Gamer to Springbrook to Lockman to Fair |
| Parking Space Total | 6 |
| Foundation Type | Poured Concrete |
| Building Type | House |
| Ownership Type | Freehold |
| Building.StoriesTotal | 2 |
Interior Features
| Building Fireplace Present | True |
|---|---|
| Building Fireplace Total | 1 |
| Building Heating Type | Forced air |
| Building Heating Fuel | Natural gas |
| Basement Development | Finished |
| Basement Type | Full (Finished) |
| Construction Style Attachment | Detached |
| Living Area Range | 3100 |
| Bedrooms | 4+2 |
Exterior Features
| Pool Type | Inground pool |
|---|---|
| Land Amenities | Park, Place of Worship, Playground, Schools, Shopping |
| Sewer | Municipal sewage system |
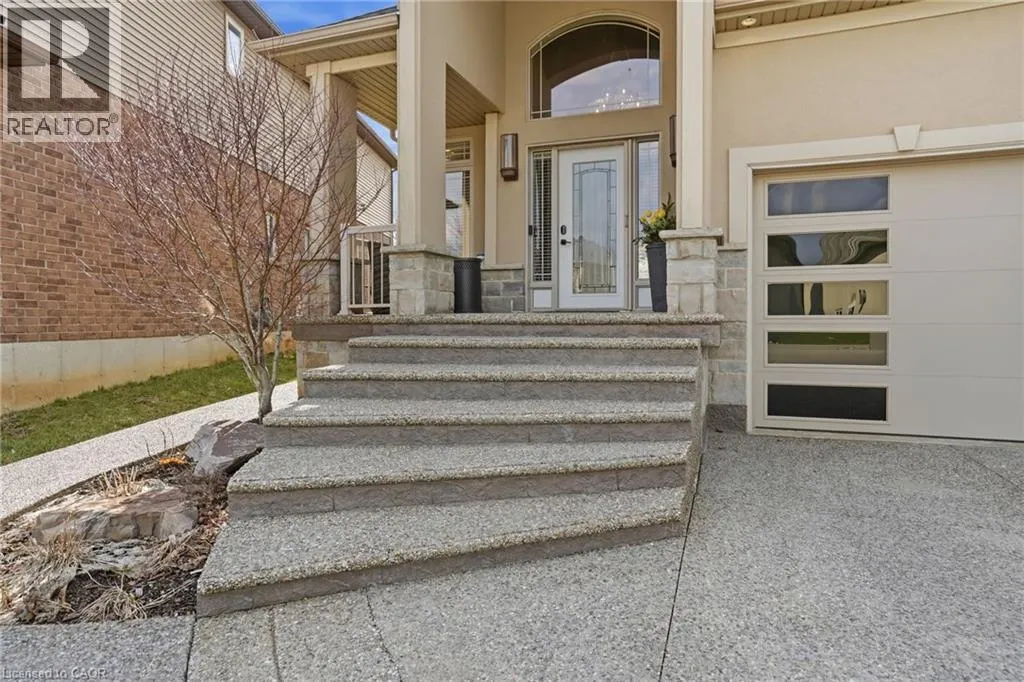
| Exterior Finish | Brick, Stucco |
Room Details
| Room | Dimensions | Level | Flooring | Details |
|---|---|---|---|---|
| 2pc Bathroom | Measurements not available | Main level | ||
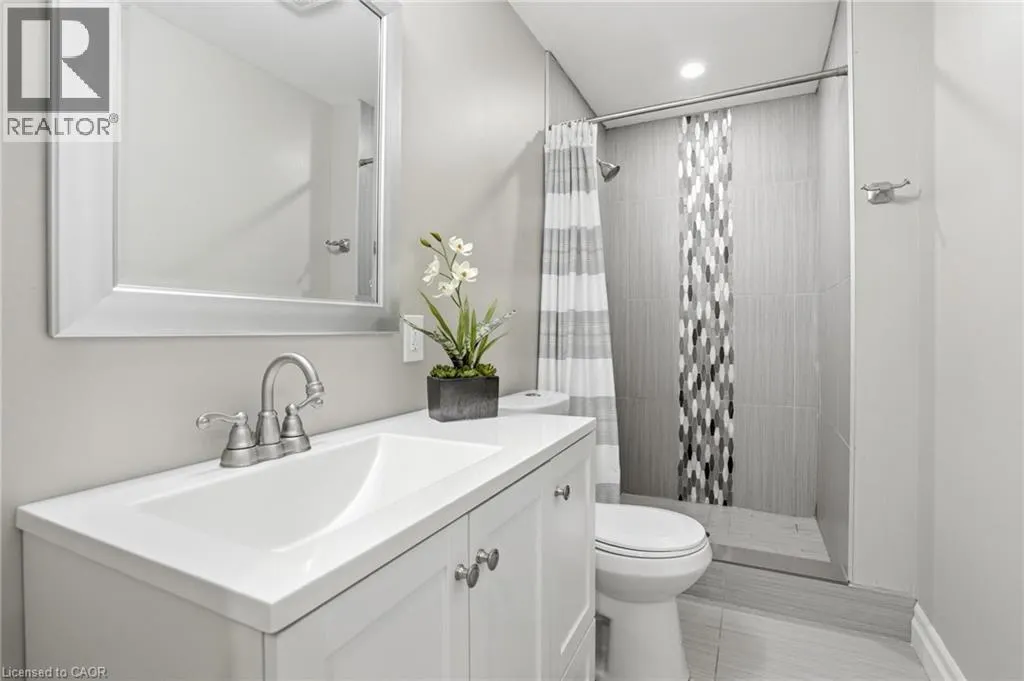
| 3pc Bathroom | Measurements not available | Basement | ||
| 4pc Bathroom | Measurements not available | Second level | ||
| 5pc Ensuite bath | Measurements not available | Second level | ||
| Bedroom | 13'7'' x 8'9'' | Basement | ||
| Dining room | 19'6'' x 9'4'' | Main level | ||
| Family room | 19'10'' x 16'5'' | Main level | ||
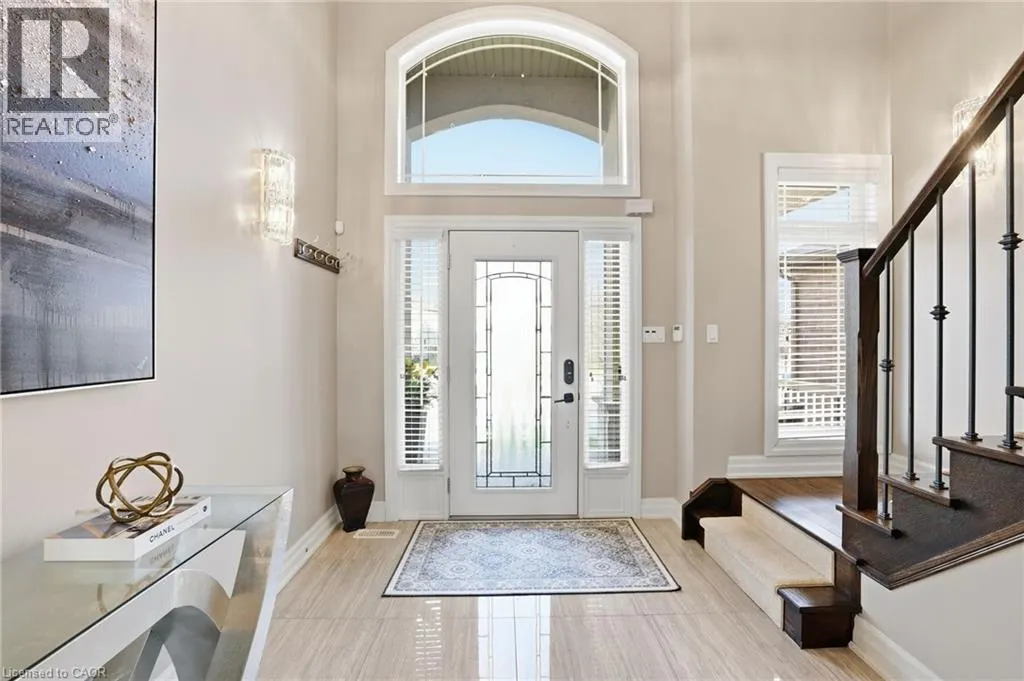
| Foyer | 8'5'' x 14'8'' | Main level | ||
| Kitchen | 19'6'' x 14'3'' | Main level | ||
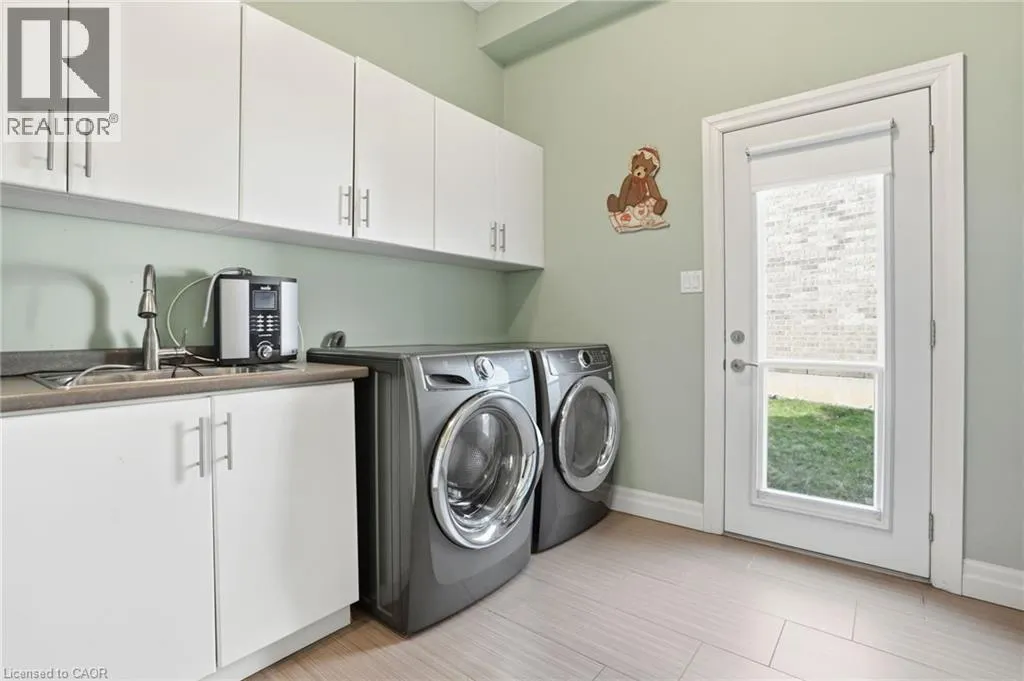
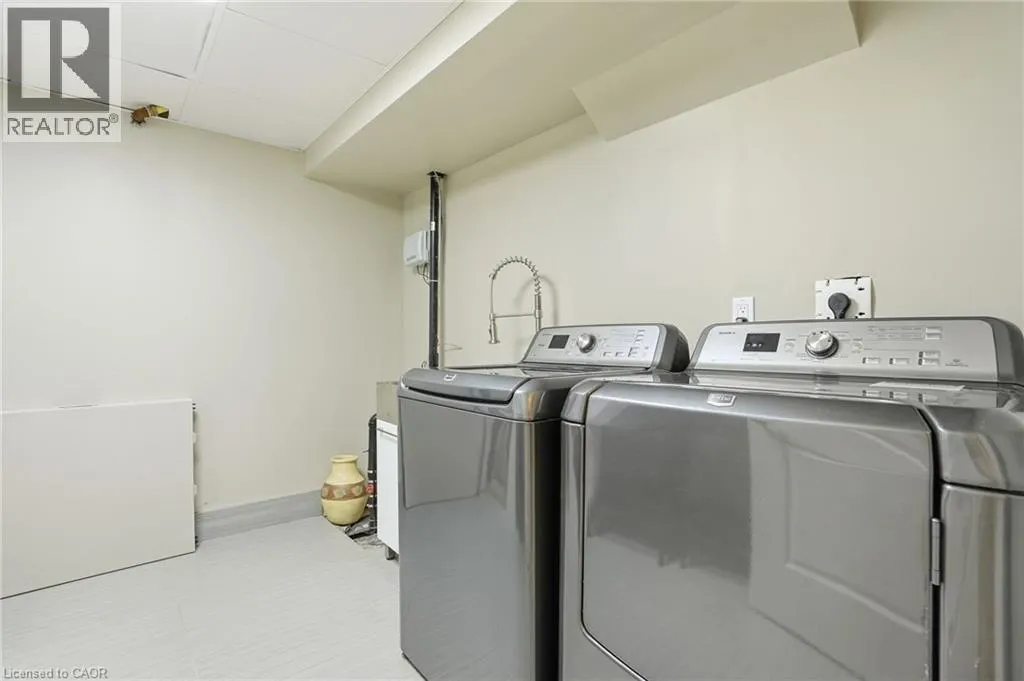
| Laundry room | 12'2'' x 10'0'' | Main level | ||
| Living room | 17'10'' x 17'5'' | Main level | ||
| Primary Bedroom | 21'4'' x 15'6'' | Second level | ||
| Recreation room | 27'6'' x 23'3'' | Basement | ||
| Storage | 11'7'' x 6'5'' | Basement | ||
| Sunroom | Measurements not available | Main level | ||
| Utility room | 21'10'' x 9'6'' | Basement |
Amenities
- Views
- New Construction
- Adult 55+
- Lease To Own
- No Strata Fees
- Furnished
- Primary On Main
- Air Conditioning
- Seller Finance
- Green
- Fixer Upper
- Horse
- Golf
- Fireplace
- Deck
- Garage
- Basement
- Pool

Property vs Single Family Average in L9K 0B9
Price
Year Built
In The Neighbourhood
Just Listed
Ancaster
$ 1,149,900
- Type
- Single Family
- Size
- 2,988 SqFt
- Rooms
- 3 Beds + 3.5 Baths
Royal LePage State Realty Inc.
Ancaster
$ 990,000
- Type
- Single Family
- Size
- 2,087 SqFt
- Rooms
- 4 Beds + 2.5 Baths
Keller Williams Edge Realty
Golf Course
Ancaster
$ 979,900
- Type
- Single Family
- Size
- 2,273 SqFt
- Rooms
- 4 Beds + 3.5 Baths
ICI SOURCE REAL ASSET SERVICES INC
Golf Course
Ancaster
$ 1,499
- Type
- Single Family
- Size
- 1,250 SqFt
- Rooms
- 2 Beds + 1 Baths
Right at Home Realty
Golf Course
Ancaster
$ 1,399,900
- Type
- Single Family
- Size
- 3,090 SqFt
- Rooms
- 4 Beds + 3.5 Baths
RE/MAX Escarpment Realty Inc.
Ancaster
$ 1,249,000
- Type
- Single Family
- Size
- 2,427 SqFt
- Rooms
- 3 Beds + 3 Baths
Chestnut Park Real Estate Ltd.
Hamilton
$ 1,194,900
- Type
- Single Family
- Size
- 2,904 SqFt
- Rooms
- 4 Beds + 2.5 Baths
RE/MAX Escarpment Realty Inc.
Primary On Main
Ancaster
$ 1,179,900
- Type
- Single Family
- Size
- 2,763 SqFt
- Rooms
- 5 Beds + 2.5 Baths
RE/MAX Escarpment Realty Inc.
Open House
Ancaster
$ 1,190,000
- Type
- Single Family
- Size
- 2,500 SqFt
- Rooms
- 4 Beds + 3.5 Baths
Century 21 Heritage Group Ltd.
Golf Course
Ancaster
$ 2,200
- Type
- Single Family
- Size
- 911 SqFt
- Rooms
- 2 Beds + 1 Baths
RE/MAX Escarpment Realty Inc.
Ancaster
$ 899,000
- Type
- Single Family
- Size
- 1,849 SqFt
- Rooms
- 4 Beds + 2.5 Baths
RE/MAX Escarpment Realty Inc.
Reduced
Ancaster
$ 934,900
- Type
- Single Family
- Size
- 2,013 SqFt
- Rooms
- 4 Beds + 2.5 Baths
1st Sunshine Realty Inc.
Ancaster
$ 1,349,900
- Type
- Single Family
- Size
- 2,845 SqFt
- Rooms
- 4 Beds + 3.5 Baths
RE/MAX Escarpment LEADEX Realty
Golf Course
Ancaster
$ 1,495,000
- Type
- Single Family
- Size
- 4,255 SqFt
- Rooms
- 7 Beds + 4.5 Baths
Royal LePage State Realty Inc.
 Toronto Real Estate Board (TRREB); All information deemed reliable but not guaranteed. All properties are subject to prior sale, change or withdrawal. Neither listing broker(s) or information provider(s) shall be responsible for any typographical errors, misinformation, misprints and shall be held totally harmless. Listing(s) information is provided for consumer's personal, non-commercial use and may not be used for any purpose other than to identify prospective properties consumers may be interested
