

Primary on Main




Address
501 Upper Wellington Street, Hamilton, ON
Price
$ 2,379
Property Attributes
- ID#40862343
- TypeSingle Family
- Listing Status Active
- MunicipalityHamilton
- CityHamilton
- AreaHamilton
- Neighbourhood172 - Inch Park
- Postal CodeL9A 3P6
- StyleBungalow
- Year Built1947
- Price$ 2,379
- Bedrooms2
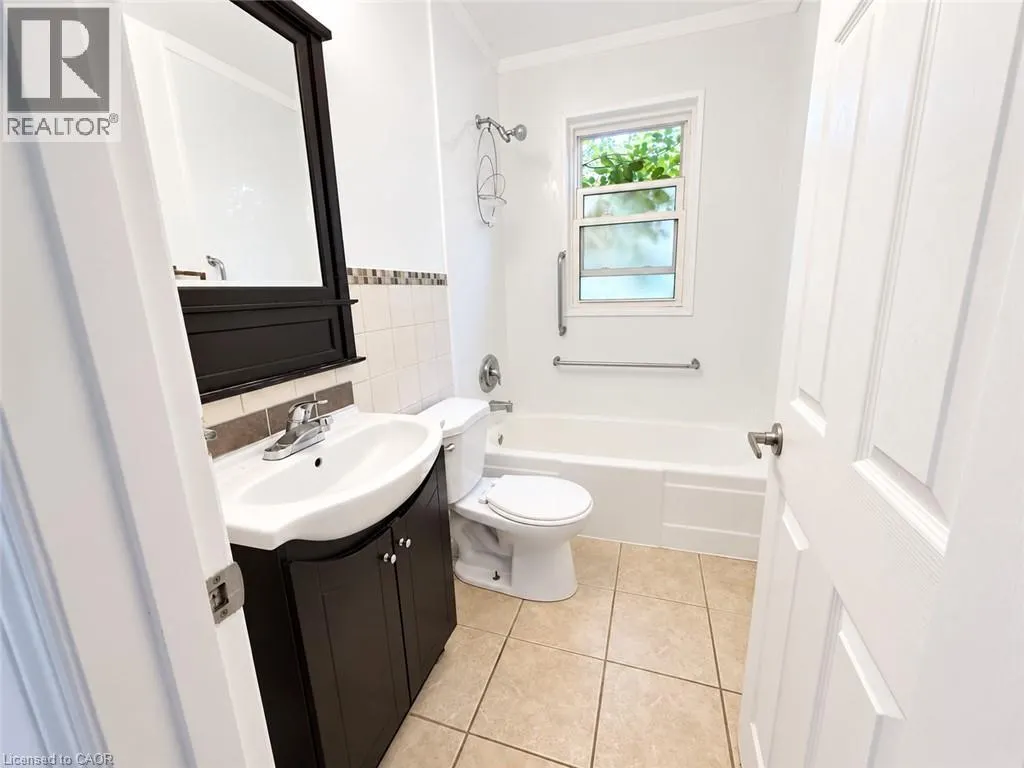
- Bathrooms1
- Half Bathrooms0
- Sqr Footage665
Data Source:
Canadian Real Estate Association (CREA)
Property Description
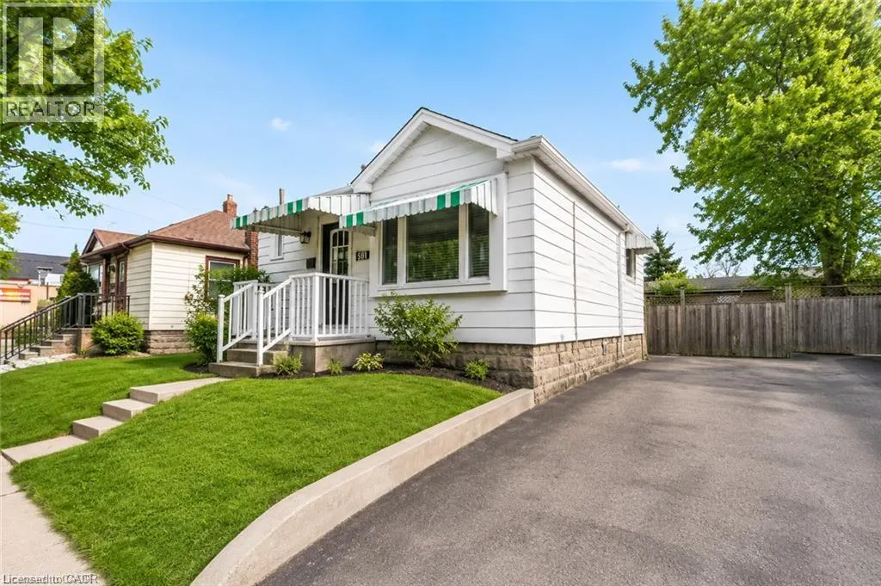
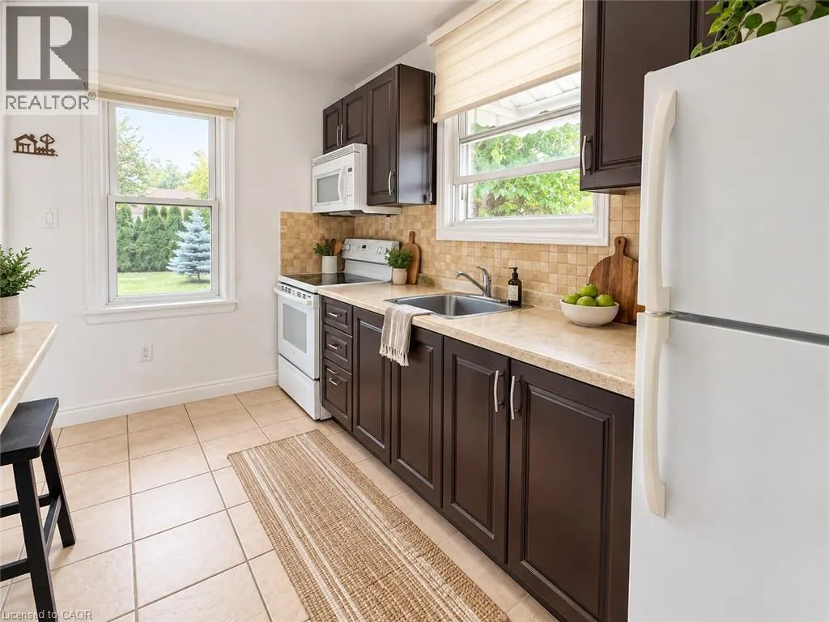
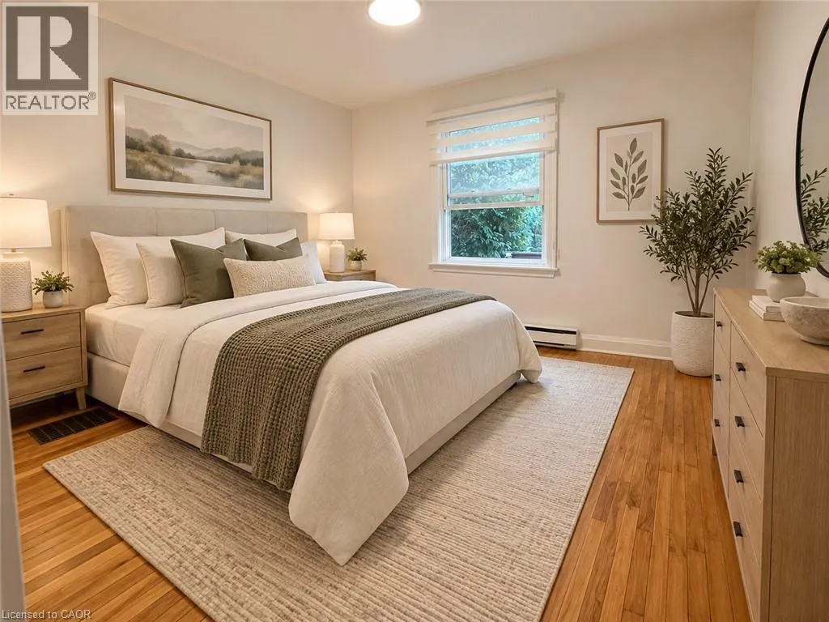
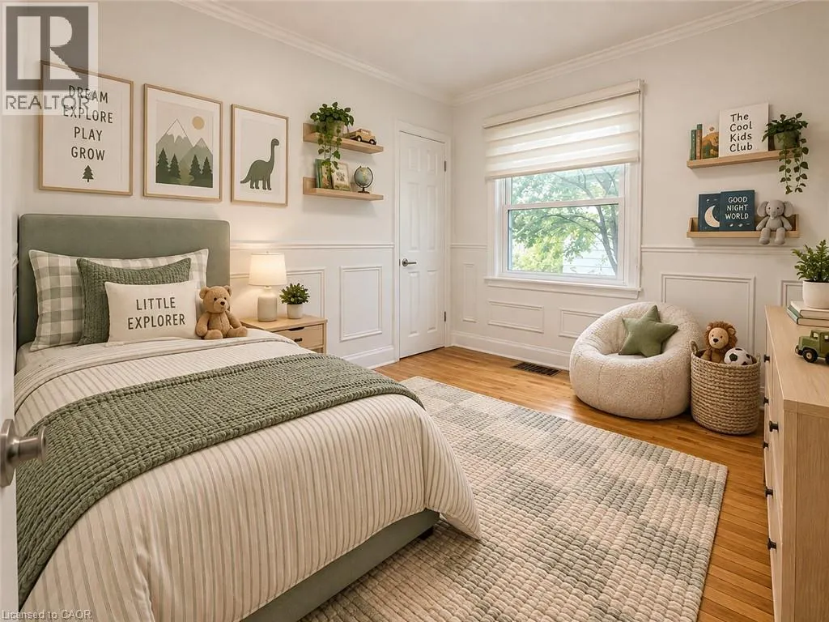
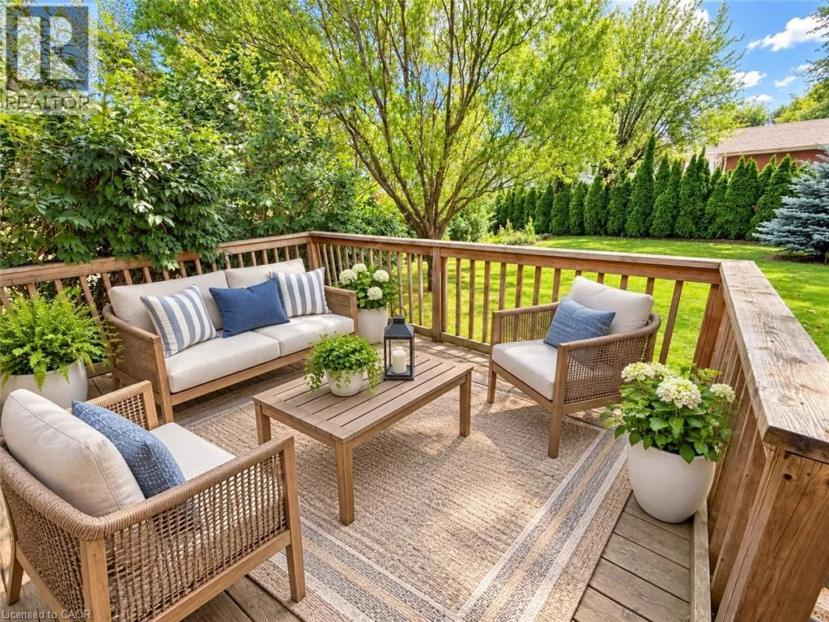
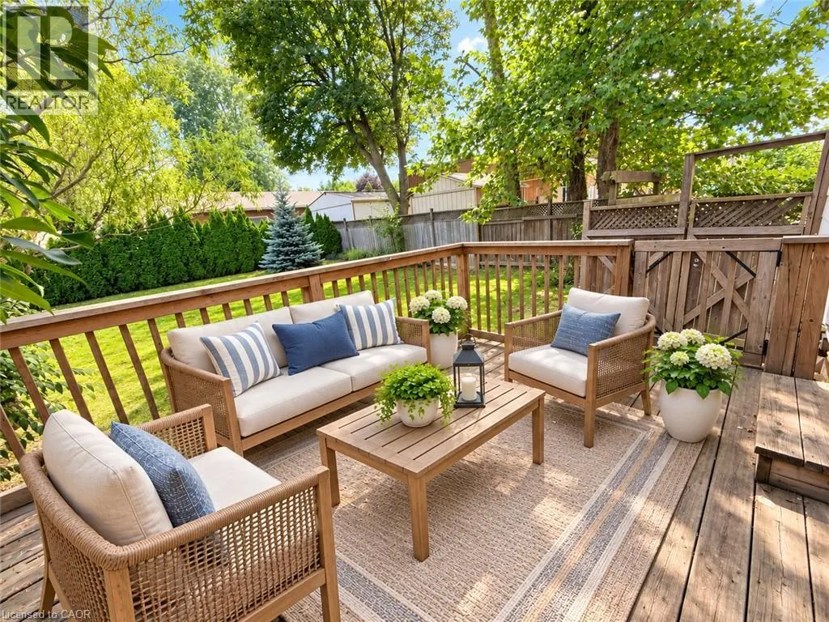
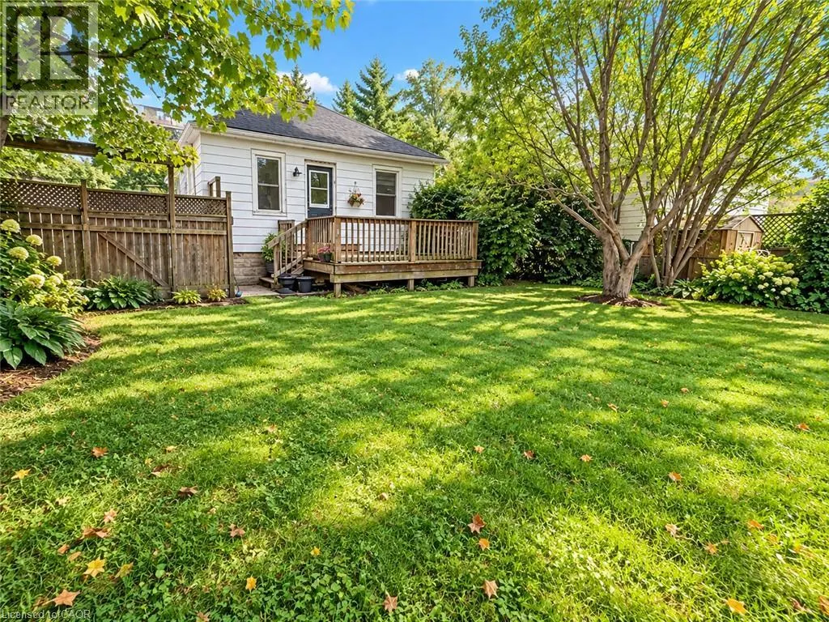
Charming and full of potential, this delightful 2-bedroom bungalow is ideally located in a prime neighbourhood, offering exceptional convenience and a fantastic opportunity for first-time buyers, downsizers, or investors alike. The home features a functional and inviting layout with well-sized bedrooms, a cozy living area perfect for relaxing or entertaining, and a spacious kitchen with ample room for everyday dining. Enjoy the added benefit of off-street parking and a private backyard that provides a peaceful outdoor retreat — ideal for summer gatherings, gardening, or simply unwinding after a long day. Move-in ready and easy to maintain, this property offers comfortable living with endless possibilities to personalize or enhance over time. Perfectly situated close to shops, restaurants, schools, parks, and public transit, this home combines location, lifestyle, and value in one highly sought-after community. Whether you're looking for a great rental investment or a welcoming place to call home, this bungalow is an opportunity you won’t want to miss. (id:7434)
General Features
| Features | Paved driveway |
|---|---|
| Property Type | Single Family |
| Lease | 2379.00 |
| Zoning Description | C5a |
| Amenities | Schools, Shopping |
| Building Appliances | Microwave, Refrigerator, Stove |
| Building Architectural Style | Bungalow |
| Building Cooling Type | Window air conditioner |
| Location Description | upper wellington |
| Parking Space Total | 2 |
| Building Type | House |
| Ownership Type | Freehold |
| Building.StoriesTotal | 1 |
Interior Features
| Building Fireplace Present | False |
|---|---|
| Building Heating Type | Forced air |
| Building Heating Fuel | Natural gas |
| Basement Development | Unfinished |
| Basement Type | Full (Unfinished) |
| Construction Style Attachment | Detached |
| Living Area Range | 665 |
| Bedrooms | 2 |
Exterior Features
| Land Amenities | Schools, Shopping |
|---|---|
| Sewer | Municipal sewage system |
| Exterior Finish | Aluminum siding |
Room Details
| Room | Dimensions | Level | Flooring | Details |
|---|---|---|---|---|
| 4pc Bathroom | Measurements not available | Main level | ||
| Bedroom | 7'9'' x 8'4'' | Main level | ||
| Family room | 15'2'' x 11'3'' | Main level | ||
| Kitchen | 7'9'' x 11'8'' | Main level | ||
| Laundry room | Measurements not available | Basement | ||
| Primary Bedroom | 10'0'' x 11'0'' | Main level |
Amenities
- Views
- New Construction
- Adult 55+
- Lease To Own
- No Strata Fees
- Furnished
- Primary On Main
- Air Conditioning
- Seller Finance
- Green
- Fixer Upper
- Horse
- Golf
- Fireplace
- Deck
- Garage
- Basement
- Pool

Property vs Single Family Average in L9A 3P6
Price
Year Built
In The Neighbourhood
Primary On Main
Hamilton
$ 569,777
- Type
- Single Family
- Size
- 1,000 SqFt
- Rooms
- 3 Beds + 1 Baths
RE/MAX Escarpment Realty Inc.
Hamilton
$ 2,200
- Type
- Single Family
- Size
- 715 SqFt
- Rooms
- 2 Beds + 1 Baths
Royal LePage State Realty Inc.
Primary On Main
Hamilton
$ 669,900
- Type
- Single Family
- Size
- 1,272 SqFt
- Rooms
- 4 Beds + 2 Baths
RE/MAX Escarpment Realty Inc.
Hamilton
$ 2,950
- Type
- Single Family
- Size
- 1,373 SqFt
- Rooms
- 3 Beds + 1 Baths
Royal LePage State Realty Inc.
Hamilton
$ 589,900
- Type
- Single Family
- Size
- 2,166 SqFt
- Rooms
- 4 Beds + 2 Baths
Royal LePage State Realty Inc.
Hamilton
$ 2,800
- Type
- Single Family
- Size
- 1,475 SqFt
- Rooms
- 4 Beds + 2 Baths
RE/MAX Escarpment Realty Inc.
Reduced
Hamilton
$ 749,888
- Type
- Single Family
- Size
- 2,184 SqFt
- Rooms
- 7 Beds + 3 Baths
RE/MAX Escarpment Realty Inc.
Primary On Main
Hamilton
$ 679,900
- Type
- Single Family
- Size
- 1,757 SqFt
- Rooms
- 4 Beds + 2 Baths
RE/MAX Escarpment Realty Inc.
Reduced
Hamilton
$ 789,900
- Type
- Single Family
- Size
- 2,272 SqFt
- Rooms
- 4 Beds + 2 Baths
RE/MAX Escarpment Realty Inc.
 Toronto Real Estate Board (TRREB); All information deemed reliable but not guaranteed. All properties are subject to prior sale, change or withdrawal. Neither listing broker(s) or information provider(s) shall be responsible for any typographical errors, misinformation, misprints and shall be held totally harmless. Listing(s) information is provided for consumer's personal, non-commercial use and may not be used for any purpose other than to identify prospective properties consumers may be interested
