











Address
9 Flanders Drive, Waterdown, ON
Price
$ 2,299,900
Property Attributes
- ID#40862942
- TypeSingle Family
- Listing Status Active
- MunicipalityWaterdown
- CityWaterdown
- AreaWaterdown
- Neighbourhood461 - Waterdown East
- Postal CodeL8B 0G6
- StyleOther
- Year Built1983
- Price$ 2,299,900
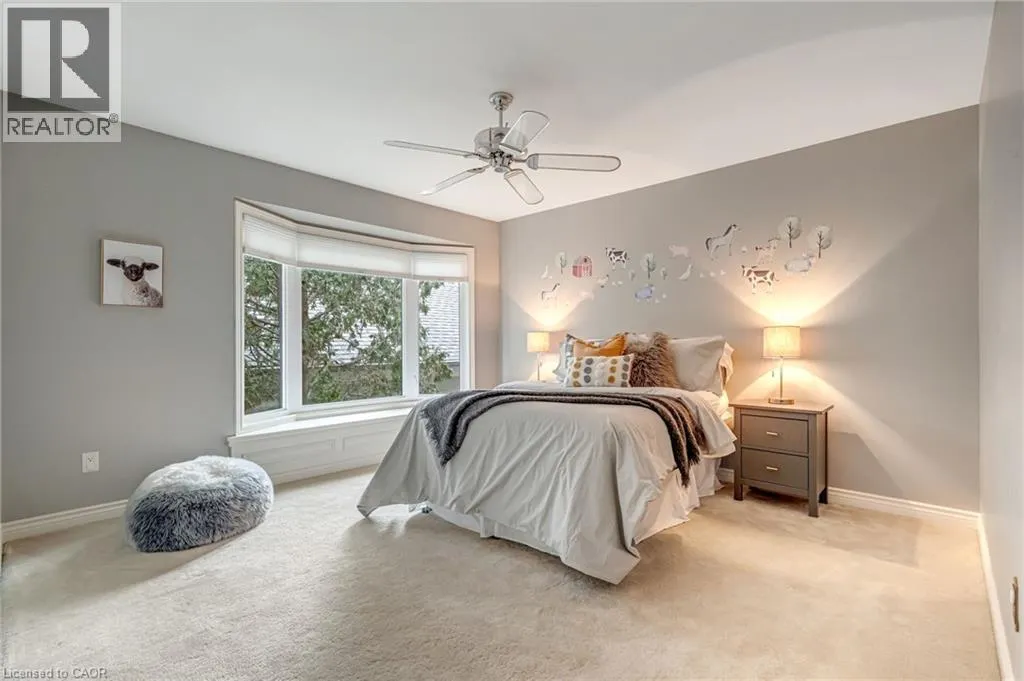
- Bedrooms4+1
- Bathrooms4
- Half Bathrooms1
- Sqr Footage5318
- Lot Size0.28 Acres
Data Source:
Canadian Real Estate Association (CREA)
Property Description
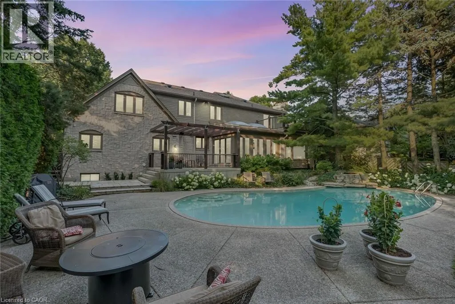
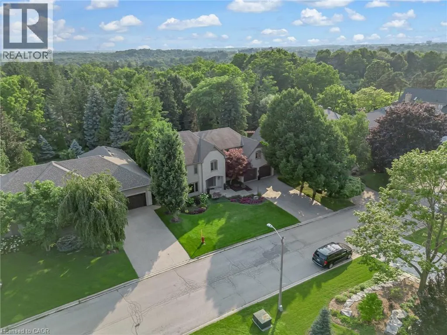
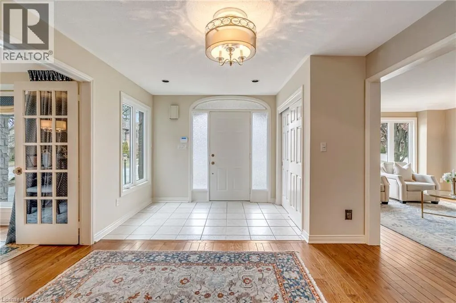
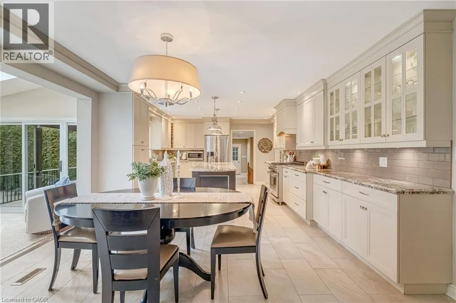
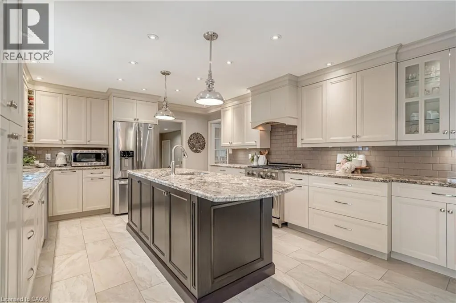
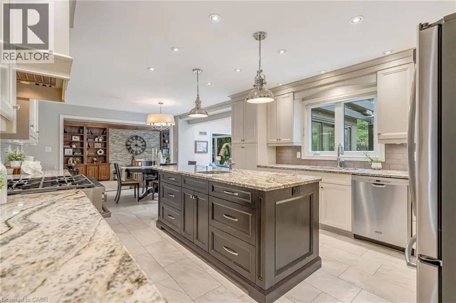
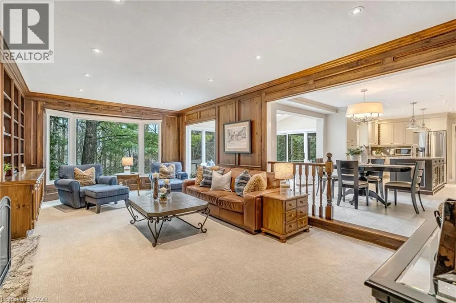
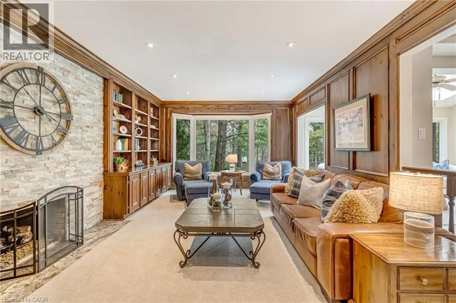
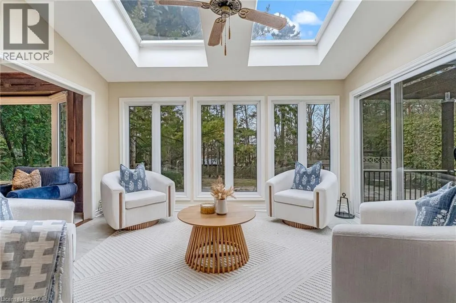
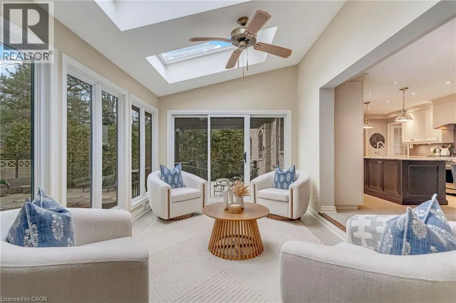
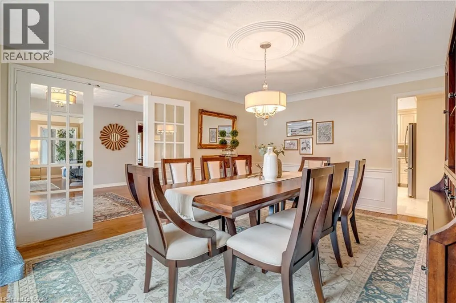
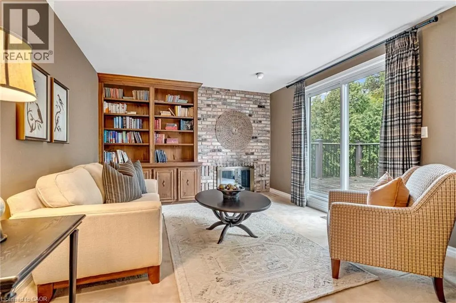
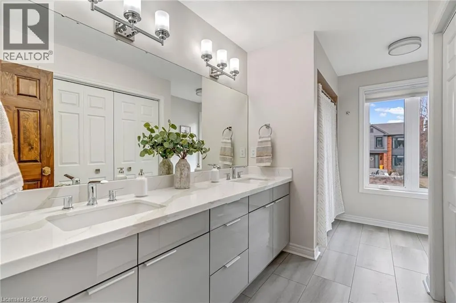
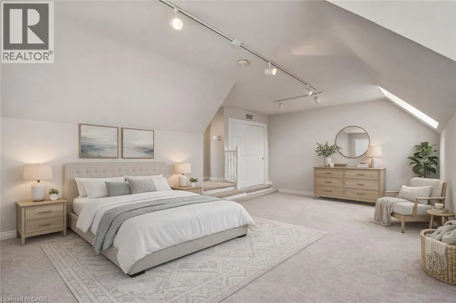
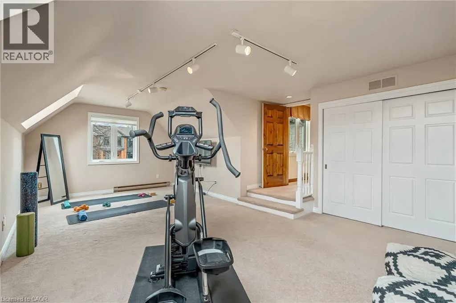
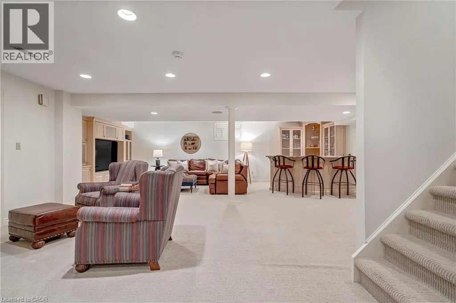
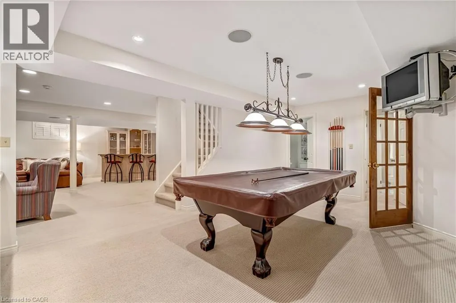
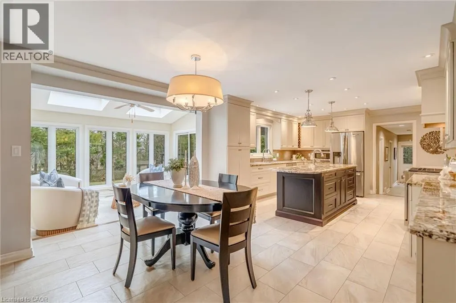
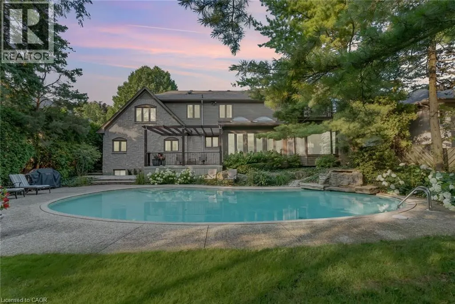
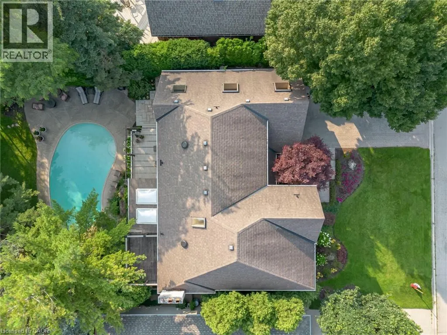
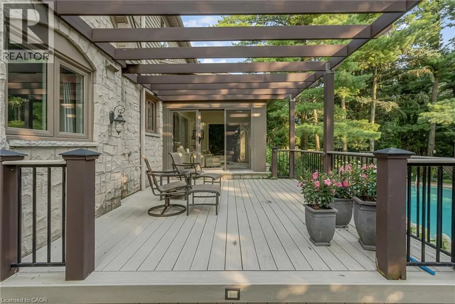
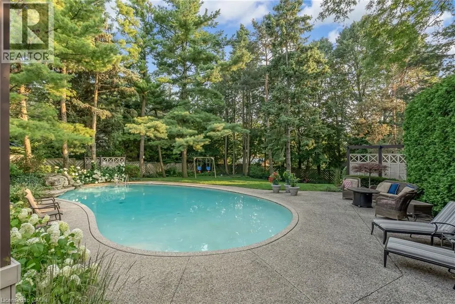
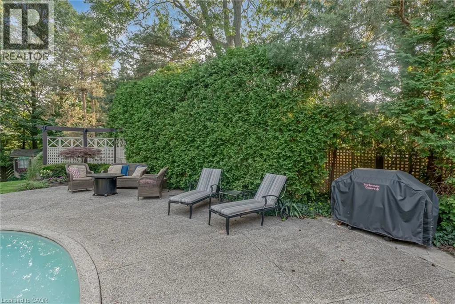
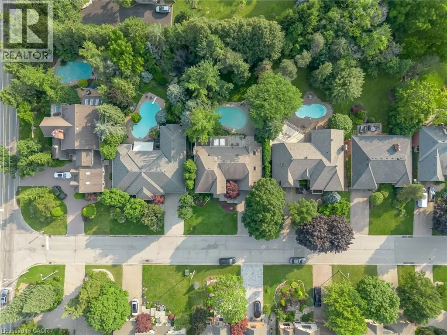
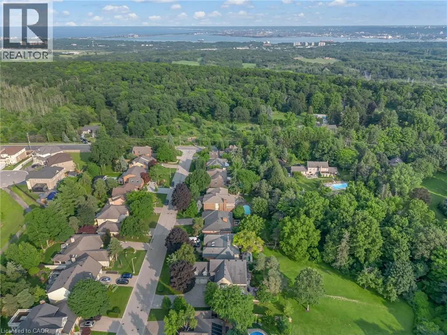
Welcome to 9 Flanders Drive—an exceptional executive residence nestled in one of Waterdown’s most coveted and established neighbourhoods. Offering over 5,200 sq/ft of beautifully finished living space, this stunning home blends timeless elegance with modern comfort, ideal for families seeking both luxury and functionality. Boasting 4+1 spacious bedrooms and 4.5 bathrooms, this home is thoughtfully designed with generous principal rooms, refined finishes, and a layout that effortlessly accommodates both everyday living and entertaining. The heart of the home features an inviting kitchen and living space, complemented by elegant formal areas and abundant natural light throughout. Step outside to your own private backyard retreat—professionally landscaped and designed for enjoyment. The show-stopping concrete pool is surrounded by lush greenery and ample space for lounging, creating the perfect setting for summer entertaining or quiet relaxation. Located in a prestigious Waterdown pocket known for its executive homes, top-rated schools, parks, and community feel, this is a rare opportunity to own a truly remarkable property in a prime location. (id:7434)
General Features
| Features | Conservation/green belt, Skylight, Automatic Garage Door Opener |
|---|---|
| Property Type | Single Family |
| Zoning Description | R1-4 |
| Amenities | Park, Place of Worship, Public Transit, Schools |
| Building Appliances | Central Vacuum, Dishwasher, Dryer, Refrigerator, Washer, Gas stove(s), Hood Fan, Window Coverings |
| Building Architectural Style | Other |
| Building Cooling Type | Central air conditioning |
| Location Description | Waterdown Rd to Mountain Brow Rd to Flanders Rd |
| Parking Space Total | 6 |
| Foundation Type | Poured Concrete |
| Building Type | House |
| Ownership Type | Freehold |
| Building.StoriesTotal | 2 |
Interior Features
| Building Fireplace Present | True |
|---|---|
| Building Fireplace Total | 3 |
| Building Fireplace Type | Other - See remarks |
| Building Heating Type | Forced air |
| Building Heating Fuel | Natural gas |
| Basement Development | Finished |
| Basement Type | Full (Finished) |
| Construction Style Attachment | Detached |
| Fireplace Fuel | Wood |
| Living Area Range | 5318 |
| Bedrooms | 4+1 |
Exterior Features
| Pool Type | Inground pool |
|---|---|
| Land Amenities | Park, Place of Worship, Public Transit, Schools |
| Sewer | Municipal sewage system |
| Exterior Finish | Stone |
Room Details
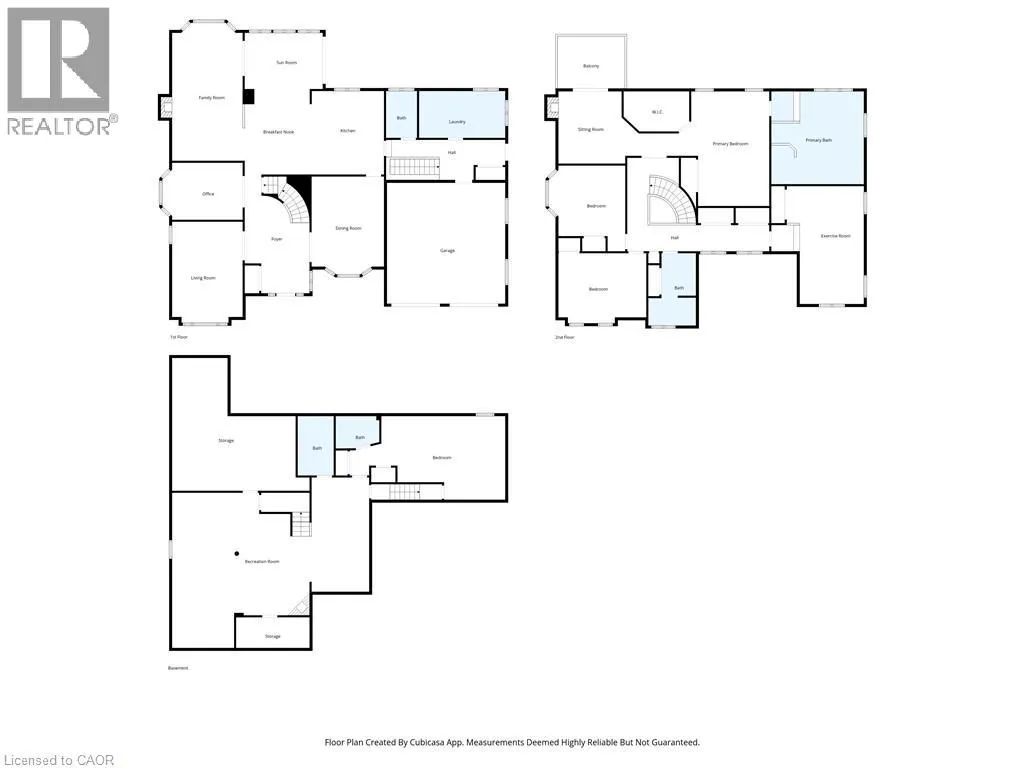
| Room | Dimensions | Level | Flooring | Details |
|---|---|---|---|---|
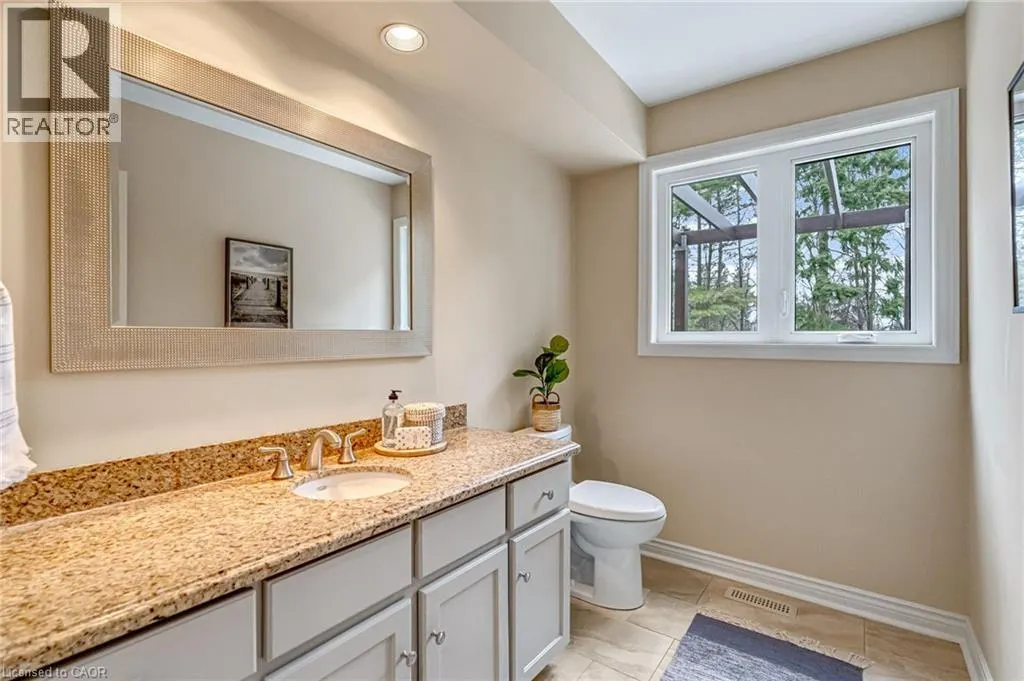
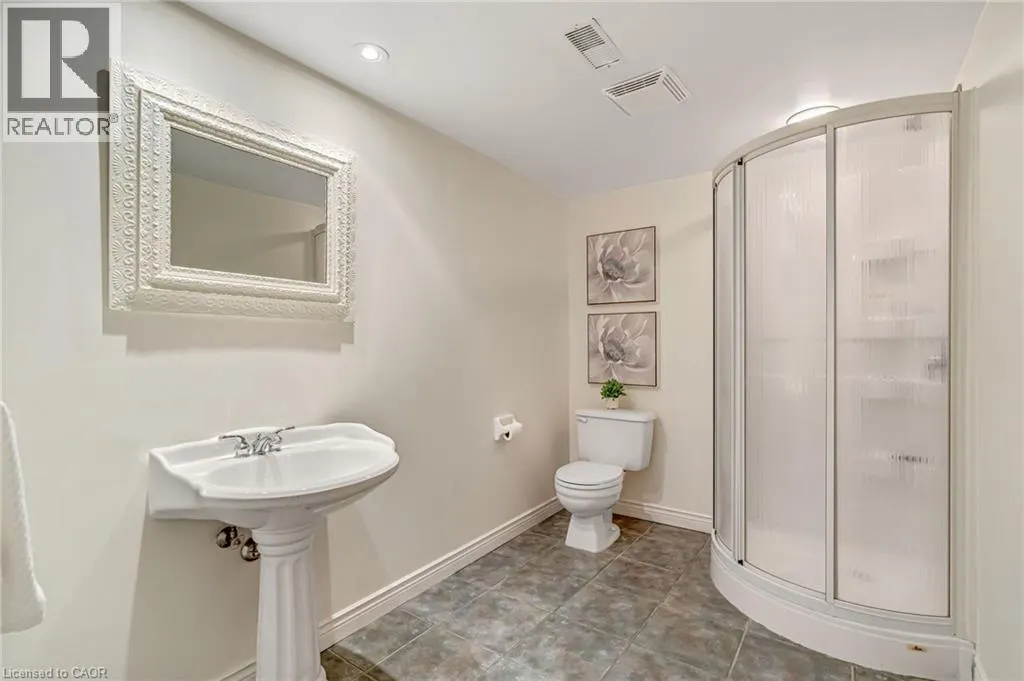
| 2pc Bathroom | 5'6'' x 8'3'' | Main level | ||
| 3pc Bathroom | 6'4'' x 10'5'' | Basement | ||
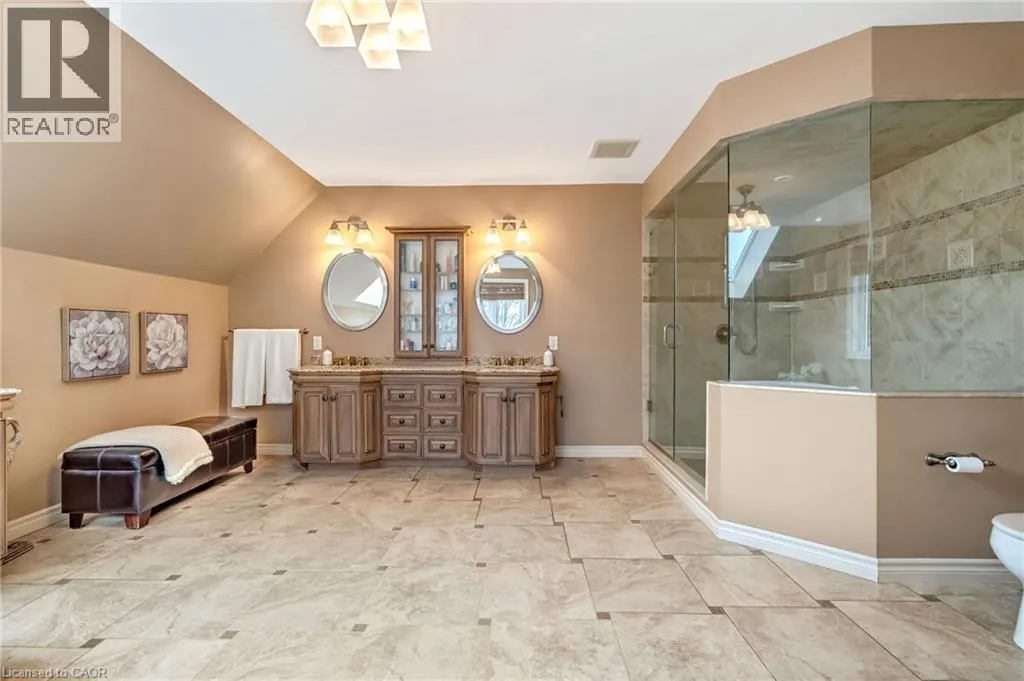
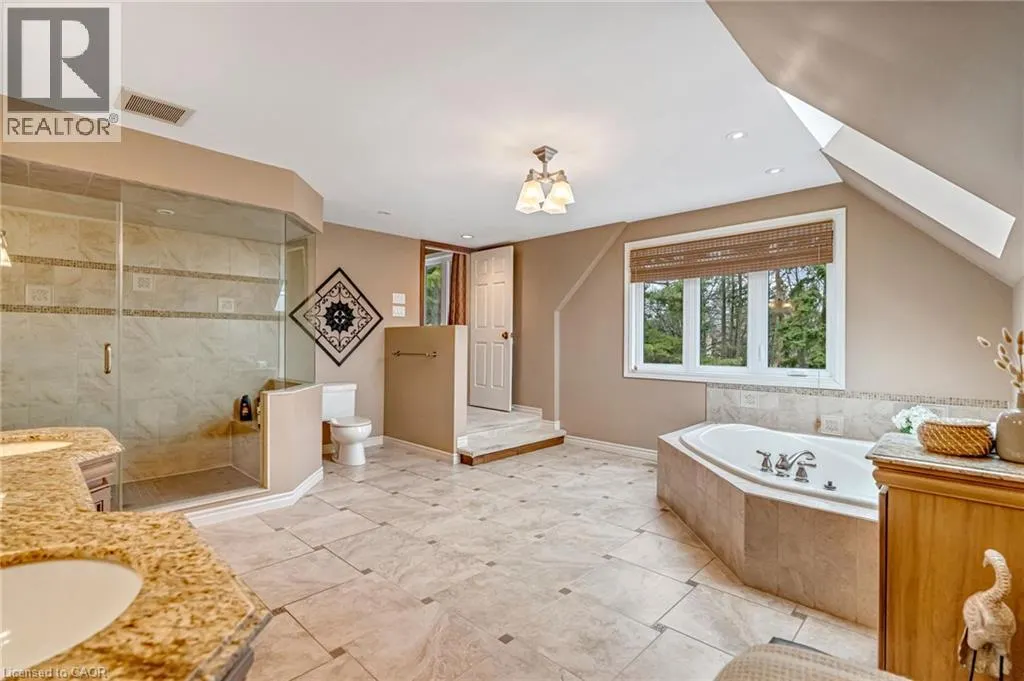
| 5pc Bathroom | Measurements not available | Second level | ||
| 5pc Ensuite bath | 16'4'' x 16'4'' | Second level | ||
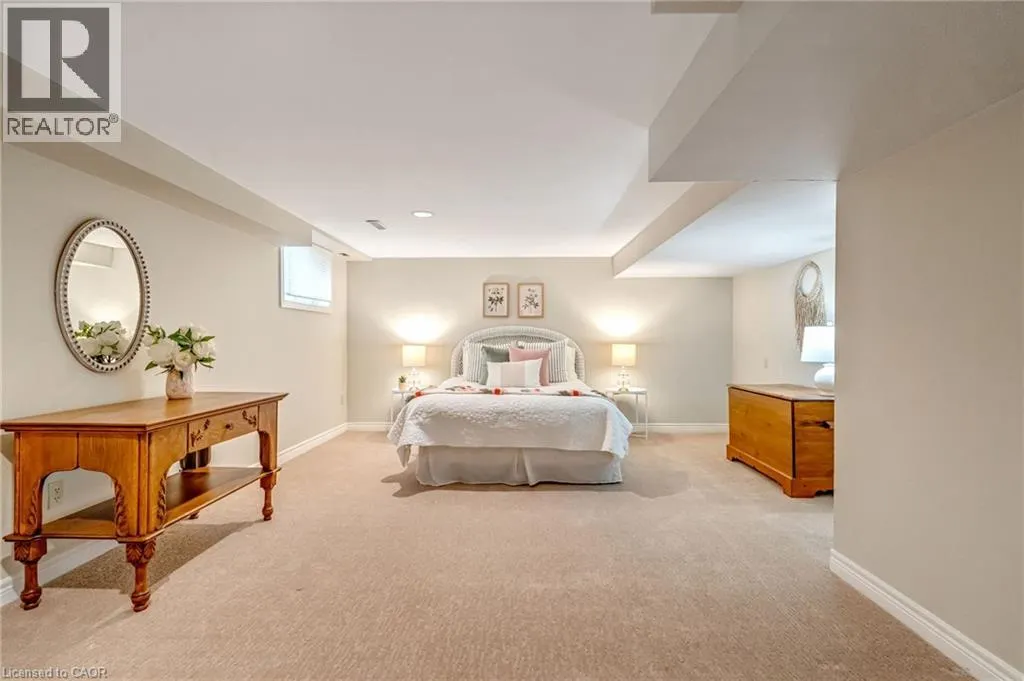
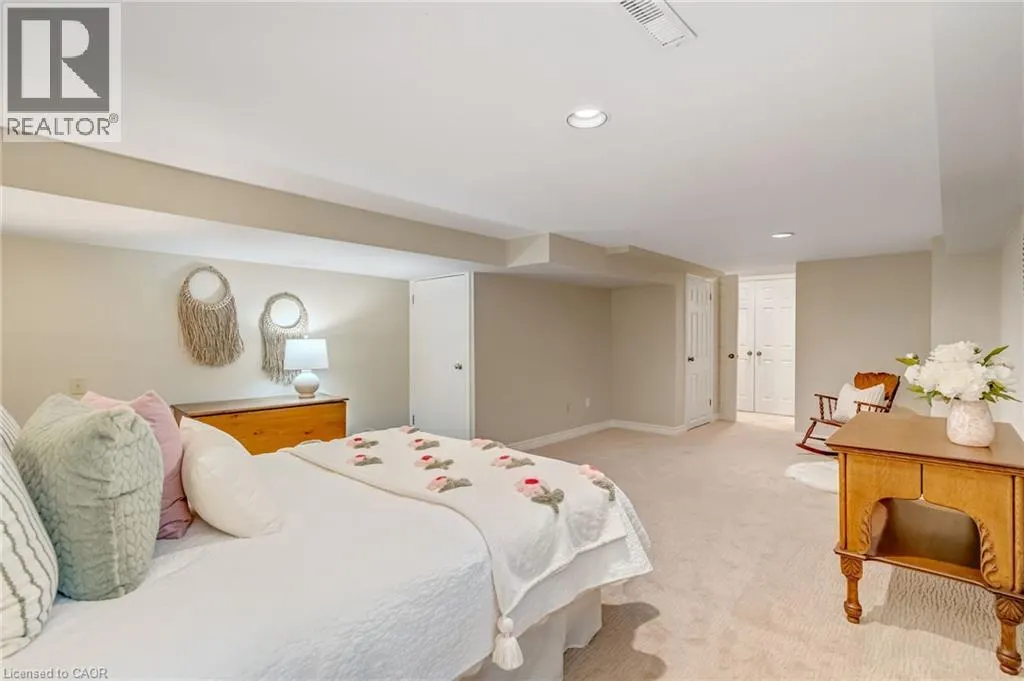
| Bedroom | 27'5'' x 14'8'' | Basement | ||
| Breakfast | 11'10'' x 15'1'' | Main level | ||
| Dining room | 12'10'' x 17'3'' | Main level | ||
| Family room | 12'9'' x 24'4'' | Main level | ||
| Foyer | 11'6'' x 20'11'' | Main level | ||
| Kitchen | 12'9'' x 14'9'' | Main level | ||
| Laundry room | 15'3'' x 8'3'' | Main level | ||
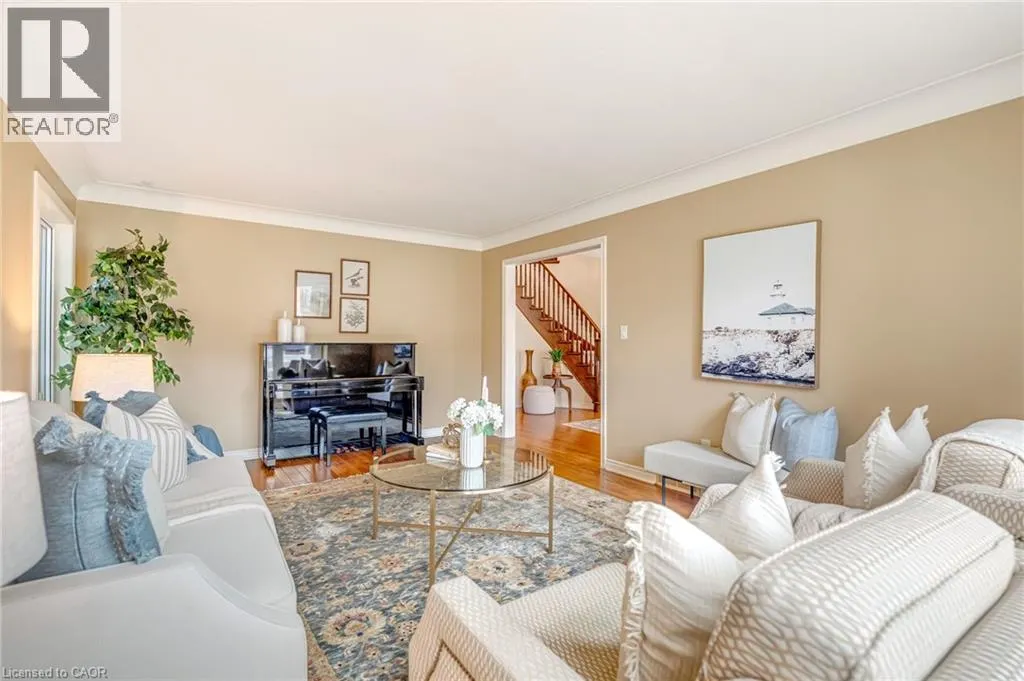
| Living room | 12'5'' x 17'10'' | Main level | ||
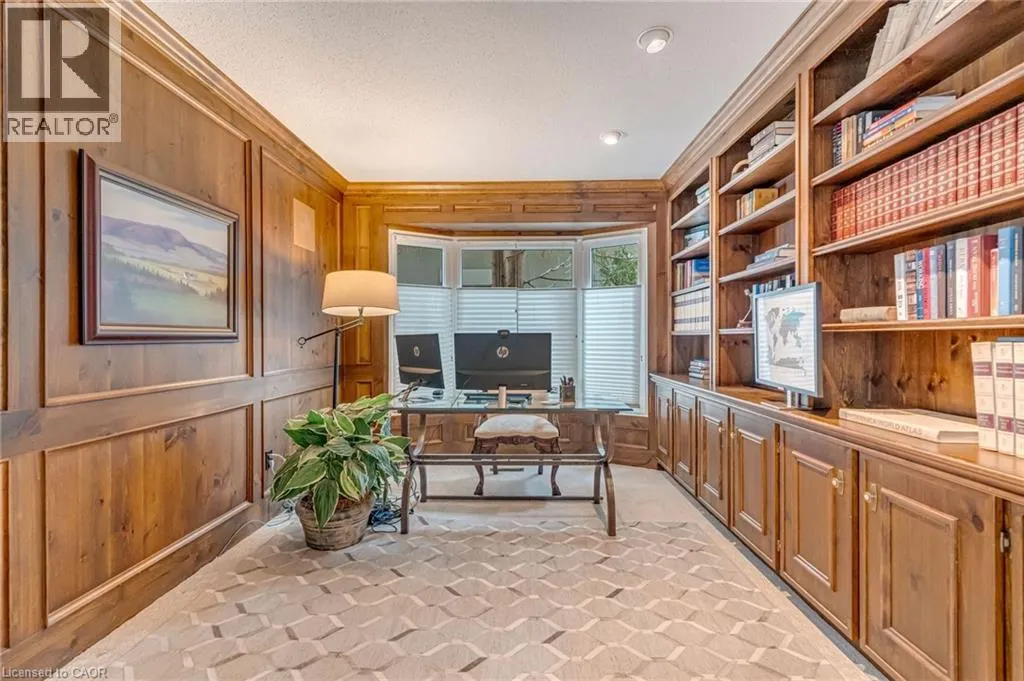
| Office | 14'2'' x 10'0'' | Main level | ||
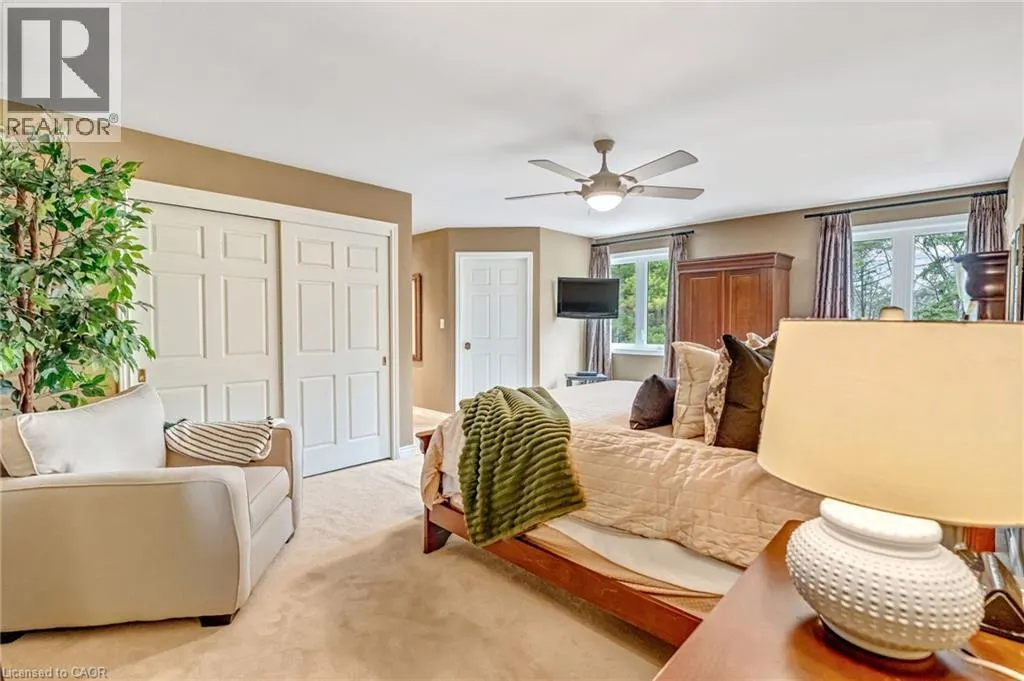
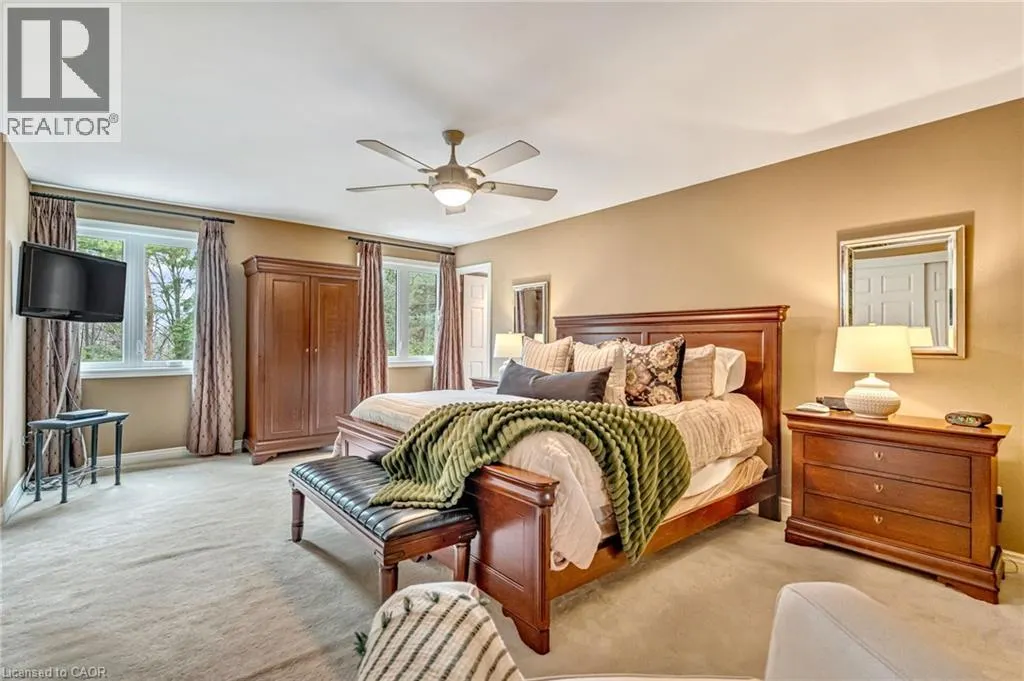
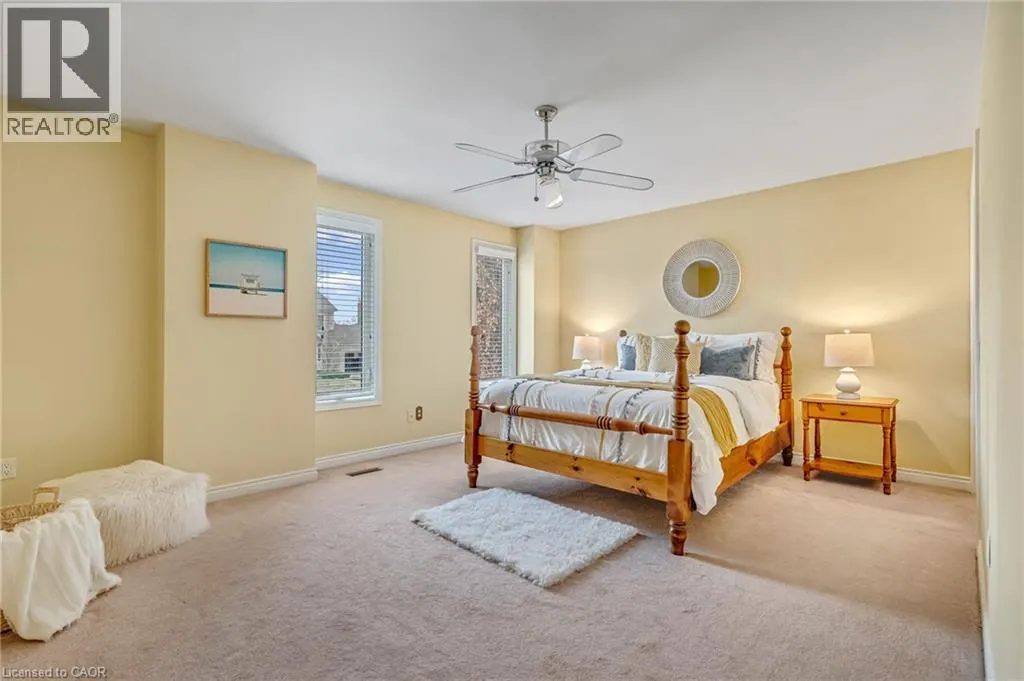
| Primary Bedroom | 25'5'' x 20'3'' | Second level | ||
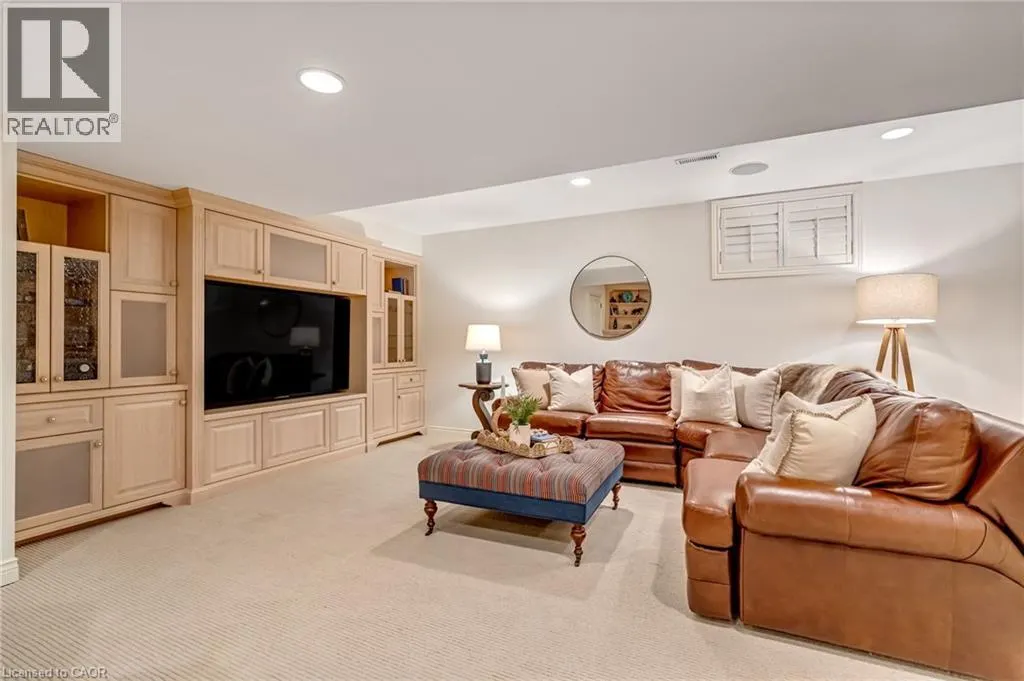
| Recreation room | 34'9'' x 27'4'' | Basement | ||
| Sitting room | 11'9'' x 12'9'' | Second level | ||
| Storage | 24'3'' x 23'5'' | Basement | ||
| Sunroom | 13'9'' x 9'11'' | Main level |
Amenities
- Views
- New Construction
- Adult 55+
- Lease To Own
- No Strata Fees
- Furnished
- Primary On Main
- Air Conditioning
- Seller Finance
- Green
- Fixer Upper
- Horse
- Golf
- Fireplace
- Deck
- Garage
- Basement
- Pool

Property vs Single Family Average in L8B 0G6
Price
Year Built
In The Neighbourhood
Just Listed
Waterdown
$ 1,099,900
- Type
- Single Family
- Size
- 3,194 SqFt
- Rooms
- 3 Beds + 3.5 Baths
RE/MAX Escarpment Realty Inc.
Just Listed
Waterdown
$ 1,200,000
- Type
- Single Family
- Size
- 1,048 SqFt
- Rooms
- 0 Beds + 0 Baths
RE/MAX Garden City Realty Inc.
Waterdown
$ 1,999,999
- Type
- Single Family
- Size
- 5,391 SqFt
- Rooms
- 6 Beds + 4.5 Baths
RE/MAX Escarpment Realty Inc.
Waterdown
$ 1,279,000
- Type
- Single Family
- Size
- 3,289 SqFt
- Rooms
- 4 Beds + 3 Baths
Royal LePage State Realty Inc.
Golf Course
Waterdown
$ 1,650,000
- Type
- Single Family
- Size
- 2,953 SqFt
- Rooms
- 4 Beds + 3.5 Baths
Royal LePage State Realty Inc.
Golf Course
Waterdown
$ 1,149,900
- Type
- Single Family
- Size
- 2,358 SqFt
- Rooms
- 4 Beds + 3.5 Baths
RE/MAX Escarpment Realty Inc.
Primary On Main
Waterdown
$ 1,199,900
- Type
- Single Family
- Size
- 2,232 SqFt
- Rooms
- 4 Beds + 3 Baths
RE/MAX Real Estate Centre Inc.
Waterdown
$ 1,199,900
- Type
- Single Family
- Size
- 2,647 SqFt
- Rooms
- 4 Beds + 2.5 Baths
Right at Home Realty
Waterdown
$ 849,900
- Type
- Single Family
- Size
- 1,594 SqFt
- Rooms
- 4 Beds + 3.5 Baths
RE/MAX Escarpment Golfi Realty Inc.
Primary On Main
Waterdown
$ 819,900
- Type
- Single Family
- Size
- 1,216 SqFt
- Rooms
- 3 Beds + 1 Baths
Keller Williams Edge Realty
Hamilton
$ 939,900
- Type
- Single Family
- Size
- 2,795 SqFt
- Rooms
- 3 Beds + 2.5 Baths
RE/MAX Escarpment Realty Inc.
Waterdown
$ 1,099,000
- Type
- Single Family
- Size
- 1,807 SqFt
- Rooms
- 3 Beds + 3 Baths
Keller Williams Edge Realty
 Toronto Real Estate Board (TRREB); All information deemed reliable but not guaranteed. All properties are subject to prior sale, change or withdrawal. Neither listing broker(s) or information provider(s) shall be responsible for any typographical errors, misinformation, misprints and shall be held totally harmless. Listing(s) information is provided for consumer's personal, non-commercial use and may not be used for any purpose other than to identify prospective properties consumers may be interested
