

Primary on Main
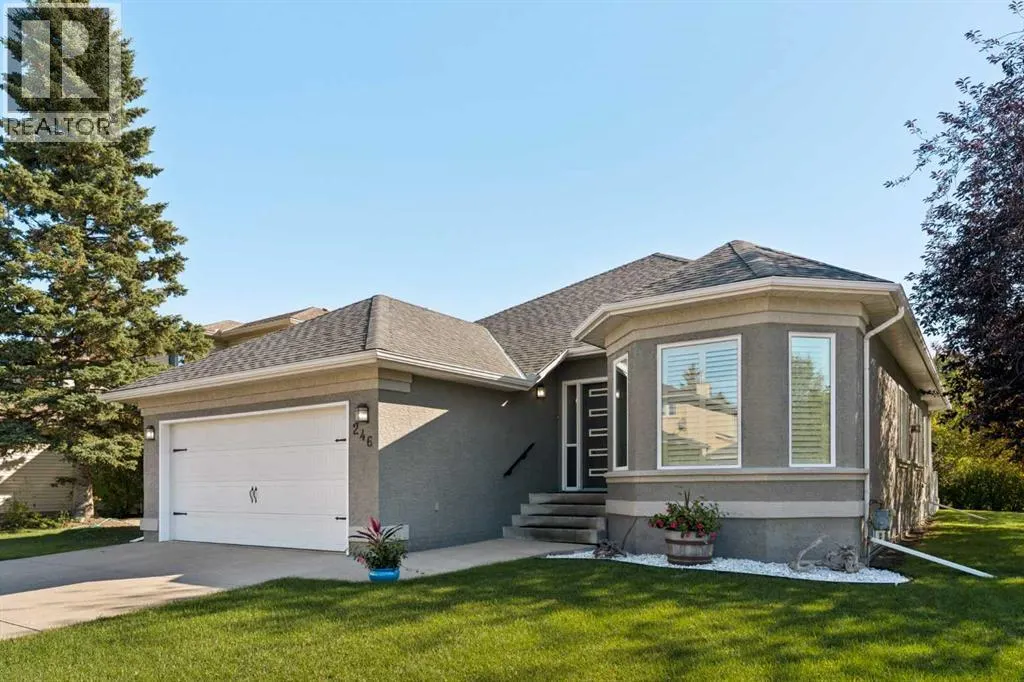
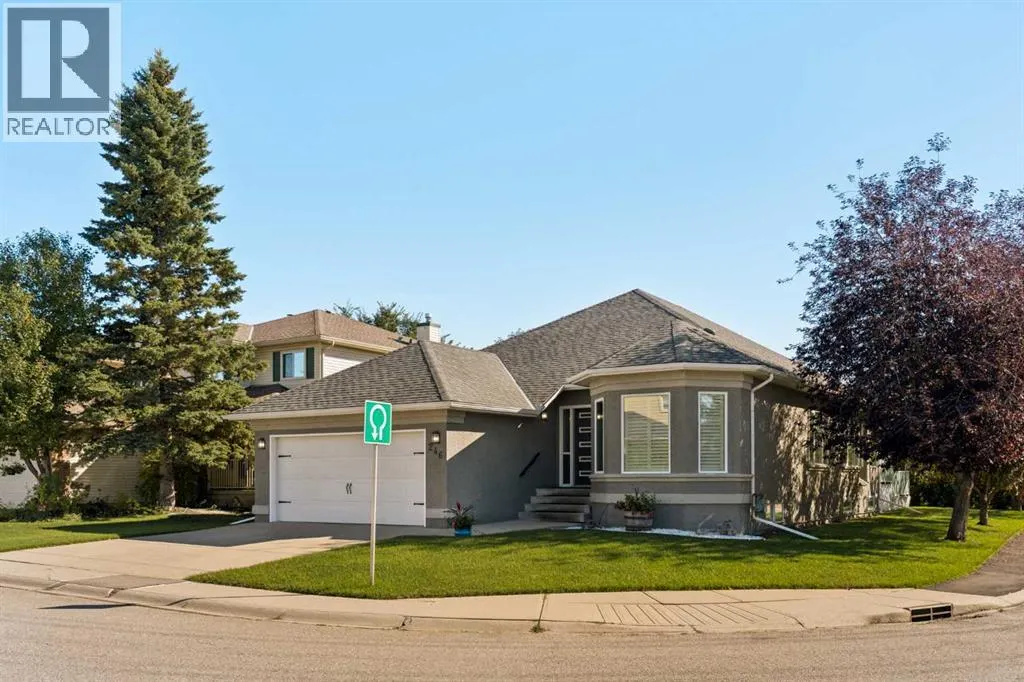
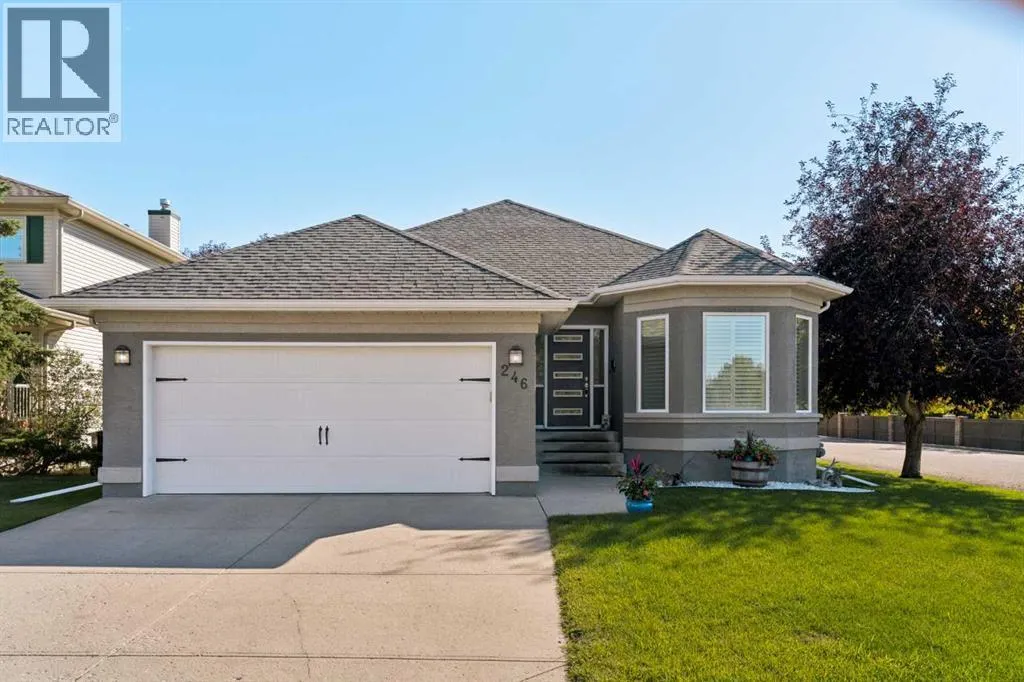
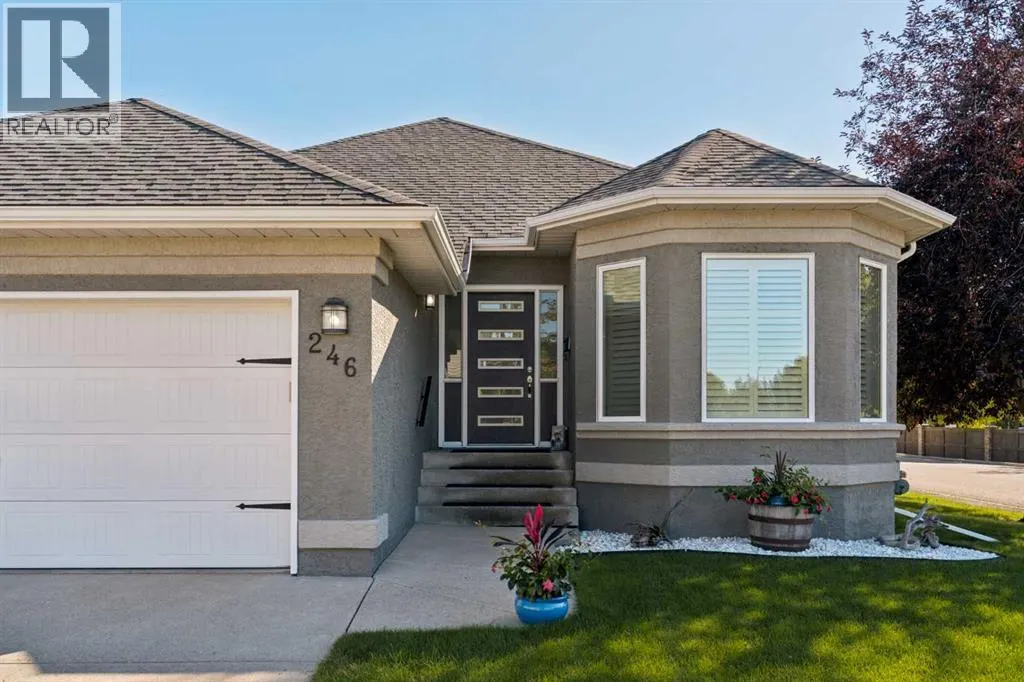

Address
246 Woodpark Green Sw, Calgary, AB
Price
$ 999,900
Property Attributes
- ID#A2345776
- TypeSingle Family
- Listing Status Active
- MunicipalityCalgary
- CityCalgary
- AreaWoodlands
- NeighbourhoodWoodlands
- Postal CodeT2W 6E9
- StyleBungalow
- Year Built1993
- Price$ 999,900
- Bedrooms2+2
- Bathrooms3
- Half Bathrooms0
- Sqr Footage1762
Data Source:
Canadian Real Estate Association (CREA)
Property Description
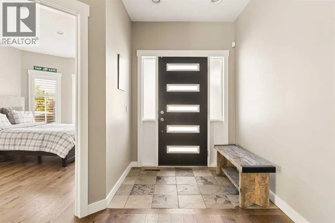
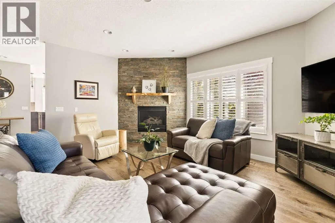
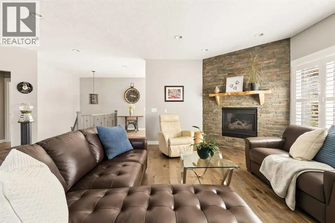
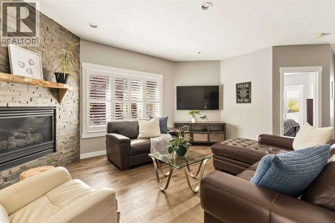
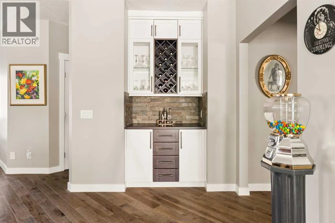
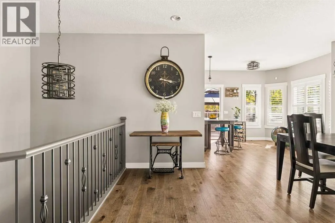
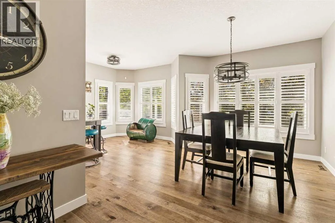
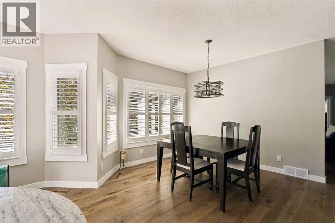
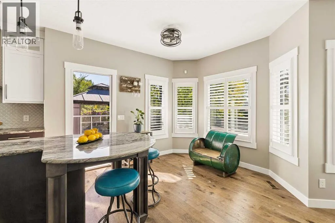
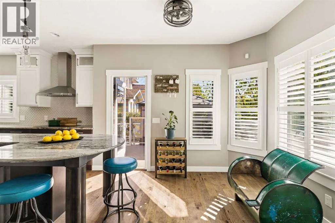
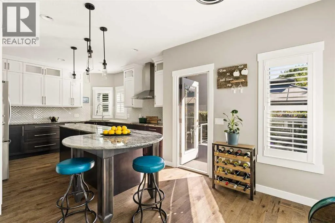
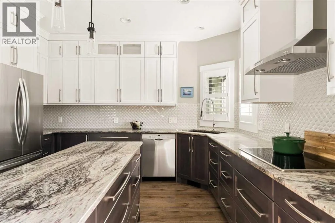
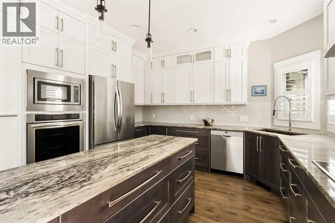
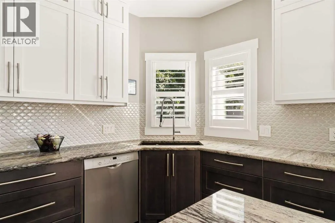
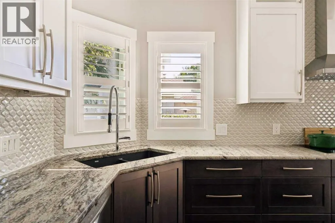
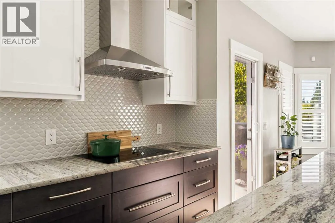
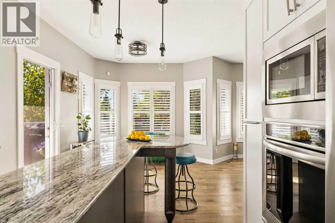
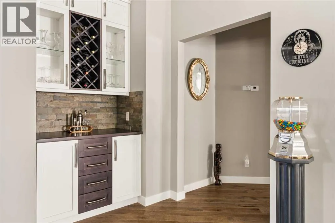
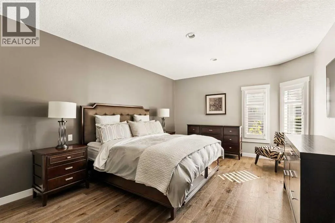
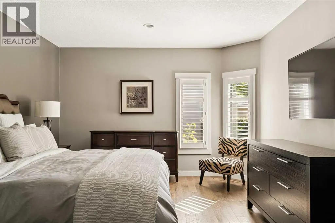
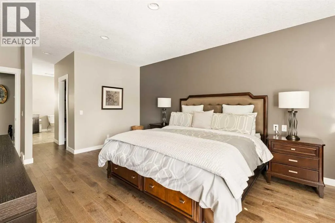
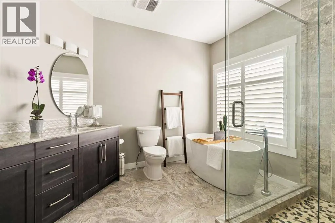
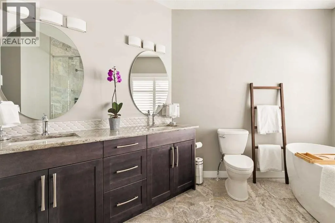
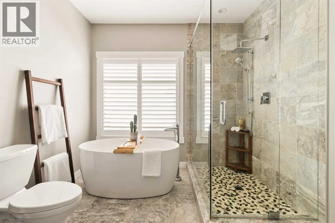
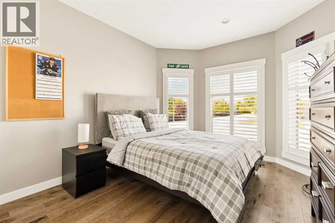
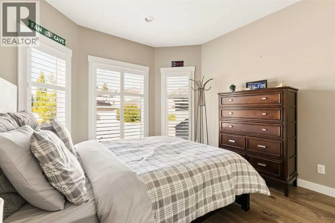
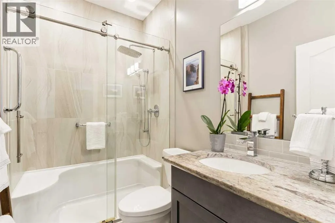
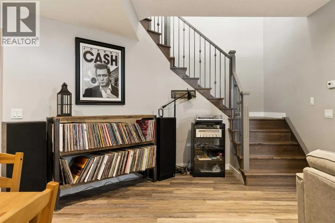
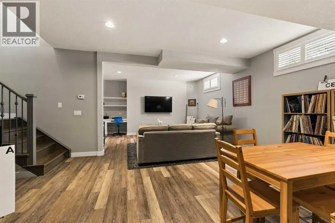
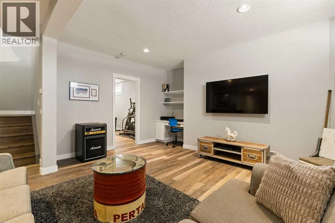
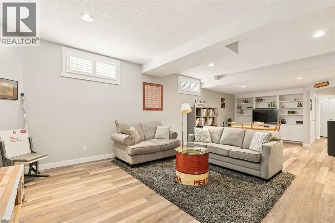
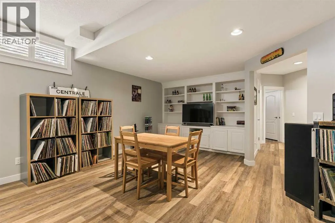
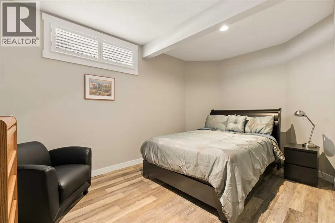
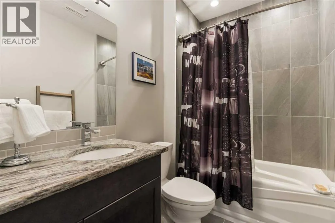
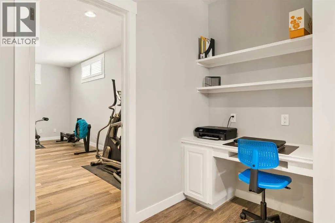
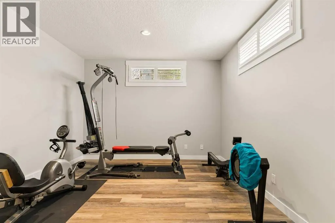
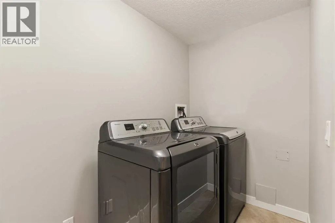
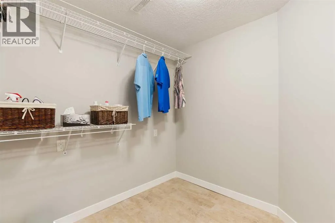
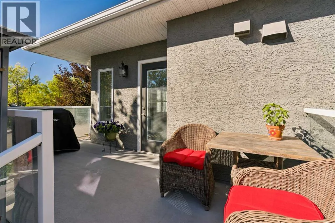
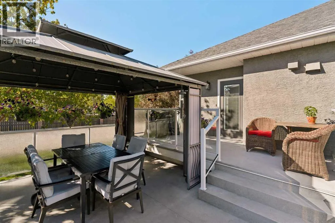
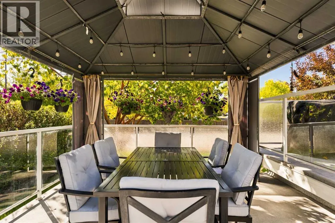
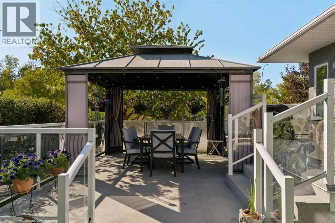
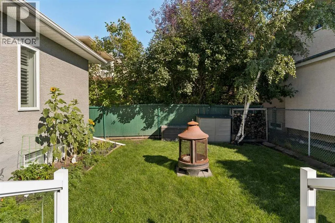
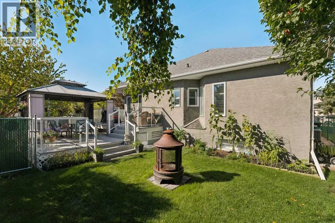
Welcome to 246 Woodpark Green SW, a beautifully renovated bungalow tucked into the established community of Woodlands. Offering over 1,750 sq. ft. above grade and more than 3,300 sq. ft. of developed living space, this thoughtfully updated home features 4 bedrooms, 3 full bathrooms, a fully developed basement, double attached garage, and a sunny south-facing backyard. Extensive renovations throughout have created a warm, modern interior while maintaining the functional layout of a classic bungalow. The main floor is bright and inviting, finished with engineered hardwood flooring and an abundance of natural light. From the foyer, the home opens into an expansive great room, where a gas fireplace with a slate surround and live-edge mantle creates a warm focal point. The space flows naturally into the formal dining area and adjoining breakfast nook before continuing into the beautifully renovated kitchen. The kitchen features two-tone custom cabinetry extending to the ceiling, granite countertops, an impressive 10-foot island, extensive drawer storage, and stainless steel appliances. A custom wine niche adds another thoughtful touch, while Hunter Douglas shutters throughout complement the home's polished finish. The spacious primary retreat offers plenty of room to unwind, along with a walk-in closet and beautifully updated 5-pc ensuite featuring a granite vanity, heated tile flooring, soaker tub, and custom tiled shower. A generous second bedroom, additional full bathroom, and convenient mudroom with direct access to the double attached garage complete the main floor. On the lower level, the fully developed basement expands the home's living space with a large recreation room, two additional bedrooms with walk-in closets, a 4-pc bathroom, dedicated laundry room, and exceptional storage and utility space. Luxury vinyl plank flooring with cork backing runs throughout the lower level, while California Closets have been installed throughout the home's four bedrooms, linen closets, entrance closet, and laundry room. The extensive upgrades go well beyond the finishes, including complete replacement of the Poly-B plumbing, triple-pane windows, upgraded attic insulation, two high-efficiency furnaces with air conditioning, updated plumbing fixtures, lighting and pot lights, refreshed ceilings, and new interior and exterior doors. The double attached garage is insulated and drywalled with Proslat wall storage, adding even more everyday functionality. Outside, the south-facing backyard provides a private setting for enjoying Calgary's warmer months. The two-tiered deck features glass railings, a gas line, and a covered pergola area ideal for outdoor dining and entertaining, while the surrounding lawn and mature landscaping complete the inviting outdoor space. With its extensive renovations, generous bungalow layout, and inviting indoor-outdoor living spaces, this is a move-in-ready home offering comfort and functionality in one of southwest Calgary's established communities. (id:7434)
General Features
| Features | PVC window, Closet Organizers, Gas BBQ Hookup |
|---|---|
| Property Type | Single Family |
| Zoning Description | R-CG |
| CommunityName | Woodlands |
| Amenities | Park, Playground, Recreation Nearby, Schools, Shopping |
| Building Appliances | Washer, Refrigerator, Dishwasher, Dryer, Microwave, Oven - Built-In, Hood Fan, Window Coverings, Cooktop - Induction |
| Building Architectural Style | Bungalow |
| Building Cooling Type | Central air conditioning |
| Parking Space Total | 4 |
| Foundation Type | Poured Concrete |
| Building Type | House |
| Ownership Type | Freehold |
| Building.StoriesTotal | 1 |
Interior Features
| Building Fireplace Present | True |
|---|---|
| Building Fireplace Total | 1 |
| Building Heating Type | Forced air |
| Basement Development | Finished |
| Basement Type | Full (Finished) |
| Construction Material | Wood frame |
| Construction Style Attachment | Detached |
| Flooring Type | Ceramic Tile, Hardwood, Slate, Vinyl Plank |
| Living Area Range | 1762 |
| Bedrooms | 2+2 |
Exterior Features
| Structure | Deck |
|---|---|
| Land Amenities | Park, Playground, Recreation Nearby, Schools, Shopping |
| Landscape Features | Landscaped, Lawn |
| Exterior Finish | Stucco |
| Fence Type | Fence |
Room Details
| Room | Dimensions | Level | Flooring | Details |
|---|---|---|---|---|
| 3pc Bathroom | 7.92 Ft x 5.17 Ft | Main level | ||
| 4pc Bathroom | 9.92 Ft x 5.50 Ft | Lower level | ||
| 5pc Bathroom | 12.83 Ft x 9.42 Ft | Main level | ||
| Bedroom | 15.00 Ft x 10.92 Ft | Main level | ||
| Breakfast | 11.17 Ft x 10.75 Ft | Main level | ||
| Dining room | 17.25 Ft x 10.42 Ft | Main level | ||
| Great room | 25.25 Ft x 21.83 Ft | Main level | ||
| Kitchen | 12.67 Ft x 12.17 Ft | Main level | ||
| Laundry room | 13.92 Ft x 9.08 Ft | Lower level | ||
| Primary Bedroom | 25.00 Ft x 13.25 Ft | Main level | ||
| Recreational, Games room | 33.17 Ft x 19.25 Ft | Lower level | ||
| Storage | 26.33 Ft x 18.92 Ft | Lower level |
Amenities
- Views
- New Construction
- Adult 55+
- Lease To Own
- No Strata Fees
- Furnished
- Primary On Main
- Air Conditioning
- Seller Finance
- Green
- Fixer Upper
- Horse
- Golf
- Fireplace
- Deck
- Garage
- Basement
- Pool

Property vs Single Family Average in T2W 6E9
Price
Year Built
In The Neighbourhood
Open House
Brandon
$ 369,900
- Type
- Single Family
- Size
- 1,454 SqFt
- Rooms
- 4 Beds + 2.5 Baths
RE/MAX Valleyview
Open House
Brandon
$ 359,900
- Type
- Single Family
- Size
- 1,175 SqFt
- Rooms
- 3 Beds + 3 Baths
RE/MAX Valleyview
Primary On Main
Pickering (Woodlands)
$ 1,098,000
- Type
- Single Family
- Rooms
- 5 Beds + 3 Baths
HOMELIFE/MIRACLE REALTY LTD
 Toronto Real Estate Board (TRREB); All information deemed reliable but not guaranteed. All properties are subject to prior sale, change or withdrawal. Neither listing broker(s) or information provider(s) shall be responsible for any typographical errors, misinformation, misprints and shall be held totally harmless. Listing(s) information is provided for consumer's personal, non-commercial use and may not be used for any purpose other than to identify prospective properties consumers may be interested
