

Primary on Main











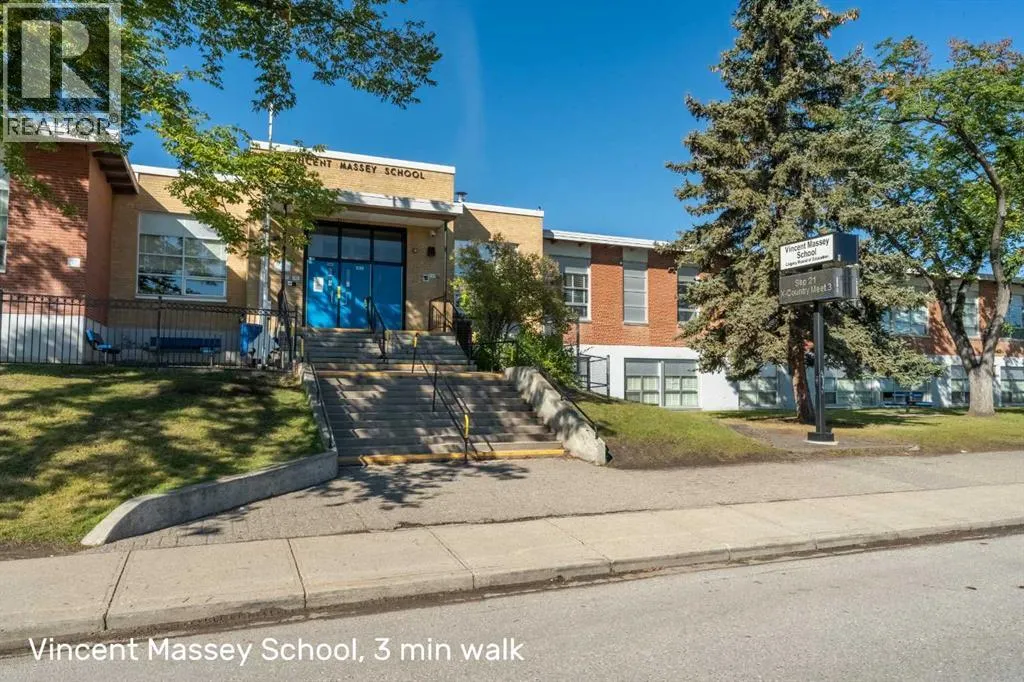
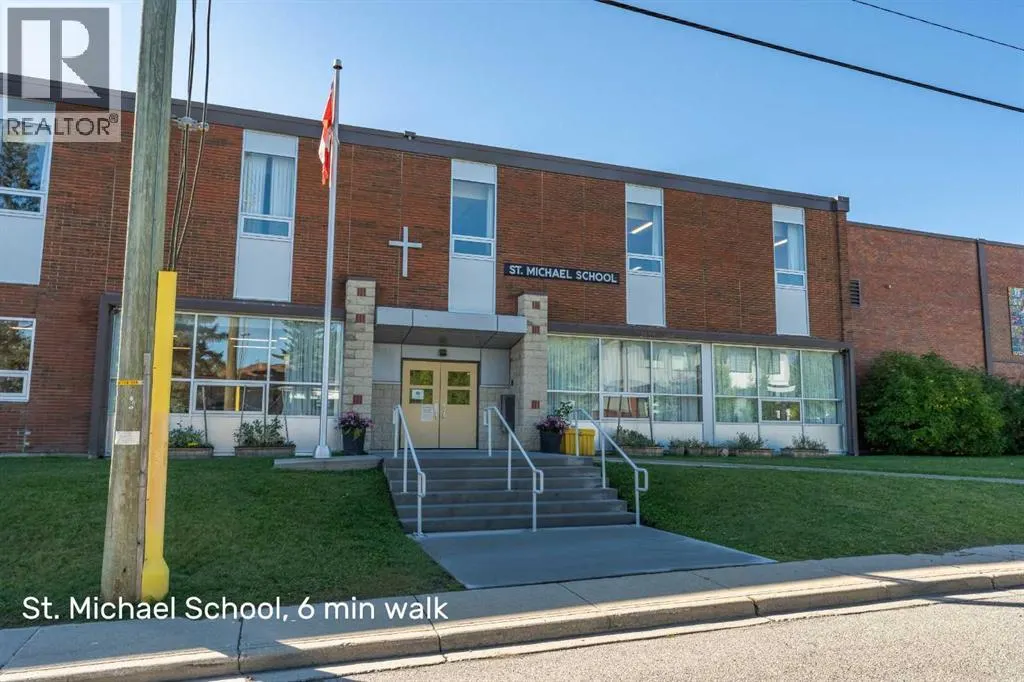
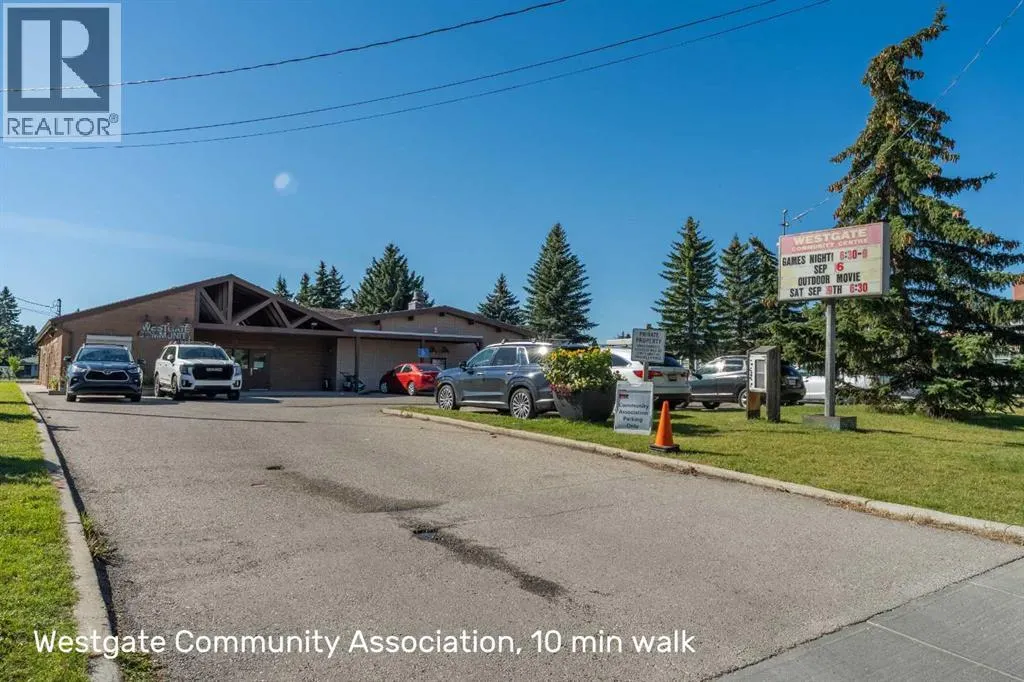


Address
11 Winchester Crescent Sw, Calgary, AB
Price
$ 650,000
Property Attributes
- ID#A2345852
- TypeSingle Family
- Listing Status Active
- MunicipalityCalgary
- CityCalgary
- AreaWestgate
- NeighbourhoodWestgate
- Postal CodeT3C 2T9
- StyleBungalow
- Year Built1958
- Price$ 650,000
- Bedrooms3+1
- Bathrooms1
- Half Bathrooms1
- Sqr Footage1102
Data Source:
Canadian Real Estate Association (CREA)
Property Description
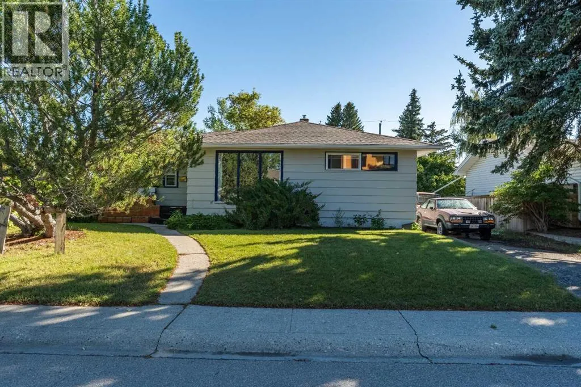
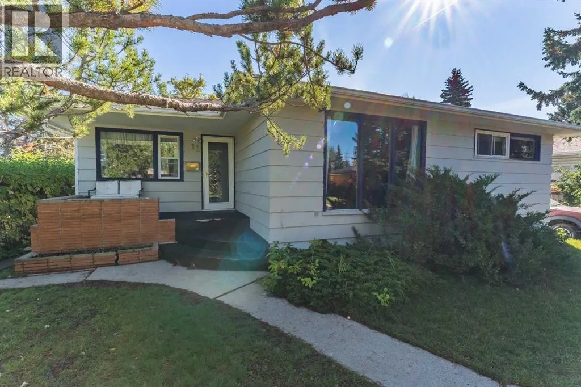
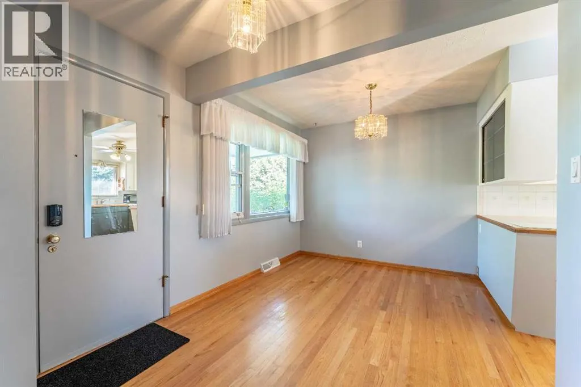
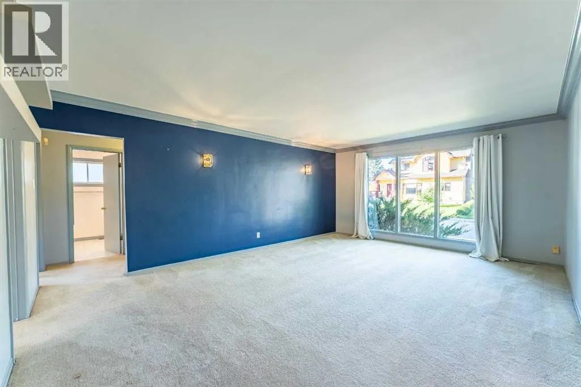
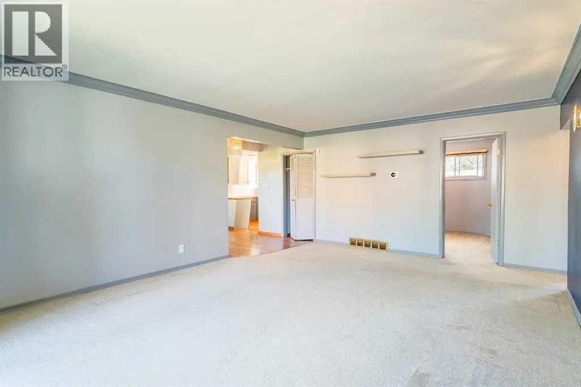
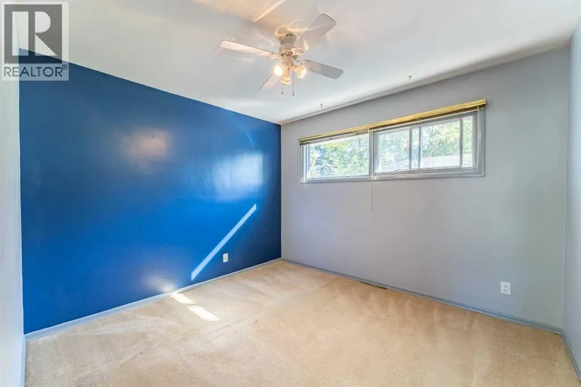
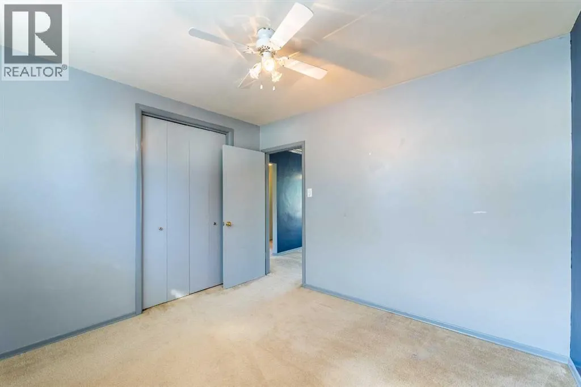
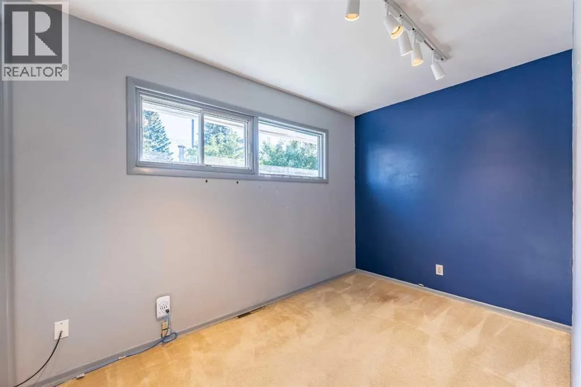
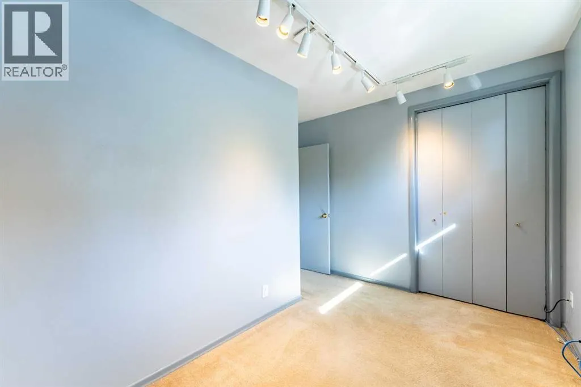
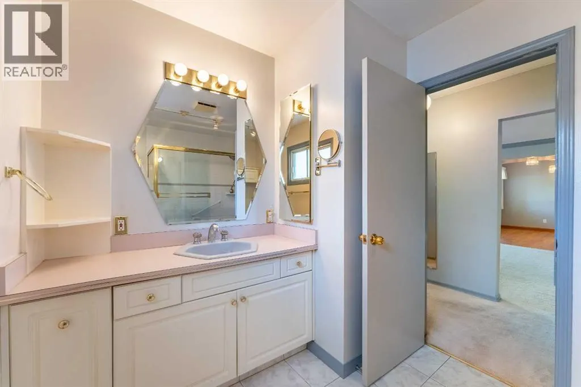
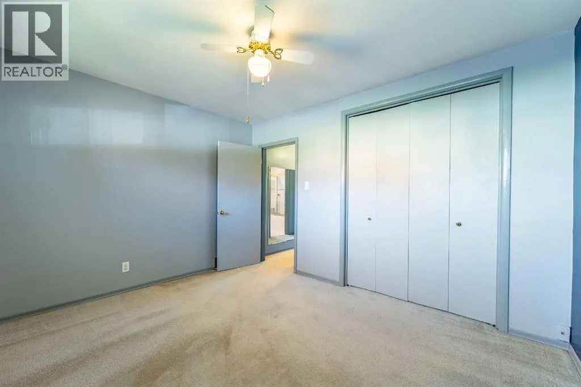
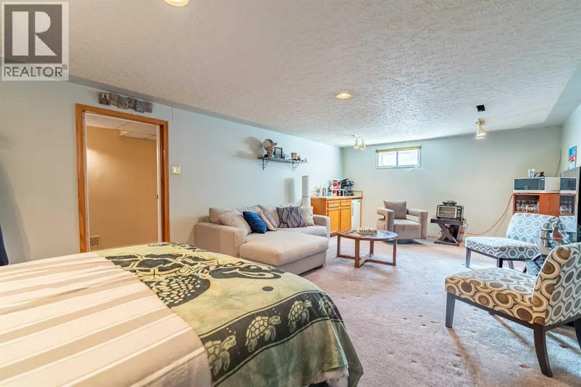
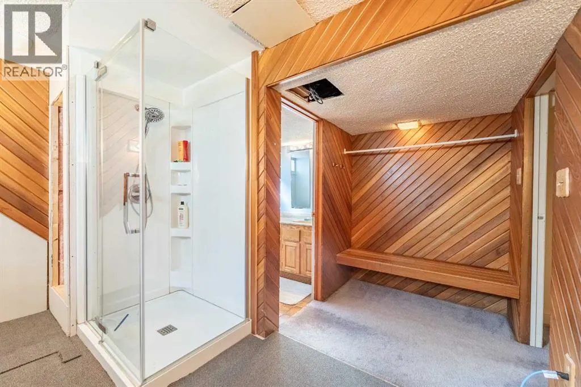
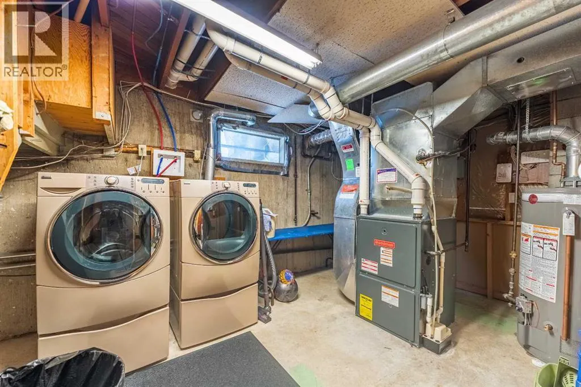
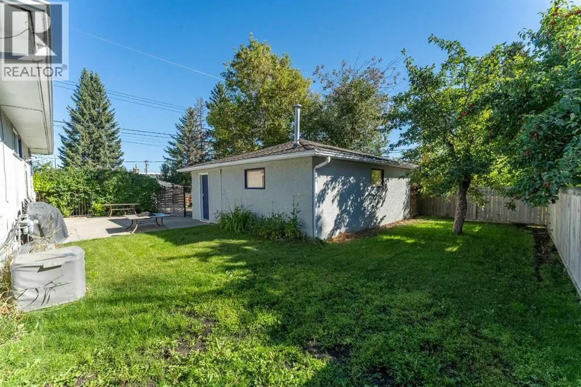
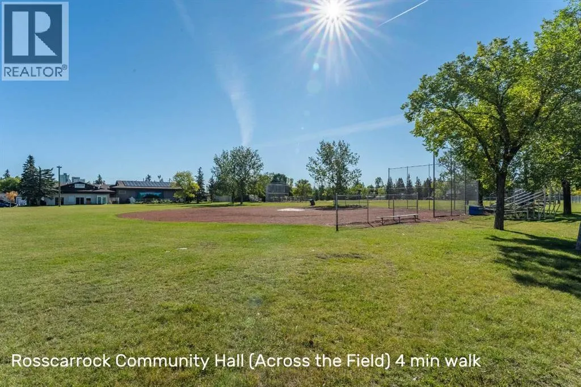
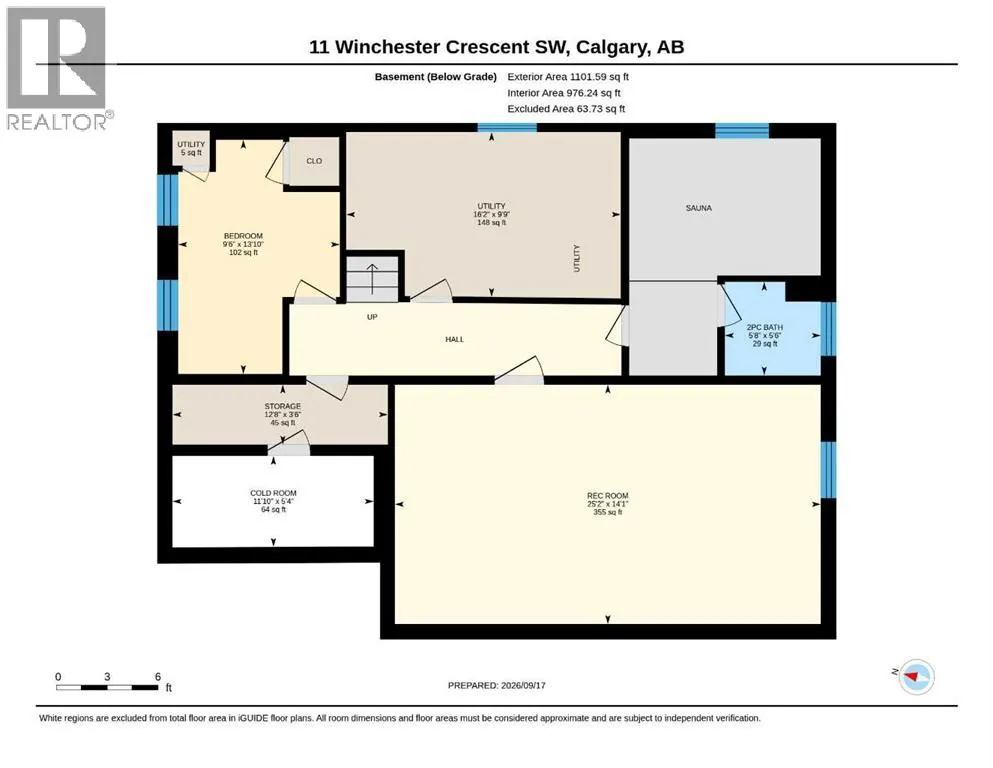
Great Opportunity in Westgate — Spacious 4 Bedroom, 1.5 Bathroom Bungalow waiting for your updating or renovation ideas! Welcome to this solid 3-bedroom bungalow in the desirable Westgate area, offering plenty of space, functionality, and potential to make it your own. The main floor features three good-sized bedrooms, a 4-piece bathroom, and a spacious living room that flows openly into the kitchen and dining area. Hardwood flooring adds character to the kitchen and dining space. The home also offers central air conditioning for added comfort. The basement provides even more usable space, including a large developed recreation room, 2-piece bathroom, laundry area, and a generous concrete storage room. There is also access to the back door and yard, with the potential to create a separate entrance with some modifications — offering additional possibilities for future development. Outside, you'll find an oversized heated double detached garage with 220 wiring/panel and a dedicated workspace, making it an excellent setup for a mechanic, hobbyist, or anyone needing substantial garage space. Additional RV parking is available for added convenience. The fenced yard is in good condition and provides additional outdoor space, complete with a large concrete patio area. Some updates have been completed over the years, including some newer windows, electrical panel, and a furnace installed around 2010. While the property does require some updates, it offers an excellent opportunity for someone looking to add value and create a great home. With quick possession available, this property could be a great fit for a first-time buyer, investor, handyman, or someone looking for a renovation project with potential. Bring your ideas and make this Westgate bungalow your own! (id:7434)
General Features
| Features | See remarks, No Smoking Home, Level |
|---|---|
| Property Type | Single Family |
| Zoning Description | R-CG |
| CommunityName | Westgate |
| Amenities | Playground, Shopping |
| Building Appliances | Refrigerator, Dishwasher, Stove, Garage door opener |
| Building Architectural Style | Bungalow |
| Building Cooling Type | Central air conditioning |
| Parking Space Total | 4 |
| Foundation Type | Poured Concrete |
| Building Type | House |
| Ownership Type | Freehold |
| Building.StoriesTotal | 1 |
Interior Features
| Building Fireplace Present | False |
|---|---|
| Building Heating Type | Forced air |
| Building Heating Fuel | Natural gas |
| Basement Development | Partially finished |
| Basement Type | Full (Partially finished) |
| Construction Material | Wood frame |
| Construction Style Attachment | Detached |
| Flooring Type | Carpeted, Hardwood |
| Living Area Range | 1102 |
| Bedrooms | 3+1 |
Exterior Features
| Structure | See Remarks |
|---|---|
| Land Amenities | Playground, Shopping |
| Landscape Features | Lawn |
| Exterior Finish | Brick, Stucco, Wood siding |
| Fence Type | Fence |
Room Details
| Room | Dimensions | Level | Flooring | Details |
|---|---|---|---|---|
| 2pc Bathroom | Measurements not available | Basement | ||
| 4pc Bathroom | Measurements not available | Main level | ||
| Bedroom | 10.08 Ft x 11.58 Ft | Main level | ||
| Cold room | 5.33 Ft x 11.83 Ft | Basement | ||
| Dining room | 9.08 Ft x 7.83 Ft | Main level | ||
| Furnace | 9.75 Ft x 16.17 Ft | Basement | ||
| Kitchen | 10.25 Ft x 10.17 Ft | Main level | ||
| Living room | 19.67 Ft x 14.08 Ft | Main level | ||
| Primary Bedroom | 10.25 Ft x 12.25 Ft | Main level | ||
| Recreational, Games room | 14.08 Ft x 25.17 Ft | Basement | ||
| Storage | 3.50 Ft x 12.67 Ft | Basement |
Amenities
- Views
- New Construction
- Adult 55+
- Lease To Own
- No Strata Fees
- Furnished
- Primary On Main
- Air Conditioning
- Seller Finance
- Green
- Fixer Upper
- Horse
- Golf
- Fireplace
- Deck
- Garage
- Basement
- Pool

Property vs Single Family Average in T3C 2T9
Price
Year Built
In The Neighbourhood
Just Listed
Grande Prairie
$ 609,900
- Type
- Single Family
- Size
- 1,389 SqFt
- Rooms
- 3 Beds + 2 Baths
Century 21 Grande Prairie Realty Inc.
Just Listed
Grande Prairie
$ 609,900
- Type
- Single Family
- Size
- 1,389 SqFt
- Rooms
- 3 Beds + 2 Baths
Century 21 Grande Prairie Realty Inc.
Just Listed
Calgary
$ 819,300
- Type
- Single Family
- Size
- 1,194 SqFt
- Rooms
- 4 Beds + 2 Baths
The Real Estate District
Golf Course
Calgary
$ 785,000
- Type
- Single Family
- Size
- 1,200 SqFt
- Rooms
- 4 Beds + 2 Baths
REMAX Innovations
Primary On Main
Calgary
$ 1,099,000
- Type
- Single Family
- Size
- 1,258 SqFt
- Rooms
- 4 Beds + 3 Baths
CIR Realty
 Toronto Real Estate Board (TRREB); All information deemed reliable but not guaranteed. All properties are subject to prior sale, change or withdrawal. Neither listing broker(s) or information provider(s) shall be responsible for any typographical errors, misinformation, misprints and shall be held totally harmless. Listing(s) information is provided for consumer's personal, non-commercial use and may not be used for any purpose other than to identify prospective properties consumers may be interested
