

Open House Sun, Sep 27th 02:00 PM - 04:00 PM



Address
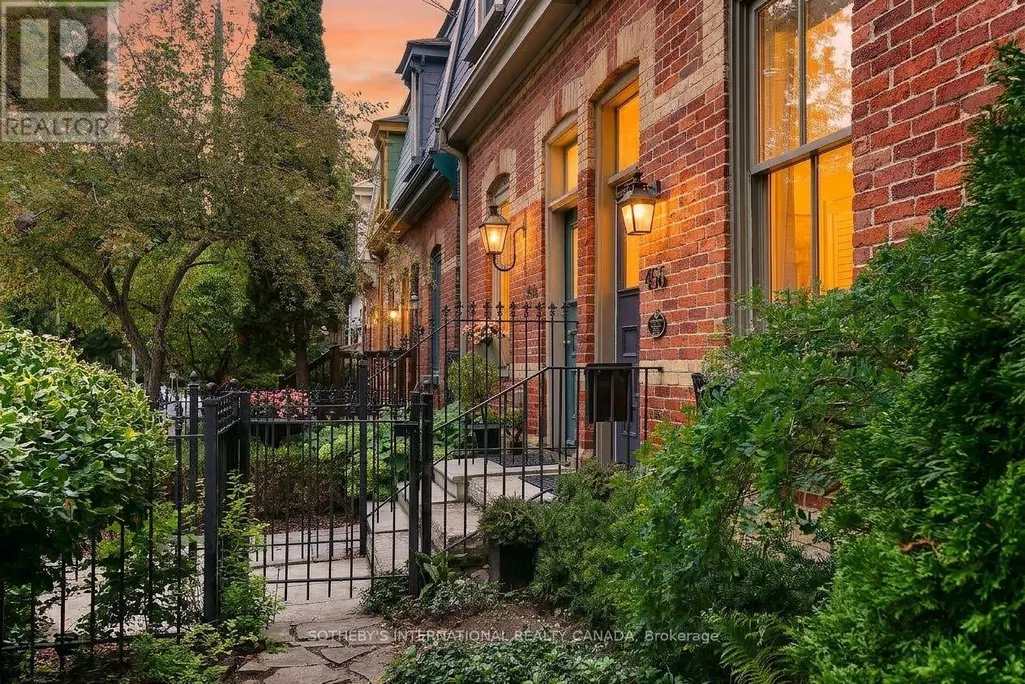
456 Sumach Street, Toronto (Cabbagetown-South St. James Town), ON
Price
$ 1,535,000
Open House Sun, Sep 27th 02:00 PM - 04:00 PM
Property Attributes
- ID#C13814732
- TypeSingle Family
- Listing Status Active
- MunicipalityToronto (Cabbagetown-South St. James Town)
- CityToronto (Cabbagetown-South St. James Town)
- AreaCabbagetown-South St. James Town
- NeighbourhoodCabbagetown-South St. James Town
- Postal CodeM4X 1V7
- Style
- Price$ 1,535,000
- Bedrooms2
- Bathrooms2
- Half Bathrooms0
Data Source:
Canadian Real Estate Association (CREA)
Property Description
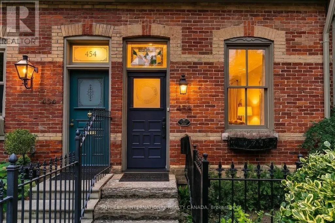
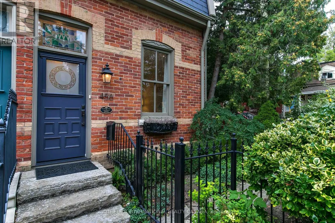
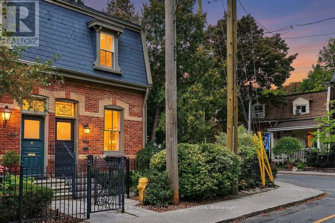
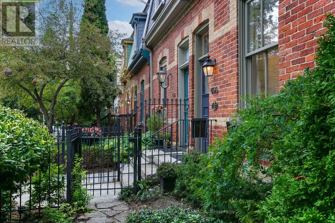
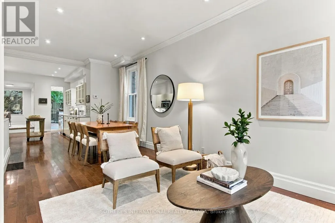
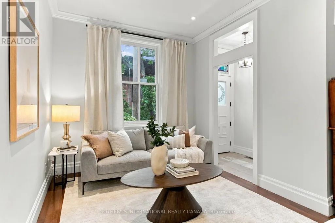
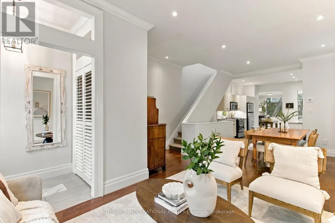
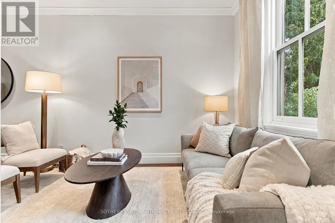
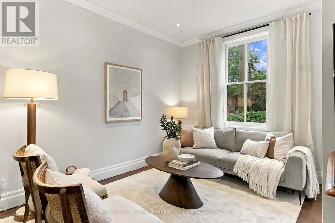
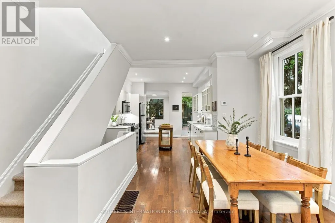
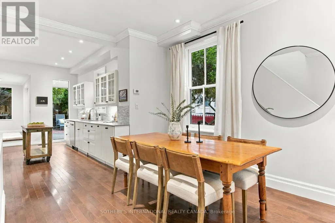
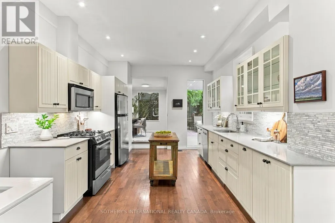
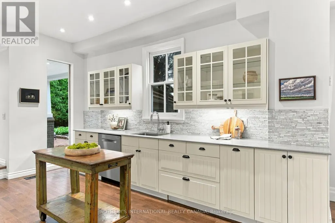
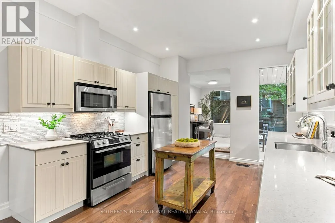
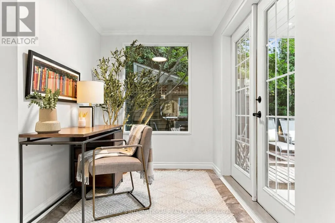
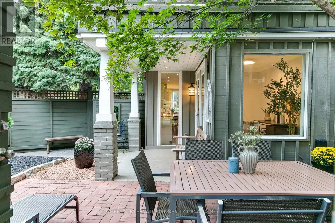
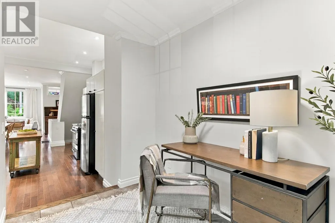
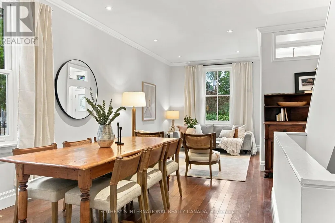
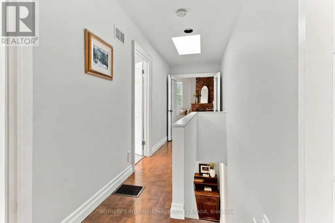
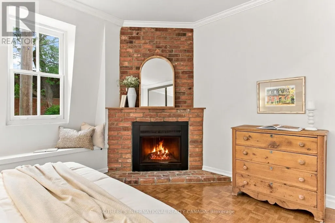
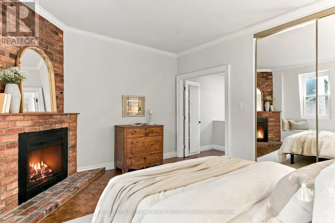
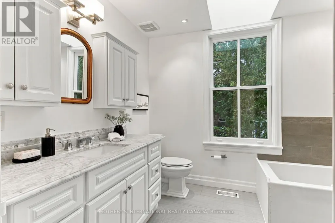
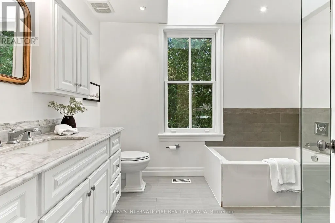
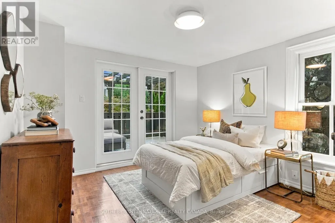
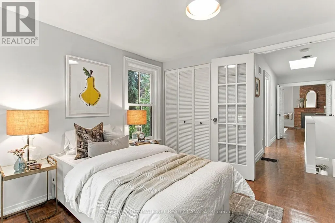
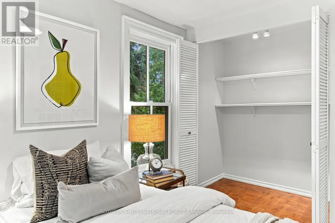
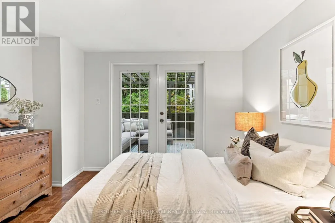
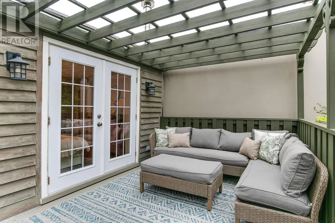
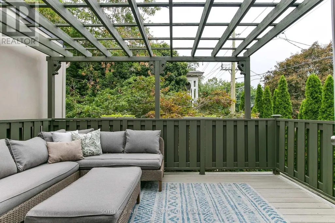
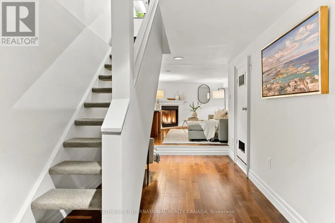
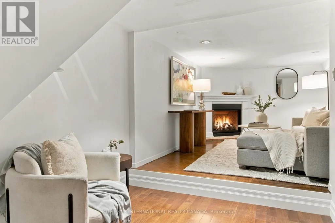
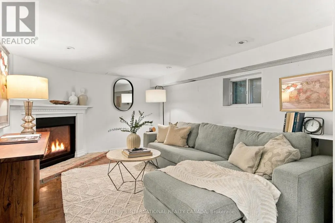
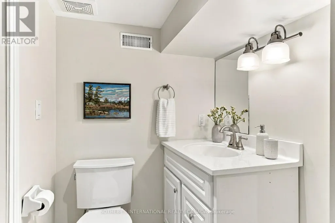
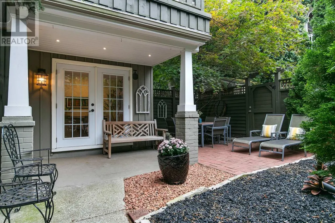
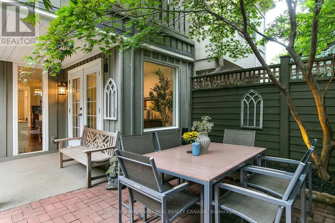
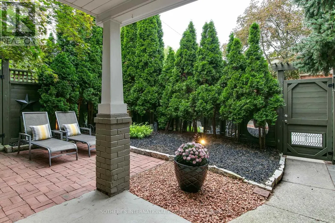
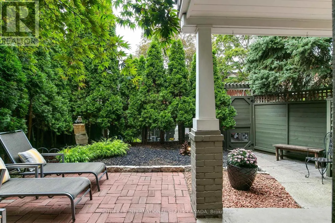
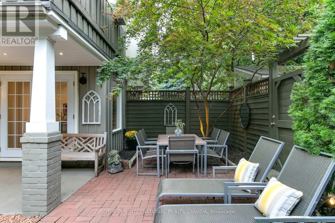
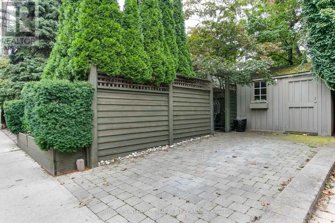
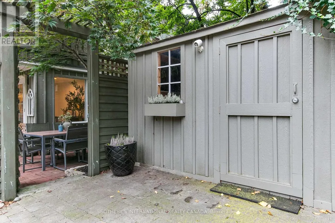
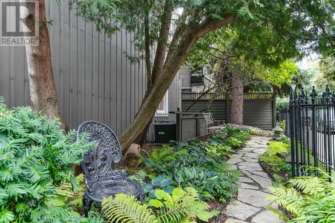
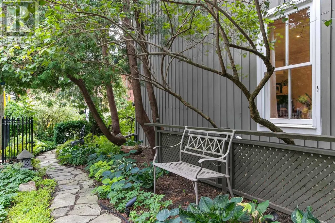
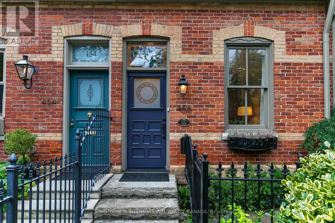
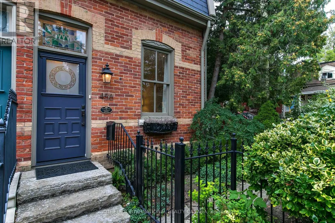
Quintessential Cabbagetown Cottage! Part of a stunning block of handsome historic Mansard roofs and red brick Victorians just steps to Riverdale Farm! Beautifully renovated and meticulously maintained this 2-storey, 2 bedroom, 2 bath home exudes warmth and elegance that wraps around you like a warm hug. Stylish open concept main floor living, dining, contemporary chef's kitchen and main floor family room/office with walk out to backyard. Located on a rare corner lot with mature gardens and windows on three sides plus a large 2nd floor skylight the entire home is flooded with natural light. Fully landscaped, private gated garden oasis has a calming zen-like vibe perfect for quiet morning coffee or dining al fresco with family and friends on warm summer nights. The 2nd floor primary bedroom has a romantic wood burning fireplace, dormer window and built-in bench under sloped Mansard roof. A spa-inspired bath has a large separate shower and sumptuous soaker tub. The second bedroom has a large walk-in closet and walkout to private sundeck tucked into the trees ideal for lazy sunny summer afternoons. The fully finished basement has a warm and cozy media/rec room with stylish gas fireplace perfect for movie nights curled up at home, a 3-piece bath with separate shower and large laundry and storage room. Located in Prime Cabbagetown close to TTC, the shops, restaurants and cafes of Parliament St you couldn't ask for a more welcoming classic Cabbagetown home just steps to Riverdale Farm! Open House Sunday 2-4pm. (id:7434)
General Features
| Community Features | Community Centre |
|---|---|
| Property Type | Single Family |
| CommunityName | Cabbagetown-South St. James Town |
| Amenities | Hospital, Park, Public Transit |
| Building Amenities | Fireplace(s) |
| Building Appliances | Water Heater, Dishwasher, Microwave, Gas stove(s), Window Coverings, Refrigerator |
| Building Cooling Type | Central air conditioning |
| Location Description | Cross Streets: Parliament & Wellesley. ** Directions: East of Parliament St to Sumach St just north of Riverdale Farm & Park. |
| Parking Space Total | 1 |
| Foundation Type | Brick |
| Building Type | House |
| Ownership Type | Freehold |
| Building.StoriesTotal | 2 |
Interior Features
| Building Fireplace Present | True |
|---|---|
| Building Fireplace Total | 2 |
| Building Fireplace Type | Insert |
| Building Heating Type | Forced air |
| Building Heating Fuel | Natural gas |
| Basement Development | Finished |
| Basement Type | Full (Finished) |
| Construction Style Attachment | Semi-detached |
| Flooring Type | Tile, Concrete, Hardwood |
| Living Area Range | 1100 |
| Bedrooms | 2 |
Exterior Features
| Structure | Deck, Patio(s), Shed |
|---|---|
| Land Amenities | Hospital, Park, Public Transit |
| Landscape Features | Landscaped |
| Sewer | Sanitary sewer |
| Exterior Finish | Wood, Brick |
| Fence Type | Fenced yard |
Room Details
| Room | Dimensions | Level | Flooring | Details |
|---|---|---|---|---|
| Bathroom | 2.36 m x 1.42 m | Basement | 1.42 m | |
| Bedroom 2 | 3.4 m x 3.15 m | Second level | 3.15 m | |
| Dining room | 3.05 m x 2.92 m | Main level | 2.92 m | |
| Family room | 3 m x 1.88 m | Main level | 1.88 m | |
| Foyer | 1.75 m x 1.17 m | Main level | 1.17 m | |
| Furnace | 2.84 m x 1.57 m | Basement | 1.57 m | |
| Kitchen | 4.72 m x 3.45 m | Main level | 3.45 m | |
| Laundry room | 4.04 m x 2.29 m | Basement | 2.29 m | |
| Living room | 4.32 m x 2.87 m | Main level | 2.87 m | |
| Media | 4.17 m x 3.07 m | Basement | 3.07 m | |
| Other | 4.39 m x 3.3 m | Second level | 3.3 m | |
| Primary Bedroom | 4.17 m x 3.76 m | Second level | 3.76 m |
Amenities
- Views
- New Construction
- Adult 55+
- Lease To Own
- No Strata Fees
- Furnished
- Primary On Main
- Air Conditioning
- Seller Finance
- Green
- Fixer Upper
- Horse
- Golf
- Fireplace
- Deck
- Garage
- Basement
- Pool

Property vs Single Family Average in M4X 1V7
Price
In The Neighbourhood
Toronto (Cabbagetown-South St. James Town)
$ 1,749,000
- Type
- Single Family
- Rooms
- 3 Beds + 2 Baths
SOTHEBY'S INTERNATIONAL REALTY CANADA
Toronto (Cabbagetown-South St. James Town)
$ 1,735,000
- Type
- Single Family
- Rooms
- 3 Beds + 2 Baths
SOTHEBY'S INTERNATIONAL REALTY CANADA
Toronto (Cabbagetown-South St. James Town)
$ 1,350,000
- Type
- Single Family
- Rooms
- 3 Beds + 1.5 Baths
HARVEY KALLES REAL ESTATE LTD.
 Toronto Real Estate Board (TRREB); All information deemed reliable but not guaranteed. All properties are subject to prior sale, change or withdrawal. Neither listing broker(s) or information provider(s) shall be responsible for any typographical errors, misinformation, misprints and shall be held totally harmless. Listing(s) information is provided for consumer's personal, non-commercial use and may not be used for any purpose other than to identify prospective properties consumers may be interested
