















Address
8 Windy Ridge Drive, Toronto (Scarborough Village), ON
Price
$ 1,888,000
Property Attributes
- ID#E13751974
- TypeSingle Family
- Listing Status Active
- MunicipalityToronto (Scarborough Village)
- CityToronto (Scarborough Village)
- AreaScarborough Village
- NeighbourhoodScarborough Village
- Postal CodeM1M 1H5
- Style
- Price$ 1,888,000
- Bedrooms4+2
- Bathrooms3
- Half Bathrooms0
Data Source:
Canadian Real Estate Association (CREA)
Property Description
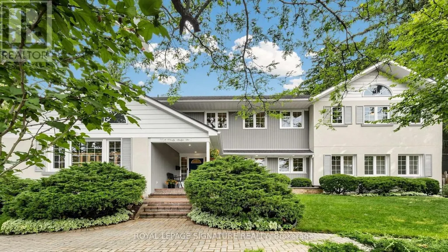
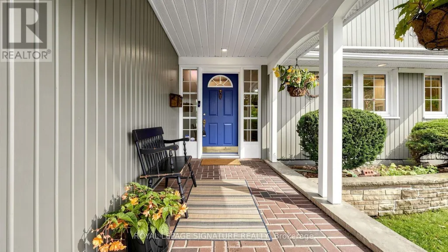
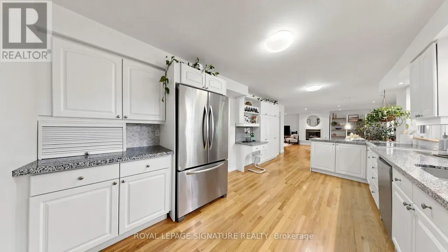
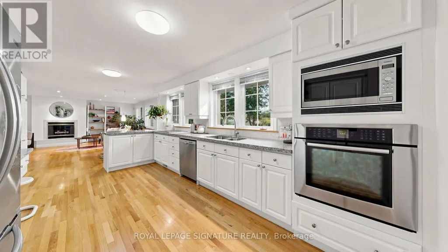
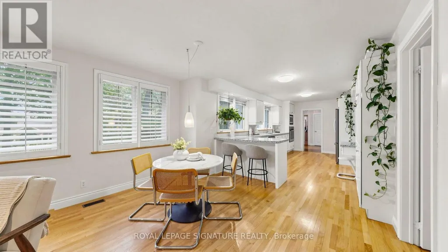
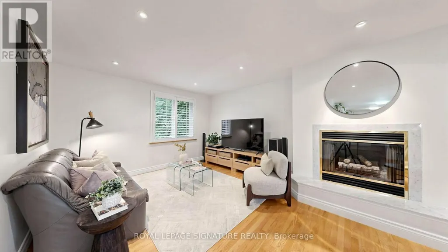
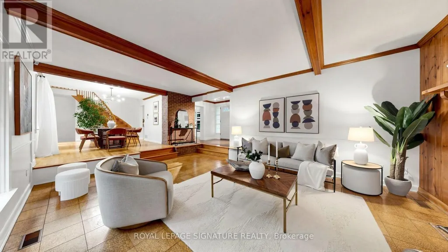
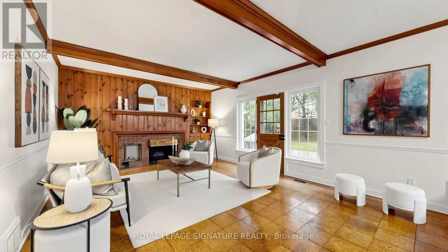
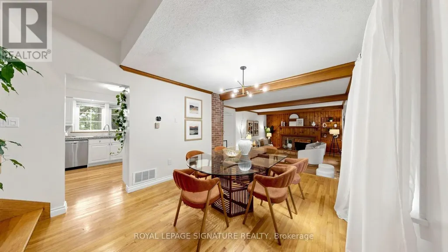
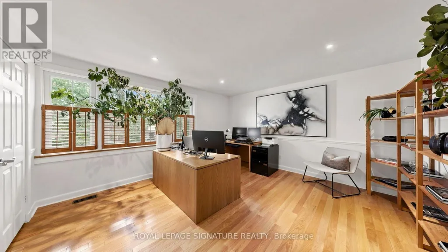
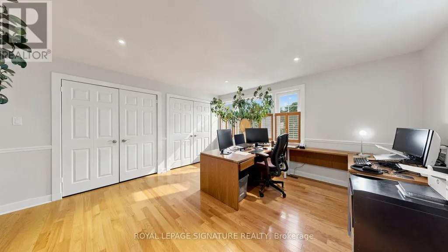
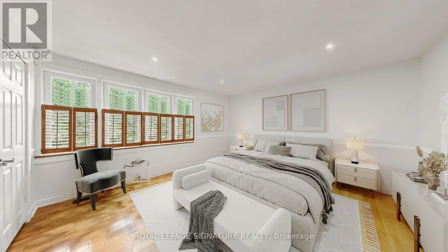
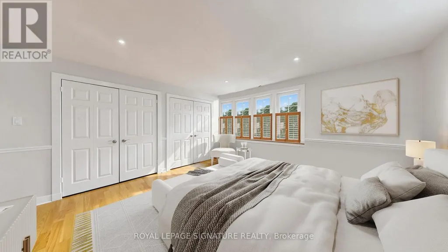
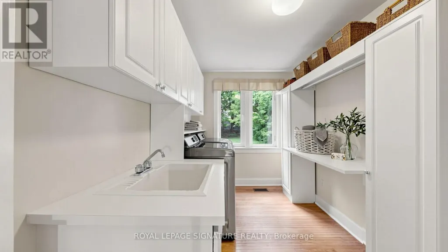
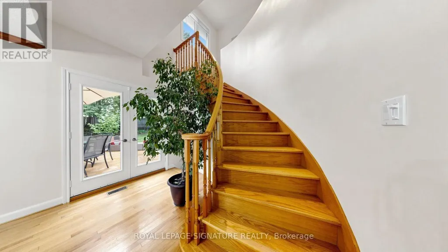
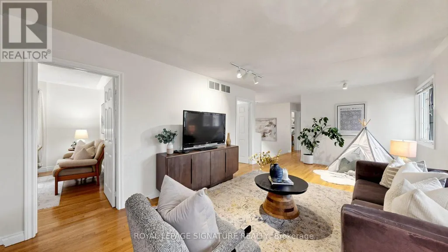
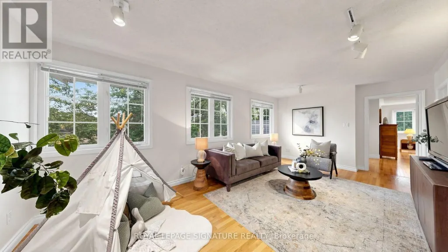
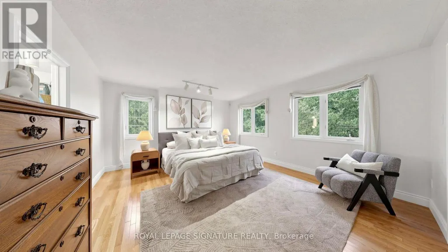
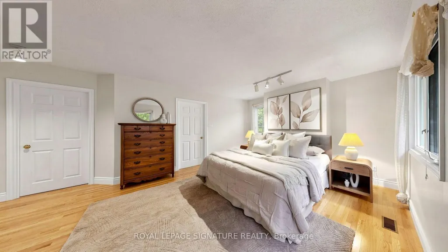
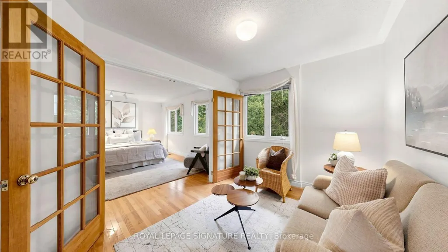
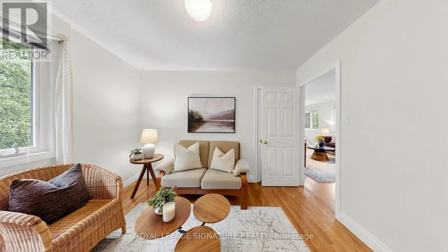
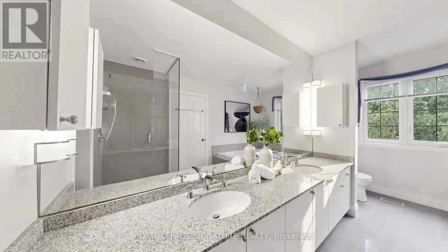
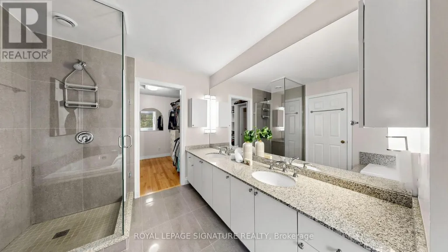
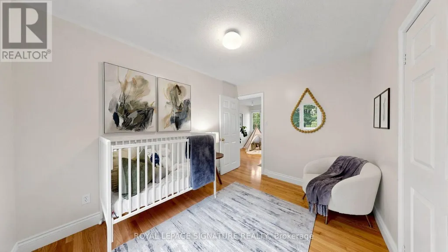
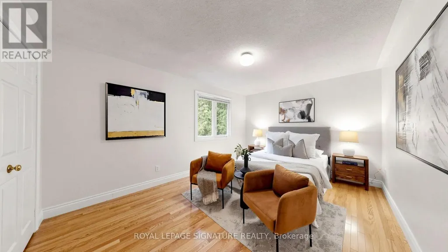
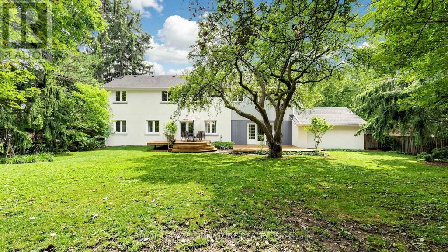
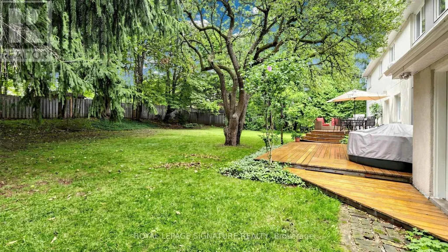
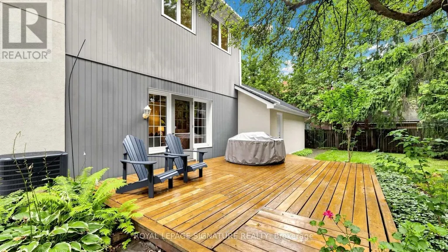
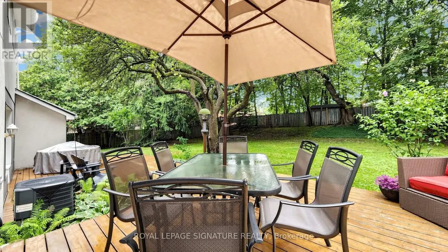
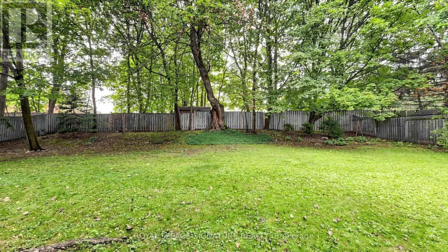
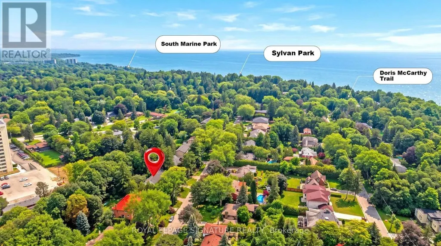
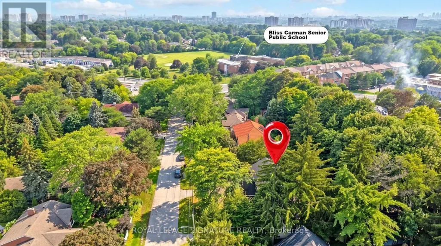
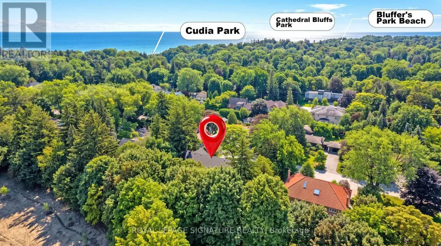
Timeless Architecture Meets Modern Family Living in the Heart of the Scarborough Bluffs. This redesigned home, set on a spectacular 100' x 151' lot, was originally built in 1949 as one of the first homes on the street. The nearly 3,500 sq. ft. residence was thoughtfully expanded with a second-storey addition and extensive renovations that seamlessly blend timeless character with modern family living. The bright, open-concept layout is filled with natural light and features spacious principal rooms, a large central kitchen overlooking the family room, and living and dining areas with touches of preserved details-including a cork floor, wood batten ceiling, and an exposed brick wall from the original bungalow adding warmth and character to the space. A main-floor bedroom with a full bathroom offers the perfect space for guests, multigenerational living, or a private home office. The second level features large bedrooms, extensive closet space and an additional family room, creating a separate retreat to relax and unwind. The primary suite is complemented by an adjoining sitting room that offers exceptional flexibility and can easily serve as a nursery, home office, or an additional bedroom. Outside, the home is equally impressive, featuring a circular driveway, private decks, beautifully landscaped gardens, and a timeless exterior finished in a striking combination of stucco, metal, and wood siding, all complemented by a distinctive shake-style roof crafted from environmentally friendly recycled materials. Steps to transit and just minutes from downtown Toronto, this spectacular home is nestled in one of the city's most coveted neighbourhoods, moments from the dramatic Scarborough Bluffs, waterfront parks, beaches, and scenic walking trails, truly a rare opportunity to own a distinctive home. (id:7434)
General Features
| Features | Carpet Free |
|---|---|
| Property Type | Single Family |
| CommunityName | Scarborough Village |
| Building Amenities | Fireplace(s) |
| Building Appliances | Central Vacuum, Dishwasher, Dryer, Garage door opener, Microwave, Oven, Stove, Washer, Window Coverings, Refrigerator |
| Building Cooling Type | Central air conditioning |
| Location Description | Kingston Rd. & Ravine Dr. |
| Parking Space Total | 12 |
| Foundation Type | Block |
| Building Type | House |
| Ownership Type | Freehold |
| Building.StoriesTotal | 2 |
Interior Features
| Building Fireplace Present | True |
|---|---|
| Building Fireplace Total | 2 |
| Building Heating Type | Forced air |
| Building Heating Fuel | Natural gas |
| Basement Development | Partially finished |
| Basement Type | N/A (Partially finished) |
| Construction Style Attachment | Detached |
| Flooring Type | Hardwood, Cork |
| Living Area Range | 3000 |
| Bedrooms | 4+2 |
Exterior Features
| Structure | Deck |
|---|---|
| Sewer | Sanitary sewer |
| Exterior Finish | Stucco |
Room Details
| Room | Dimensions | Level | Flooring | Details |
|---|---|---|---|---|
| Bedroom 2 | 3.4 m x 2.8 m | Second level | 2.8 m | |
| Bedroom 3 | 4.2 m x 3.4 m | Second level | 3.4 m | |
| Bedroom 4 | 4.6 m x 3.4 m | Second level | 3.4 m | |
| Den | 2.8 m x 3.4 m | Second level | 3.4 m | |
| Dining room | 4.1 m x 3.4 m | Main level | 3.4 m | |
| Eating area | 2.2 m x 3.9 m | Main level | 3.9 m | |
| Family room | 7.36 m x 3.3 m | Main level | 3.3 m | |
| Kitchen | 5.6 m x 3.2 m | Main level | 3.2 m | |
| Living room | 6.27 m x 4.6 m | Main level | 4.6 m | |
| Office | 4.6 m x 4.4 m | Main level | 4.4 m | |
| Primary Bedroom | 4.9 m x 4.3 m | Second level | 4.3 m | |
| Recreational, Games room | 7.2 m x 3.3 m | Lower level | 3.3 m |
Amenities
- Views
- New Construction
- Adult 55+
- Lease To Own
- No Strata Fees
- Furnished
- Primary On Main
- Air Conditioning
- Seller Finance
- Green
- Fixer Upper
- Horse
- Golf
- Fireplace
- Deck
- Garage
- Basement
- Pool

Property vs Single Family Average in M1M 1H5
Price
In The Neighbourhood
Golf Course
Toronto (Scarborough Village)
$ 1,399,000
- Type
- Single Family
- Rooms
- 3 Beds + 3 Baths
REMAX CONNECT REALTY
Views
Toronto (Scarborough Village)
$ 4,399,000
- Type
- Single Family
- Rooms
- 5 Beds + 4.5 Baths
RE/MAX ULTIMATE REALTY INC.
Toronto (Scarborough Village)
$ 2,599,000
- Type
- Single Family
- Rooms
- 6 Beds + 4.5 Baths
RE/MAX PROFESSIONALS INC.
Water Views
Toronto (Scarborough Village)
$ 1,195,000
- Type
- Single Family
- Rooms
- 7 Beds + 4 Baths
SMART SOLD REALTY
 Toronto Real Estate Board (TRREB); All information deemed reliable but not guaranteed. All properties are subject to prior sale, change or withdrawal. Neither listing broker(s) or information provider(s) shall be responsible for any typographical errors, misinformation, misprints and shall be held totally harmless. Listing(s) information is provided for consumer's personal, non-commercial use and may not be used for any purpose other than to identify prospective properties consumers may be interested
