
















Address
17 Whittington Court, Ajax (South West), ON
Price
$ 999,000
Property Attributes
- ID#E13768466
- TypeSingle Family
- Listing Status Active
- MunicipalityAjax (South West)
- CityAjax (South West)
- AreaSouth West
- NeighbourhoodSouth West
- Postal CodeL1S 4L4
- Style
- Price$ 999,000
- Bedrooms4
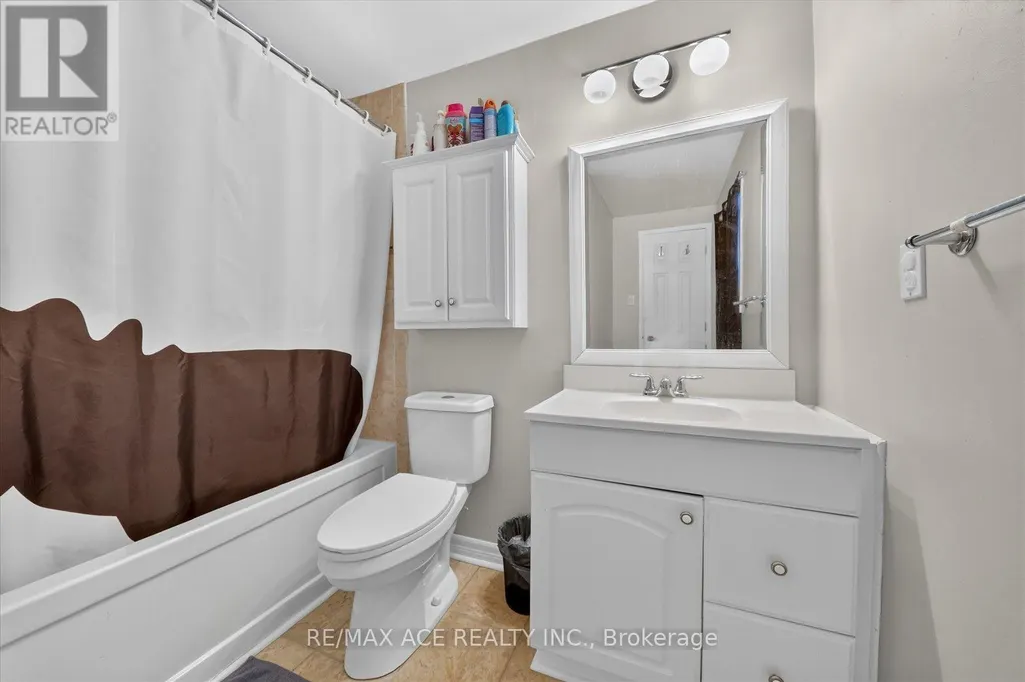
- Bathrooms2
- Half Bathrooms2
Data Source:
Canadian Real Estate Association (CREA)
Property Description
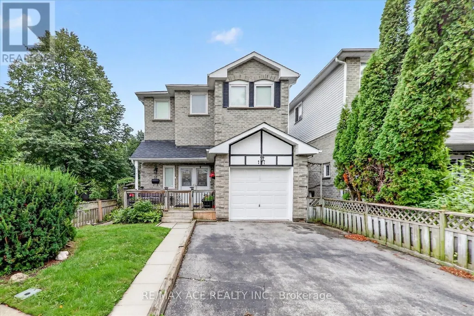
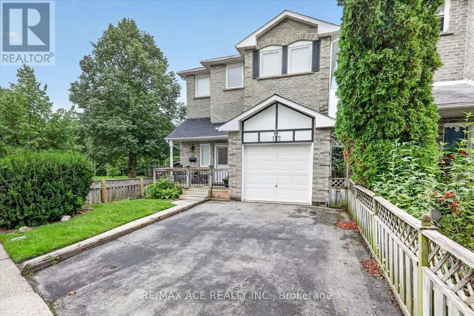
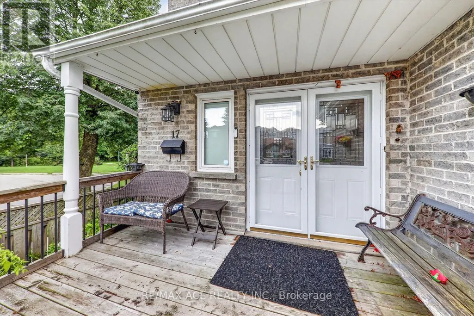
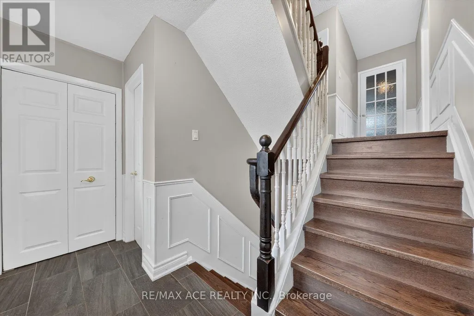
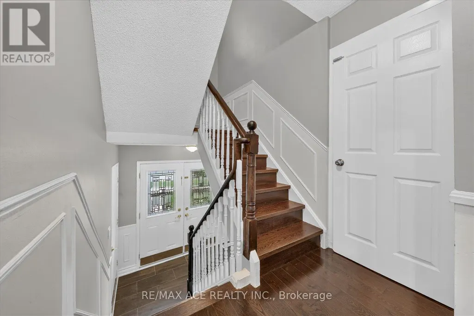
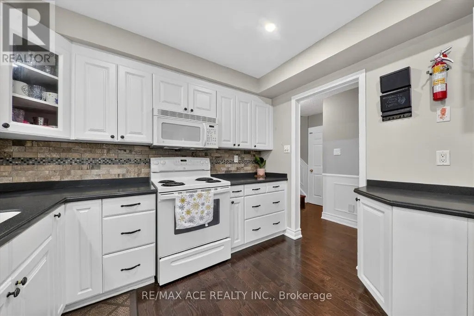
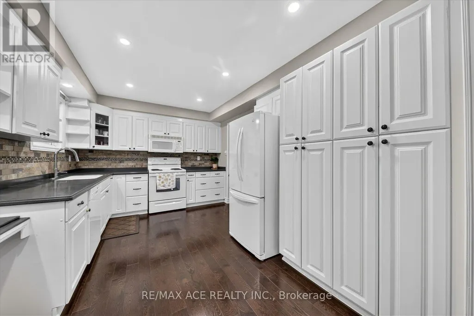
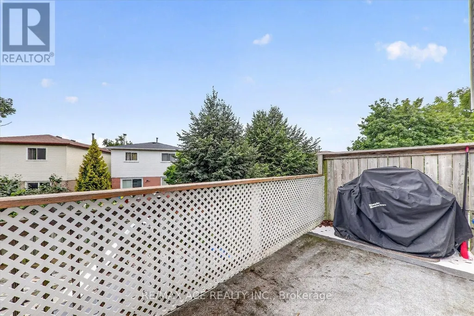
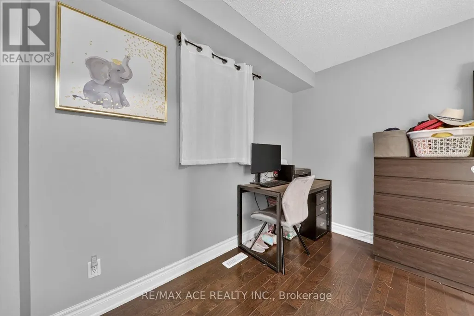
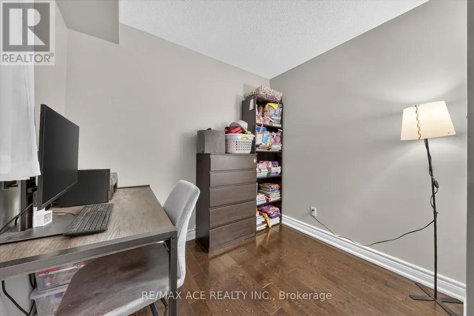
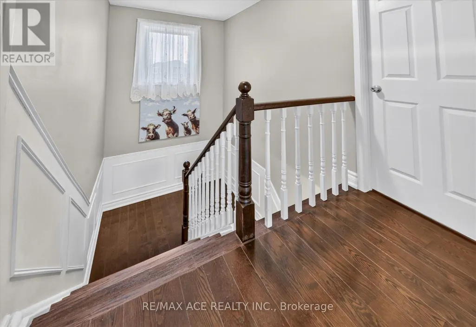
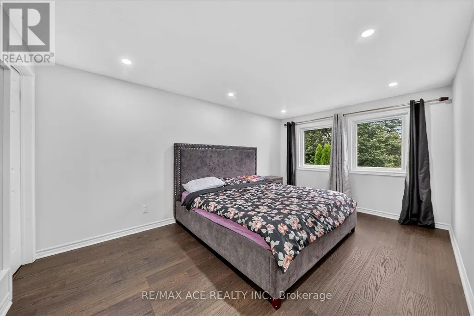
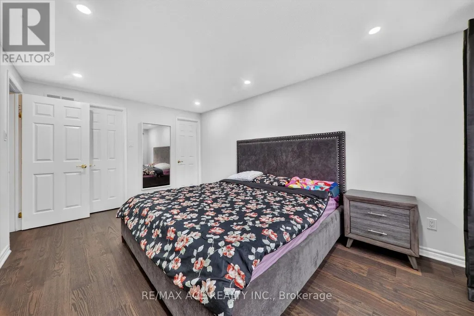
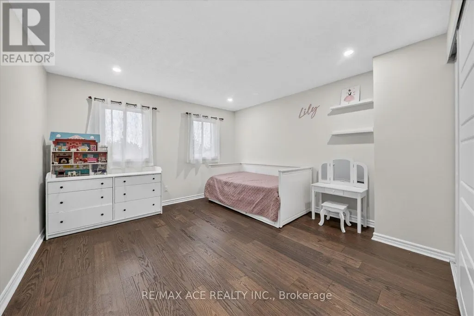
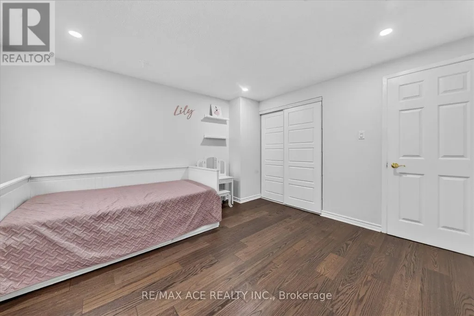
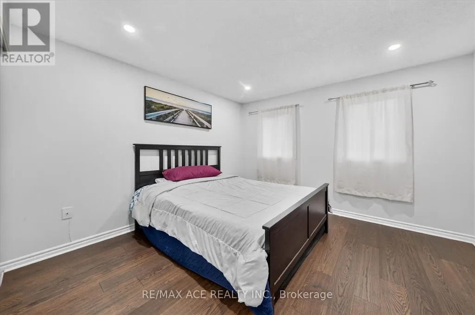
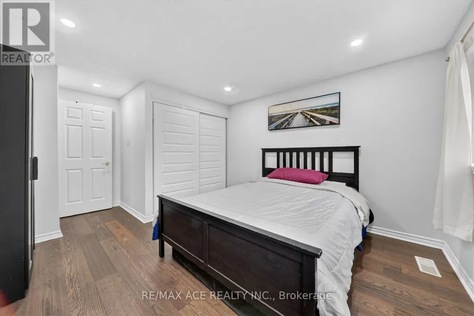
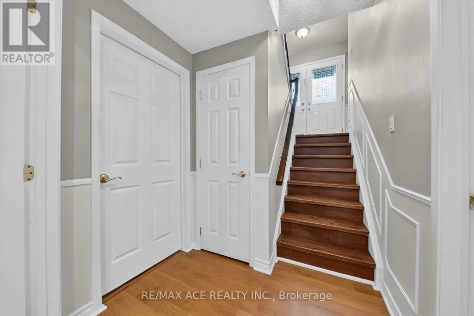
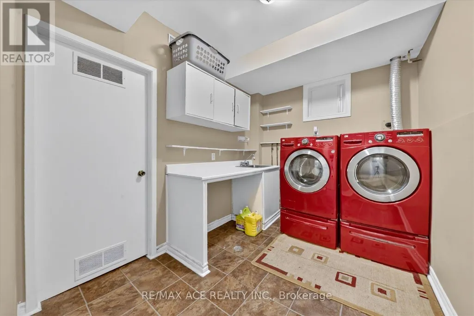
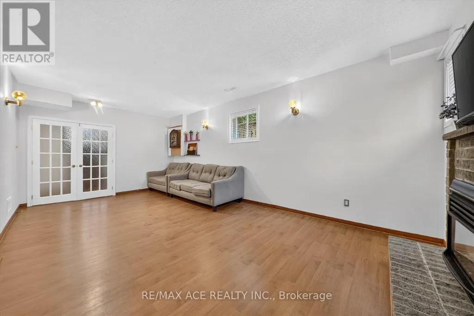
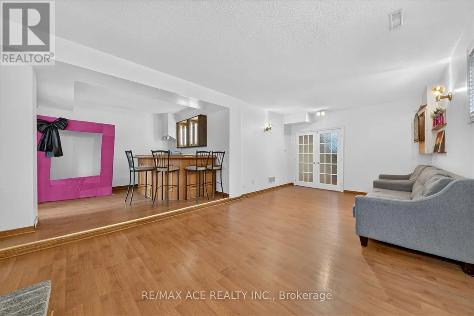
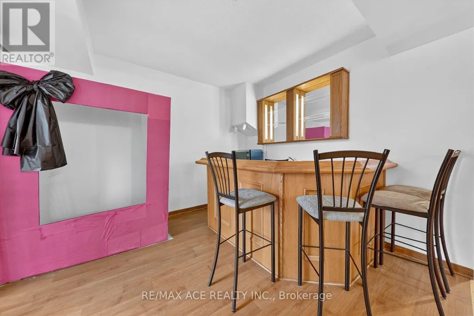
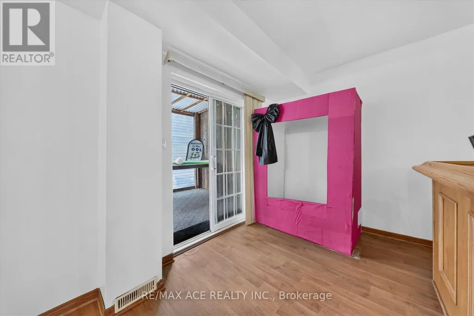
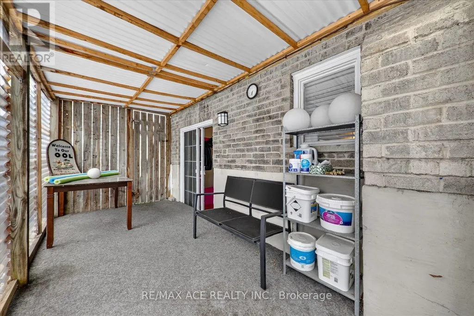
Welcome To 17 Whittington Court! Nestled On A Quiet, Family-Friendly Cul-De-Sac In Sought-After South Ajax, This Meticulously Maintained 4-Bedroom, 4-Bathroom Detached Home Offers A Bright, Spacious And Inviting Layout Designed For Comfortable Family Living And Effortless Entertaining. Sun-Filled Principal Rooms Feature An Open-Concept Living And Dining Area, Generously Sized Bedrooms, Hardwood Flooring, Pot Lights And Freshly Painted Interiors. The Spacious Kitchen Offers Ample Cabinetry And A Walkout To The Balcony, Perfect For Enjoying Your Morning Coffee Or Overlooking The Beautiful Surroundings. A Dedicated Home Office Overlooks Greenspace, Providing A Peaceful And Private Work-From-Home Setting.The Finished Basement Extends The Living Space With A Large Recreation Room And Walkout To Your Private Backyard Oasis, Complete With A Heated Swimming Pool - An Entertainer's Dream For Summer Gatherings, Family Fun And Relaxing Evenings. Ideally Located Close To The Ajax Waterfront, Community Centre, Schools, Parks, Public Transit, Shopping And All Essential Amenities, This Wonderful Home Offers The Perfect Blend Of Space, Comfort, Convenience And Lifestyle.Recent Updates: Roof (2020), Furnace (2021), Pool Liner (2021), Pool Pump (2020), Carpet (2020) And Hardwood Flooring (2020). Updated Windows. (id:7434)
General Features
| Features | Conservation/green belt |
|---|---|
| Community Features | Community Centre |
| Property Type | Single Family |
| CommunityName | South West |
| Amenities | Hospital, Park, Public Transit, Schools |
| Building Basement Features | Walk out |
| Building Cooling Type | None |
| Location Description | Monarch / Clements |
| Parking Space Total | 3 |
| Foundation Type | Concrete |
| Building Type | House |
| Ownership Type | Freehold |
| Building.StoriesTotal | 2 |
Interior Features
| Building Fireplace Present | True |
|---|---|
| Building Heating Type | Forced air |
| Building Heating Fuel | Natural gas |
| Basement Development | Finished |
| Basement Type | N/A (Finished) |
| Construction Style Attachment | Detached |
| Flooring Type | Hardwood, Carpeted |
| Living Area Range | 1500 |
| Bedrooms | 4 |
Exterior Features
| Pool Type | Inground pool |
|---|---|
| Land Amenities | Hospital, Park, Public Transit, Schools |
| Sewer | Sanitary sewer |
| Exterior Finish | Brick, Vinyl siding |
Room Details
| Room | Dimensions | Level | Flooring | Details |
|---|---|---|---|---|
| Bedroom 2 | 3.17 m x 3.56 m | Upper Level | 3.56 m | |
| Bedroom 3 | 3.35 m x 3.56 m | Upper Level | 3.56 m | |
| Bedroom 4 | 2.86 m x 2.86 m | Upper Level | 2.86 m | |
| Dining room | 3.53 m x 3.17 m | Main level | 3.17 m | |
| Family room | 6.7 m x 3.59 m | Lower level | 3.59 m | |
| Kitchen | 4.54 m x 3.04 m | Main level | 3.04 m | |
| Living room | 5.18 m x 3.87 m | Main level | 3.87 m | |
| Office | 3.17 m x 2.62 m | Main level | 2.62 m | |
| Primary Bedroom | 4.84 m x 3.23 m | Upper Level | 3.23 m |
Amenities
- Views
- New Construction
- Adult 55+
- Lease To Own
- No Strata Fees
- Furnished
- Primary On Main
- Air Conditioning
- Seller Finance
- Green
- Fixer Upper
- Horse
- Golf
- Fireplace
- Deck
- Garage
- Basement
- Pool

Property vs Single Family Average in L1S 4L4
Price
 Toronto Real Estate Board (TRREB); All information deemed reliable but not guaranteed. All properties are subject to prior sale, change or withdrawal. Neither listing broker(s) or information provider(s) shall be responsible for any typographical errors, misinformation, misprints and shall be held totally harmless. Listing(s) information is provided for consumer's personal, non-commercial use and may not be used for any purpose other than to identify prospective properties consumers may be interested
