

Primary on Main














Address
541 Rouge Hills Drive, Toronto (Rouge), ON
Price
$ 999,000
Property Attributes
- ID#E13780654
- TypeSingle Family
- Listing Status Active
- MunicipalityToronto (Rouge)
- CityToronto (Rouge)
- AreaRouge E10
- NeighbourhoodRouge E10
- Postal CodeM1C 2Z9
- StyleBungalow
- Price$ 999,000
- Bedrooms3+1
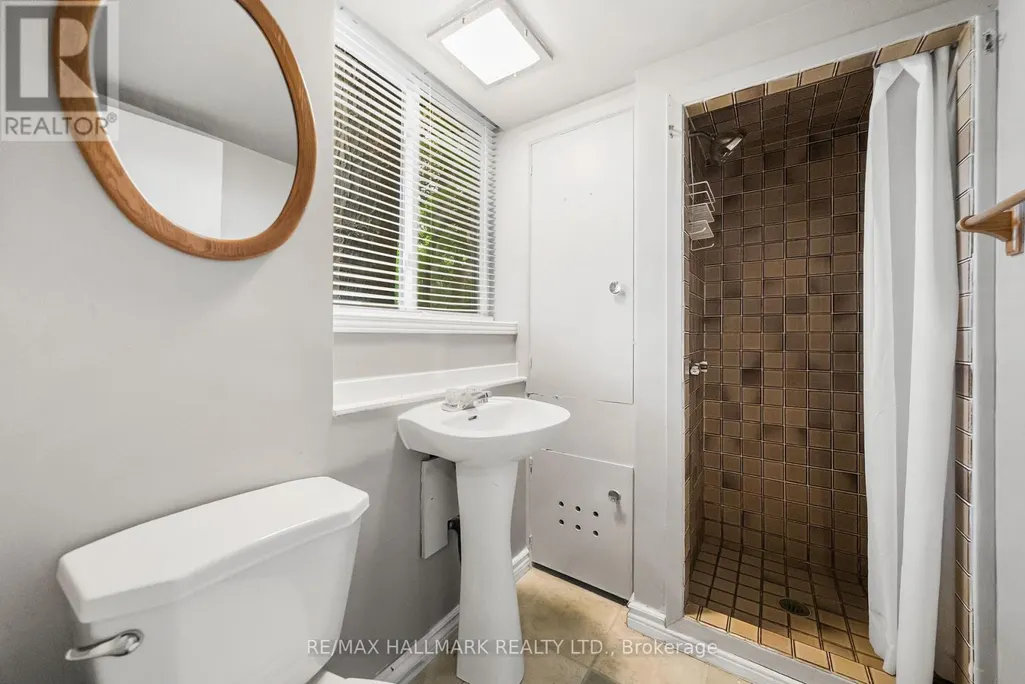
- Bathrooms2
- Half Bathrooms0
Data Source:
Canadian Real Estate Association (CREA)
Property Description
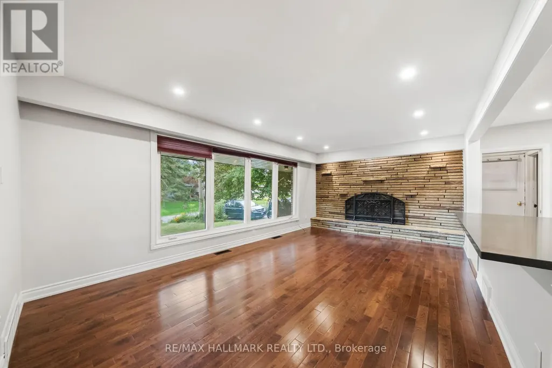
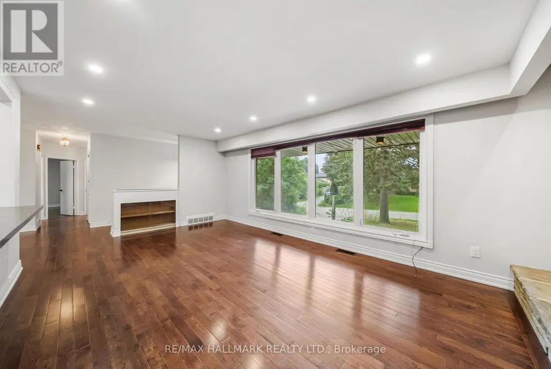
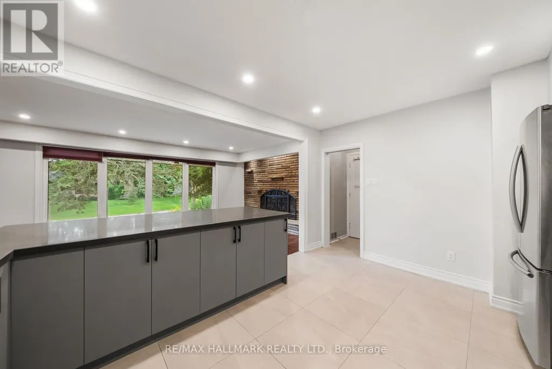
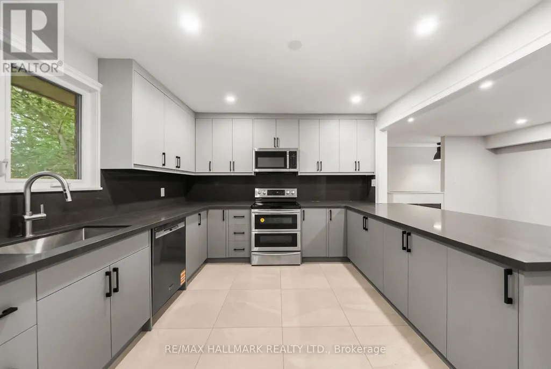
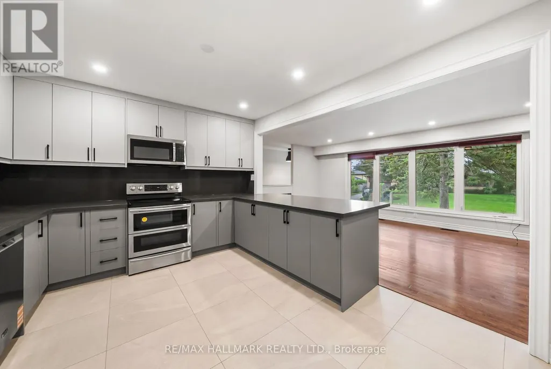
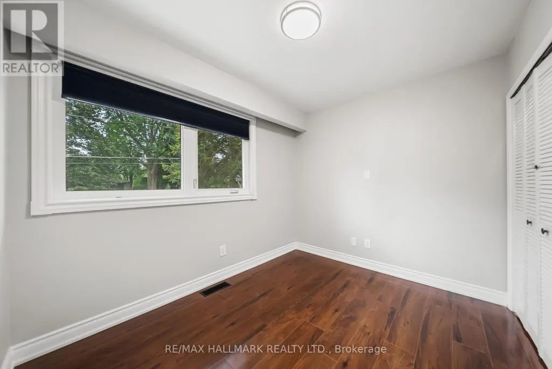
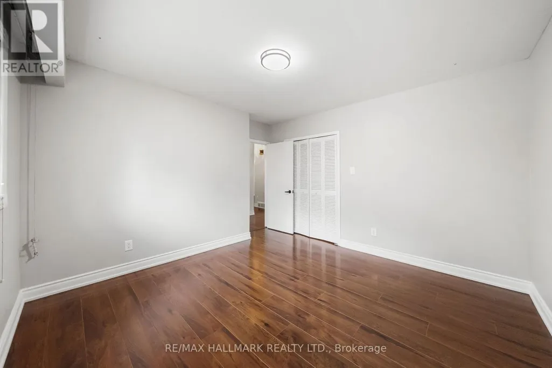
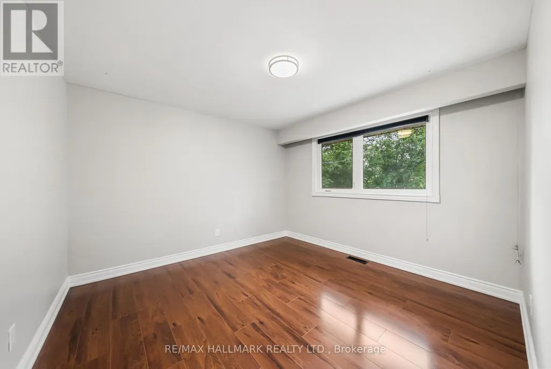
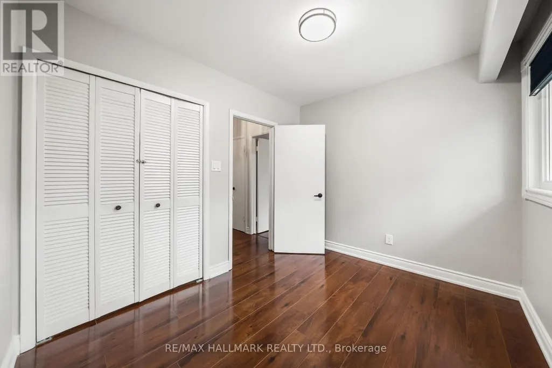
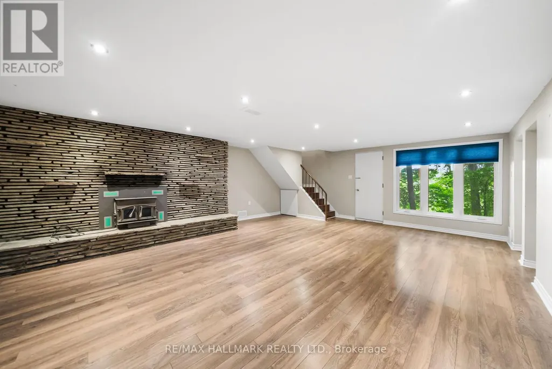
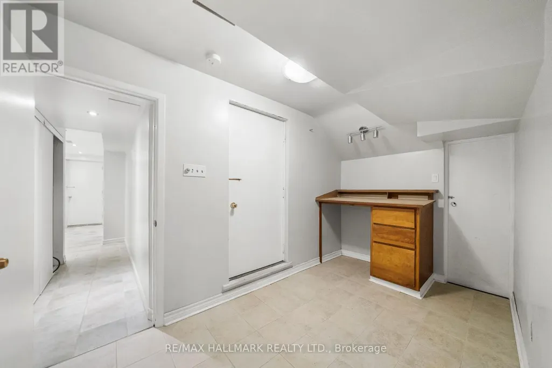
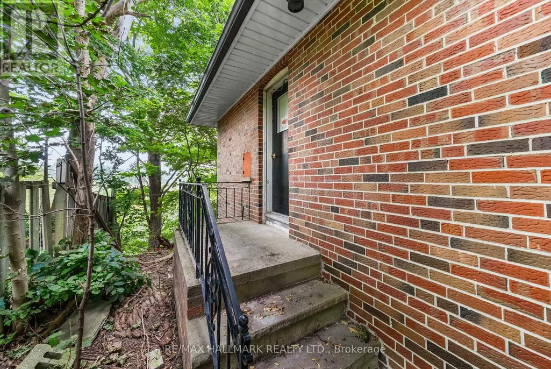
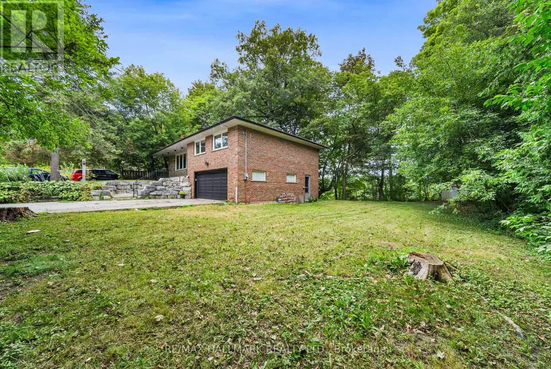
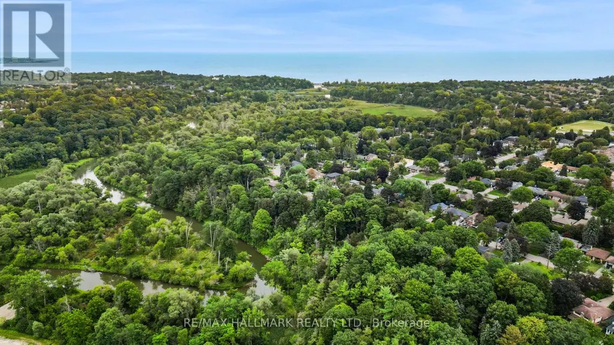
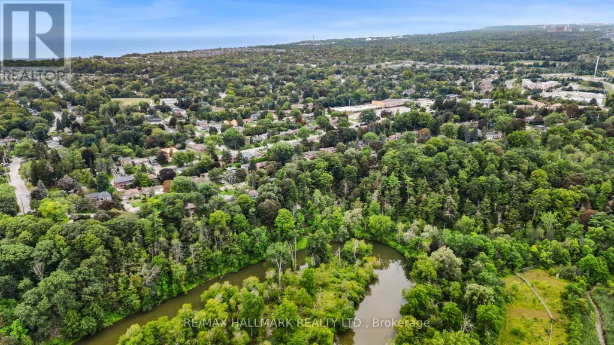
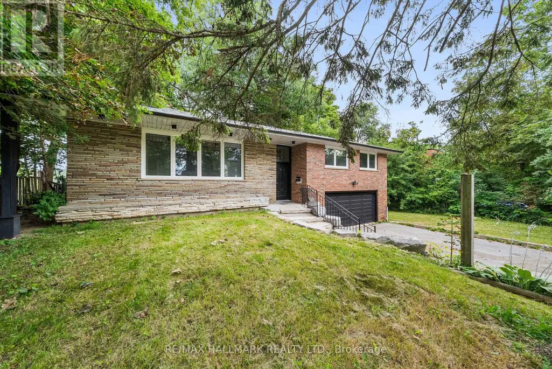
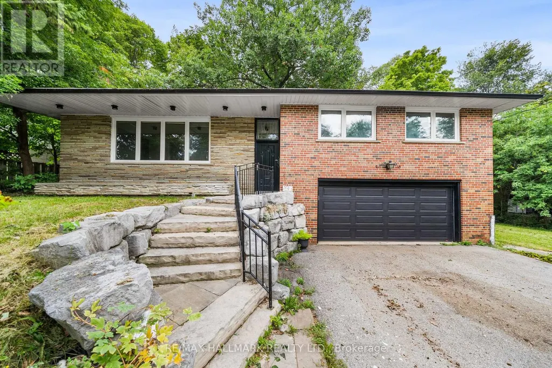
Welcome to 541 Rouge Hills Drive - a beautifully updated 3+1 bedroom detached bungalow backing onto a ravine, set on an extraordinary 100 x 322 ft lot in the sought-after Rouge/Port Union community. The bright main floor features updated flooring, an open-concept living and dining area, large windows, and a newly renovated kitchen with contemporary finishes and new appliances. Three spacious bedrooms complete the main level. The finished walk-out basement offers a generous family room with large windows and fireplace, an additional bedroom, and laundry. Outside, enjoy an exceptional oversized lot offering privacy, abundant green space, and endless possibilities. The attached two-car garage and expansive driveway provide parking for up to 8 vehicles. Ideally located near Rouge National Urban Park, scenic trails, the waterfront and Rouge River, with parks, schools, shopping, restaurants, transit and Highway 401 all close by. A rare opportunity to own an updated home on an extraordinary ravine lot in one of Toronto's most nature-rich communities! (id:7434)
General Features
| Property Type | Single Family |
|---|---|
| CommunityName | Rouge E10 |
| Building Appliances | Dishwasher, Dryer, Hood Fan, Microwave, Stove, Washer, Window Coverings, Refrigerator |
| Building Architectural Style | Bungalow |
| Building Basement Features | Walk out |
| Building Cooling Type | Central air conditioning |
| Location Description | Island Rd & Port Union Rd |
| Parking Space Total | 8 |
| Foundation Type | Concrete |
| Building Type | House |
| Ownership Type | Freehold |
| Building.StoriesTotal | 1 |
Interior Features
| Building Fireplace Present | True |
|---|---|
| Building Heating Type | Forced air |
| Building Heating Fuel | Natural gas |
| Basement Development | Finished |
| Basement Type | N/A (Finished) |
| Construction Style Attachment | Detached |
| Flooring Type | Hardwood, Tile, Laminate |
| Living Area Range | 1100 |
| Bedrooms | 3+1 |
Exterior Features
| Sewer | Sanitary sewer |
|---|---|
| Exterior Finish | Brick |
Room Details
| Room | Dimensions | Level | Flooring | Details |
|---|---|---|---|---|
| Bedroom 2 | 3.62 m x 3.59 m | Main level | 3.59 m | |
| Bedroom 3 | 3.1 m x 2.67 m | Main level | 2.67 m | |
| Dining room | 3.4 m x 3.22 m | Main level | 3.22 m | |
| Family room | 7.44 m x 5.94 m | Basement | 5.94 m | |
| Kitchen | 4.45 m x 3.22 m | Main level | 3.22 m | |
| Laundry room | Measurements not available | Basement | ||
| Living room | 6.4 m x 3.81 m | Main level | 3.81 m | |
| Primary Bedroom | 4.31 m x 4.27 m | Main level | 4.27 m |
Amenities
- Views
- New Construction
- Adult 55+
- Lease To Own
- No Strata Fees
- Furnished
- Primary On Main
- Air Conditioning
- Seller Finance
- Green
- Fixer Upper
- Horse
- Golf
- Fireplace
- Deck
- Garage
- Basement
- Pool

Property vs Single Family Average in M1C 2Z9
Price
In The Neighbourhood
Open House
Toronto (Rouge)
$ 1,299,900
- Type
- Single Family
- Rooms
- 4 Beds + 3 Baths
RE/MAX HALLMARK FIRST GROUP REALTY LTD.
Primary On Main
Toronto (Rouge)
$ 878,800
- Type
- Single Family
- Rooms
- 4 Beds + 2 Baths
ROYAL LEPAGE SIGNATURE REALTY
Waterfront
Toronto (Rouge)
$ 1,129,000
- Type
- Single Family
- Rooms
- 4 Beds + 3.5 Baths
REAL BROKER ONTARIO LTD.
Primary On Main
Toronto (Rouge)
$ 990,000
- Type
- Single Family
- Rooms
- 3 Beds + 2 Baths
RIGHT AT HOME REALTY
 Toronto Real Estate Board (TRREB); All information deemed reliable but not guaranteed. All properties are subject to prior sale, change or withdrawal. Neither listing broker(s) or information provider(s) shall be responsible for any typographical errors, misinformation, misprints and shall be held totally harmless. Listing(s) information is provided for consumer's personal, non-commercial use and may not be used for any purpose other than to identify prospective properties consumers may be interested
