

Address
313 Lupin Drive, Whitby (Downtown Whitby), ON
Price
$ 649,900
Property Attributes
- ID#E13792218
- TypeSingle Family
- Listing Status Active
- MunicipalityWhitby (Downtown Whitby)
- CityWhitby (Downtown Whitby)
- AreaDowntown Whitby
- NeighbourhoodDowntown Whitby
- Postal CodeL1N 1Y5
- Style
- Price$ 649,900
- Bedrooms4+1
- Bathrooms2
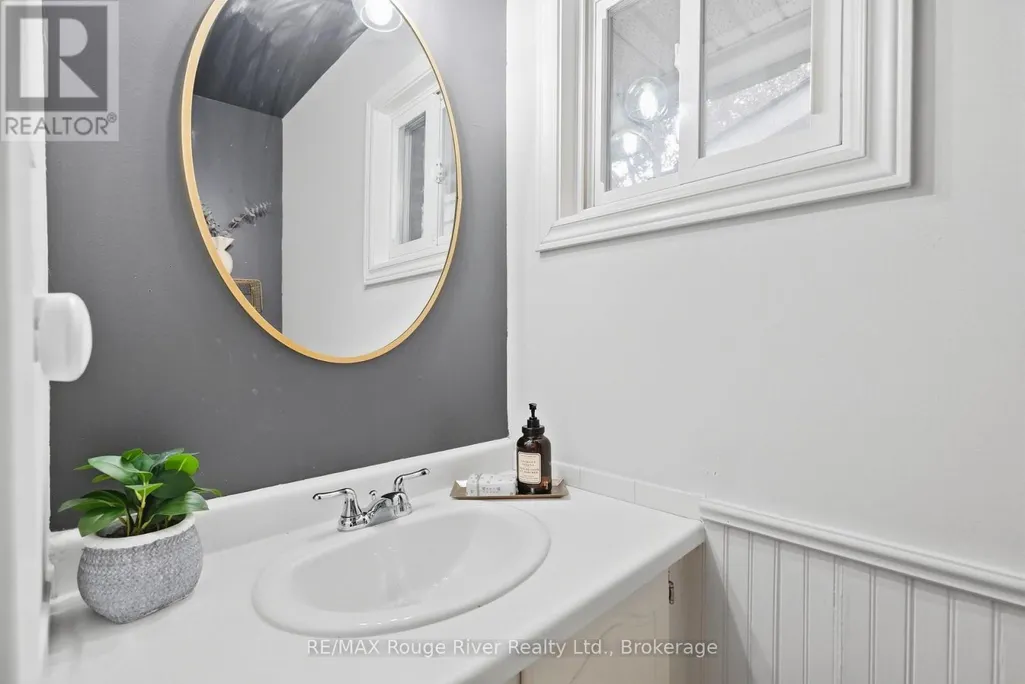
- Half Bathrooms1
Data Source:
Canadian Real Estate Association (CREA)
Property Description
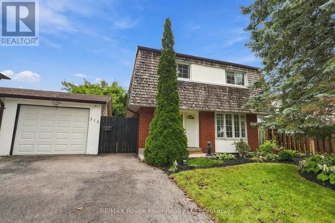
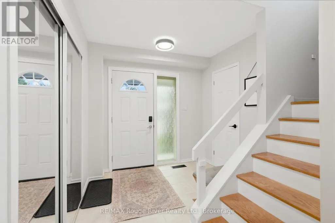
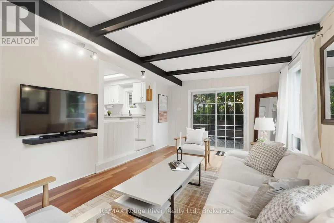
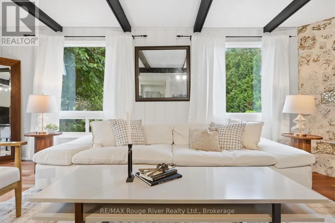
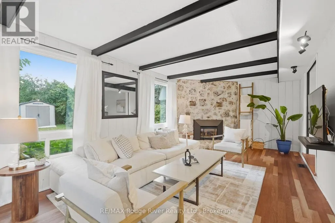
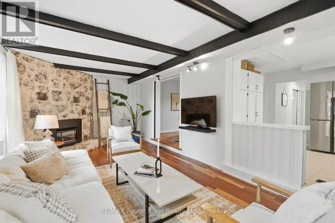
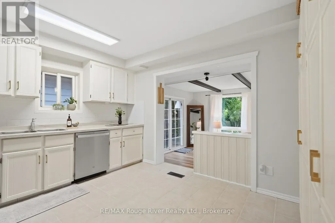
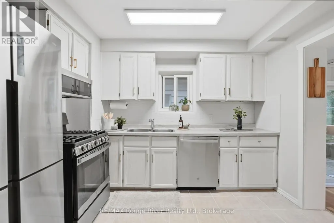
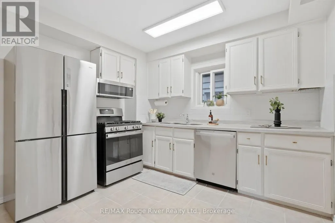
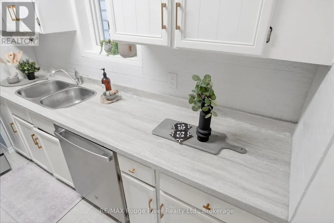
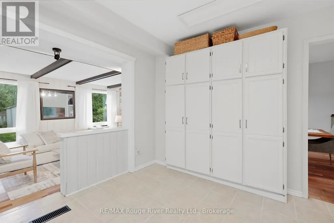
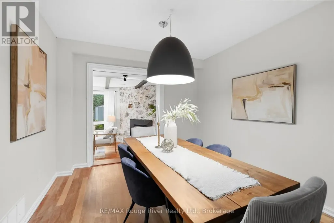
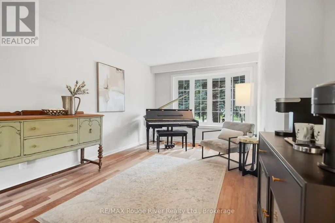
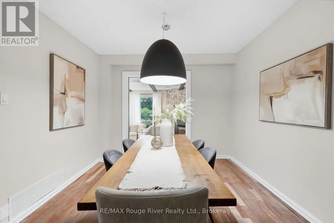
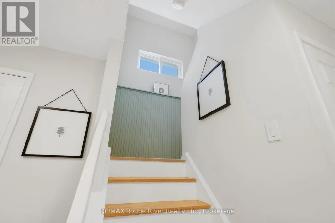
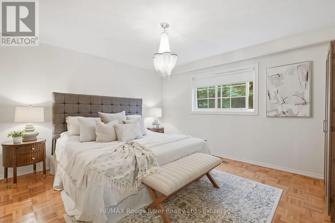
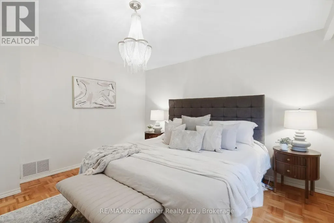
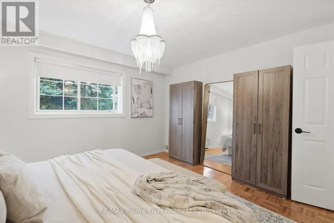
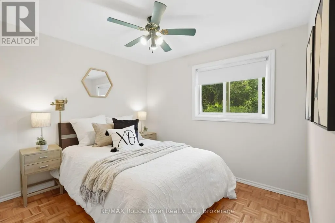
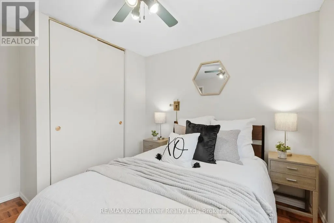
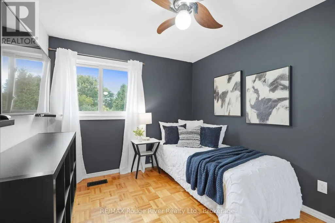
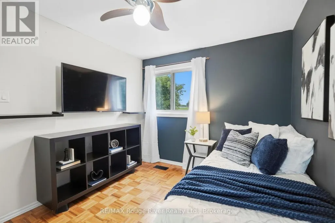
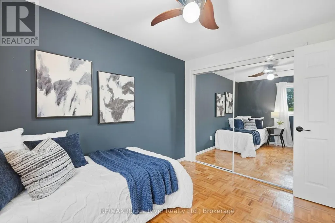
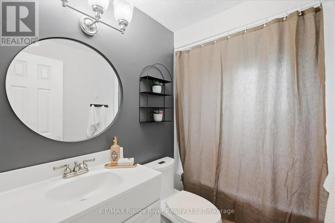
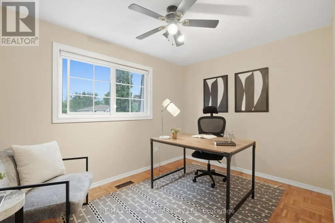
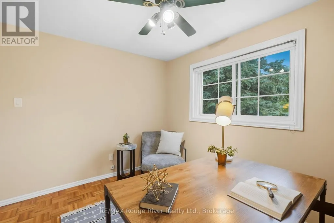
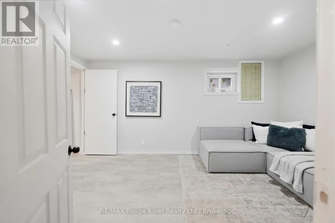
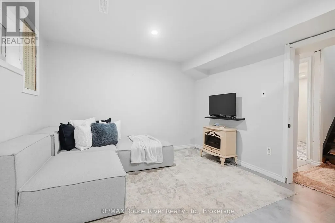
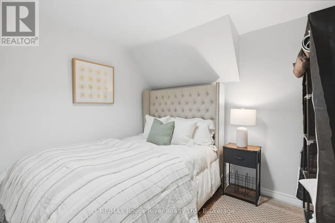
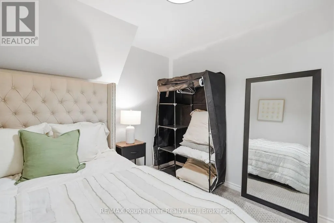
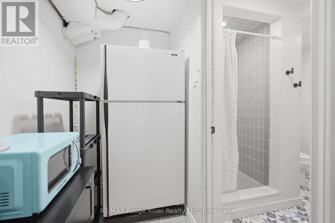
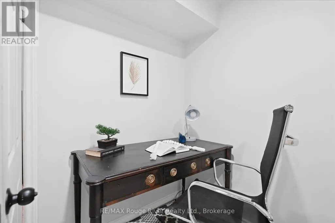
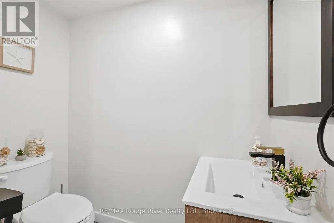
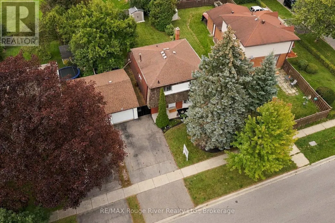
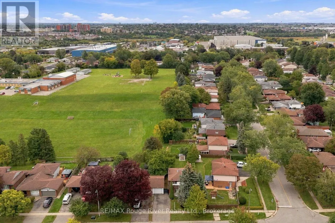
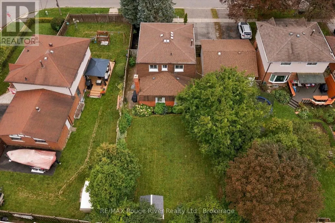
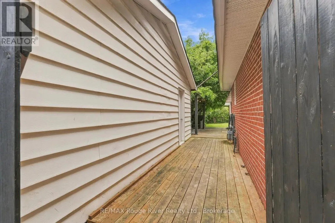
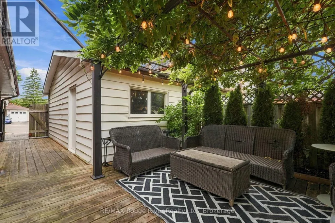
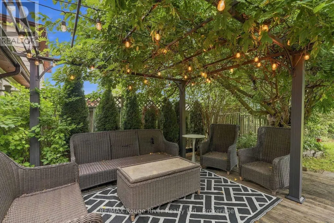
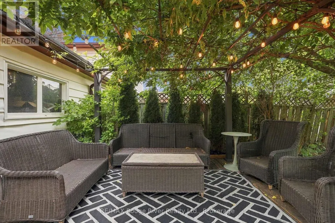
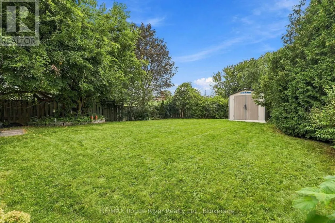
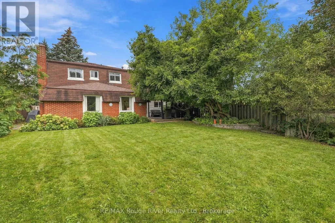
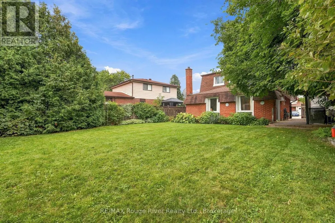
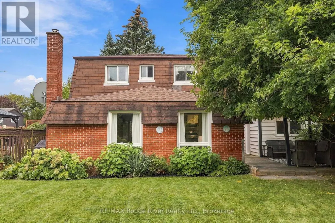
Welcome to this bright and spacious family home offering comfortable living spaces, generous bedrooms and a newly finished basement complete with an additional bedroom and full bathroom, providing excellent flexibility for a growing family or guests. The main floor features a welcoming living and dining room with beautiful hardwood flooring, a large bay window that fills the space with natural light and elegant pocket doors. The spacious family room is equally inviting, with hardwood floors, a gas fireplace, large windows and sliding glass patio doors providing a walkout to the patio. The bright, well-appointed kitchen features ceramic flooring, updated stainless steel appliances, a backsplash and plenty of cabinetry and storage space. Upstairs, the spacious primary bedroom offers hardwood parquet flooring and a window overlooking the front yard, while three additional bedrooms feature parquet flooring, closets and bright windows with views of the backyard, park or street. Ceiling fans add comfort to select bedrooms. The newly finished basement provides even more living space, including a recreation room with pot lights and a window, a fifth bedroom and a brand new full bathroom featuring unique floor tiling. The lower level also features a convenient laundry room, adding functionality and ease to the home. Outside, enjoy a walkout to the deck with pergola overlooking the expansive greenspace, with the home backing directly onto Lupin Park, featuring a soccer field, tennis courts and playground. A detached garage and ample parking complete the outdoor offering. Ideally located close to schools, shopping, restaurants and everyday amenities, this home offers plenty of space, natural light and a convenient setting for the whole family. Conveniently located close to the GO Train and Highway 401, making commuting and travel throughout the GTA easy and accessible. (id:7434)
General Features
| Property Type | Single Family |
|---|---|
| Zoning Description | Res |
| CommunityName | Downtown Whitby |
| Amenities | Park, Public Transit, Schools |
| Building Appliances | Water Heater, All, Window Coverings |
| Building Cooling Type | Central air conditioning |
| Location Description | Garden/Dundas |
| Parking Space Total | 5 |
| Foundation Type | Poured Concrete |
| Building Type | House |
| Ownership Type | Freehold |
| Building.StoriesTotal | 2 |
Interior Features
| Building Fireplace Present | True |
|---|---|
| Building Heating Type | Forced air |
| Building Heating Fuel | Natural gas |
| Basement Development | Finished |
| Basement Type | N/A (Finished) |
| Construction Style Attachment | Detached |
| Flooring Type | Hardwood, Ceramic, Parquet |
| Living Area Range | 1500 |
| Bedrooms | 4+1 |
Exterior Features
| Structure | Deck, Shed |
|---|---|
| Land Amenities | Park, Public Transit, Schools |
| Sewer | Sanitary sewer |
| Exterior Finish | Brick |
| Fence Type | Fenced yard |
Room Details
| Room | Dimensions | Level | Flooring | Details |
|---|---|---|---|---|
| Bedroom 2 | 3.46 m x 3.05 m | Second level | 3.05 m | |
| Bedroom 3 | 3.46 m x 2.74 m | Second level | 2.74 m | |
| Bedroom 4 | 3.46 m x 2.57 m | Second level | 2.57 m | |
| Bedroom 5 | 2.87 m x 2.53 m | Basement | 2.53 m | |
| Dining room | 7.62 m x 3.13 m | Main level | 3.13 m | |
| Family room | 7.11 m x 3.43 m | Main level | 3.43 m | |
| Kitchen | 3.66 m x 3.35 m | Main level | 3.35 m | |
| Living room | 7.62 m x 3.13 m | Main level | 3.13 m | |
| Primary Bedroom | 3.96 m x 3.79 m | Second level | 3.79 m | |
| Recreational, Games room | 4.63 m x 3.32 m | Basement | 3.32 m |
Amenities
- Views
- New Construction
- Adult 55+
- Lease To Own
- No Strata Fees
- Furnished
- Primary On Main
- Air Conditioning
- Seller Finance
- Green
- Fixer Upper
- Horse
- Golf
- Fireplace
- Deck
- Garage
- Basement
- Pool

Property vs Single Family Average in L1N 1Y5
Price
In The Neighbourhood
Whitby (Downtown Whitby)
$ 849,000
- Type
- Single Family
- Rooms
- 4 Beds + 2 Baths
RE/MAX PROFESSIONALS INC.
Primary On Main
Whitby (Downtown Whitby)
$ 3,200
- Type
- Single Family
- Rooms
- 6 Beds + 2 Baths
HOMELIFE/FUTURE REALTY INC.
Whitby (Downtown Whitby)
$ 1,800
- Type
- Single Family
- Rooms
- 2 Beds + 1 Baths
Century 21 Infinity Realty Inc.
Primary On Main
Whitby (Downtown Whitby)
$ 699,000
- Type
- Single Family
- Rooms
- 3 Beds + 2 Baths
CENTURY 21 MILLENNIUM INC.
Open House
Whitby (Downtown Whitby)
$ 899,900
- Type
- Single Family
- Rooms
- 2 Beds + 2 Baths
Royal Service Real Estate Inc.
Primary On Main
Whitby (Downtown Whitby)
$ 839,900
- Type
- Single Family
- Rooms
- 4 Beds + 2 Baths
Royal Lepage Proalliance Realty
 Toronto Real Estate Board (TRREB); All information deemed reliable but not guaranteed. All properties are subject to prior sale, change or withdrawal. Neither listing broker(s) or information provider(s) shall be responsible for any typographical errors, misinformation, misprints and shall be held totally harmless. Listing(s) information is provided for consumer's personal, non-commercial use and may not be used for any purpose other than to identify prospective properties consumers may be interested
