

Address
1 Gowan Drive, Whitby (Lynde Creek), ON
Price
$ 1,250,000
Property Attributes
- ID#E13795576
- TypeSingle Family
- Listing Status Active
- MunicipalityWhitby (Lynde Creek)
- CityWhitby (Lynde Creek)
- AreaLynde Creek
- NeighbourhoodLynde Creek
- Postal CodeL1P 1L5
- Style
- Price$ 1,250,000
- Bedrooms4+1
- Bathrooms3
- Half Bathrooms1
Data Source:
Canadian Real Estate Association (CREA)
Property Description
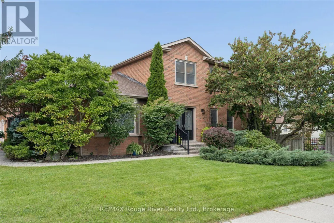
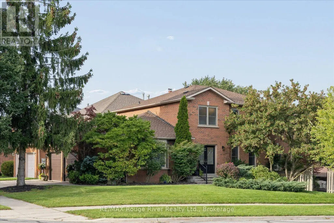
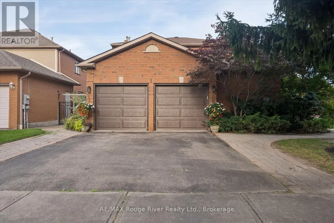
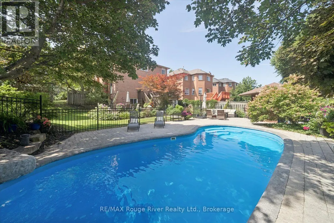
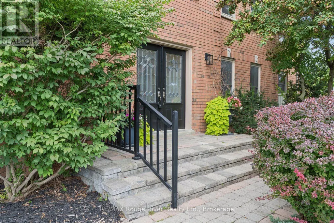
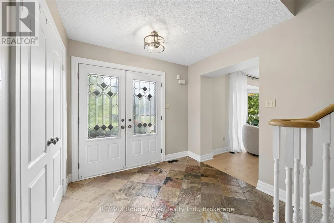
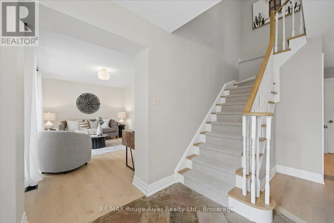
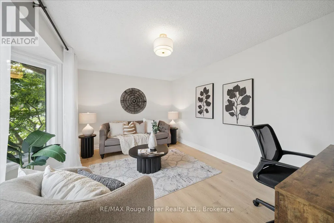
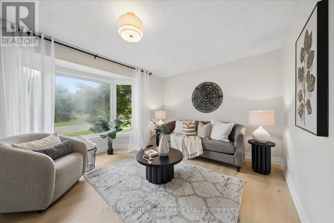
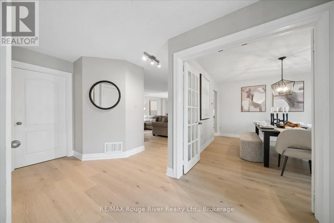
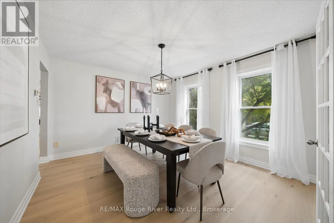
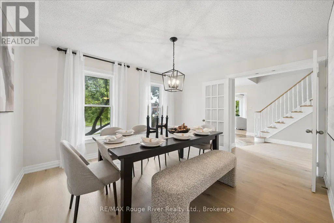
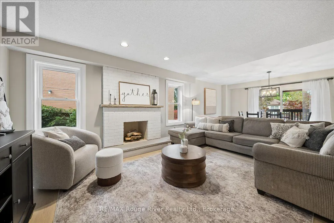
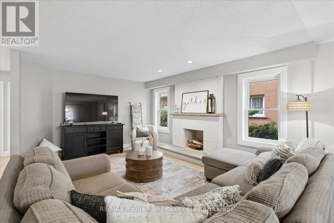
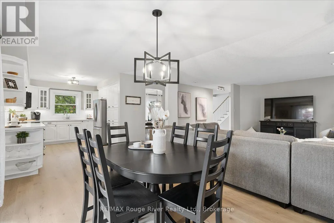
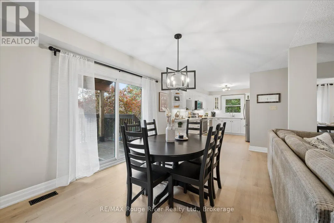
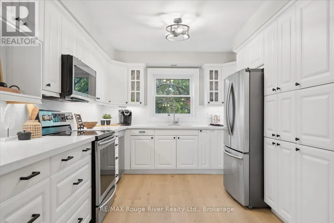
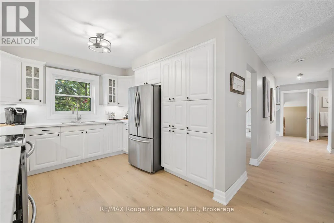
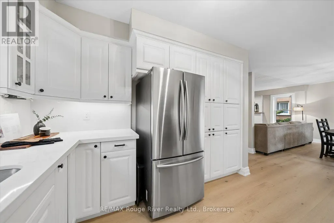
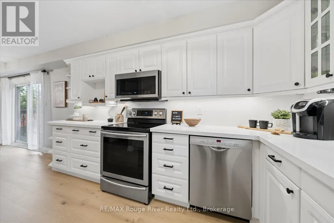
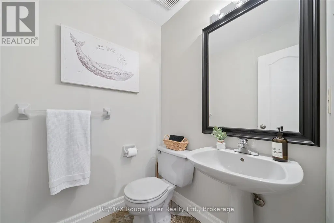
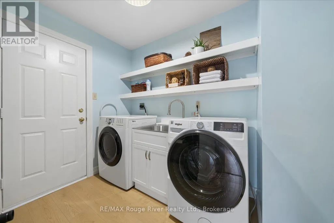
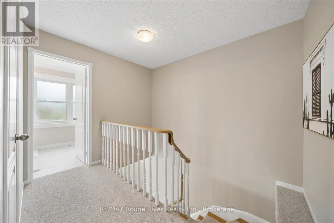
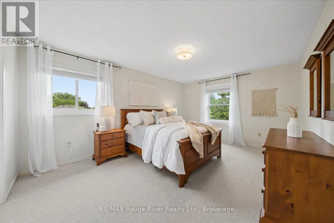
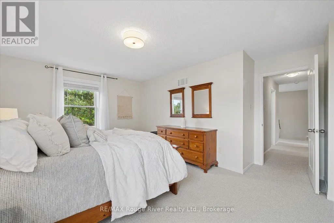
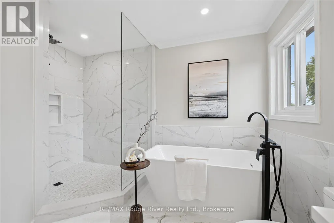
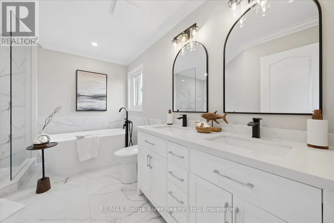
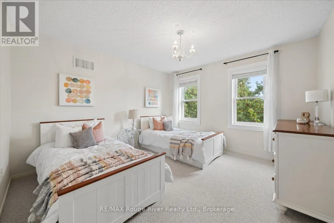
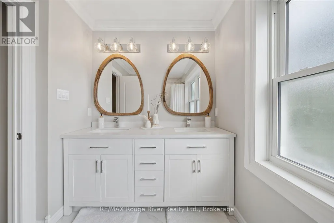
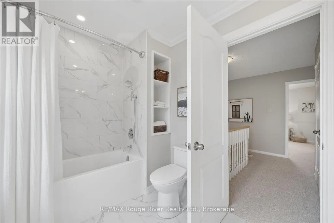
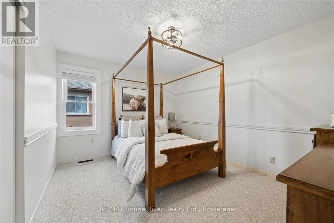
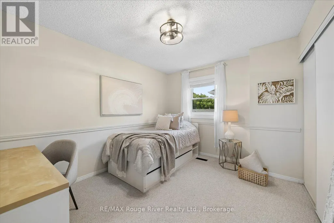
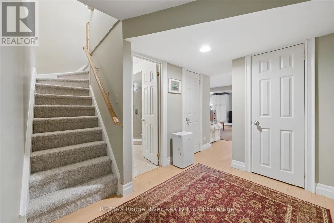
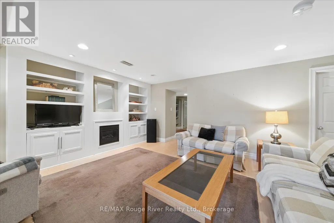
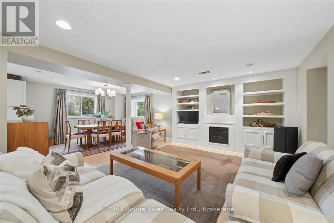
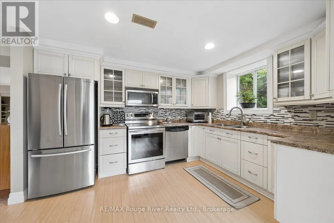
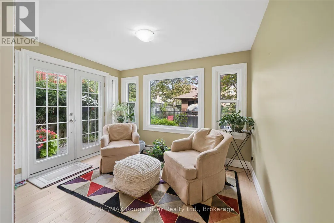
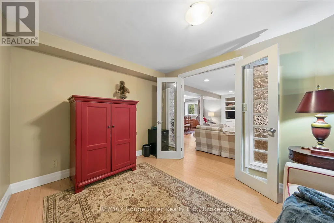
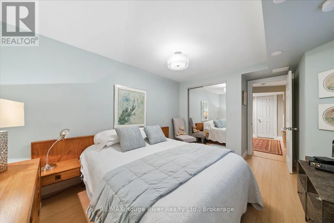
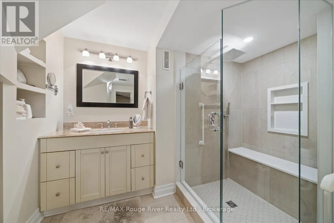
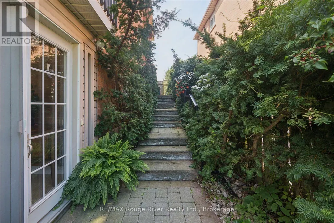
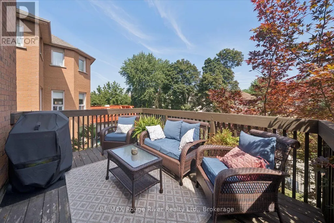
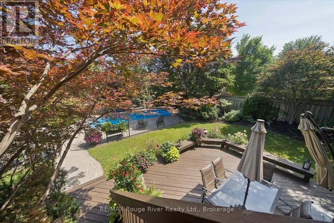
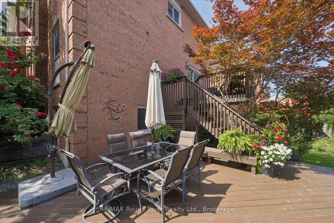
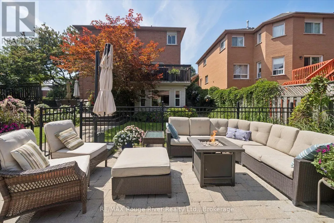
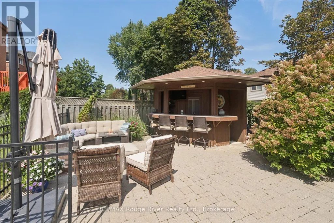
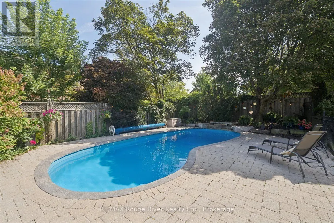
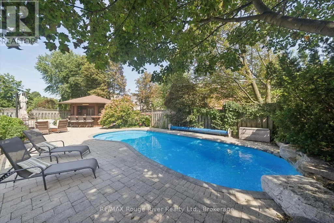
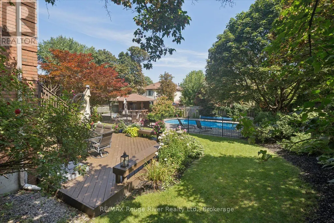
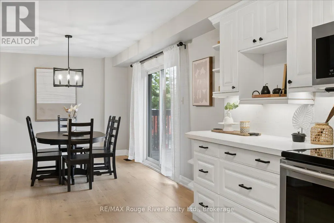
Welcome to Queens Common! This all-brick four-bedroom home is situated on a beautiful premium corner lot and offers over 2,500 sq. ft. of finished living space, plus a fully finished basement with a separate entrance and a private backyard oasis with an inground pool, deck,patio and cabana.The main floor features newly installed wide-plank hardwood flooring, a renovated kitchen with quartz countertops and backsplash, a beautiful, sunshine-filled dining room, and a spacious family room with a wood-burning fireplace. The bright, welcoming layout is ideal for family living and entertaining. Upstairs, all four bedrooms are complemented by two renovated bathrooms and newer carpeting.The finished basement further expands the living space with a second kitchen , family area, additional bathroom and sunroom, providing excellent flexibility for a growing family, home office or in law suite.Enjoy the outdoors in a beautifully landscaped setting with a spacious pool patio, covered deck, cabana and inground pool featuring a waterfall , updated filtration system and pool heater. The premium corner lot offers excellent privacy and ample space for entertaining.Steps from top-rated schools, parks and walking trails, with quick access to public transit and Highways 407, 412 and 401, this is a rare opportunity to own an exceptional homes in Queens Common. Complete with generous living space, thoughtful updates, a private pool and outstanding outdoor amenities, this move-in-ready home is an opportunity not to be missed. (id:7434)
General Features
| Features | Level lot, In-Law Suite |
|---|---|
| Property Type | Single Family |
| Zoning Description | Res |
| CommunityName | Lynde Creek |
| Amenities | Park, Public Transit |
| Building Age | 6 to 15 years |
| Building Amenities | Fireplace(s) |
| Building Appliances | Water Heater, All, Window Coverings |
| Building Basement Features | Walk out, Separate entrance |
| Building Cooling Type | Central air conditioning |
| Location Description | Cross Streets: Dundas & Mcquay. ** Directions: Left on McQuay from Dundas, then left onto Roan Dr. then right onto Gowan. |
| Parking Space Total | 5 |
| Foundation Type | Poured Concrete |
| Building Type | House |
| Ownership Type | Freehold |
| Building.StoriesTotal | 2 |
Interior Features
| Building Fireplace Present | True |
|---|---|
| Building Fireplace Total | 1 |
| Building Heating Type | Forced air |
| Building Heating Fuel | Natural gas |
| Basement Development | Finished |
| Basement Type | N/A, N/A (Finished), N/A |
| Construction Style Attachment | Detached |
| Flooring Type | Hardwood, Carpeted, Laminate |
| Living Area Range | 2500 |
| Bedrooms | 4+1 |
Exterior Features
| Land Amenities | Park, Public Transit |
|---|---|
| Sewer | Sanitary sewer |
| Exterior Finish | Brick |
Room Details
| Room | Dimensions | Level | Flooring | Details |
|---|---|---|---|---|
| Bedroom 2 | 3.75 m x 3.58 m | Second level | 3.58 m | |
| Bedroom 3 | 3.81 m x 3.2 m | Second level | 3.2 m | |
| Bedroom 4 | 3.5 m x 2.97 m | Second level | 2.97 m | |
| Bedroom 5 | 4.48 m x 2.8 m | Basement | 2.8 m | |
| Dining room | 3.96 m x 3.58 m | Ground level | 3.58 m | |
| Eating area | 3.85 m x 3.14 m | Ground level | 3.14 m | |
| Family room | 4.72 m x 3.75 m | Ground level | 3.75 m | |
| Great room | 3.68 m x 5.57 m | Basement | 5.57 m | |
| Kitchen | 4.19 m x 3.12 m | Ground level | 3.12 m | |
| Living room | 5.02 m x 3.25 m | Ground level | 3.25 m | |
| Primary Bedroom | 4.95 m x 3.58 m | Second level | 3.58 m | |
| Sunroom | 3.33 m x 2.5 m | Basement | 2.5 m |
Amenities
- Views
- New Construction
- Adult 55+
- Lease To Own
- No Strata Fees
- Furnished
- Primary On Main
- Air Conditioning
- Seller Finance
- Green
- Fixer Upper
- Horse
- Golf
- Fireplace
- Deck
- Garage
- Basement
- Pool

Property vs Single Family Average in L1P 1L5
Price
In The Neighbourhood
Whitby (Lynde Creek)
$ 1,248,880
- Type
- Single Family
- Rooms
- 5 Beds + 3 Baths
RE/MAX HALLMARK FIRST GROUP REALTY LTD.
Whitby (Lynde Creek)
$ 1,649,900
- Type
- Single Family
- Rooms
- 4 Beds + 3.5 Baths
SUTTON GROUP-HERITAGE REALTY INC.
Primary On Main
Whitby (Lynde Creek)
$ 1,950,000
- Type
- Single Family
- Rooms
- 4 Beds + 3.5 Baths
RE/MAX Rouge River Realty Ltd.
Golf Course
Whitby (Lynde Creek)
$ 1,298,000
- Type
- Single Family
- Rooms
- 3 Beds + 3 Baths
CENTURY 21 LEADING EDGE REALTY INC.
Primary On Main
Whitby (Lynde Creek)
$ 1,829,000
- Type
- Single Family
- Rooms
- 5 Beds + 4.5 Baths
RE/MAX Rouge River Realty Ltd.
 Toronto Real Estate Board (TRREB); All information deemed reliable but not guaranteed. All properties are subject to prior sale, change or withdrawal. Neither listing broker(s) or information provider(s) shall be responsible for any typographical errors, misinformation, misprints and shall be held totally harmless. Listing(s) information is provided for consumer's personal, non-commercial use and may not be used for any purpose other than to identify prospective properties consumers may be interested
