







Address
7 Lyndhurst Crescent, Whitby (Williamsburg), ON
Price
$ 1,499,000
Property Attributes
- ID#E13804584
- TypeSingle Family
- Listing Status Active
- MunicipalityWhitby (Williamsburg)
- CityWhitby (Williamsburg)
- AreaWilliamsburg
- NeighbourhoodWilliamsburg
- Postal CodeL1R 1E4
- Style
- Price$ 1,499,000
- Bedrooms4+1
- Bathrooms3
- Half Bathrooms1
Data Source:
Canadian Real Estate Association (CREA)
Property Description
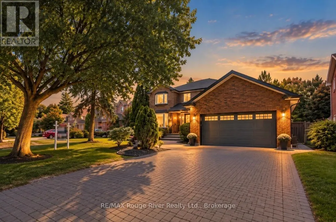
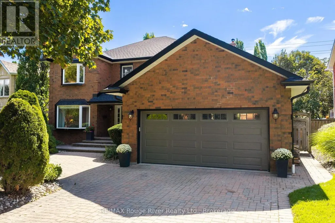
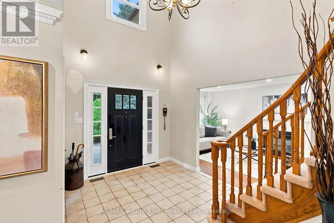
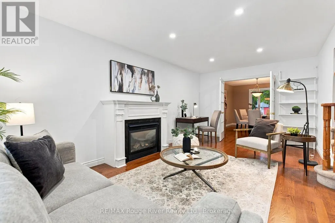
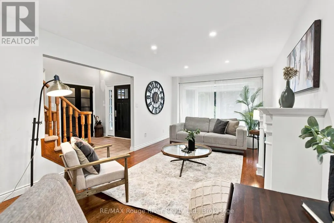
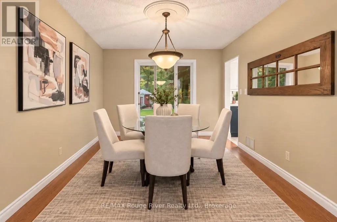
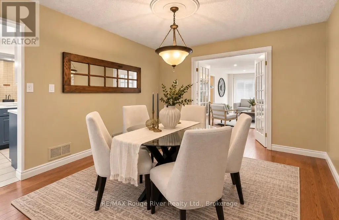
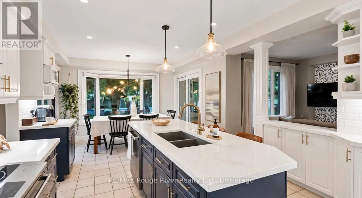
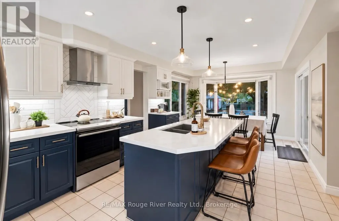
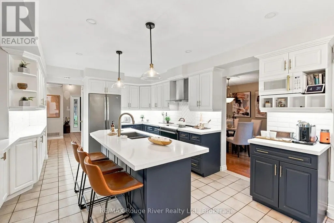
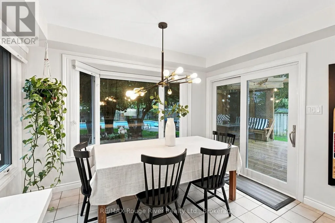
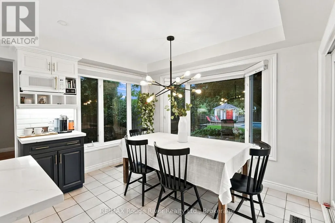
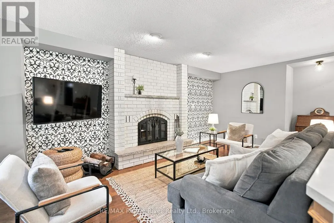
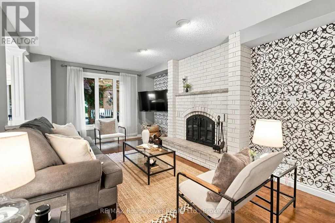
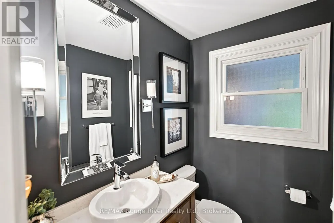
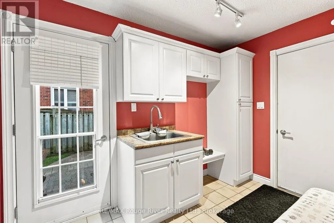
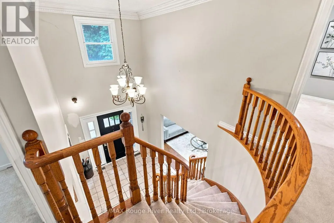
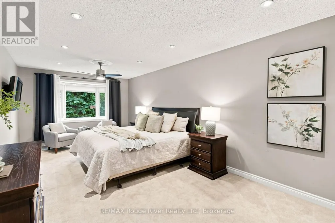
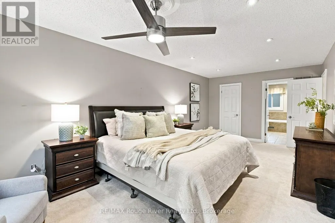
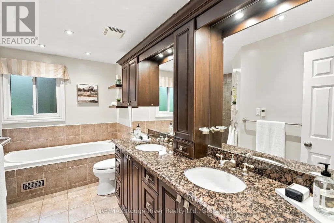
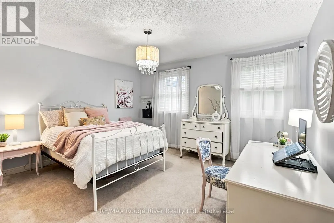
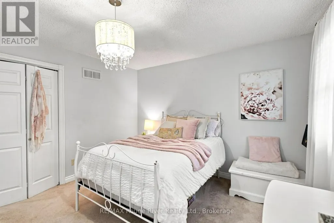
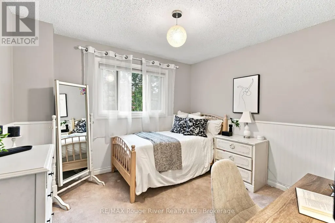
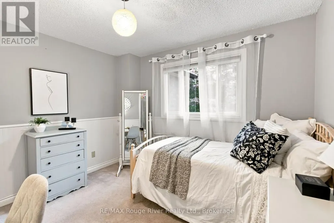
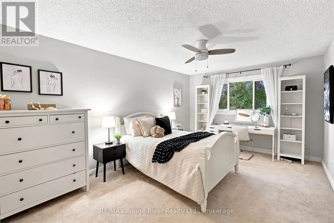
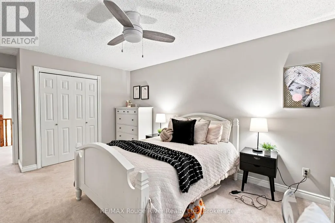
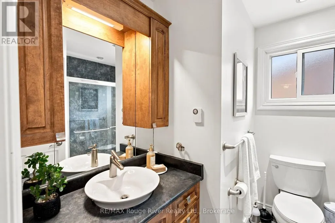
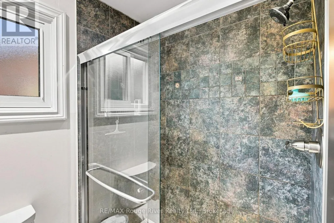
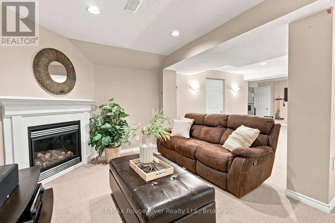
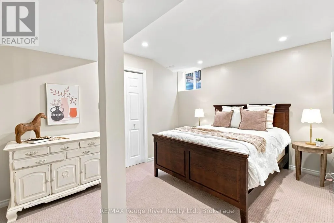
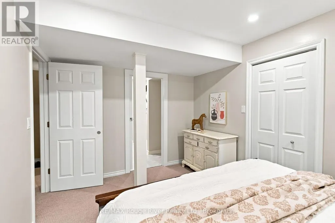
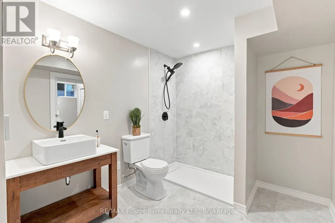
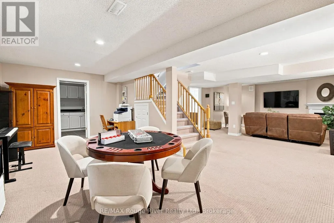
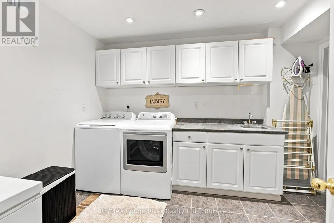
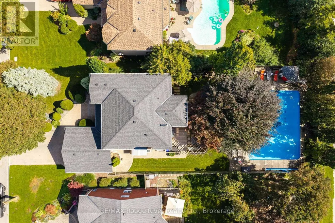
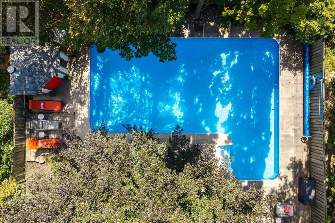
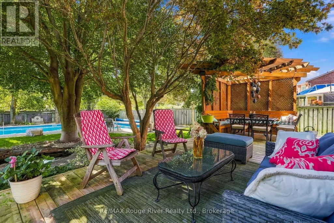
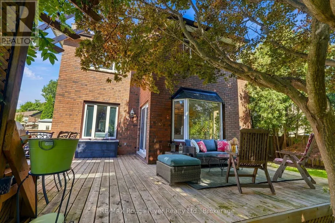
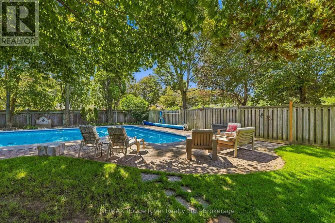
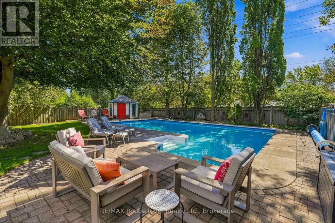
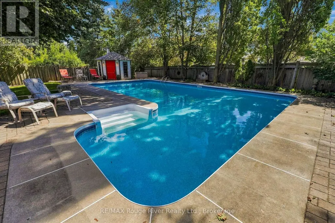
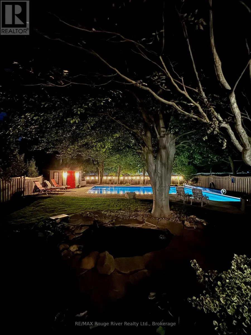
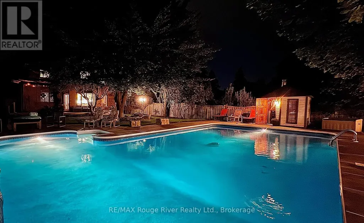
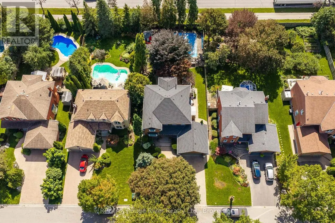
Welcome to this spectacular home in Williamsburg, offering over 3,300 sq ft of living space and an abundance of upgrades throughout. The main floor features a grand foyer with 19' ceilings, hardwood flooring, and multiple inviting living spaces - including a bright living room with a gas fireplace, pot lights, and bay window. You'll find a formal dining room with French doors, and a spacious family room with a wood-burning brick fireplace and pot lights.The newly renovated eat-in kitchen features a large centre island with breakfast bar, stainless steel appliances, and abundant cabinetry, while the breakfast area offers a bay window, walkout to the deck, and beautiful views of the backyard oasis. A convenient mudroom provides a separate side entrance and direct access to the garage, adding practical everyday functionality.Upstairs, the spacious primary bedroom offers a luxurious 5-piece ensuite, walk-in closet, while three additional bedrooms offer comfortable accommodations for the whole family. Three bathrooms feature heated flooring for added comfort.The finished basement offers an in-law suite - ideal for extended family or additional private living - with a spacious recreation room featuring broadloom flooring, pot lights, and a gas fireplace, a game room area, a 3-piece semi-ensuite, and a separate laundry room.Step outside to your own private backyard oasis with southern exposure, beautiful landscaping, a tranquil pond, spacious deck, pergola, and inviting inground saltwater pool. A shed provides convenient storage, and the thoughtfully designed outdoor space offers plenty of room for entertaining, relaxing, and enjoying summer days with family and friends. Walking distance to Jack Minor PS Whitby's top rated elementary school! (id:7434)
General Features
| Pool Features | Salt Water Pool |
|---|---|
| Property Type | Single Family |
| CommunityName | Williamsburg |
| Amenities | Park, Schools, Public Transit |
| Building Appliances | Central Vacuum, All, Window Coverings |
| Building Cooling Type | Central air conditioning |
| Location Description | Whitburn St & Rossland Rd |
| Parking Space Total | 6 |
| Foundation Type | Brick |
| Building Type | House |
| Ownership Type | Freehold |
| Building.StoriesTotal | 2 |
Interior Features
| Building Fireplace Present | True |
|---|---|
| Building Heating Type | Forced air |
| Building Heating Fuel | Natural gas |
| Basement Development | Finished |
| Basement Type | N/A (Finished) |
| Construction Style Attachment | Detached |
| Flooring Type | Tile, Carpeted, Hardwood |
| Living Area Range | 2500 |
| Bedrooms | 4+1 |
Exterior Features
| Pool Type | Inground pool |
|---|---|
| Structure | Shed |
| Land Amenities | Park, Schools, Public Transit |
| Sewer | Sanitary sewer |
| Exterior Finish | Brick |
| Fence Type | Fenced yard |
Room Details
| Room | Dimensions | Level | Flooring | Details |
|---|---|---|---|---|
| Bedroom 2 | 4.91 m x 3.47 m | Second level | 3.47 m | |
| Bedroom 3 | 4.14 m x 3.6 m | Second level | 3.6 m | |
| Bedroom 4 | 3.36 m x 3.16 m | Second level | 3.16 m | |
| Bedroom 5 | 3.2 m x 3.6 m | Basement | 3.6 m | |
| Dining room | 4.28 m x 3.32 m | Main level | 3.32 m | |
| Eating area | 6.75 m x 3.48 m | Main level | 3.48 m | |
| Family room | 5.49 m x 3.37 m | Main level | 3.37 m | |
| Games room | 3.2 m x 7.6 m | Basement | 7.6 m | |
| Kitchen | 6.75 m x 3.48 m | Main level | 3.48 m | |
| Laundry room | 3.14 m x 2.7 m | Basement | 2.7 m | |
| Living room | 6.58 m x 3.48 m | Main level | 3.48 m | |
| Primary Bedroom | 6.8 m x 3.4 m | Second level | 3.4 m | |
| Recreational, Games room | 4.9 m x 5.9 m | Basement | 5.9 m |
Amenities
- Views
- New Construction
- Adult 55+
- Lease To Own
- No Strata Fees
- Furnished
- Primary On Main
- Air Conditioning
- Seller Finance
- Green
- Fixer Upper
- Horse
- Golf
- Fireplace
- Deck
- Garage
- Basement
- Pool

Property vs Single Family Average in L1R 1E4
Price
In The Neighbourhood
Just Listed
Whitby (Williamsburg)
$ 1,199,900
- Type
- Single Family
- Rooms
- 4 Beds + 2.5 Baths
Re/Max Hallmark First Group Realty Ltd.
Whitby (Williamsburg)
$ 1,379,900
- Type
- Single Family
- Rooms
- 4 Beds + 3.5 Baths
Re/Max Hallmark First Group Realty Ltd.
Whitby (Williamsburg)
$ 1,179,000
- Type
- Single Family
- Rooms
- 4 Beds + 3.5 Baths
RE/MAX ROUGE RIVER REALTY LTD.
Golf Course
Whitby (Williamsburg)
$ 1,340,000
- Type
- Single Family
- Rooms
- 4 Beds + 3 Baths
RE/MAX Rouge River Realty Ltd.
 Toronto Real Estate Board (TRREB); All information deemed reliable but not guaranteed. All properties are subject to prior sale, change or withdrawal. Neither listing broker(s) or information provider(s) shall be responsible for any typographical errors, misinformation, misprints and shall be held totally harmless. Listing(s) information is provided for consumer's personal, non-commercial use and may not be used for any purpose other than to identify prospective properties consumers may be interested
