

Open House Sat, Sep 26th 02:00 PM - 04:00 PM





Address
91 Galea Drive, Ajax (Central East), ON
Price
$ 1,130,000
Open House Sat, Sep 26th 02:00 PM - 04:00 PM
Property Attributes
- ID#E13820642
- TypeSingle Family
- Listing Status Active
- MunicipalityAjax (Central East)
- CityAjax (Central East)
- AreaCentral East
- NeighbourhoodCentral East
- Postal CodeL1Z 0J8
- Style
- Price$ 1,130,000
- Bedrooms4+1
- Bathrooms3
- Half Bathrooms1
Data Source:
Canadian Real Estate Association (CREA)
Property Description
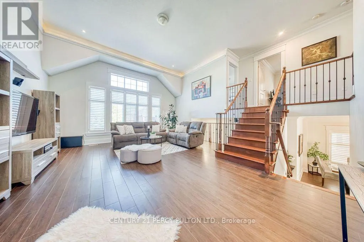
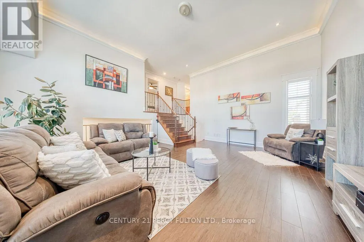
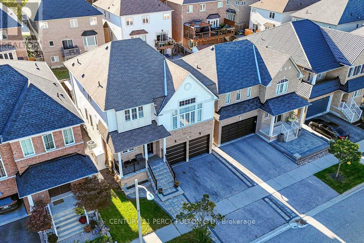
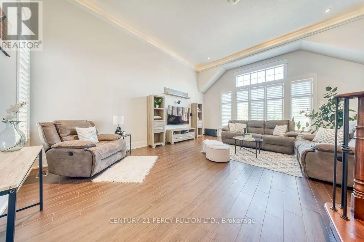
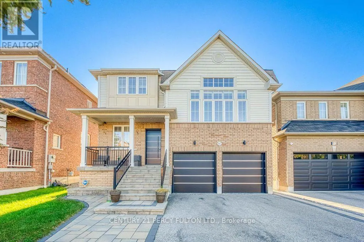
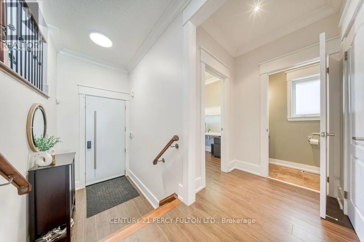
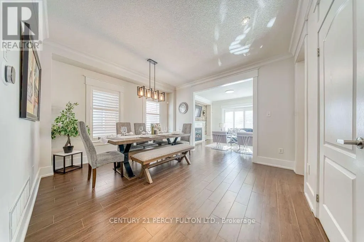
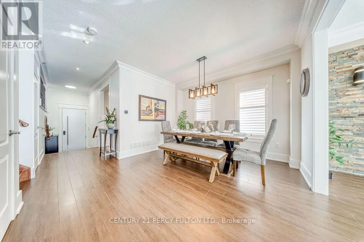
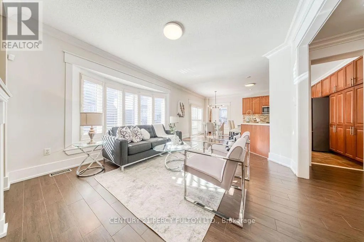
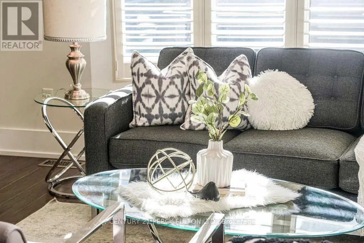
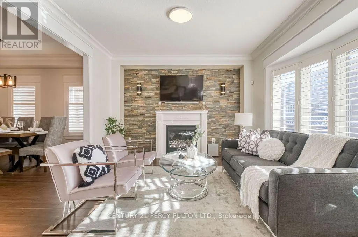
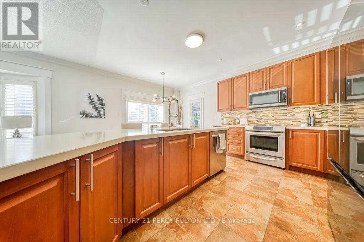
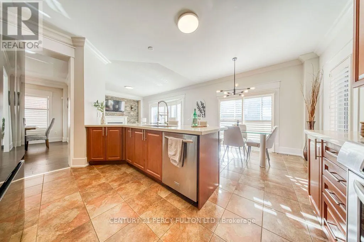
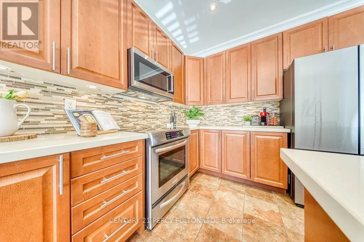
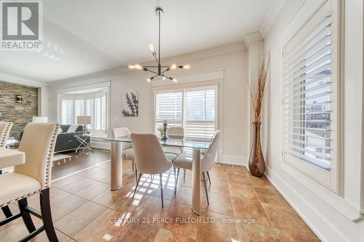
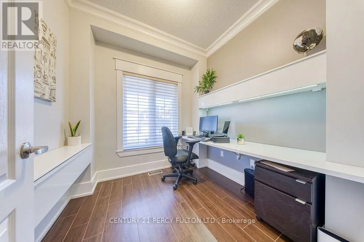
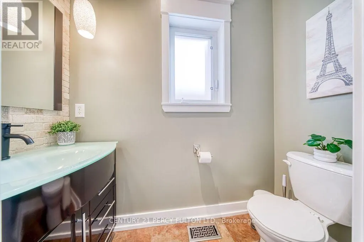
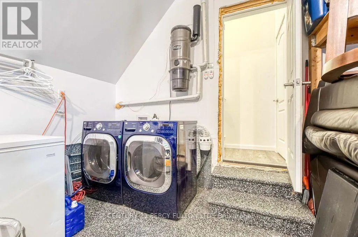
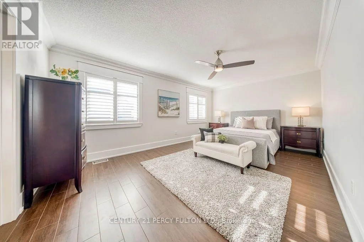
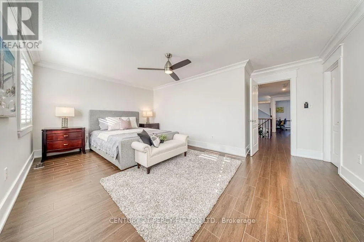
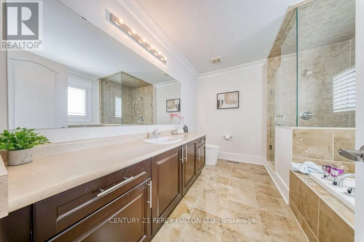
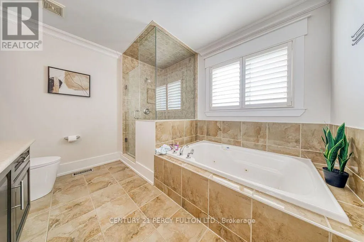
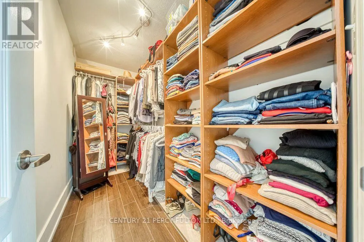
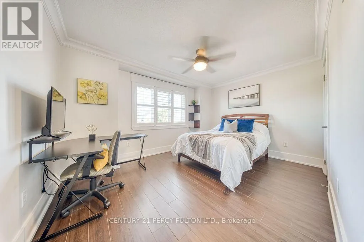
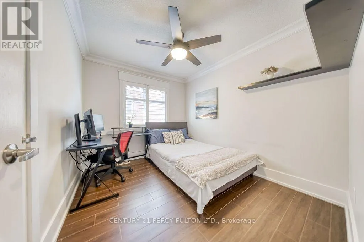
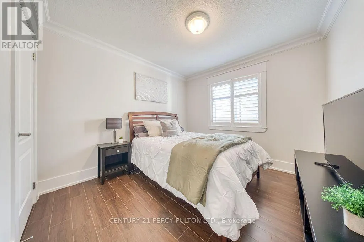
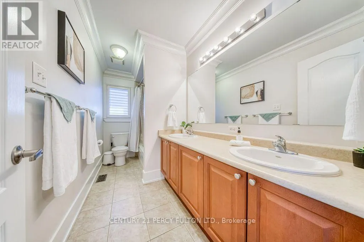
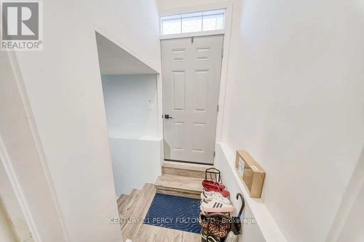
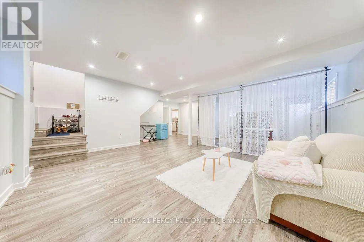
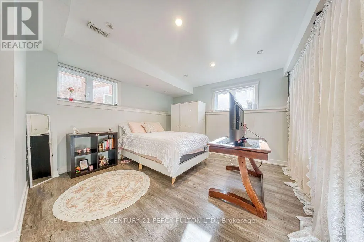
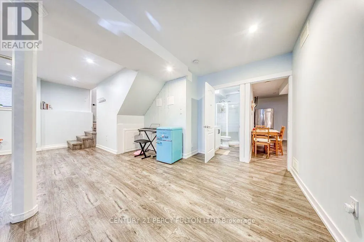
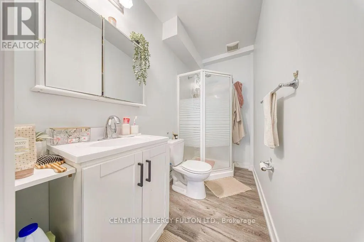
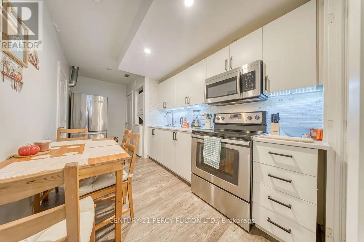
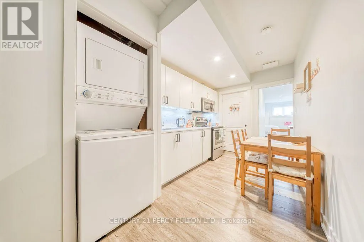
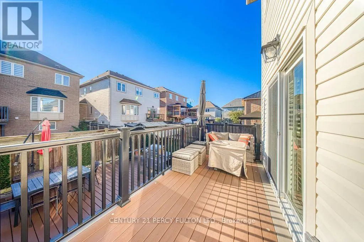
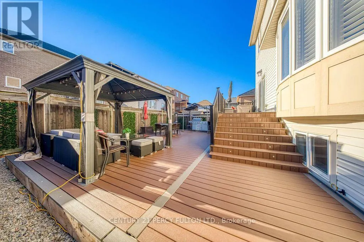
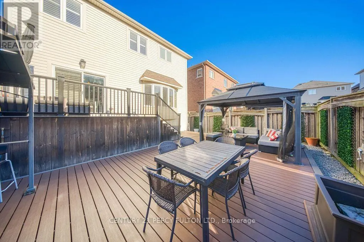
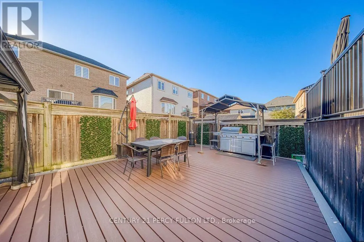
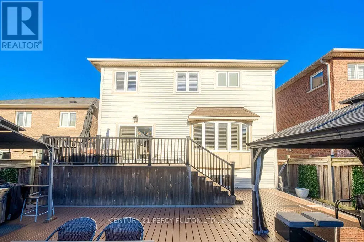
Close to 4000 sf of living space..Welcome to this luxurious upgraded detached home offering exceptional space, style and versatility! Featuring a double-car garage and a professionally finished basement with a separate entrance, this home is designed for comfortable family living. Step inside to a bright, open-concept layout highlighted by crown moulding, California shutters, interior and exterior pot lights, upgraded fixtures and an elegant oak staircase with iron pickets.A standout feature is the impressive in-between family room with soaring ceilings and an oversized window that fills the space with natural light. The main floor also offers a dedicated office, ideal for working from home. The upgraded kitchen features quartz countertops, a breakfast bar, stylish backsplash and upgraded cabinetry, while the living area is anchored by a striking stone feature wall with fireplace.Walk out from the breakfast area to the spacious composite deck (2022), complete with built-in lighting and a natural gas BBQ line-perfect for summer entertaining. Upstairs, the primary bedroom offers a 4-piece ensuite and walk-in closet with custom built-ins.The finished basement adds valuable additional living space with a separate entrance, kitchen, 3-piece bathroom and bachelor-style living area. Additional features include direct garage access, newer insulated garage door, partially interlocked driveway, gazebo and shed. Furnace and heat pump replaced in 2024.Situated on a quiet street close to schools, parks, shopping, restaurants, transit, recreation centres and Cineplex, with convenient access to Hwys 401, 412 and 407 and Ajax Casino. A spacious, move-in-ready home with plenty of room for the entire family! (id:7434)
General Features
| Property Type | Single Family |
|---|---|
| CommunityName | Central East |
| Building Appliances | Central Vacuum, Dishwasher, Dryer, Garage door opener, Water Heater, Microwave, Hood Fan, Stove, Two Washers, Window Coverings, Refrigerator |
| Building Basement Features | Apartment in basement, Separate entrance |
| Building Cooling Type | Central air conditioning |
| Location Description | Salem Rd & Kingston Rd E |
| Parking Space Total | 4 |
| Foundation Type | Unknown |
| Building Type | House |
| Ownership Type | Freehold |
| Building.StoriesTotal | 2 |
Interior Features
| Building Fireplace Present | True |
|---|---|
| Building Heating Type | Forced air |
| Building Heating Fuel | Natural gas |
| Basement Development | Finished |
| Basement Type | N/A, N/A, N/A (Finished) |
| Construction Style Attachment | Detached |
| Living Area Range | 2000 |
| Bedrooms | 4+1 |
Exterior Features
| Sewer | Sanitary sewer |
|---|---|
| Exterior Finish | Brick |
Room Details
| Room | Dimensions | Level | Flooring | Details |
|---|---|---|---|---|
| Bedroom 2 | 4.17 m x 2.74 m | Upper Level | 2.74 m | |
| Bedroom 3 | 3.04 m x 3.04 m | Upper Level | 3.04 m | |
| Bedroom 4 | 3.04 m x 2.74 m | Upper Level | 2.74 m | |
| Dining room | 4.33 m x 3.84 m | Second level | 3.84 m | |
| Eating area | 3.35 m x 2.43 m | Main level | 2.43 m | |
| Family room | 5.21 m x 4.32 m | In between | 4.32 m | |
| Kitchen | 4.69 m x 3.05 m | Main level | 3.05 m | |
| Living room | 5.19 m x 3.77 m | Main level | 3.77 m | |
| Office | 2.41 m x 2.46 m | Main level | 2.46 m | |
| Other | 0.31 m x 0.31 m | Second level | 0.31 m | |
| Primary Bedroom | 5.4 m x 3.47 m | Upper Level | 3.47 m |
Amenities
- Views
- New Construction
- Adult 55+
- Lease To Own
- No Strata Fees
- Furnished
- Primary On Main
- Air Conditioning
- Seller Finance
- Green
- Fixer Upper
- Horse
- Golf
- Fireplace
- Deck
- Garage
- Basement
- Pool

Property vs Single Family Average in L1Z 0J8
Price
In The Neighbourhood
Just Listed
Ajax (Central East)
$ 749,900
- Type
- Single Family
- Rooms
- 3 Beds + 2 Baths
CENTURY 21 PERCY FULTON LTD.
Ajax (Central East)
$ 3,400
- Type
- Single Family
- Rooms
- 2 Beds + 2.5 Baths
RE/MAX ROUGE RIVER REALTY LTD.
Ajax (Central East)
$ 699,999
- Type
- Single Family
- Rooms
- 2 Beds + 2.5 Baths
RE/MAX ROUGE RIVER REALTY LTD.
 Toronto Real Estate Board (TRREB); All information deemed reliable but not guaranteed. All properties are subject to prior sale, change or withdrawal. Neither listing broker(s) or information provider(s) shall be responsible for any typographical errors, misinformation, misprints and shall be held totally harmless. Listing(s) information is provided for consumer's personal, non-commercial use and may not be used for any purpose other than to identify prospective properties consumers may be interested
