






Address
Basement Apartment - 28 Castle Harbour Lane W, Markham (Bayview Fairway-Bayview Country Club Estates), ON
Price
$ 2,290
Property Attributes
- ID#N13681300
- TypeSingle Family
- Listing Status Active
- MunicipalityMarkham (Bayview Fairway-Bayview Country Club Estates)
- CityMarkham (Bayview Fairway-Bayview Country Club Estates)
- AreaBayview Fairway-Bayview Country Club Estates
- NeighbourhoodBayview Fairway-Bayview Country Club Estates
- Postal CodeL3T 3A2
- Style
- Price$ 2,290
- Bedrooms2
- Bathrooms2
- Half Bathrooms0
Data Source:
Canadian Real Estate Association (CREA)
Property Description
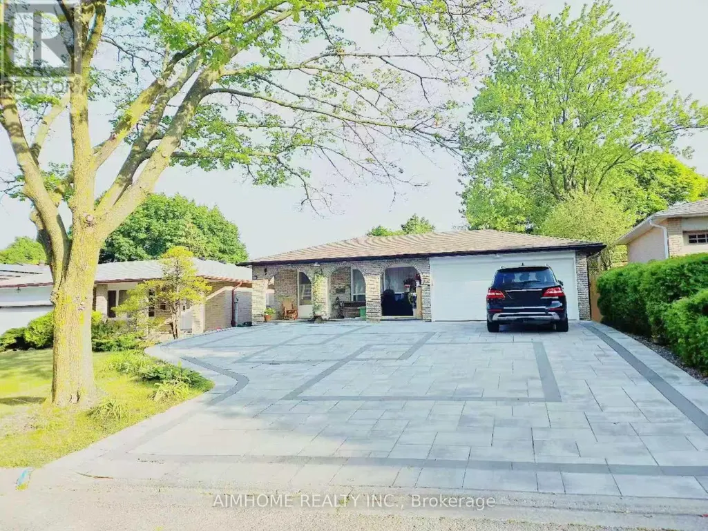
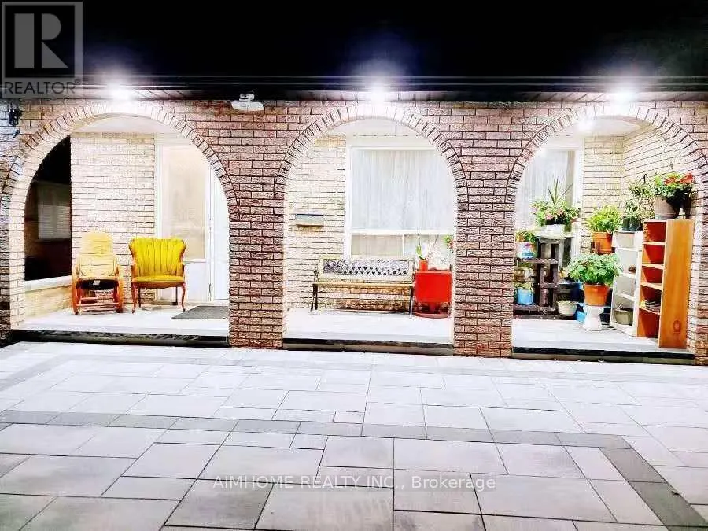
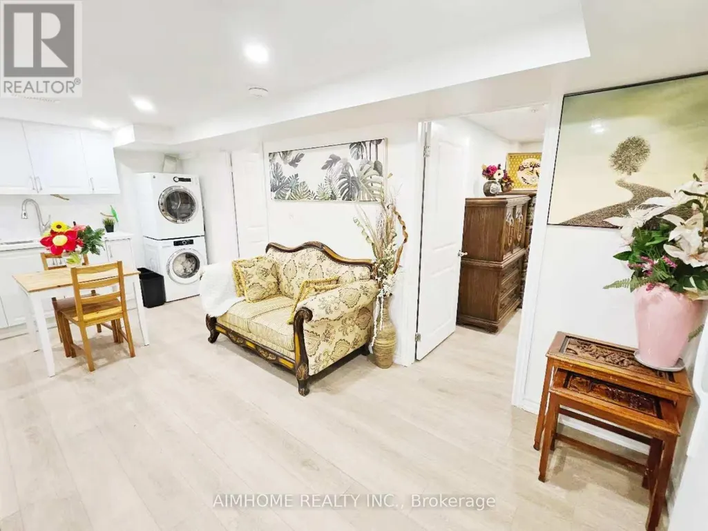
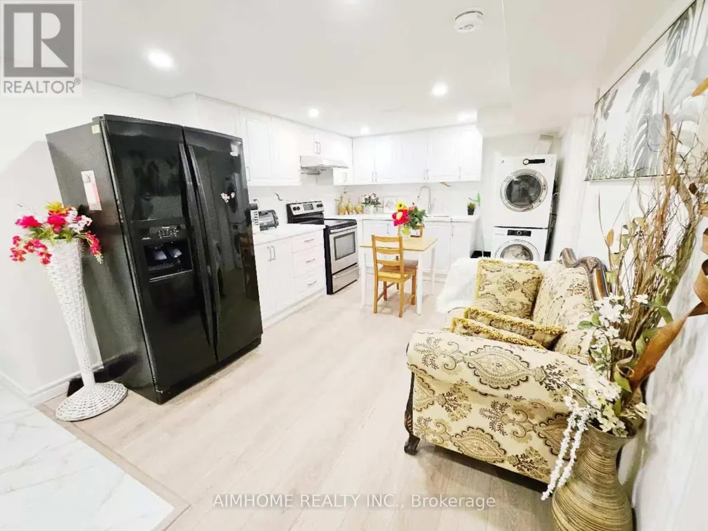
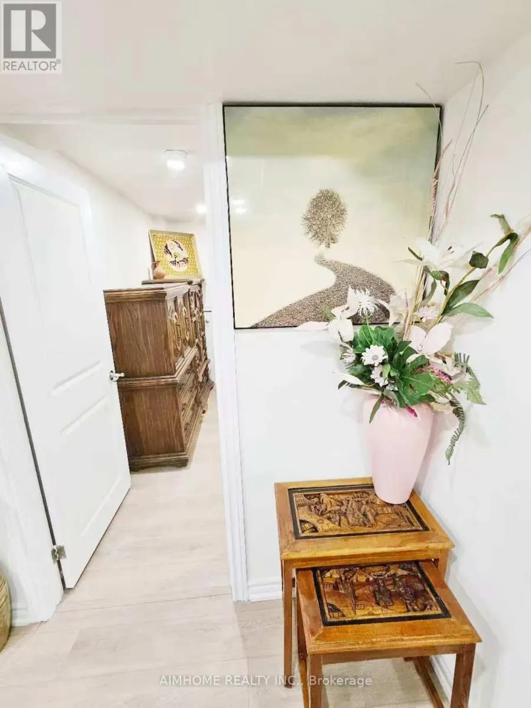
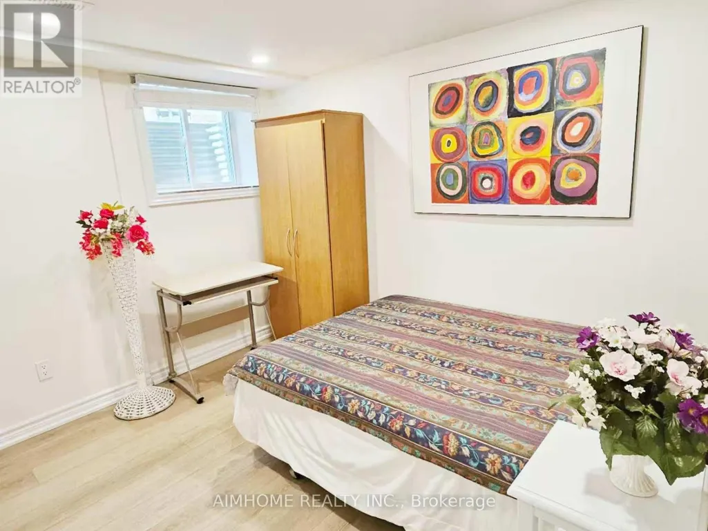
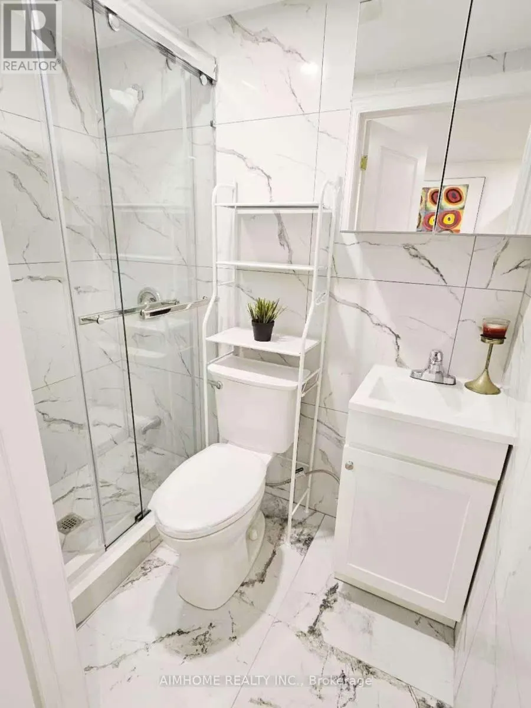
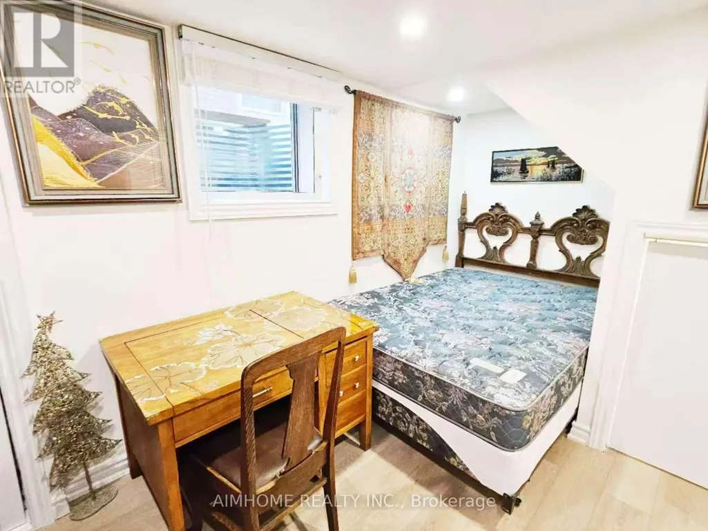
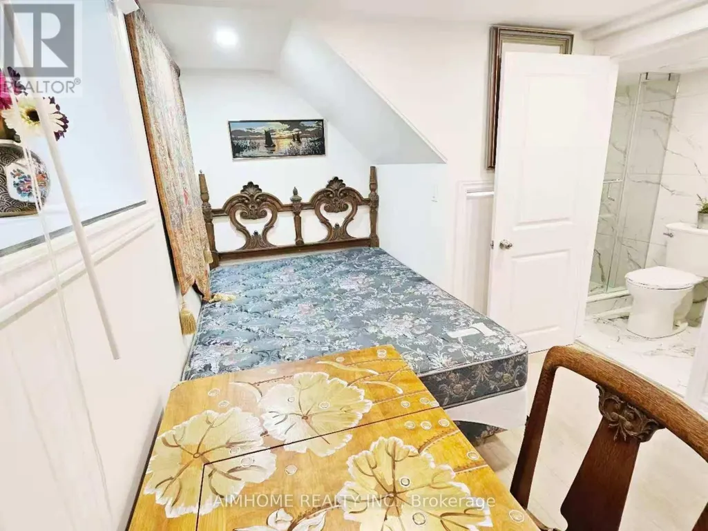
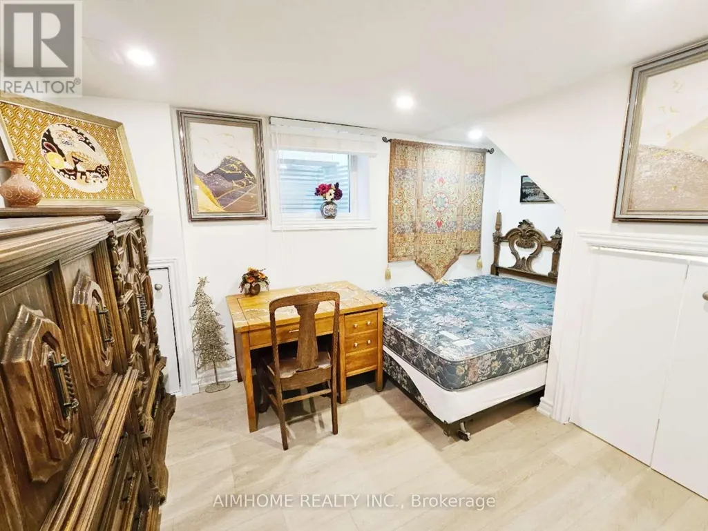
Separate entrance legal permitted basement apartment with big sunny windows for lease! This beautiful house locates at the famous government German Hill Green Reserve in Thornhill which is a green lush, quiet, elegant, harmonious and safe community. Very convenient location, a popular residential area. Famous Top ranking IB High school Saint Robert Catholic High School! Thornlea Secondary School with AP program! Bayview Fairway Public School just a 3-minute walk away! Over $200k spent on renovation with City approved rental unit with strict fire and safety regulations! One parking for $80 per month Due to limited parking space (1 free parking included just for long-term tenants). Fully furnished! Sunny large windows, 2 bedrooms, 2 bathrooms. Rent includes water and gas bill, tenants pay electricity(separate meter) + internet. Quiet and beautiful neighborhood, highly sought. (id:7434)
General Features
| Property Type | Single Family |
|---|---|
| Lease | 2290.00 |
| CommunityName | Bayview Fairway-Bayview Country Club Estates |
| Building Basement Features | Apartment in basement, Walk out |
| Building Cooling Type | Central air conditioning |
| Location Description | Cross Streets: John & Bayview. ** Directions: W. |
| Parking Space Total | 5 |
| Foundation Type | Brick |
| Building Type | House |
| Ownership Type | Freehold |
Interior Features
| Building Fireplace Present | False |
|---|---|
| Building Heating Type | Forced air |
| Building Heating Fuel | Natural gas |
| Basement Development | Finished |
| Basement Type | N/A, N/A (Finished) |
| Construction Style Attachment | Detached |
| Living Area Range | 1100 |
| Bedrooms | 2 |
Exterior Features
| Sewer | Sanitary sewer |
|---|---|
| Exterior Finish | Brick |
Room Details
| Room | Dimensions | Level | Flooring | Details |
|---|---|---|---|---|
| Bedroom | 5 m x 4 m | Basement | 4 m | |
| Bedroom 2 | 4 m x 3.5 m | Basement | 3.5 m | |
| Kitchen | 7 m x 4 m | Basement | 4 m |
Amenities
- Views
- New Construction
- Adult 55+
- Lease To Own
- No Strata Fees
- Furnished
- Primary On Main
- Air Conditioning
- Seller Finance
- Green
- Fixer Upper
- Horse
- Golf
- Fireplace
- Deck
- Garage
- Basement
- Pool

Property vs Single Family Average in L3T 3A2
Price
In The Neighbourhood
Primary On Main
- Type
- Single Family
- Rooms
- 6 Beds + 5.5 Baths
HC REALTY GROUP INC.
 Toronto Real Estate Board (TRREB); All information deemed reliable but not guaranteed. All properties are subject to prior sale, change or withdrawal. Neither listing broker(s) or information provider(s) shall be responsible for any typographical errors, misinformation, misprints and shall be held totally harmless. Listing(s) information is provided for consumer's personal, non-commercial use and may not be used for any purpose other than to identify prospective properties consumers may be interested
