

Primary on Main






Address
Main - 145 Carlson Drive, Newmarket (Gorham-College Manor), ON
Price
$ 3,100
Property Attributes
- ID#N13794278
- TypeSingle Family
- Listing Status Active
- MunicipalityNewmarket (Gorham-College Manor)
- CityNewmarket (Gorham-College Manor)
- AreaGorham-College Manor
- NeighbourhoodGorham-College Manor
- Postal CodeL3Y 3H1
- StyleBungalow
- Price$ 3,100
- Bedrooms3
- Bathrooms2
- Half Bathrooms0
Data Source:
Canadian Real Estate Association (CREA)
Property Description
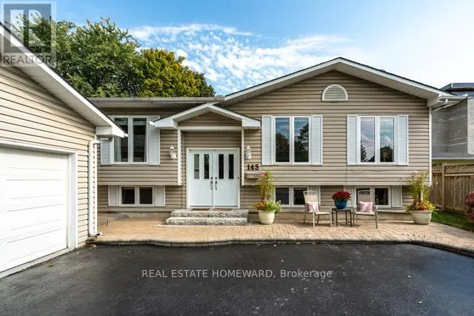
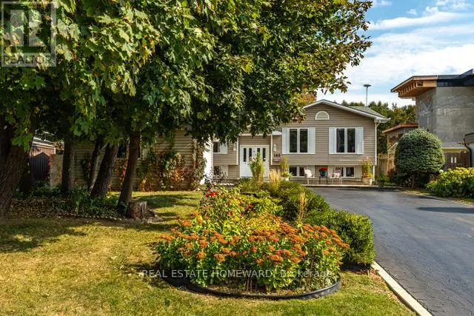
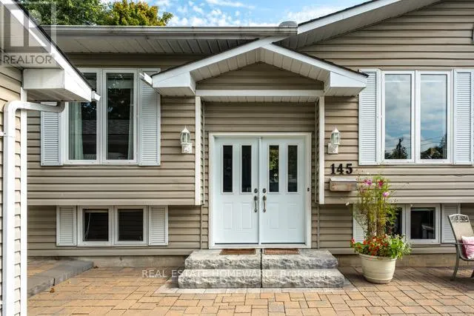
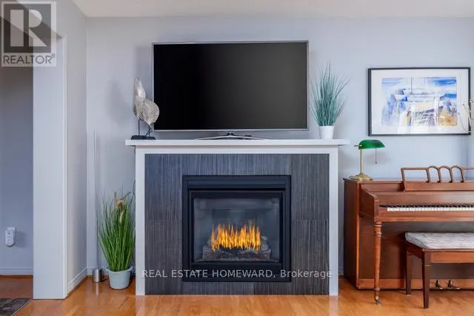
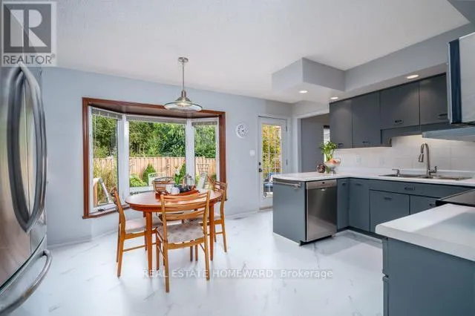
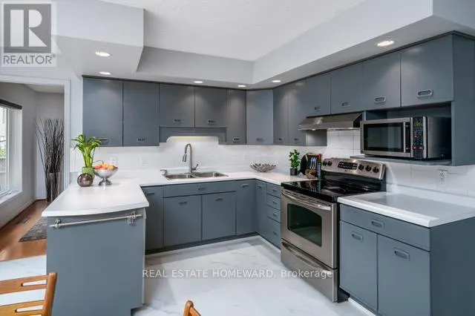
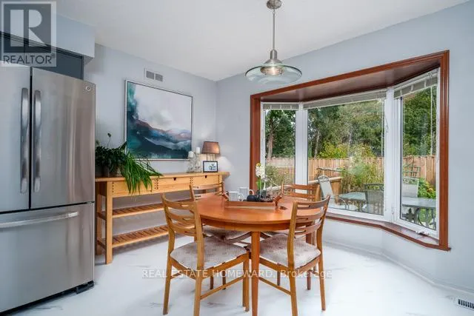
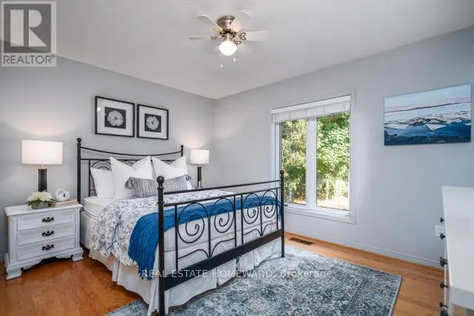
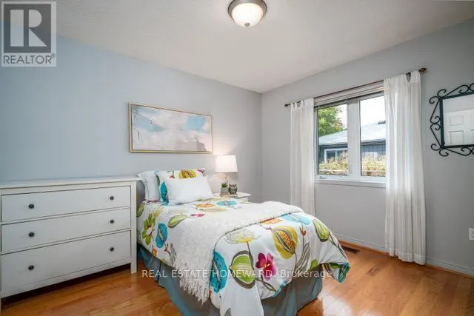
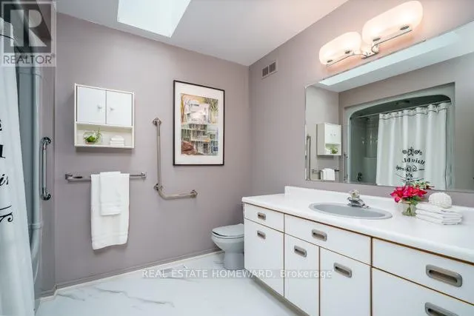
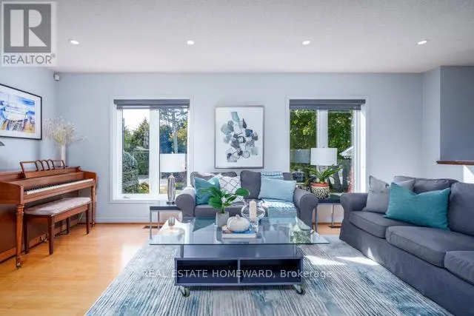
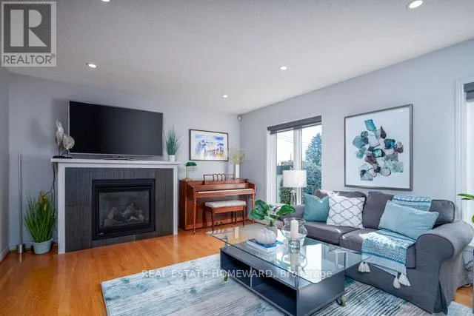
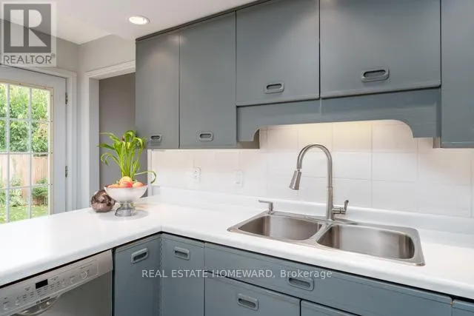
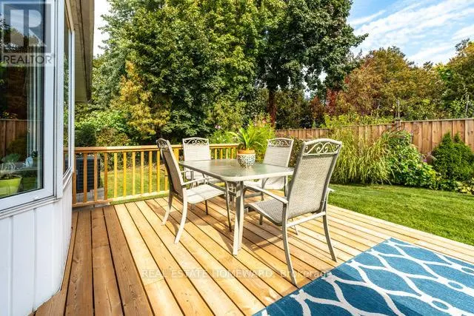
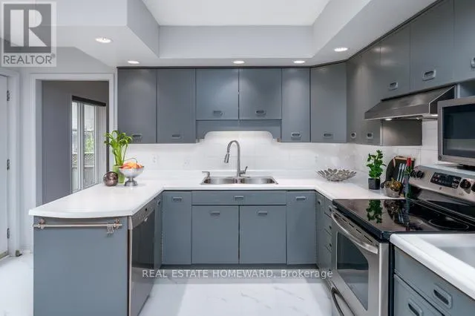
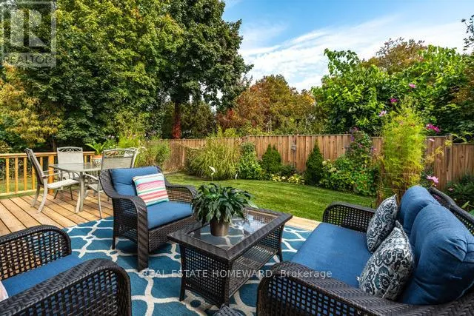
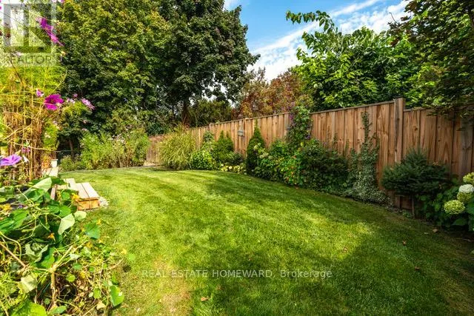
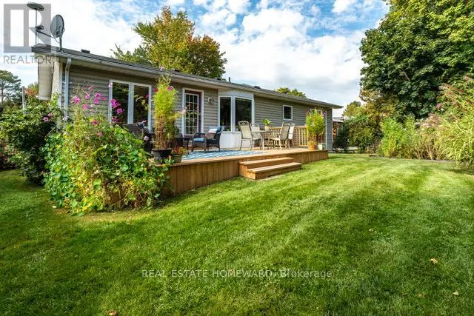
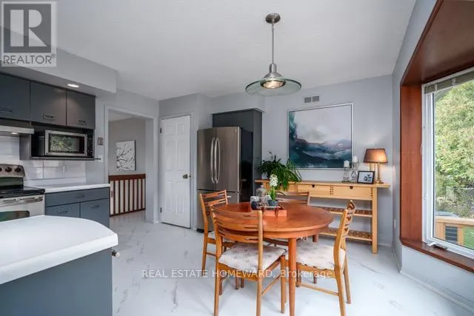
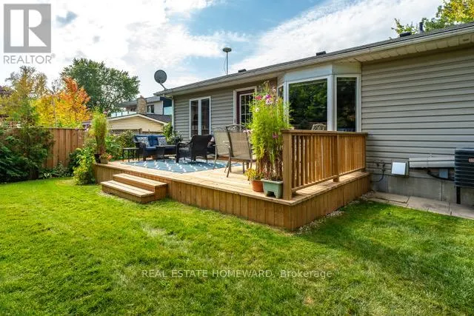
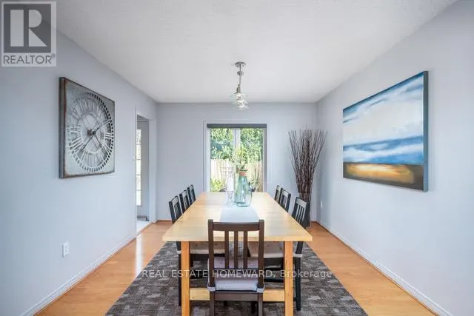
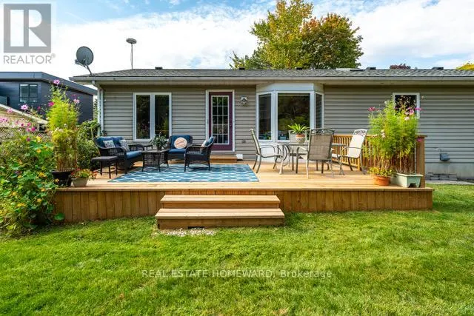
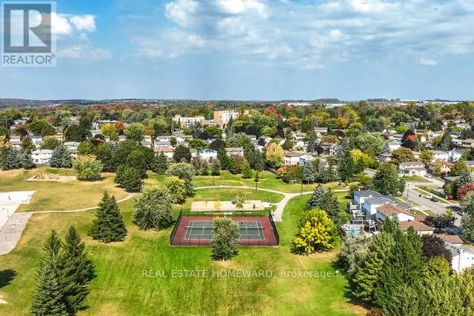
A Perfectly Ever-Versatile Bungalow close to 1500Sqf! With Ensuite Bathroom and TWO car garage. Located In A Mature Sought After Neighbourhood Surrounded By Well Appointed Homes, Close To Schools, Parks, Tennis Courts, Playgrounds, Shopping, Transit, Highways and More! As You Pull Into The Extra Large Treed Laneway , You Will Immediately Be Drawn To The Picturesque Entrance With Stairs Up To The Main Floor That Offers East/West Exposures. Your Main Floor Offers Very Bright Windows Throughout, 3 Bedrooms, Large Living Room With Gas Fireplace, Formal Dining Room and Open Concept Eat-In Kitchen With A Patio Door To A Nicely Finished Backyard With An Entertaining Deck. . This Is Not A Home To Be Missed! Tenant Pays 1/2 of Utility bills and Responsible for Lawn care and snow removal (id:7434)
General Features
| Features | Carpet Free |
|---|---|
| Community Features | Community Centre |
| Property Type | Single Family |
| Lease | 3100.00 |
| CommunityName | Gorham-College Manor |
| Amenities | Hospital, Park, Public Transit, Schools |
| Building Appliances | Garage door opener remote(s) |
| Building Architectural Style | Bungalow |
| Building Cooling Type | Central air conditioning |
| Location Description | Srigley Street & Carlson Drive |
| Parking Space Total | 3 |
| Foundation Type | Unknown |
| Building Type | House |
| Ownership Type | Freehold |
| Building.StoriesTotal | 1 |
Interior Features
| Building Fireplace Present | True |
|---|---|
| Building Heating Type | Forced air |
| Building Heating Fuel | Natural gas |
| Basement Type | None |
| Construction Style Attachment | Detached |
| Flooring Type | Hardwood, Vinyl |
| Living Area Range | 1100 |
| Bedrooms | 3 |
Exterior Features
| Land Amenities | Hospital, Park, Public Transit, Schools |
|---|---|
| Sewer | Sanitary sewer |
| Exterior Finish | Brick |
| Fence Type | Fenced yard |
Room Details
| Room | Dimensions | Level | Flooring | Details |
|---|---|---|---|---|
| Bedroom 2 | 3.5 m x 3.3 m | Main level | 3.3 m | |
| Bedroom 3 | 2.92 m x 2.95 m | Main level | 2.95 m | |
| Dining room | 3.29 m x 4.04 m | Main level | 4.04 m | |
| Kitchen | 3.94 m x 4.47 m | Main level | 4.47 m | |
| Laundry room | 1.5 m x 1.5 m | Lower level | 1.5 m | |
| Living room | 5.97 m x 4.08 m | Main level | 4.08 m | |
| Primary Bedroom | 4.11 m x 4.04 m | Main level | 4.04 m |
Amenities
- Views
- New Construction
- Adult 55+
- Lease To Own
- No Strata Fees
- Furnished
- Primary On Main
- Air Conditioning
- Seller Finance
- Green
- Fixer Upper
- Horse
- Golf
- Fireplace
- Deck
- Garage
- Basement
- Pool

Property vs Single Family Average in L3Y 3H1
Price
In The Neighbourhood
Views
Newmarket (Gorham-College Manor)
$ 1,049,900
- Type
- Single Family
- Rooms
- 4 Beds + 2.5 Baths
COLDWELL BANKER THE REAL ESTATE CENTRE
Primary On Main
Newmarket (Gorham-College Manor)
$ 1,750,000
- Type
- Single Family
- Rooms
- 5 Beds + 3 Baths
ROYAL LEPAGE SIGNATURE REALTY
Newmarket (Gorham-College Manor)
$ 1,350
- Type
- Single Family
- Rooms
- 0 Beds + 1 Baths
RE/MAX REALTRON JIM MO REALTY
Newmarket (Gorham-College Manor)
$ 1,299,000
- Type
- Single Family
- Rooms
- 5 Beds + 3.5 Baths
CENTURY 21 HERITAGE GROUP LTD.
Newmarket (Gorham-College Manor)
$ 2,000
- Type
- Single Family
- Rooms
- 2 Beds + 1 Baths
REMAX YOUR COMMUNITY REALTY
Primary On Main
Newmarket (Gorham-College Manor)
$ 2,300
- Type
- Single Family
- Rooms
- 3 Beds + 2 Baths
AIMHOME REALTY INC.
 Toronto Real Estate Board (TRREB); All information deemed reliable but not guaranteed. All properties are subject to prior sale, change or withdrawal. Neither listing broker(s) or information provider(s) shall be responsible for any typographical errors, misinformation, misprints and shall be held totally harmless. Listing(s) information is provided for consumer's personal, non-commercial use and may not be used for any purpose other than to identify prospective properties consumers may be interested
