





Address
15 Mckenzie Street, Vaughan (Vaughan Grove), ON
Price
$ 2,799,900
Property Attributes
- ID#N13810280
- TypeSingle Family
- Listing Status Active
- MunicipalityVaughan (Vaughan Grove)
- CityVaughan (Vaughan Grove)
- AreaVaughan Grove
- NeighbourhoodVaughan Grove
- Postal CodeL4L 2E4
- Style
- Price$ 2,799,900
- Bedrooms4
- Bathrooms5
- Half Bathrooms1
Data Source:
Canadian Real Estate Association (CREA)
Property Description
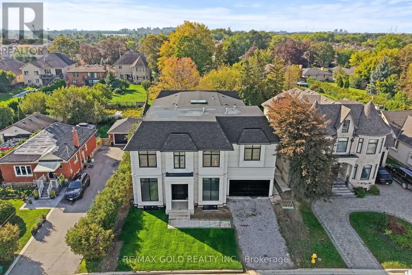
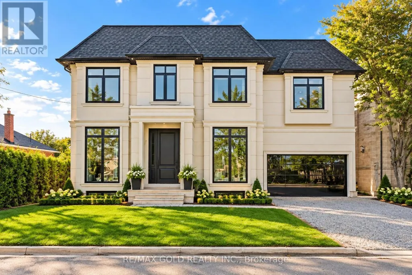
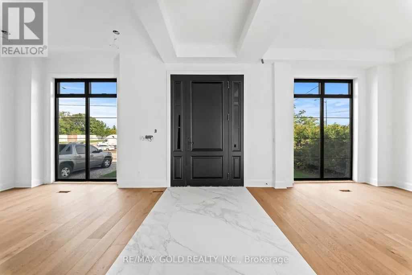
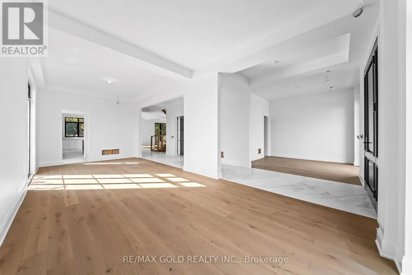
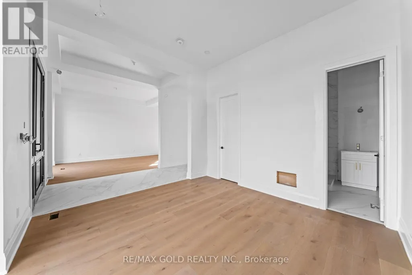
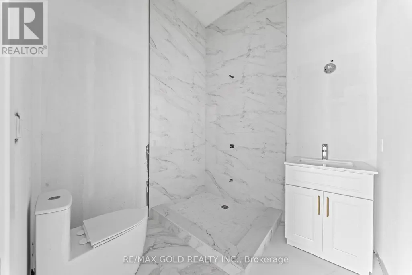
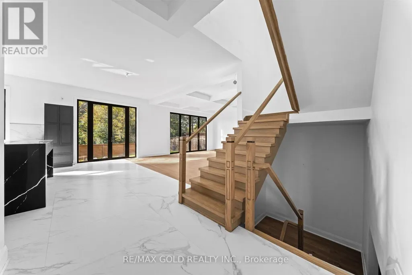
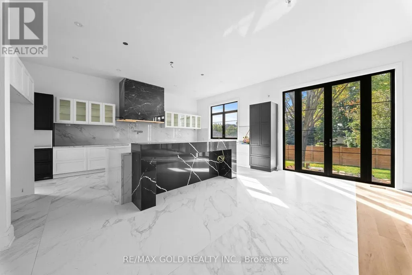
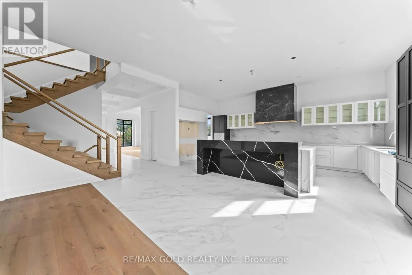
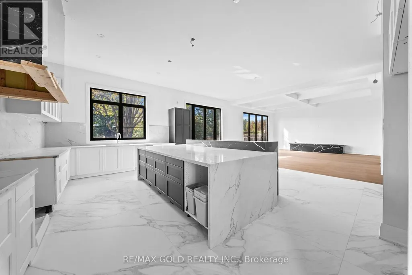
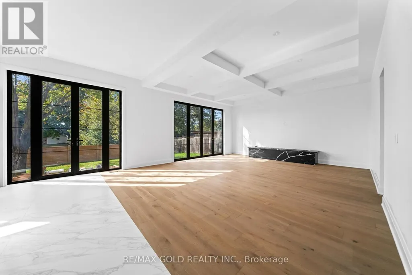
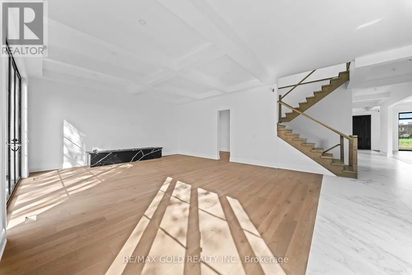
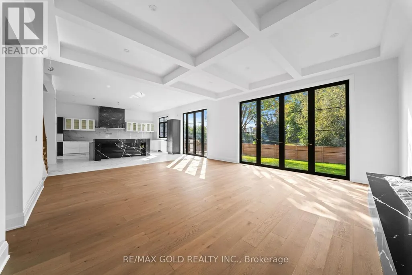
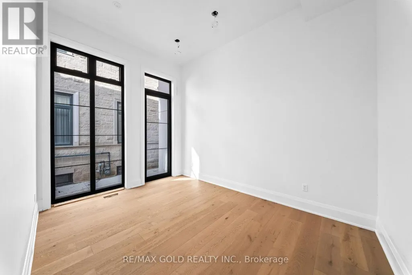
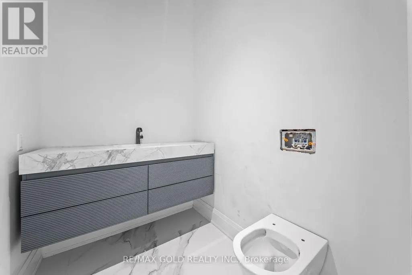
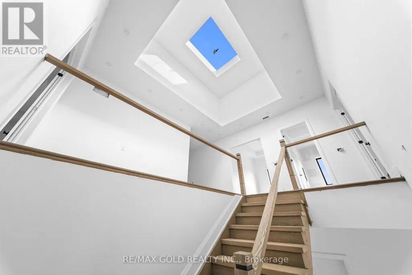
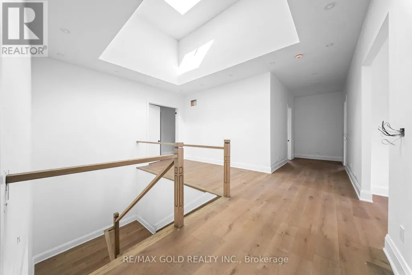
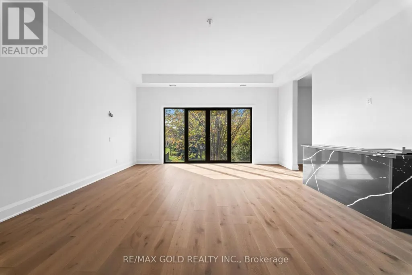
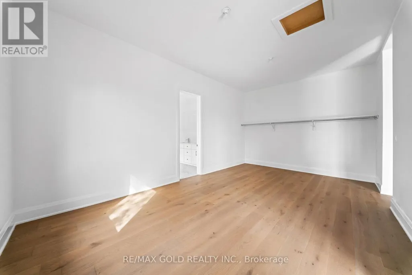
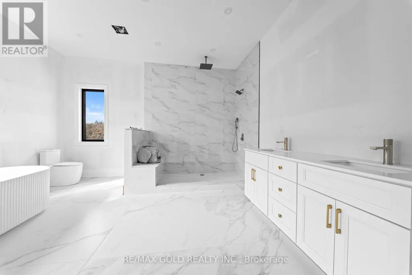
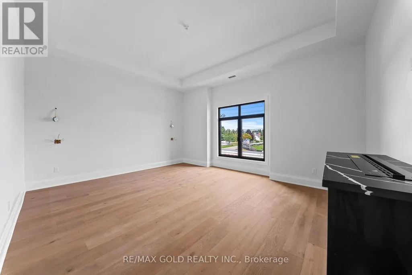
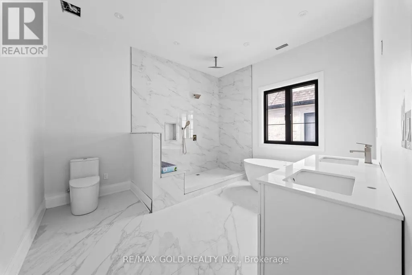
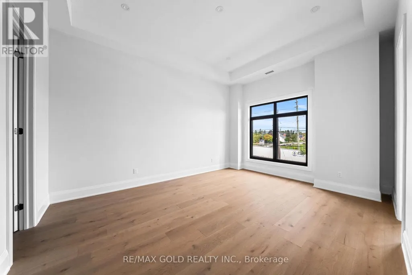
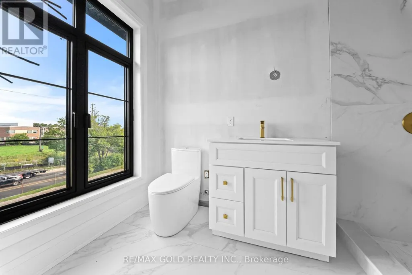
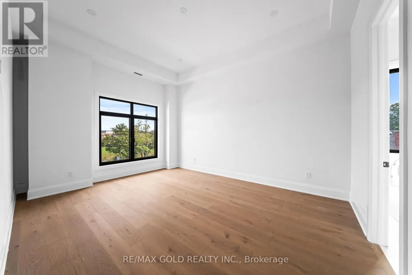
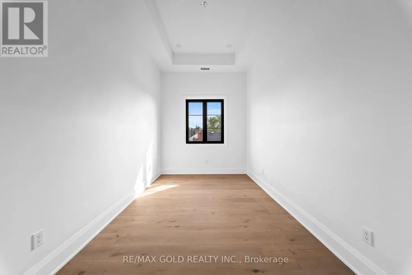
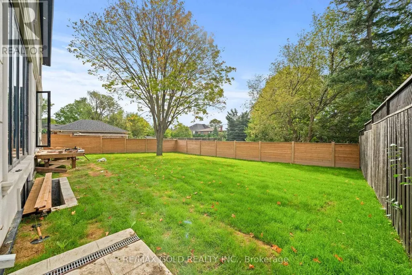
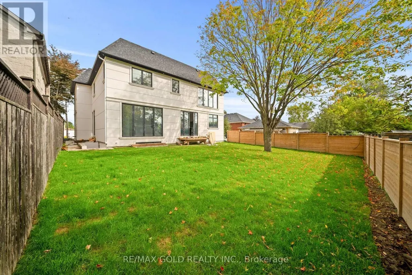
Welcome To This Newly Custom-Built Masterpiece In The Heart Of Vaughan, Offering An Impressive 5814 Sq Ft Of Luxurious Living Space Situated On A Premium 60 x 130 Ft Lot. Soaring 12 Ft Ceilings On The Main Floor & 11 Ft Ceilings On The Second Floor. The Main Floor Features A Separate Family Room, Combined Living & Dining Rooms, & A Spacious Office With A 3-Pc Ensuite, Offering The Potential To Be Converted Into A Main Floor Primary Bedroom In The Future. One-Of-A-Kind Chef's Kitchen Showcases Custom Cabinetry, Quartz Countertops & Elegant Finishes. Floor-To-Ceiling Windows & A Skylight Fill The Home With An Abundance Of Natural Light. Second Floor Offers 4 Spacious Bedrooms, 4 Full Washrooms & A Huge Den. Luxurious Primary Bedroom Features A 5-Pc Ensuite & Walk-In Closet. Separate Entrance To Unfinished Basement With Excellent Potential For Future Development, Including A Wine Cellar Or Theatre Room. Elevator Shaft Rough-In Provides Future Accessibility & Convenience. Pre-Wired Full Security System Setup & Ceiling Speakers Installed Throughout The Home. A Truly Exceptional Custom-Built Residence Offering Luxury, Functionality & Endless Potential In One Of Vaughan's Most Desirable Locations. (id:7434)
General Features
| Property Type | Single Family |
|---|---|
| CommunityName | Vaughan Grove |
| Building Basement Features | Separate entrance |
| Building Cooling Type | Central air conditioning |
| Location Description | Kipling Ave/Hwy 7 |
| Parking Space Total | 6 |
| Building Type | House |
| Ownership Type | Freehold |
| Building.StoriesTotal | 2 |
Interior Features
| Building Fireplace Present | False |
|---|---|
| Building Heating Type | Forced air |
| Building Heating Fuel | Natural gas |
| Basement Development | Unfinished |
| Basement Type | N/A, N/A (Unfinished) |
| Construction Style Attachment | Detached |
| Flooring Type | Hardwood, Ceramic |
| Living Area Range | 5000 |
| Bedrooms | 4 |
Exterior Features
| Sewer | Sanitary sewer |
|---|---|
| Exterior Finish | Brick |
Room Details
| Room | Dimensions | Level | Flooring | Details |
|---|---|---|---|---|
| Bedroom 2 | Measurements not available | Second level | ||
| Bedroom 3 | Measurements not available | Second level | ||
| Bedroom 4 | Measurements not available | Second level | ||
| Den | Measurements not available | Second level | ||
| Dining room | Measurements not available | Main level | ||
| Eating area | Measurements not available | Main level | ||
| Family room | Measurements not available | Main level | ||
| Kitchen | 3 m x 2.6 m | Main level | 2.6 m | |
| Living room | Measurements not available | Main level | ||
| Office | Measurements not available | Basement | ||
| Primary Bedroom | Measurements not available x 0 | Second level | 0.36 m |
Amenities
- Views
- New Construction
- Adult 55+
- Lease To Own
- No Strata Fees
- Furnished
- Primary On Main
- Air Conditioning
- Seller Finance
- Green
- Fixer Upper
- Horse
- Golf
- Fireplace
- Deck
- Garage
- Basement
- Pool

Property vs Single Family Average in L4L 2E4
Price
 Toronto Real Estate Board (TRREB); All information deemed reliable but not guaranteed. All properties are subject to prior sale, change or withdrawal. Neither listing broker(s) or information provider(s) shall be responsible for any typographical errors, misinformation, misprints and shall be held totally harmless. Listing(s) information is provided for consumer's personal, non-commercial use and may not be used for any purpose other than to identify prospective properties consumers may be interested
