

Primary on Main




Address
23 Ironshield Crescent, Markham (Royal Orchard), ON
Price
$ 3,280
Property Attributes
- ID#N13812528
- TypeSingle Family
- Listing Status Active
- MunicipalityMarkham (Royal Orchard)
- CityMarkham (Royal Orchard)
- AreaRoyal Orchard
- NeighbourhoodRoyal Orchard
- Postal CodeL3T 3K7
- StyleRaised bungalow
- Price$ 3,280
- Bedrooms4
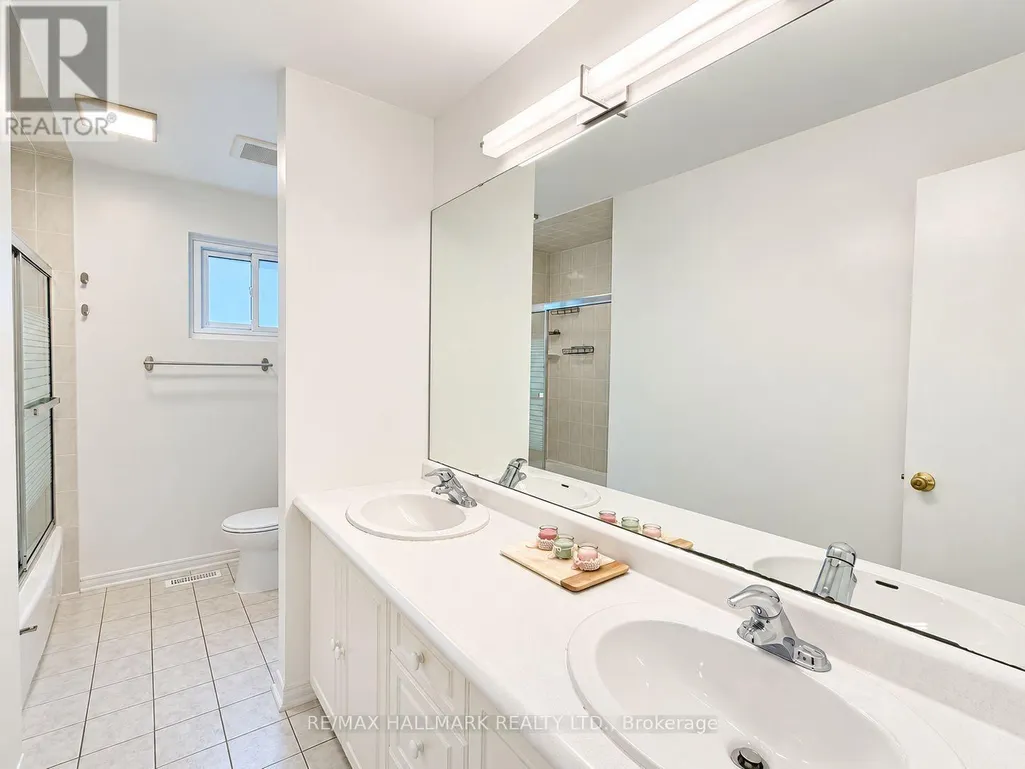
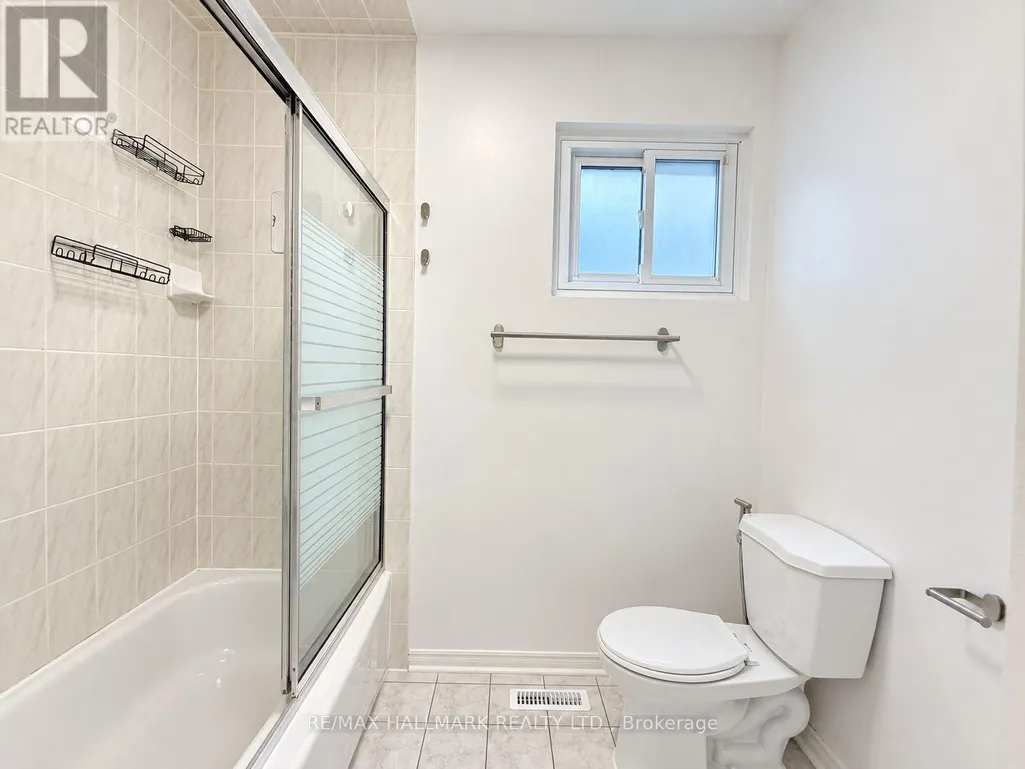
- Bathrooms1
- Half Bathrooms0
Data Source:
Canadian Real Estate Association (CREA)
Property Description
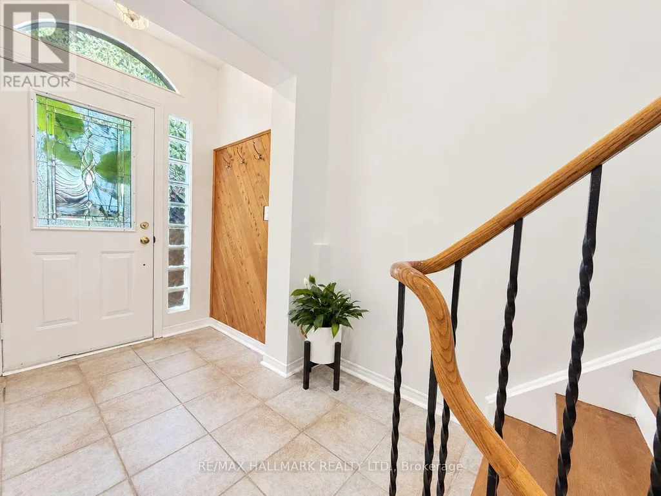
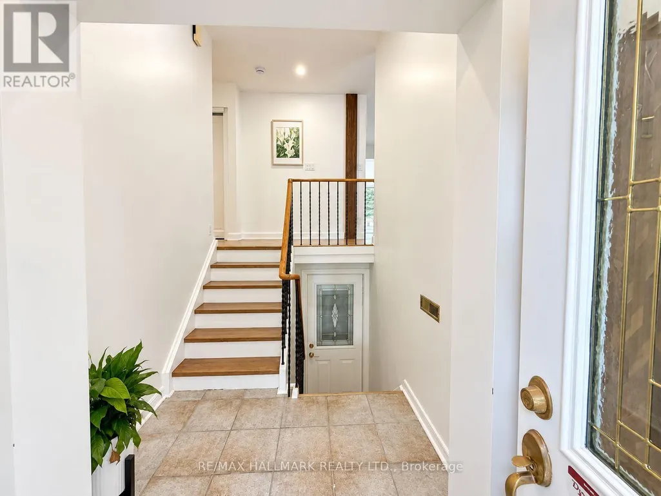
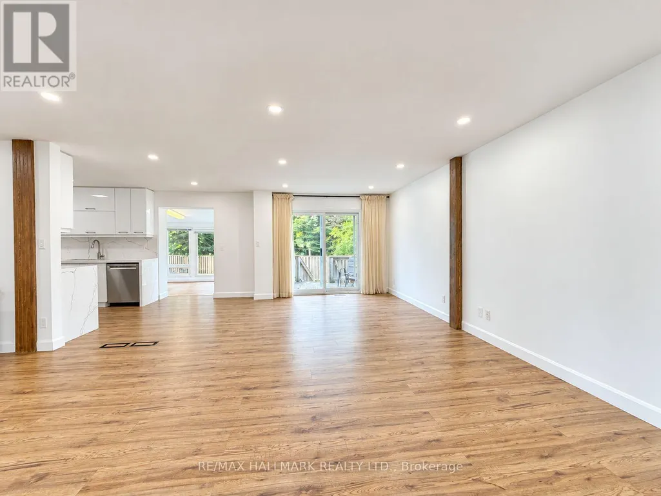
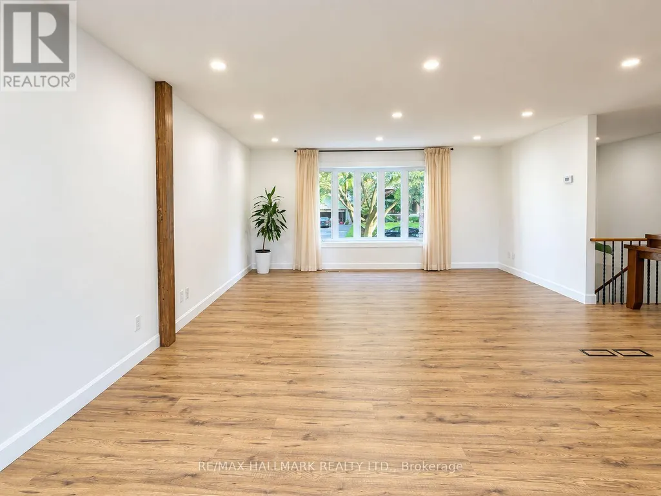
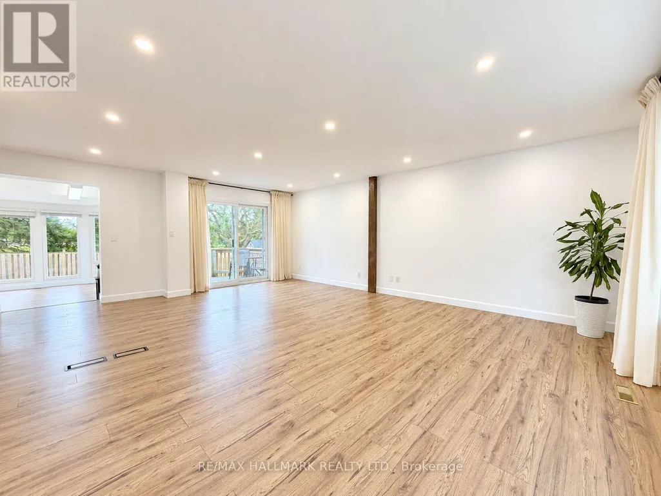
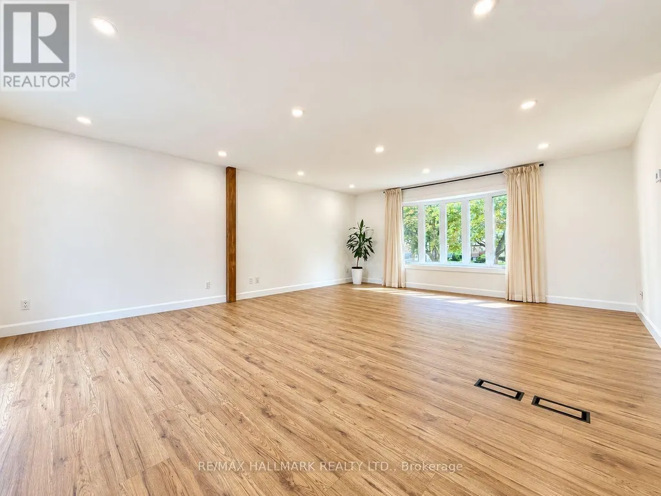
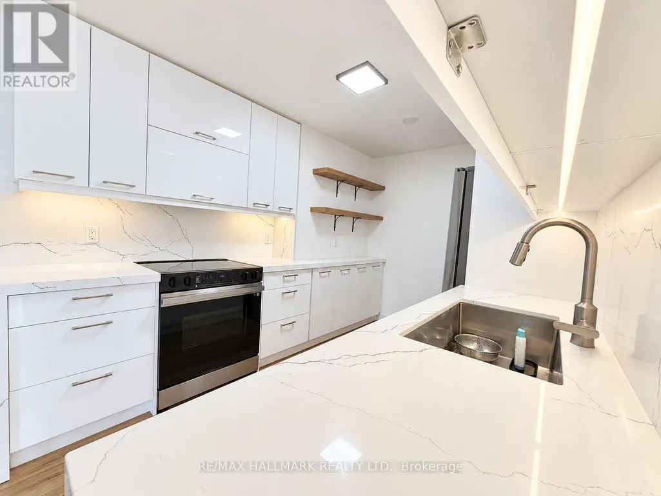
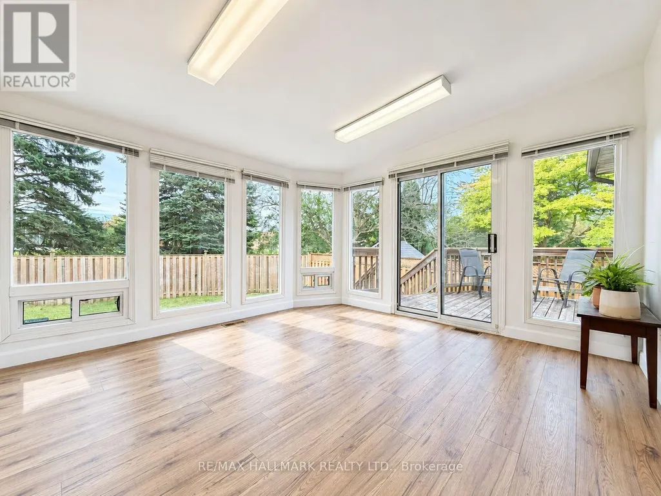
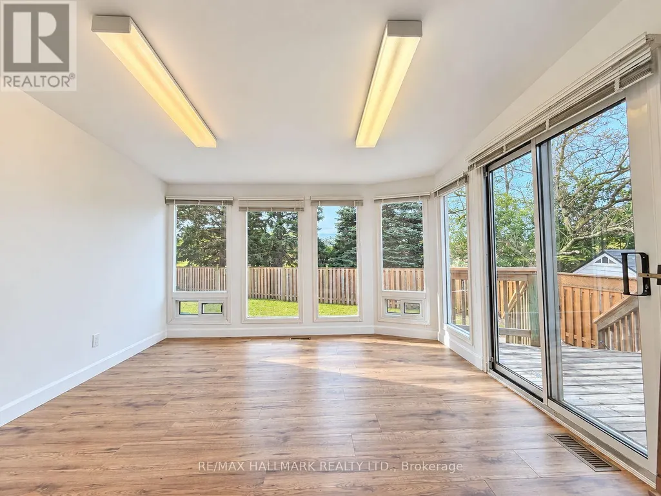
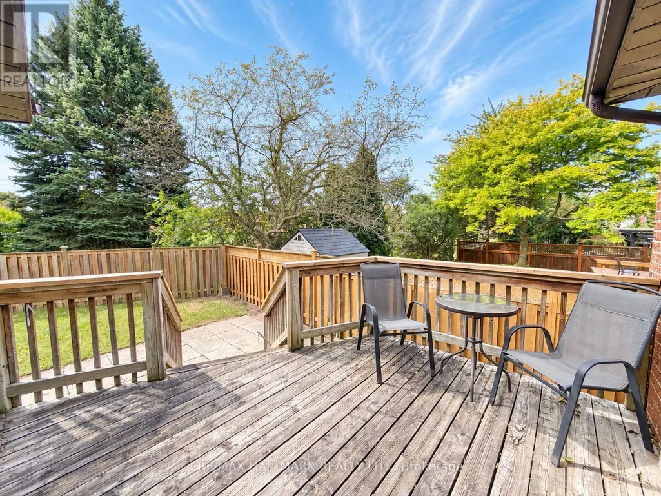
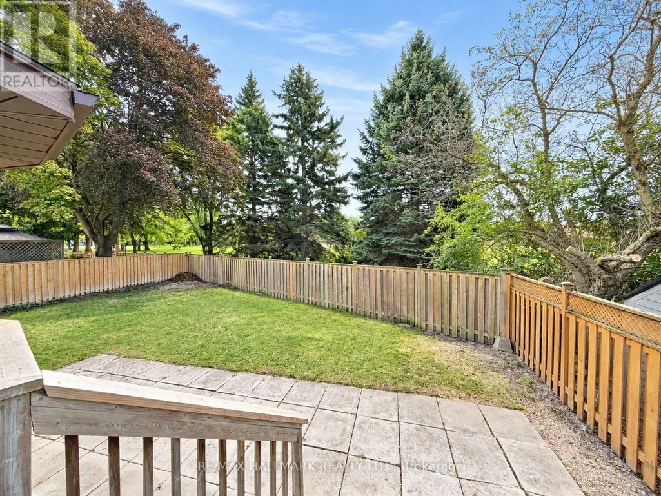
$$$ Reno 4 spacious bedroom house in the heart of Thornhill, Backing onto a peaceful park, . Premium south-facing pie-shaped lot. Boastings and a practical reno kitchen with stainless steel appliances and a Quartz countertop, this home exudes warmth and functionality. A bonus sunroom, with a walkout to the expansive 62' wide lot overlooking the serene school park, provides a haven of tranquility. Located minutes from shopping and community centres, library, Hwy 404/407, GO Train and Buses, and surrounded by top-ranking schools such as Thornlea SS (7.9/10) and St. Roberts CHS (8.7/10). (id:7434)
General Features
| Features | In suite Laundry |
|---|---|
| Property Type | Single Family |
| Lease | 3280.00 |
| CommunityName | Royal Orchard |
| Building Appliances | Dishwasher, Dryer, Stove, Washer, Window Coverings, Refrigerator |
| Building Architectural Style | Raised bungalow |
| Building Cooling Type | Central air conditioning |
| Location Description | Bayview/Romfield |
| Parking Space Total | 3 |
| Foundation Type | Brick |
| Building Type | House |
| Ownership Type | Freehold |
| Building.StoriesTotal | 1 |
Interior Features
| Building Fireplace Present | False |
|---|---|
| Building Heating Type | Forced air |
| Building Heating Fuel | Natural gas |
| Basement Type | None |
| Construction Style Attachment | Detached |
| Flooring Type | Hardwood |
| Living Area Range | 1100 |
| Bedrooms | 4 |
Exterior Features
| Sewer | Sanitary sewer |
|---|---|
| Exterior Finish | Brick |
Room Details
| Room | Dimensions | Level | Flooring | Details |
|---|---|---|---|---|
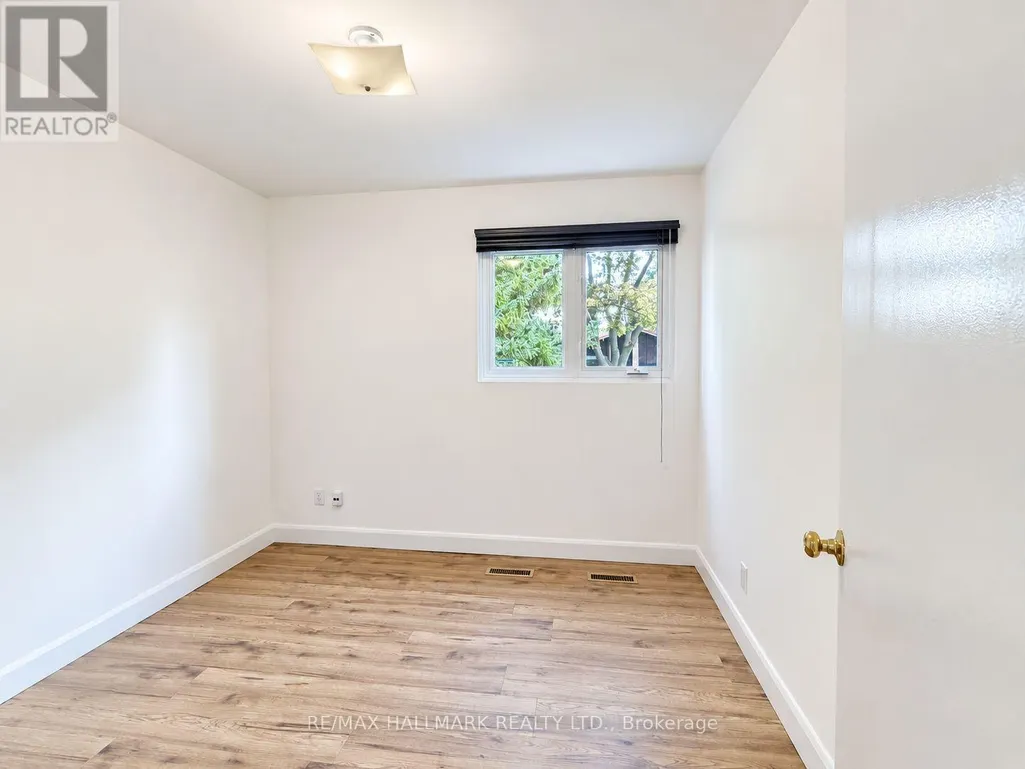
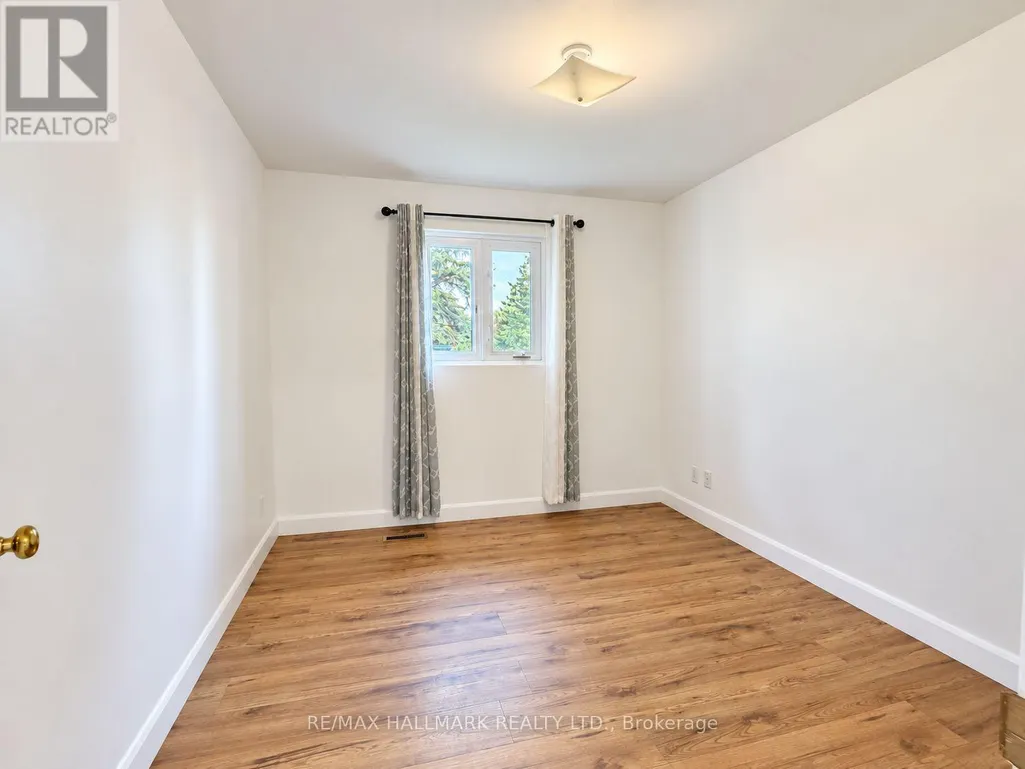
| Bedroom 2 | 2.88 m x 3.33 m | Main level | 3.33 m | |
| Bedroom 3 | 2.88 m x 2.89 m | Main level | 2.89 m | |
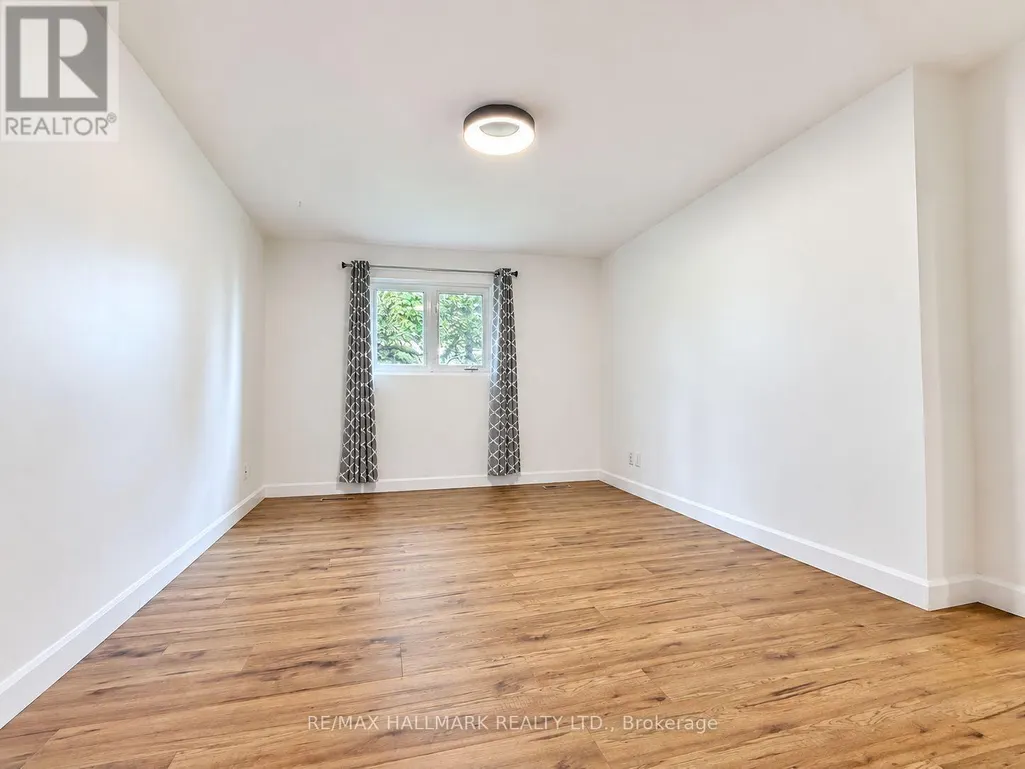
| Bedroom 4 | 3.44 m x 4.03 m | Main level | 4.03 m | |
| Dining room | 3.24 m x 2.88 m | Main level | 2.88 m | |
| Kitchen | 2.77 m x 2.68 m | Main level | 2.68 m | |
| Living room | 5.06 m x 3.6 m | Main level | 3.6 m | |
| Primary Bedroom | 3.29 m x 5.02 m | Main level | 5.02 m | |
| Sunroom | 3.75 m x 3.77 m | Main level | 3.77 m |
Amenities
- Views
- New Construction
- Adult 55+
- Lease To Own
- No Strata Fees
- Furnished
- Primary On Main
- Air Conditioning
- Seller Finance
- Green
- Fixer Upper
- Horse
- Golf
- Fireplace
- Deck
- Garage
- Basement
- Pool

Property vs Single Family Average in L3T 3K7
Price
In The Neighbourhood
Just Listed
Markham (Royal Orchard)
$ 1,250,000
- Type
- Single Family
- Rooms
- 4 Beds + 3 Baths
ANJIA REALTY
Markham (Royal Orchard)
$ 1,599,000
- Type
- Single Family
- Rooms
- 5 Beds + 3.5 Baths
ROYAL LEPAGE SIGNATURE REALTY
Golf Course
Markham (Royal Orchard)
$ 1,398,000
- Type
- Single Family
- Rooms
- 4 Beds + 2 Baths
REMAX YOUR COMMUNITY REALTY
Markham (Royal Orchard)
$ 1,625,000
- Type
- Single Family
- Rooms
- 5 Beds + 3 Baths
ROYAL LEPAGE REAL ESTATE SERVICES LTD.
Golf Course
Markham (Royal Orchard)
$ 1,198,800
- Type
- Single Family
- Rooms
- 5 Beds + 2 Baths
SUTTON GROUP-ADMIRAL REALTY INC.
 Toronto Real Estate Board (TRREB); All information deemed reliable but not guaranteed. All properties are subject to prior sale, change or withdrawal. Neither listing broker(s) or information provider(s) shall be responsible for any typographical errors, misinformation, misprints and shall be held totally harmless. Listing(s) information is provided for consumer's personal, non-commercial use and may not be used for any purpose other than to identify prospective properties consumers may be interested
