

Address
780 Essa Road E, Barrie (400 West), ON
Price
$ 1,599,000
Property Attributes
- ID#S12905306
- TypeSingle Family
- Listing Status Active
- MunicipalityBarrie (400 West)
- CityBarrie (400 West)
- Area400 West
- Neighbourhood400 West
- Postal CodeL4N 9E9
- Style
- Price$ 1,599,000
- Bedrooms3+2
- Bathrooms5
- Half Bathrooms0
Data Source:
Canadian Real Estate Association (CREA)
Property Description
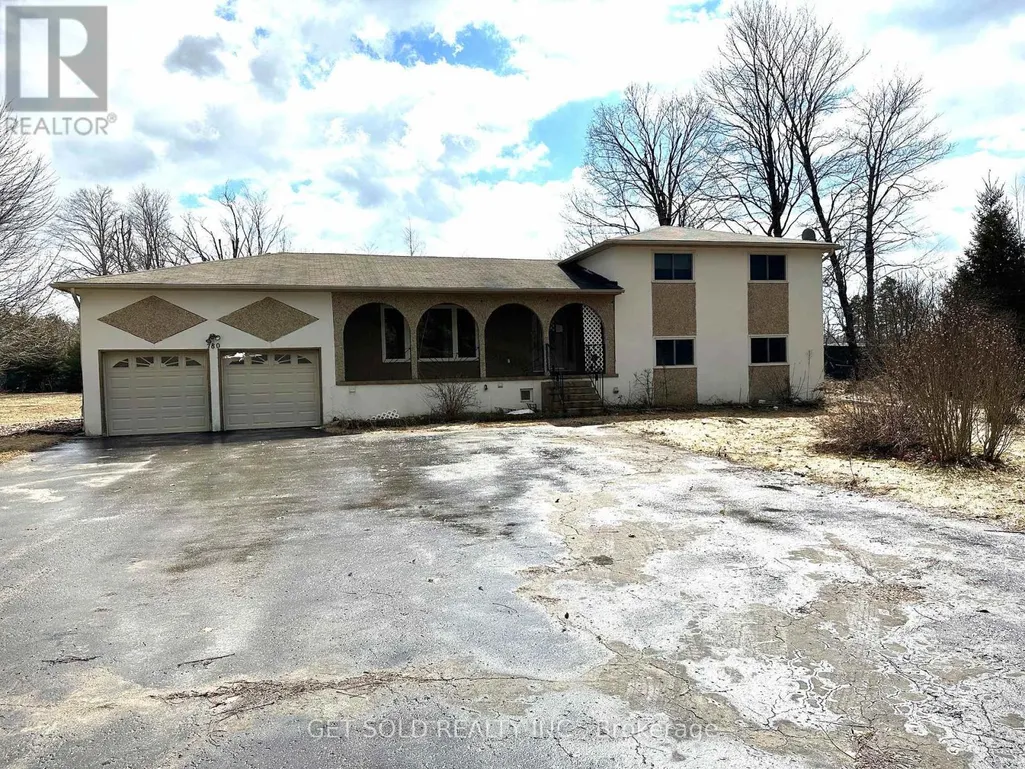
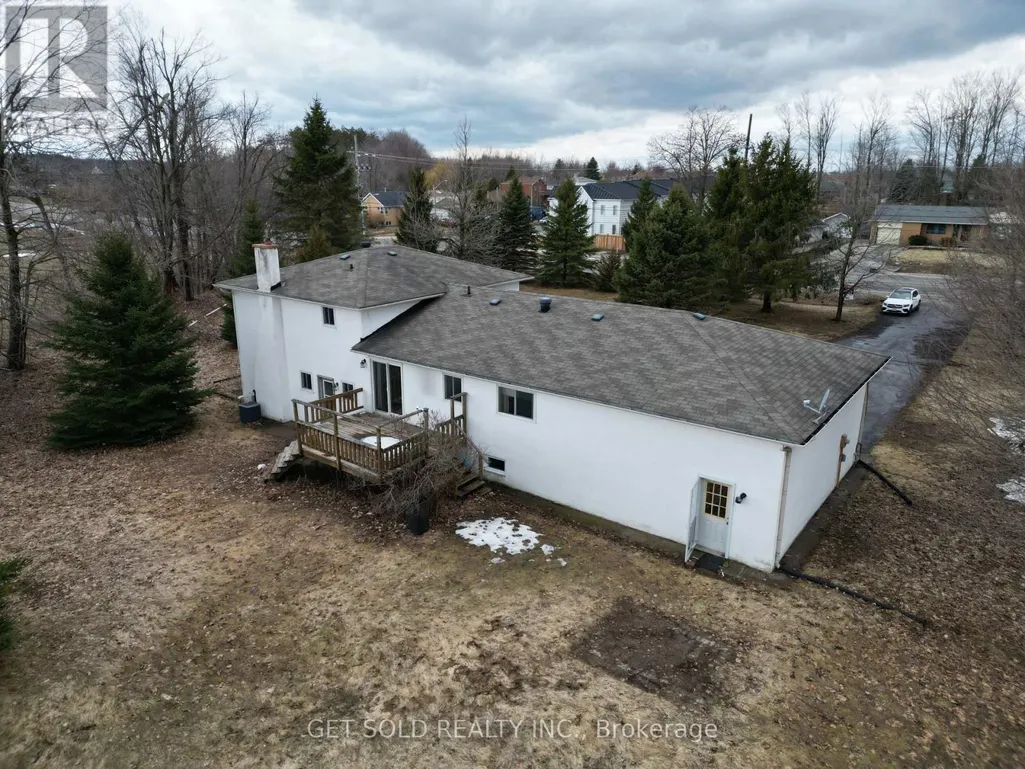
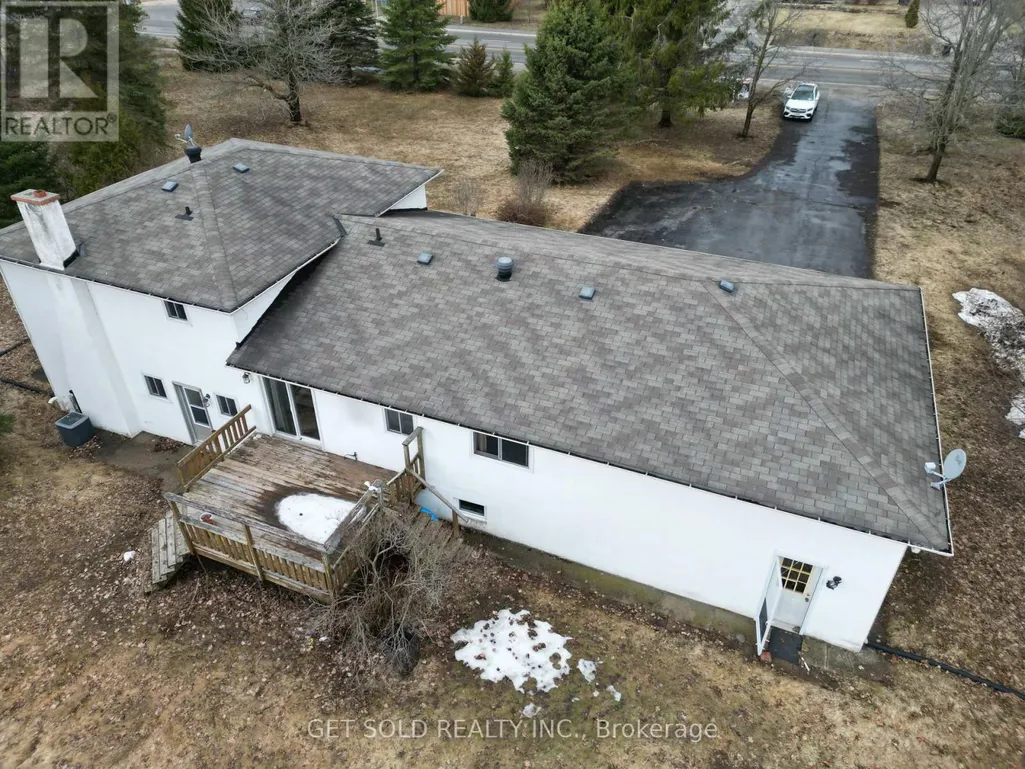
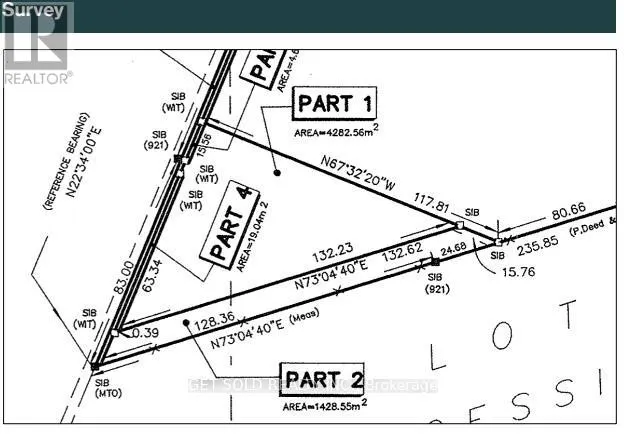
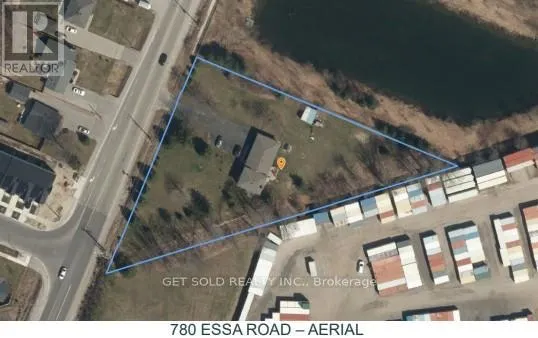
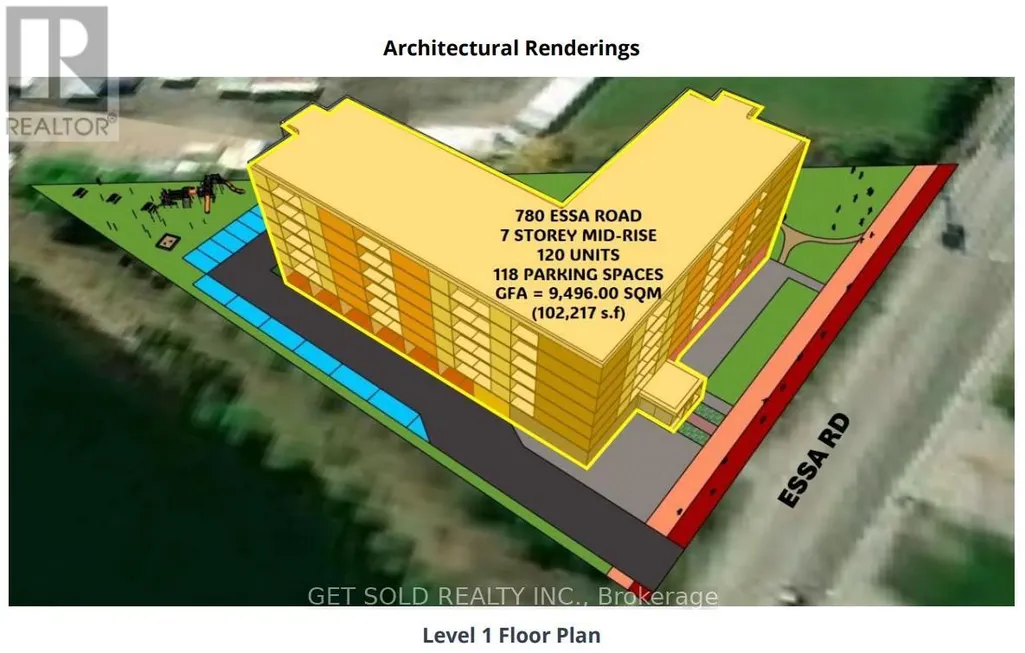
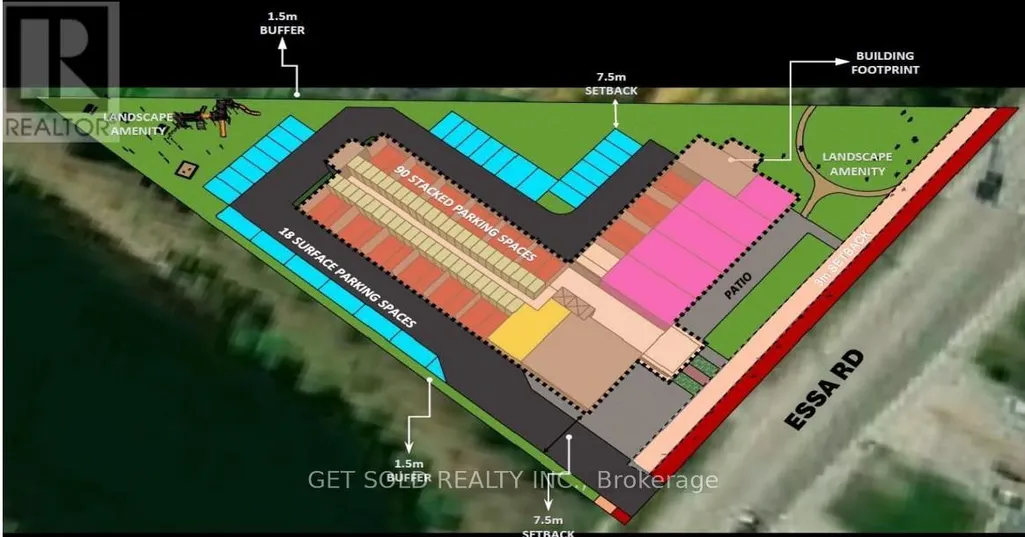
PRICE REDUCTION - 1977 built home on a large lot. The owners decided to keep the decor original to reflect the charm of yesteryear. A wood burning fireplace in the main floor family room compliments the wood paneling on the walls. There is a large kitchen which looks onto the rear deck. The house has three ample bedrooms on the upper floor. The house continues down a few half flights of stairs taking us through to the lower area, which is finished into an in-law suite with its own laundry and separate entrance. Property offered under Power of Sale - as-is where-is - no representation or warranty. Price reflects Land Value with its 1.411 size lot. (id:7434)
General Features
| Features | Irregular lot size, Sump Pump, In-Law Suite |
|---|---|
| Property Type | Single Family |
| Zoning Description | residential/commercial |
| CommunityName | 400 West |
| Building Age | 31 to 50 years |
| Building Appliances | Garage door opener remote(s), Water meter |
| Building Basement Features | Separate entrance |
| Building Cooling Type | Central air conditioning |
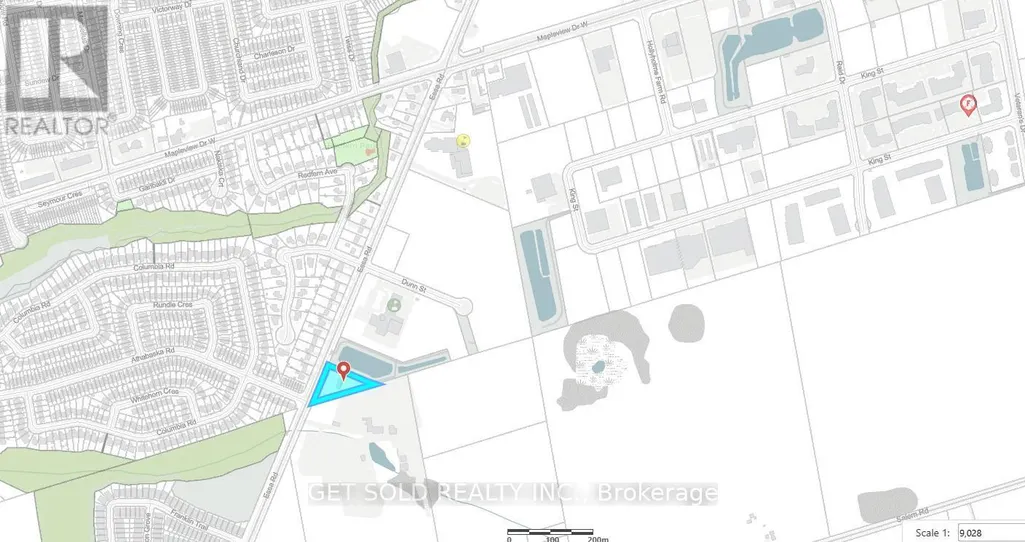
| Location Description | Cross Streets: Mapleview and Essa. ** Directions: take Mapleview Av west from Hwy 400 and turn south on Essa Road. Property on east side of Essa just past school. |
| Parking Space Total | 8 |
| Foundation Type | Concrete |
| Building Type | House |
| Ownership Type | Freehold |
Interior Features
| Building Fireplace Present | True |
|---|---|
| Building Heating Type | Forced air |
| Building Heating Fuel | Wood |
| Basement Development | Finished |
| Basement Type | N/A (Finished), N/A |
| Ceiling Type | Suspended ceiling |
| Construction Style Attachment | Detached |
| Living Area Range | 2000 |
| Bedrooms | 3+2 |
Exterior Features
| Sewer | Sanitary sewer |
|---|---|
| Exterior Finish | Aluminum siding, Stucco |
Room Details
| Room | Dimensions | Level | Flooring | Details |
|---|---|---|---|---|
| Bathroom | 1.01 m x 3.43 m | Ground level | 3.43 m | |
| Bedroom | 4.57 m x 4.56 m | Second level | 4.56 m | |
| Bedroom 2 | 3.46 m x 3.39 m | Ground level | 3.39 m | |
| Bedroom 3 | 4.16 m x 4.38 m | Second level | 4.38 m | |
| Bedroom 5 | 3.36 m x 3.17 m | Second level | 3.17 m | |
| Dining room | 3.07 m x 3.55 m | Ground level | 3.55 m | |
| Family room | 3.63 m x 9.02 m | Ground level | 9.02 m | |
| Foyer | 3.81 m x 2.71 m | Ground level | 2.71 m | |
| Kitchen | 6.31 m x 3.48 m | Ground level | 3.48 m | |
| Living room | 5.77 m x 3.18 m | Ground level | 3.18 m |
Amenities
- Views
- New Construction
- Adult 55+
- Lease To Own
- No Strata Fees
- Furnished
- Primary On Main
- Air Conditioning
- Seller Finance
- Green
- Fixer Upper
- Horse
- Golf
- Fireplace
- Deck
- Garage
- Basement
- Pool

Property vs Single Family Average in L4N 9E9
Price
 Toronto Real Estate Board (TRREB); All information deemed reliable but not guaranteed. All properties are subject to prior sale, change or withdrawal. Neither listing broker(s) or information provider(s) shall be responsible for any typographical errors, misinformation, misprints and shall be held totally harmless. Listing(s) information is provided for consumer's personal, non-commercial use and may not be used for any purpose other than to identify prospective properties consumers may be interested
