

Address
401 - 98 Holgate Street, Barrie (Allandale), ON
Price
$ 1,850
Property Attributes
- ID#S13649902
- TypeSingle Family
- Listing Status Active
- MunicipalityBarrie (Allandale)
- CityBarrie (Allandale)
- AreaAllandale
- NeighbourhoodAllandale
- Postal CodeL4N 2T9
- Style
- Price$ 1,850
- Bedrooms2
- Bathrooms1
- Half Bathrooms0
Data Source:
Canadian Real Estate Association (CREA)
Property Description
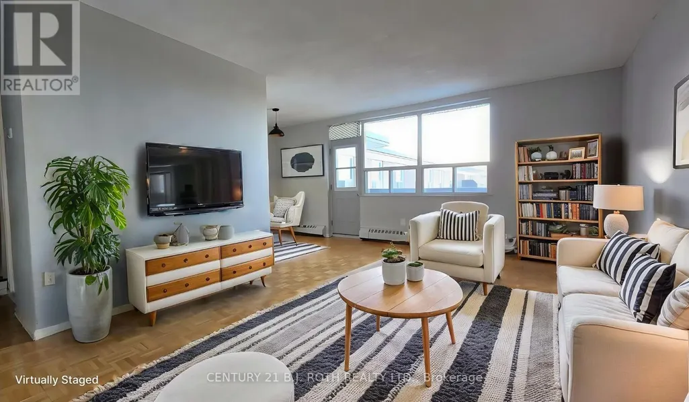
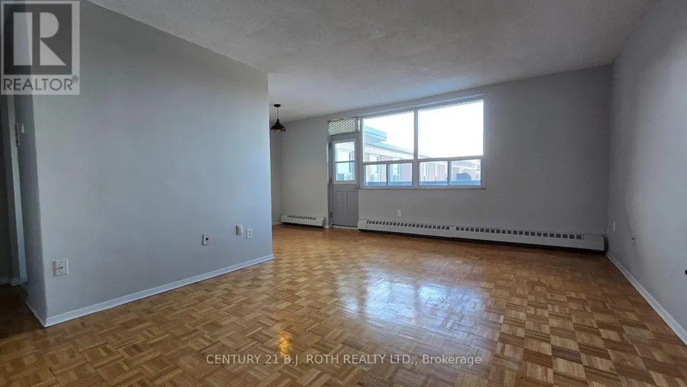
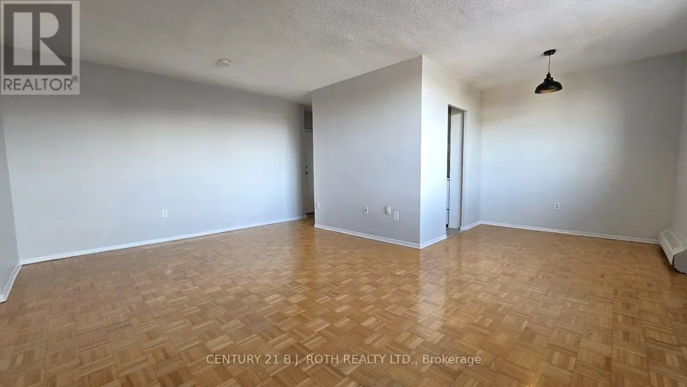
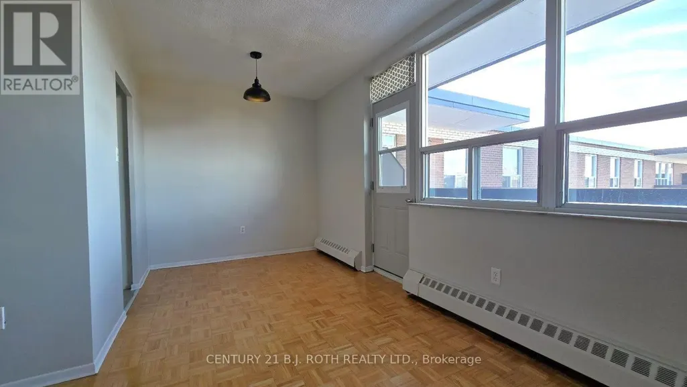
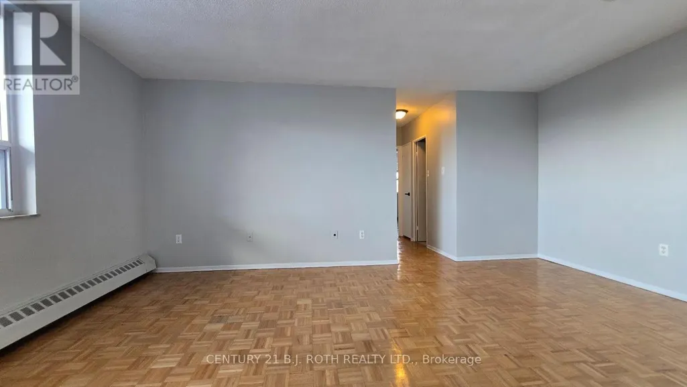
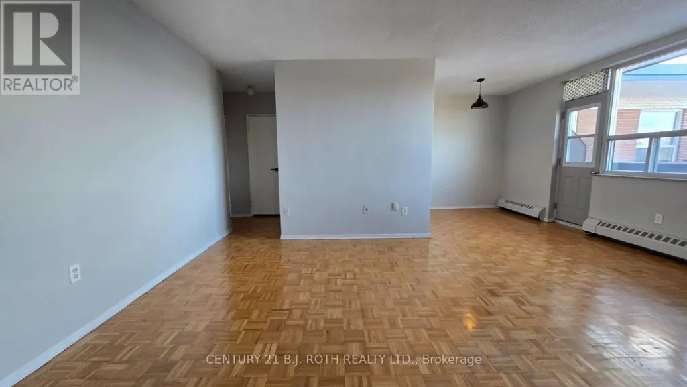
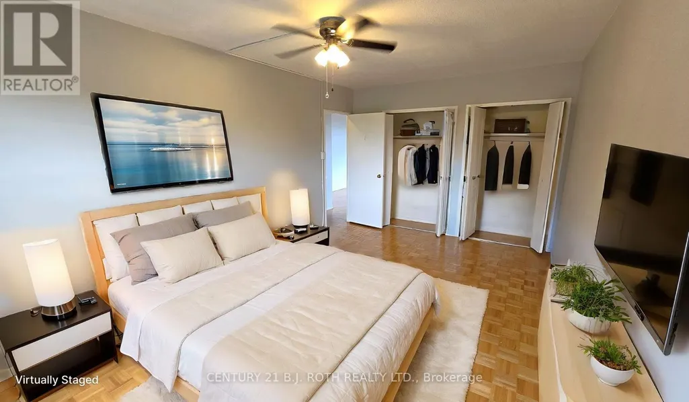
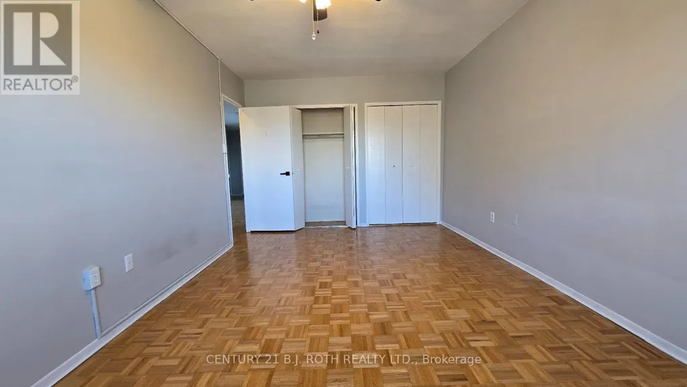
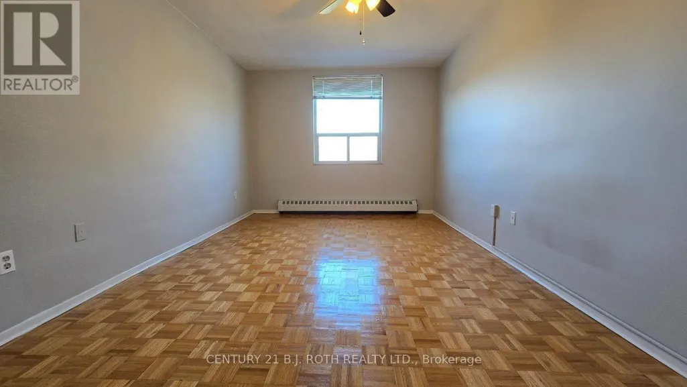
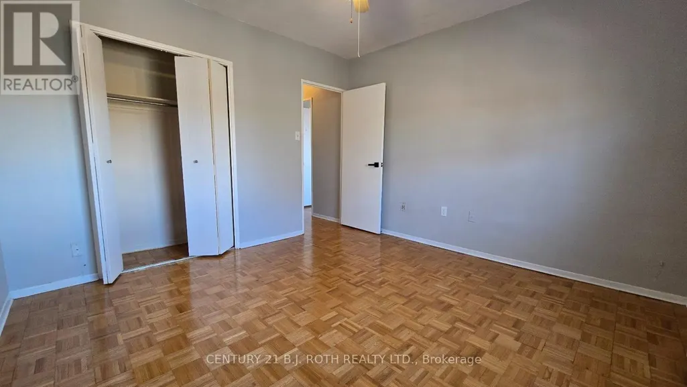
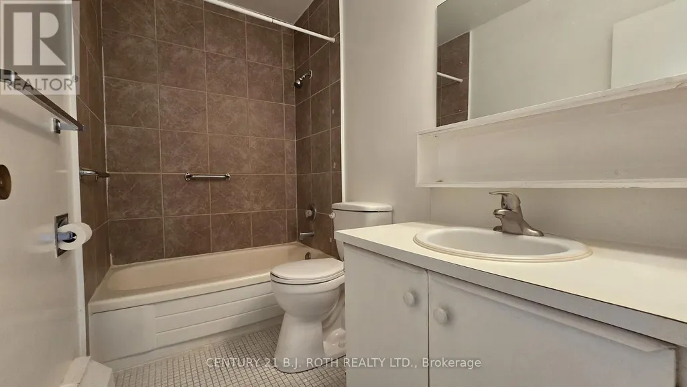
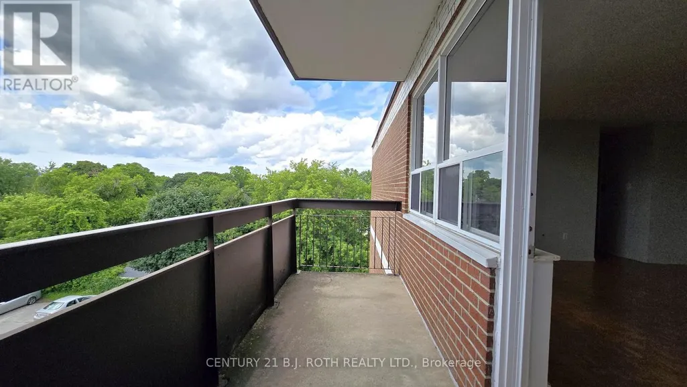
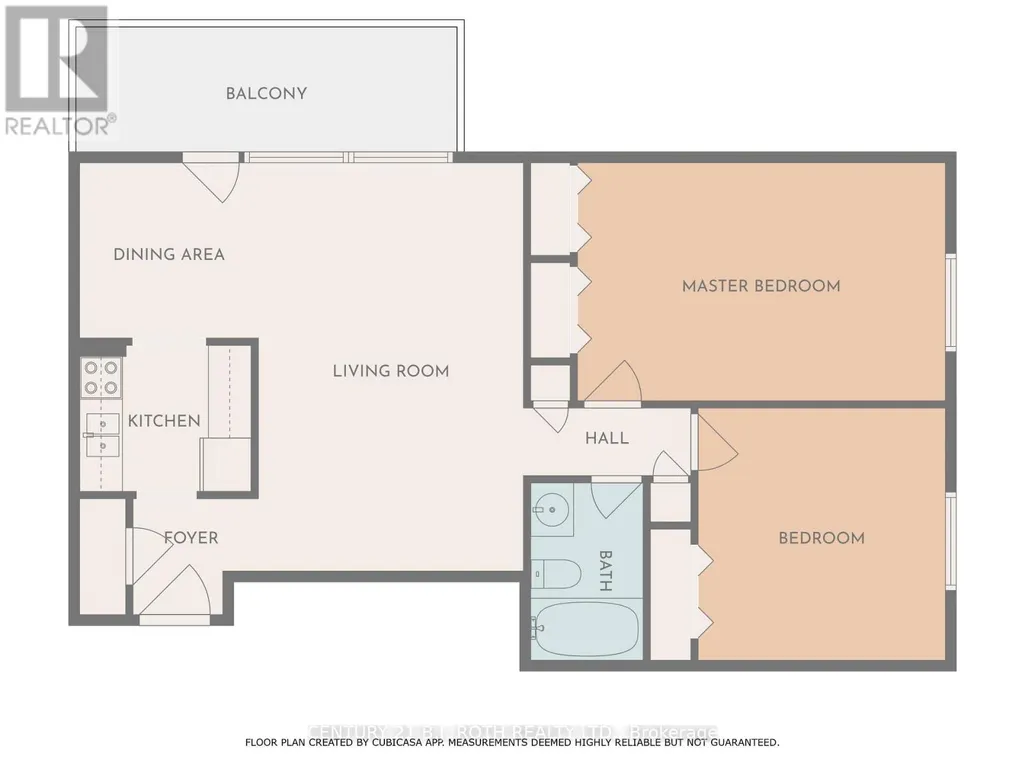
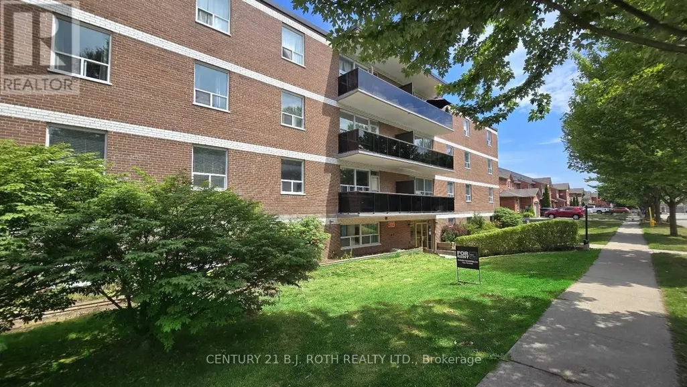
Experience Comfortable Living in a Prime Location! This spacious 2-bedroom apartment offers a relaxed lifestyle with plenty of room and storage. Located on the top floor, enjoy a large balcony with a seasonal view of the lake. Key Features: Spacious Layout, Plenty of room to live and entertain. Hardwood Floors, elegant and easy to maintain throughout the apartment. Large Balcony, enjoy a seasonal view of the lake from the top floor. Two Large Bedrooms, each with good-sized closets for ample storage. Well-Equipped Kitchen, includes a fridge and stove. Bathroom, features a tub and shower for your convenience. Building Amenities, elevator for easy access, Controlled locked entry for security, Large lobby area, Laundry room on-site. Extra storage available for an additional fee. Parking available for an additional fee. Utilities, Rent plus electric (electricity included until submeter devices are installed). Heat and water included in rent. Live a relaxed and comfortable lifestyle in this well-maintained apartment complex. Don't miss out on this fantastic rental opportunity! (id:7434)
General Features
| Features | Lighting, Laundry- Coin operated |
|---|---|
| Property Type | Single Family |
| Lease | 1850.00 |
| CommunityName | Allandale |
| Amenities | Public Transit |
| Building Appliances | Intercom |
| Building Cooling Type | None |
| Location Description | Bayview Dr & Burton Ave |
| Foundation Type | Concrete |
| Building Type | Other |
Interior Features
| Building Fireplace Present | False |
|---|---|
| Building Heating Type | Radiant heat |
| Living Area Range | 700 |
| Bedrooms | 2 |
Exterior Features
| Land Amenities | Public Transit |
|---|---|
| Sewer | Sanitary sewer |
| Exterior Finish | Brick |
Room Details
| Room | Dimensions | Level | Flooring | Details |
|---|---|---|---|---|
| Bedroom | 5.16 m x 3.34 m | Main level | 3.34 m | |
| Bedroom 2 | 3.47 m x 3.54 m | Main level | 3.54 m | |
| Dining room | 2.51 m x 2.46 m | Main level | 2.46 m | |
| Kitchen | 2.41 m x 2.05 m | Main level | 2.05 m | |
| Living room | 5.73 m x 3.72 m | Main level | 3.72 m | |
| Other | 5.33 m x 1.74 m | Main level | 1.74 m |
Amenities
- Views
- New Construction
- Adult 55+
- Lease To Own
- No Strata Fees
- Furnished
- Primary On Main
- Air Conditioning
- Seller Finance
- Green
- Fixer Upper
- Horse
- Golf
- Fireplace
- Deck
- Garage
- Basement
- Pool

Property vs Single Family Average in L4N 2T9
In The Neighbourhood
Water Views
Barrie (Allandale)
$ 750,000
- Type
- Single Family
- Rooms
- 5 Beds + 3.5 Baths
RIGHT AT HOME REALTY
Barrie (Allandale)
$ 1,149,000
- Type
- Single Family
- Rooms
- 4 Beds + 2 Baths
CENTURY 21 B.J. ROTH REALTY LTD.
Open House
Barrie (Allandale)
$ 649,999
- Type
- Single Family
- Rooms
- 4 Beds + 3 Baths
FARIS TEAM REAL ESTATE BROKERAGE
Barrie (Allandale)
$ 1,850
- Type
- Single Family
- Rooms
- 2 Beds + 1 Baths
SUTTON GROUP INCENTIVE REALTY INC.
Barrie (Allandale)
$ 2,400
- Type
- Single Family
- Rooms
- 3 Beds + 1 Baths
CENTURY 21 SKYLARK REAL ESTATE LTD.
Barrie (Allandale)
$ 1,300,000
- Type
- Single Family
- Rooms
- 5 Beds + 3.5 Baths
KELLER WILLIAMS EXPERIENCE REALTY
 Toronto Real Estate Board (TRREB); All information deemed reliable but not guaranteed. All properties are subject to prior sale, change or withdrawal. Neither listing broker(s) or information provider(s) shall be responsible for any typographical errors, misinformation, misprints and shall be held totally harmless. Listing(s) information is provided for consumer's personal, non-commercial use and may not be used for any purpose other than to identify prospective properties consumers may be interested
