

Address
15 Sherwood Court, Barrie (Northwest), ON
Price
$ 759,900
Property Attributes
- ID#S13762608
- TypeSingle Family
- Listing Status Active
- MunicipalityBarrie (Northwest)
- CityBarrie (Northwest)
- AreaNorthwest
- NeighbourhoodNorthwest
- Postal CodeL4N 9V2
- Style
- Price$ 759,900
- Bedrooms3+1
- Bathrooms3
- Half Bathrooms1
Data Source:
Canadian Real Estate Association (CREA)
Property Description
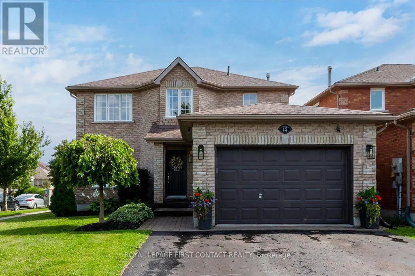
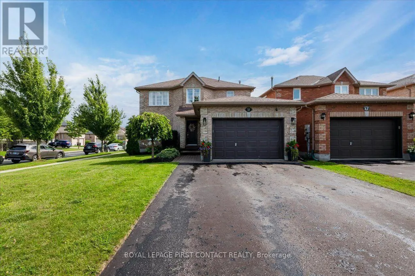
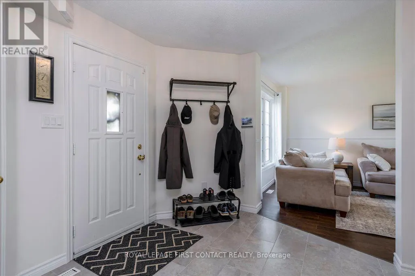
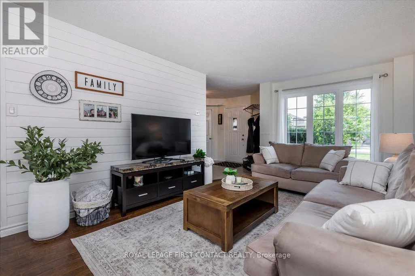
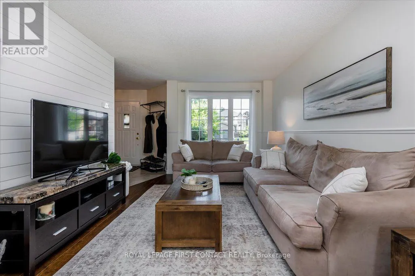
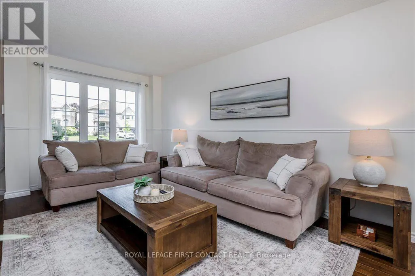
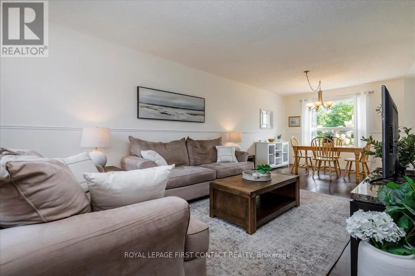
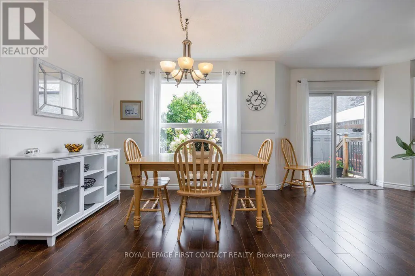
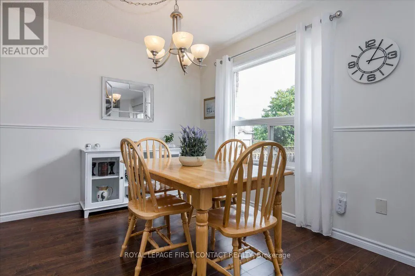
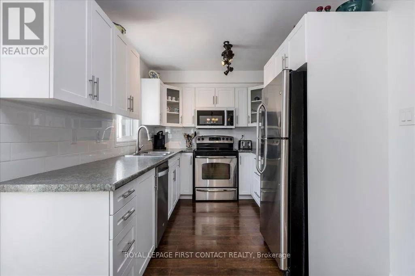
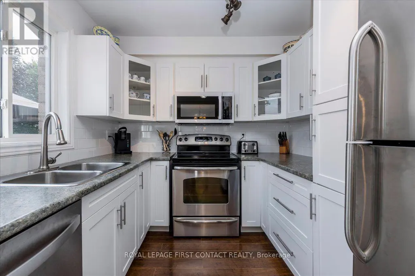
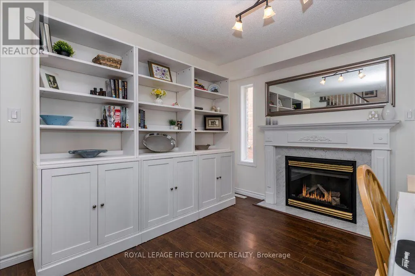
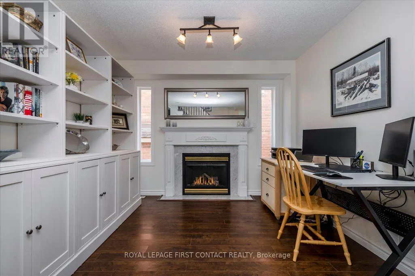
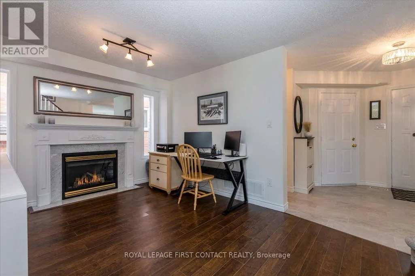
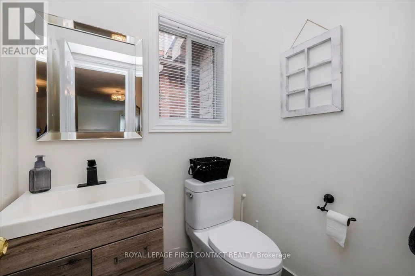
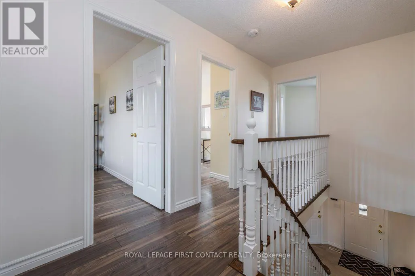
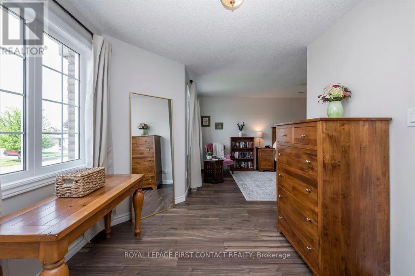
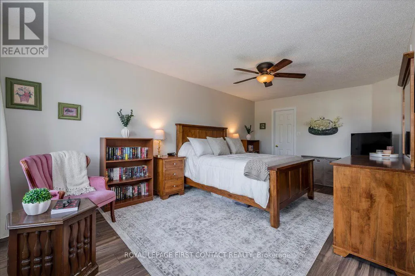
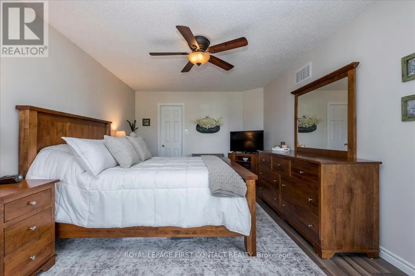
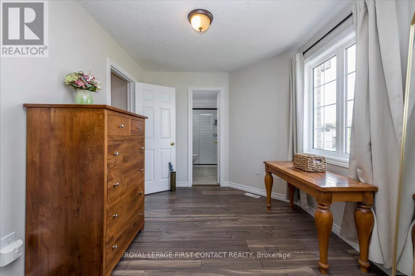
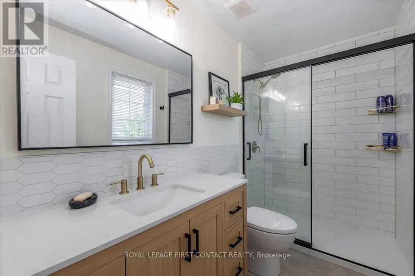
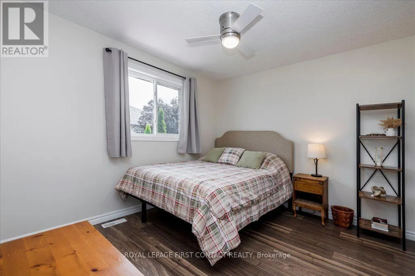
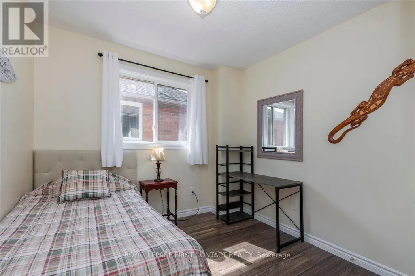
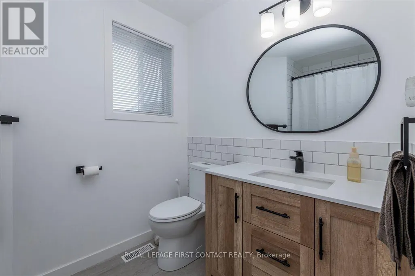
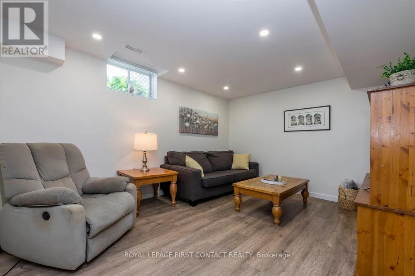
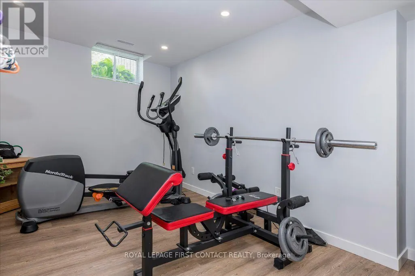
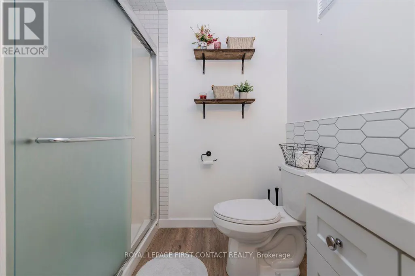
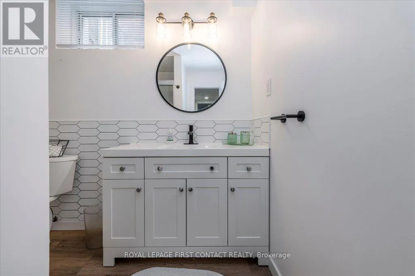
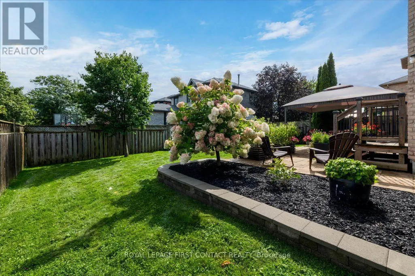
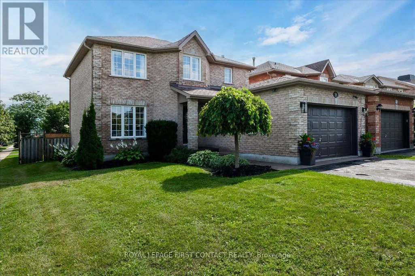
Step into a home that combines comfort, style & thoughtful updates in a welcoming setting! From the moment you enter, you'll appreciate the care & attention that has gone into creating a warm, inviting space that is both functional for everyday living & ideal for entertaining. The main & upper levels feature durable laminate flooring, offering a clean, contemporary look while making everyday maintenance a breeze. The bright & inviting living room is enhanced by a stylish shiplap accent wall, creating a beautiful focal point & adding warmth & character to the space. Whether you're relaxing with a movie, enjoying a quiet evening, or hosting guests, the living room offers a comfortable place to gather. The updated kitchen provides a fresh, functional space for the home chef, with a modern feel that makes meal preparation & entertaining enjoyable. With its practical layout and updated finishes, the kitchen is sure to become one of the most-used spaces in the home. The upper level boasts updated bathrooms & bdrms plus a generous primary suite with walk in closet, adding another layer of modern convenience & appeal. These refreshed spaces complement the updates found throughout the property. Continue downstairs to discover a finished basement, offering valuable additional living space. Finished with durable LVP flooring, the lower level is well suited for a family room, recreation area, home office,gym, or extra bedroom, whatever best fits your lifestyle. The finished basement provides the flexibility today's homeowners are looking for. This well cared for home offers the opportunity to enjoy the many amenities and conveniences the city has to offer while coming home to a comfortable and updated property. Whether you're a first-time buyer, growing family or downsizer, this home offers an appealing combination of style, functionality, and flexible living space.Don't miss your opportunity to make 15 Sherwood Court your new home. Make memories here! (id:7434)
General Features
| Features | Cul-de-sac, Level lot, Carpet Free |
|---|---|
| Property Type | Single Family |
| CommunityName | Northwest |
| Amenities | Schools |
| Building Amenities | Fireplace(s) |
| Building Appliances | Water Heater - Tankless, Water Heater, Water softener, Dishwasher, Garage door opener, Microwave, Stove, Window Coverings, Refrigerator |
| Building Cooling Type | Central air conditioning |
| Location Description | Cross Streets: Ferndale Dr N & Livingstone St W. ** Directions: Ferndale Dr N to Cloughley To Wismer to Sherwood. |
| Parking Space Total | 5 |
| Foundation Type | Poured Concrete |
| Building Type | House |
| Ownership Type | Freehold |
| Building.StoriesTotal | 2 |
Interior Features
| Building Fireplace Present | True |
|---|---|
| Building Fireplace Total | 1 |
| Building Heating Type | Forced air |
| Building Heating Fuel | Natural gas |
| Basement Development | Finished |
| Basement Type | Full (Finished) |
| Construction Style Attachment | Detached |
| Living Area Range | 1500 |
| Bedrooms | 3+1 |
Exterior Features
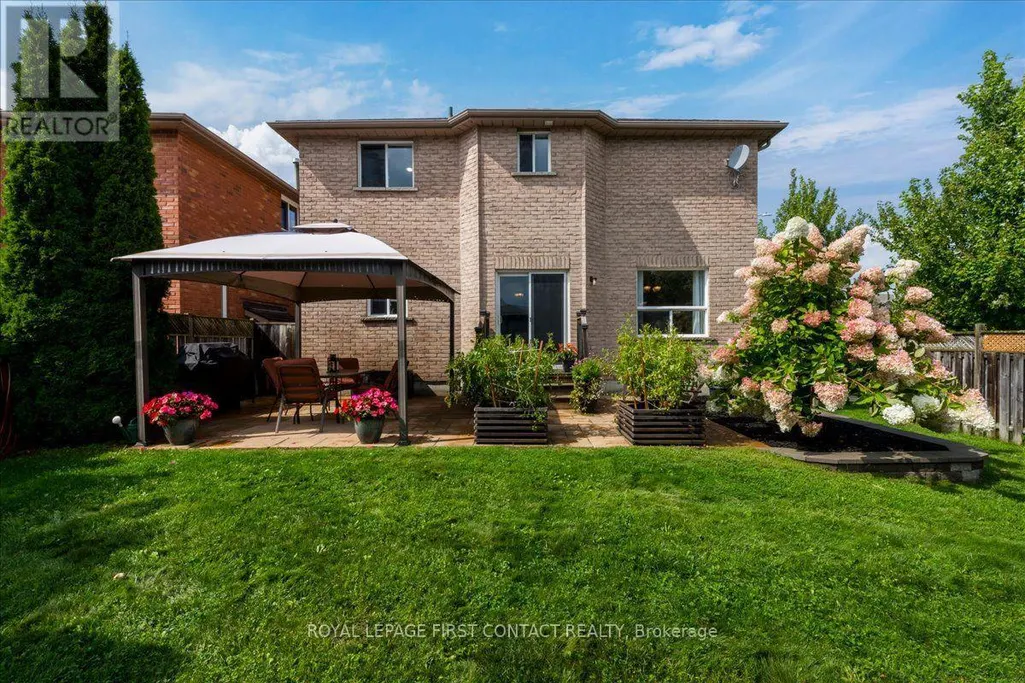
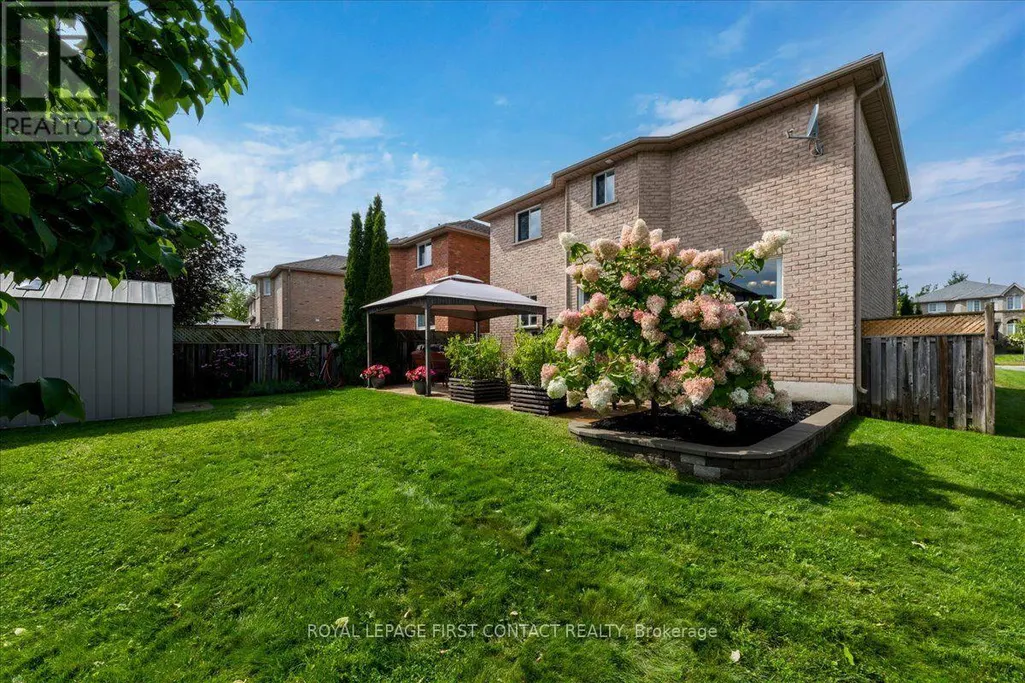
| Structure | Patio(s) |
|---|---|
| Land Amenities | Schools |
| Landscape Features | Landscaped |
| Sewer | Sanitary sewer |
| Exterior Finish | Brick |
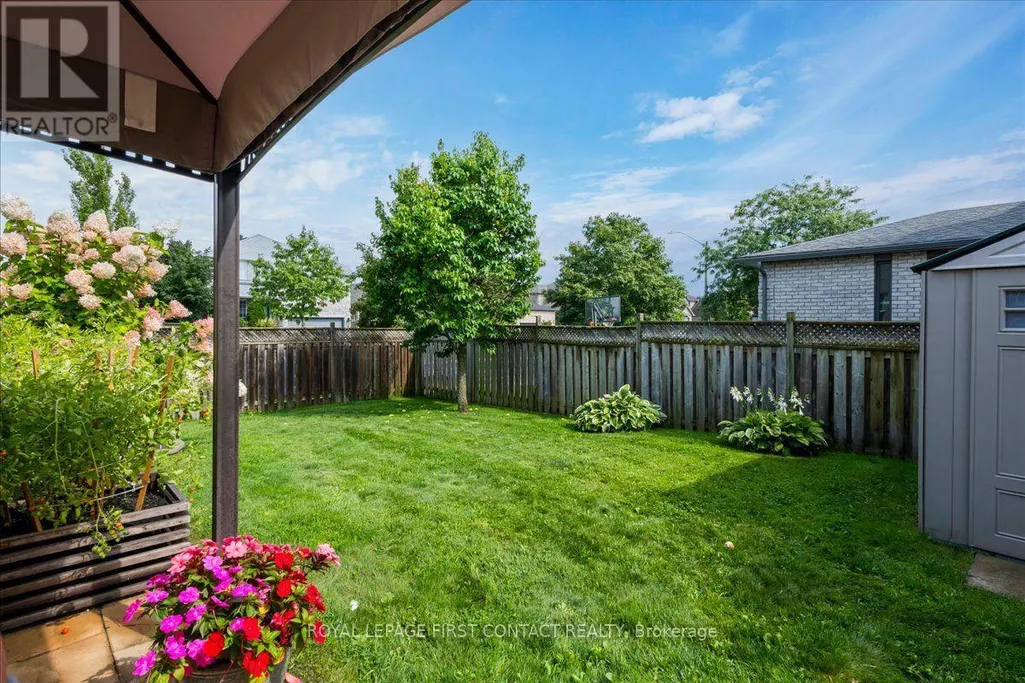
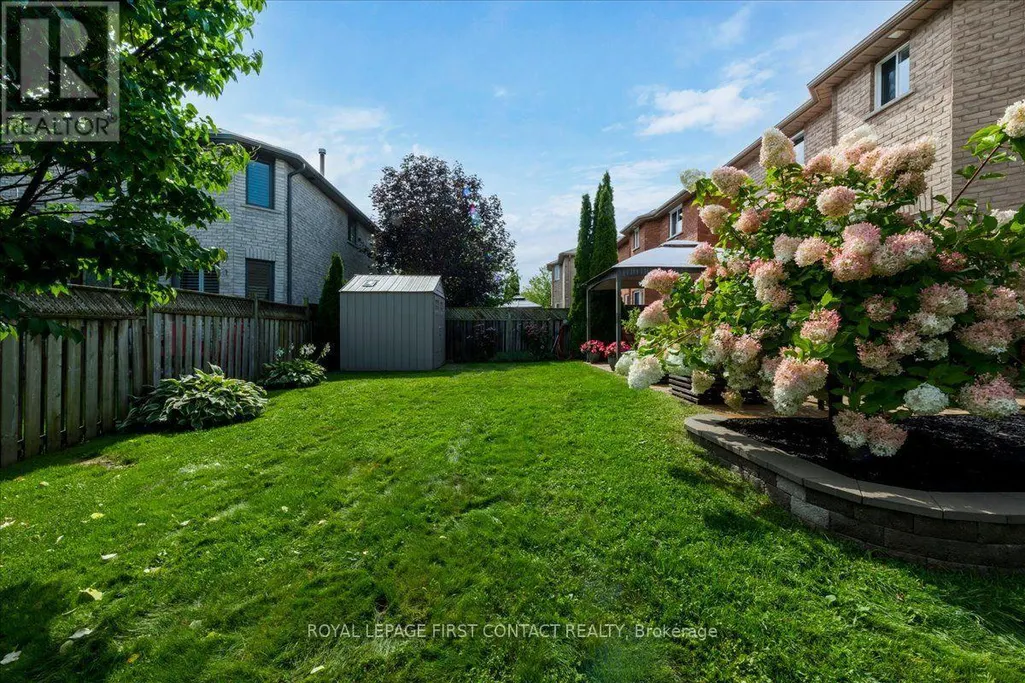
| Fence Type | Fenced yard |
Room Details
| Room | Dimensions | Level | Flooring | Details |
|---|---|---|---|---|
| Bedroom | 4.36 m x 3.21 m | Basement | 3.21 m | |
| Dining room | 3.09 m x 2.75 m | Main level | 2.75 m | |
| Family room | 3.11 m x 3.05 m | Main level | 3.05 m | |
| Kitchen | 6.07 m x 3.19 m | Main level | 3.19 m | |
| Living room | 4.79 m x 3.38 m | Main level | 3.38 m | |
| Primary Bedroom | 6.85 m x 6.1 m | Second level | 6.1 m | |
| Recreational, Games room | 5.59 m x 5.25 m | Basement | 5.25 m | |
| Utility room | 4.77 m x 3.83 m | Basement | 3.83 m |
Amenities
- Views
- New Construction
- Adult 55+
- Lease To Own
- No Strata Fees
- Furnished
- Primary On Main
- Air Conditioning
- Seller Finance
- Green
- Fixer Upper
- Horse
- Golf
- Fireplace
- Deck
- Garage
- Basement
- Pool

Property vs Single Family Average in L4N 9V2
Price
In The Neighbourhood
Just Listed
Barrie (Northwest)
$ 799,900
- Type
- Single Family
- Rooms
- 4 Beds + 3.5 Baths
Royal LePage Our Neighbourhood Realty
Primary On Main
Barrie (Northwest)
$ 799,900
- Type
- Single Family
- Rooms
- 3 Beds + 2.5 Baths
RE/MAX HALLMARK CHAY REALTY
 Toronto Real Estate Board (TRREB); All information deemed reliable but not guaranteed. All properties are subject to prior sale, change or withdrawal. Neither listing broker(s) or information provider(s) shall be responsible for any typographical errors, misinformation, misprints and shall be held totally harmless. Listing(s) information is provided for consumer's personal, non-commercial use and may not be used for any purpose other than to identify prospective properties consumers may be interested
