

Waterfront - Primary on Main

Address
47 Shanty Bay Road, Barrie (North Shore), ON
Price
$ 2,349,000
Property Attributes
- ID#S13764348
- TypeSingle Family
- Listing Status Active
- MunicipalityBarrie (North Shore)
- CityBarrie (North Shore)
- AreaNorth Shore
- NeighbourhoodNorth Shore
- Postal CodeL4M 1C9
- StyleBungalow
- Price$ 2,349,000
- Bedrooms4+1
- Bathrooms3
- Half Bathrooms0
Data Source:
Canadian Real Estate Association (CREA)
Property Description
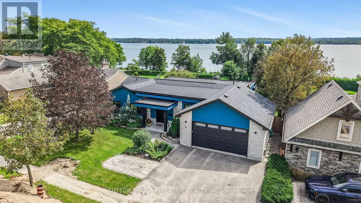
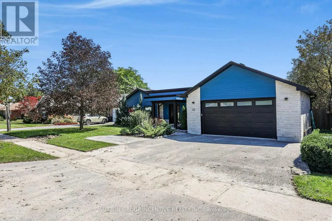
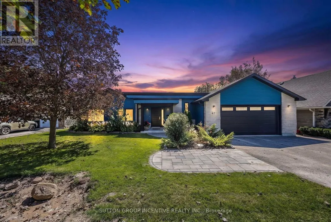
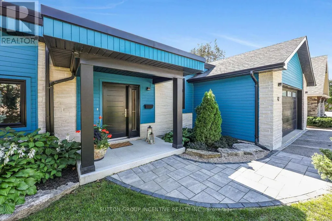
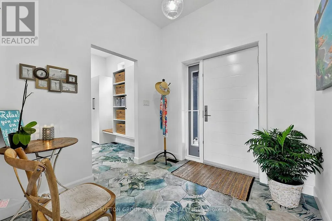
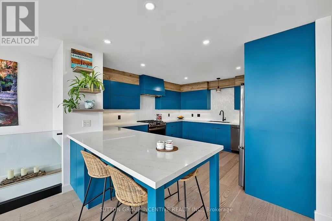
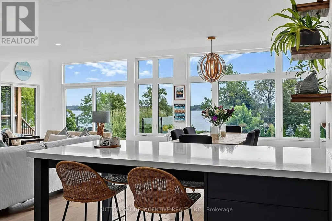
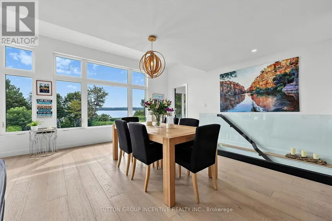
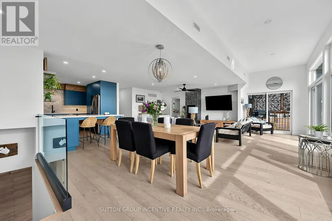
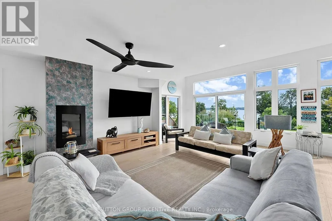
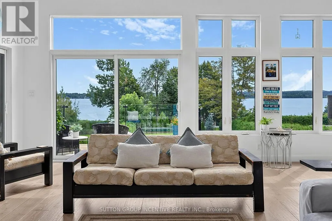
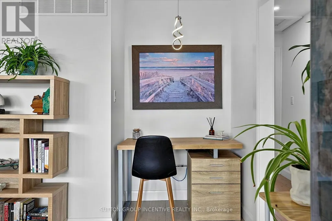
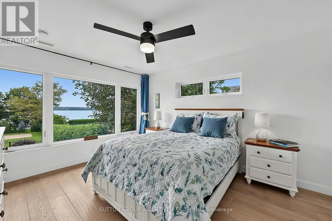
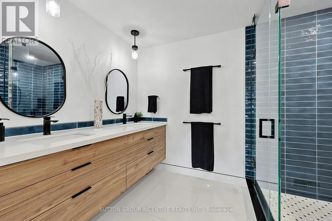
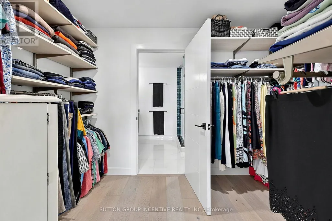
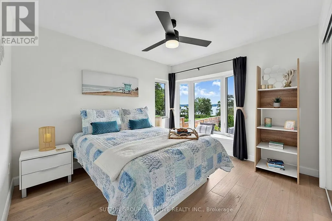
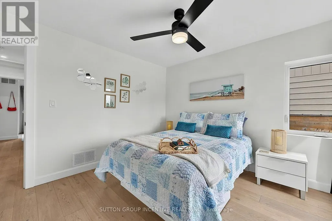
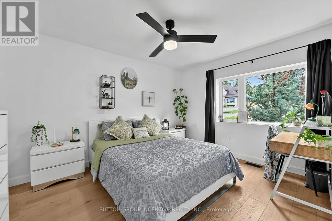
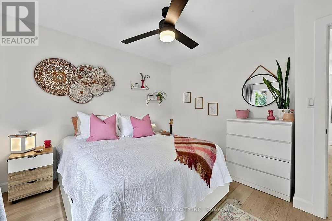
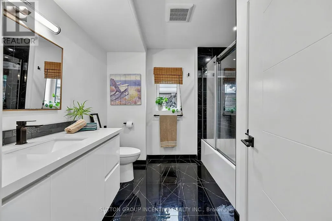
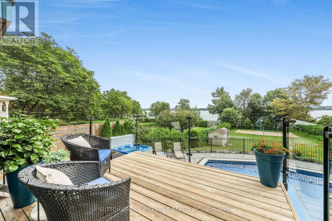
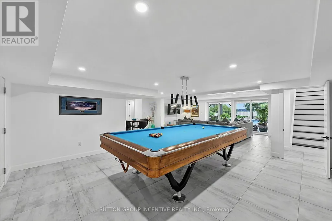
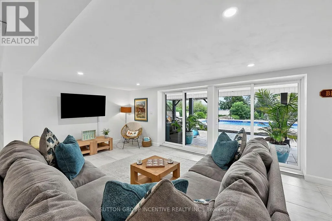
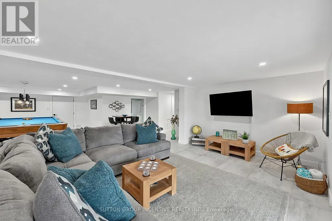
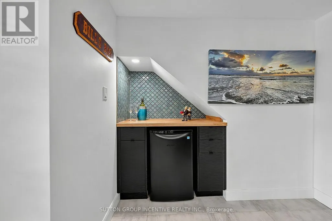
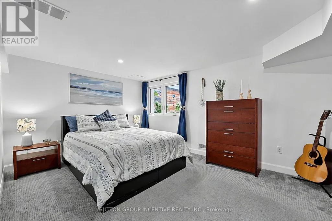
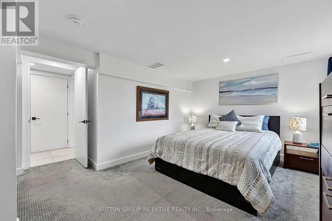
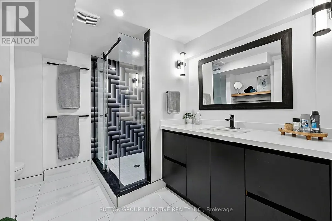
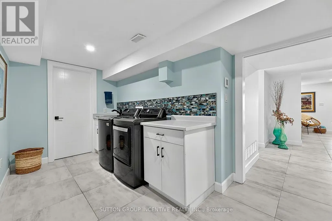
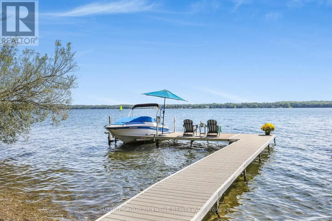
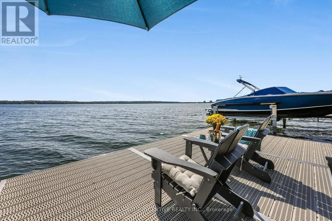
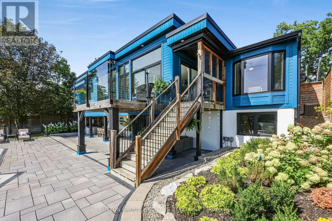
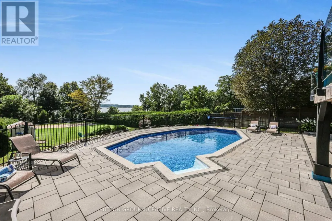
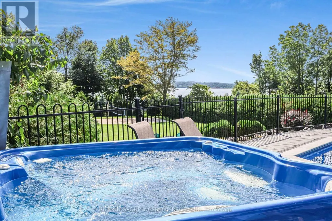
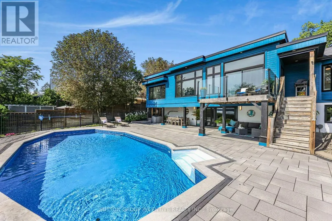
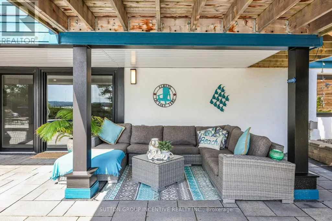
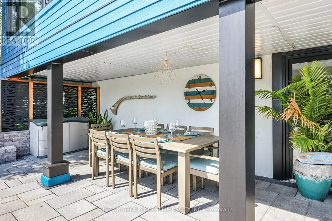
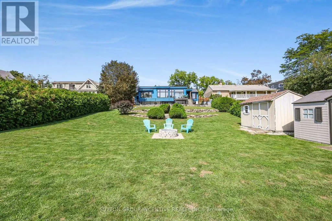
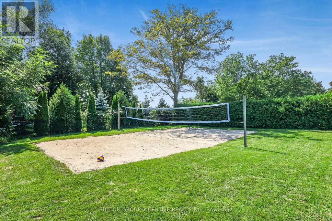
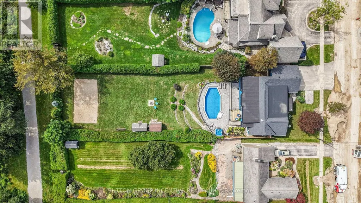
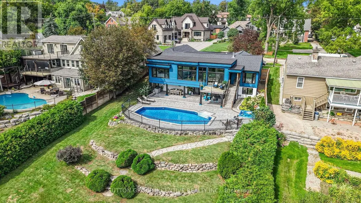
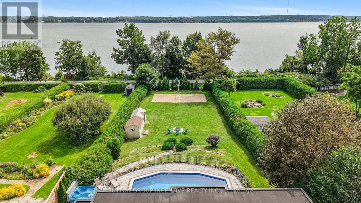
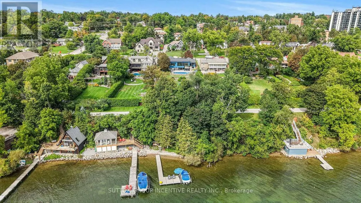
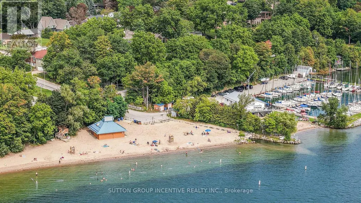
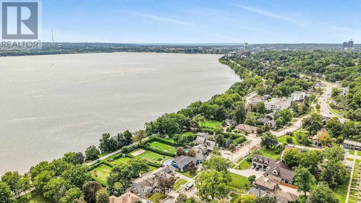
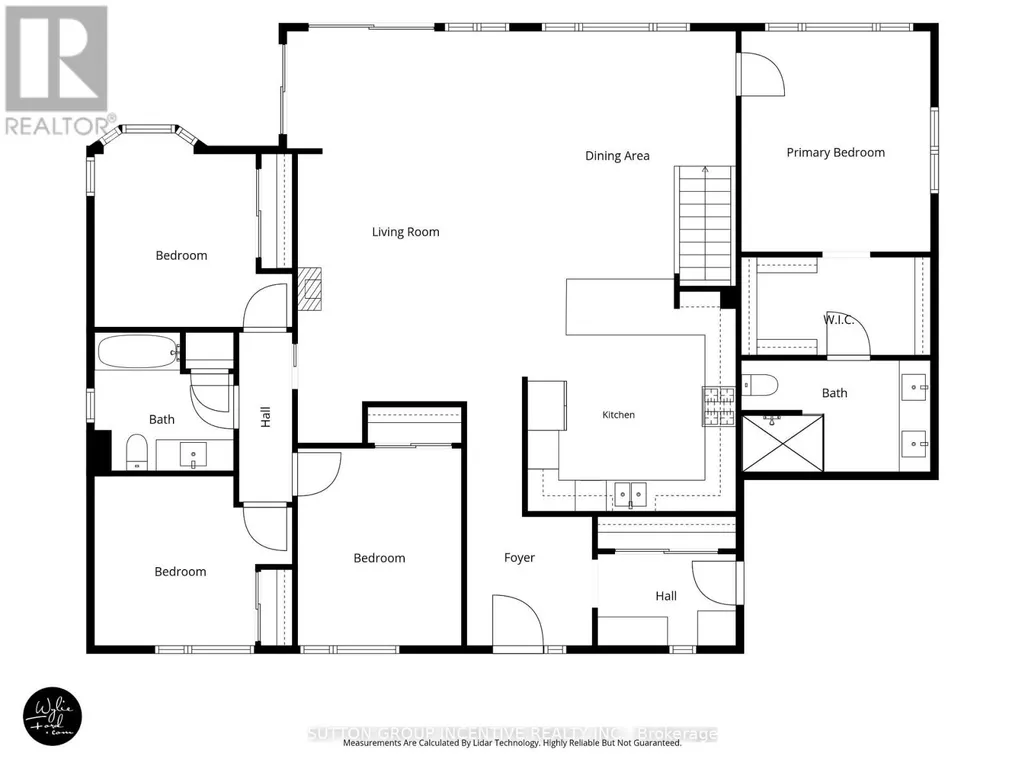
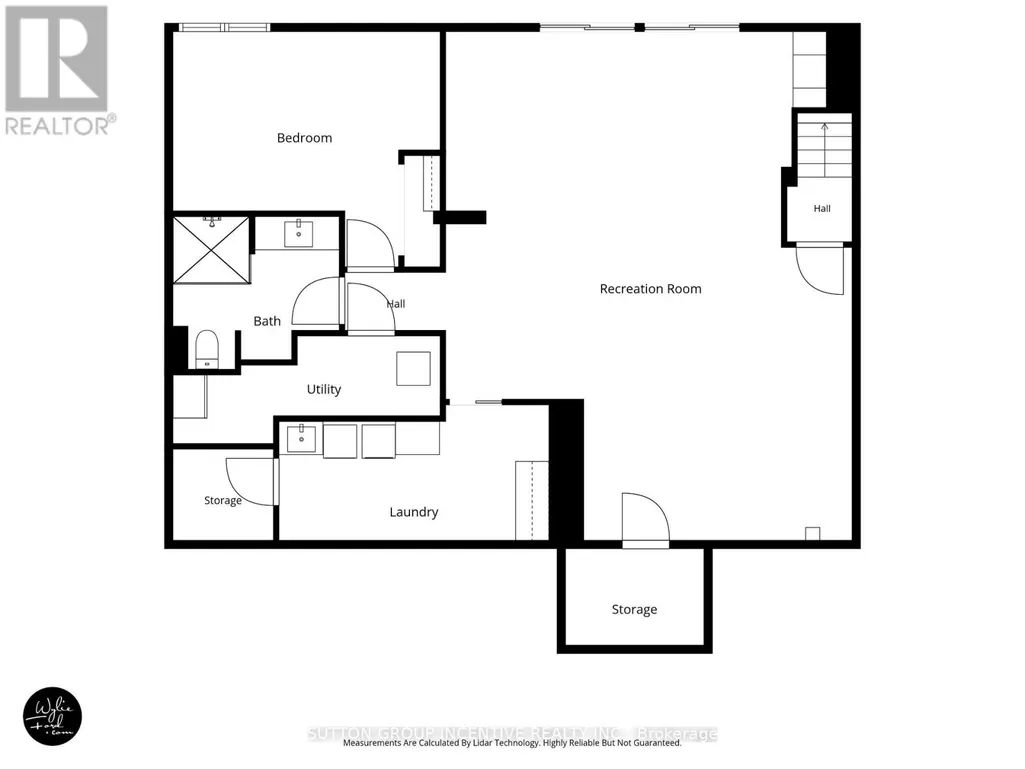
Welcome to this breathtaking waterfront property, where luxury meets location on the shores of Kempenfelt Bay. Fully renovated in 2020, this 3,000+ sq. ft. bungalow was designed to maximize spectacular lake views year-round. Blending the comfort of a home with the lifestyle of a cottage, it offers private access to your dock, boat lift, and shoreline-perfect for summer fun, recreation, and relaxation. The main level features an open-concept living room with a feature gas fireplace, office nook, dining room, and custom kitchen with granite countertops and a breakfast bar. From the living area, walk out to a balcony with unobstructed lake views and enjoy the peace and tranquility of the setting. One side of the home includes three generously sized bedrooms, including one with a bay window and bench seating ideal for reading while taking in the view, plus a four-piece bathroom with in-floor heating. The primary bedroom offers stunning lake views, a custom walk-in closet, and a three-piece ensuite, also with in-floor heating. The lower-level features a spacious family/entertainment room, dry bar area, and bonus space ideal for a home gym (all with in-floor heating). This level also includes a large bedroom with an egress window and a three-piece bathroom. Filled with natural light, the lower level opens through sliding doors to a professionally landscaped oasis with an in-ground heated sports pool, covered patio, and four-person hot tub. Set on a 260-foot lot with year-round bay views, the property also features a private beach volleyball court surrounded by mature trees and gated access to the North Shore Trail. Additional highlights include a double garage with tandem door to the yard, stone parking pad, professional pool landscaping featured in Dockside Magazine (2024), *tripled glazed windows*, cold room, and extra storage. Johnson's Beach, Barrie Yacht Club, and shopping are within walking distance, with quick access to Highway 400, Georgian College, and RVH. (id:7434)
General Features
| Features | Wooded area, Irregular lot size |
|---|---|
| Easement | Easement |
| Property Type | Single Family |
| CommunityName | North Shore |
| Amenities | Beach |
| Building Amenities | Fireplace(s) |
| Building Appliances | Hot Tub, Garage door opener remote(s), Oven - Built-In, Water softener, Water Heater, All |
| Building Architectural Style | Bungalow |
| Building Basement Features | Walk out |
| Building Cooling Type | Central air conditioning |
| Location Description | Cross Streets: Blake Street/Shanty Bay Road. ** Directions: Dunlop Street East to Blake Street turn right on to Shanty Bay Road. |
| Parking Space Total | 5 |
| Foundation Type | Concrete |
| Building Type | House |
| Ownership Type | Freehold |
| Building.StoriesTotal | 1 |
Interior Features
| Building Fireplace Present | True |
|---|---|
| Building Fireplace Type | Insert |
| Building Heating Type | Forced air, Other |
| Building Heating Fuel | Natural gas |
| Basement Development | Finished |
| Basement Type | N/A, N/A (Finished), Full |
| Construction Style Attachment | Detached |
| Living Area Range | 1500 |
| Bedrooms | 4+1 |
Exterior Features
| Pool Type | Inground pool |
|---|---|
| Structure | Patio(s), Deck, Shed, Dock |
| Water Front Name | Lake Simcoe |
| Water Front Type | Waterfront on lake |
| ViewType | View of water, Lake view, Unobstructed Water View |
| Land Amenities | Beach |
| Sewer | Sanitary sewer |
| Exterior Finish | Brick |
| Fence Type | Fully Fenced, Fenced yard |
Room Details
| Room | Dimensions | Level | Flooring | Details |
|---|---|---|---|---|
| Bathroom | 2.57 m x 2.54 m | Main level | 2.54 m | |
| Bedroom 2 | 3.72 m x 3.25 m | Main level | 3.25 m | |
| Bedroom 3 | 3.73 m x 3.08 m | Main level | 3.08 m | |
| Bedroom 4 | 3.12 m x 3.73 m | Main level | 3.73 m | |
| Bedroom 5 | 4.67 m x 4.1 m | Basement | 4.1 m | |
| Dining room | 5.02 m x 4.3 m | Main level | 4.3 m | |
| Family room | 9.07 m x 6.7 m | Basement | 6.7 m | |
| Foyer | 5.3 m x 2.57 m | Main level | 2.57 m | |
| Kitchen | 4.13 m x 4.54 m | Main level | 4.54 m | |
| Laundry room | 4.78 m x 2.31 m | Basement | 2.31 m | |
| Living room | 7.4 m x 4.44 m | Main level | 4.44 m | |
| Primary Bedroom | 8.5 m x 3.53 m | Main level | 3.53 m | |
| Recreational, Games room | 5.25 m x 4.68 m | Basement | 4.68 m |
Amenities
- Views
- New Construction
- Adult 55+
- Lease To Own
- No Strata Fees
- Furnished
- Primary On Main
- Air Conditioning
- Seller Finance
- Green
- Fixer Upper
- Horse
- Golf
- Fireplace
- Deck
- Garage
- Basement
- Pool

Property vs Single Family Average in L4M 1C9
Price
In The Neighbourhood
Primary On Main
Barrie (North Shore)
$ 699,900
- Type
- Single Family
- Rooms
- 5 Beds + 2 Baths
SUTTON GROUP INCENTIVE REALTY INC.
Water Views
Barrie (North Shore)
$ 2,398,000
- Type
- Single Family
- Rooms
- 3 Beds + 3.5 Baths
ROYAL LEPAGE FIRST CONTACT REALTY
Barrie (North Shore)
$ 529,900
- Type
- Single Family
- Rooms
- 3 Beds + 1.5 Baths
CENTURY 21 B.J. ROTH REALTY LTD.
Primary On Main
Barrie (North Shore)
$ 655,000
- Type
- Single Family
- Rooms
- 3 Beds + 2.5 Baths
RIGHT AT HOME REALTY
Water Views
Barrie (North Shore)
$ 1,599,800
- Type
- Single Family
- Rooms
- 5 Beds + 3.5 Baths
REVEL REALTY INC.
 Toronto Real Estate Board (TRREB); All information deemed reliable but not guaranteed. All properties are subject to prior sale, change or withdrawal. Neither listing broker(s) or information provider(s) shall be responsible for any typographical errors, misinformation, misprints and shall be held totally harmless. Listing(s) information is provided for consumer's personal, non-commercial use and may not be used for any purpose other than to identify prospective properties consumers may be interested
