










Address
50 Livingstone Street W, Barrie (West Bayfield), ON
Price
$ 749,900
Property Attributes
- ID#S13792204
- TypeSingle Family
- Listing Status Active
- MunicipalityBarrie (West Bayfield)
- CityBarrie (West Bayfield)
- AreaWest Bayfield
- NeighbourhoodWest Bayfield
- Postal CodeL4N 7J2
- Style
- Price$ 749,900
- Bedrooms4+2
- Bathrooms3
- Half Bathrooms1
Data Source:
Canadian Real Estate Association (CREA)
Property Description
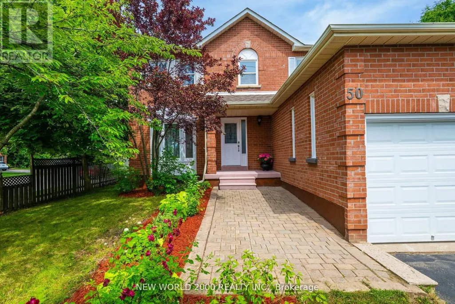
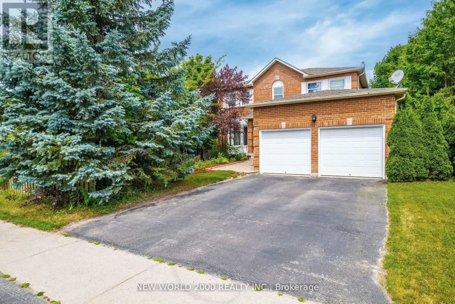
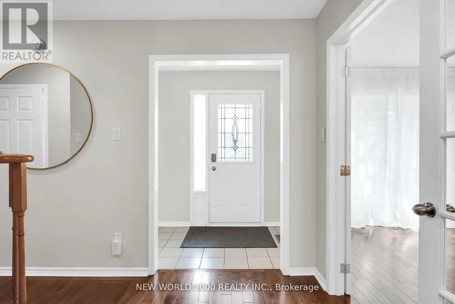
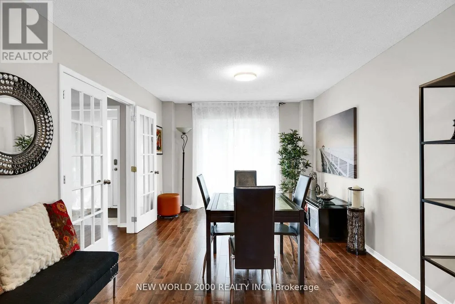
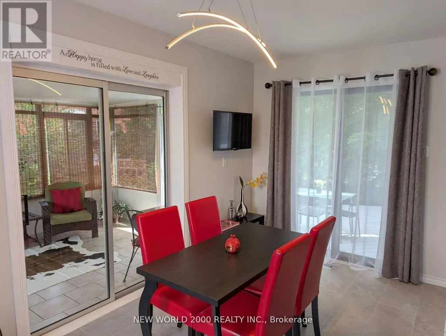
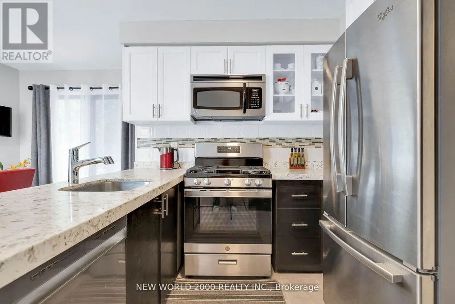
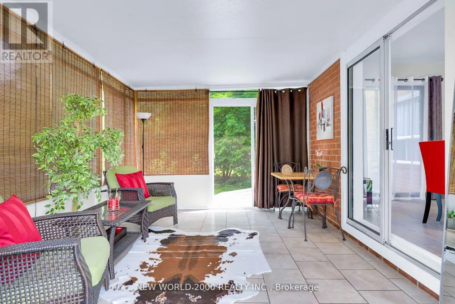
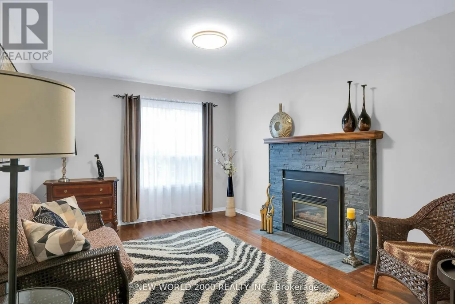
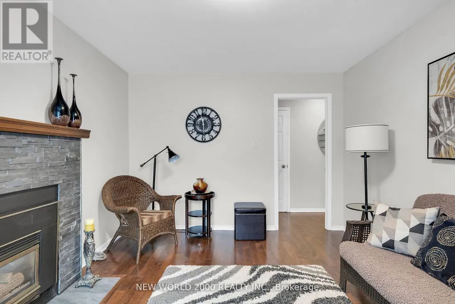
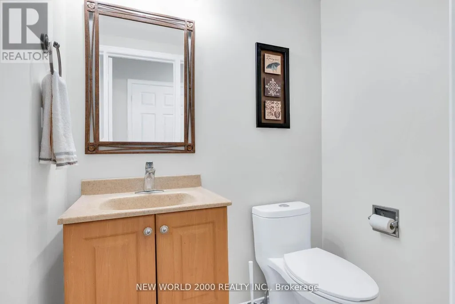
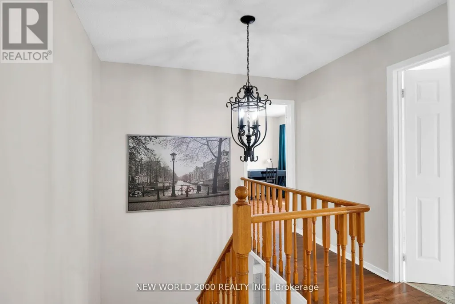
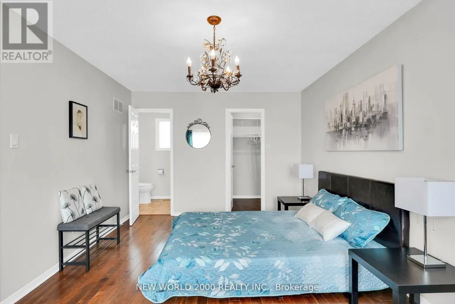
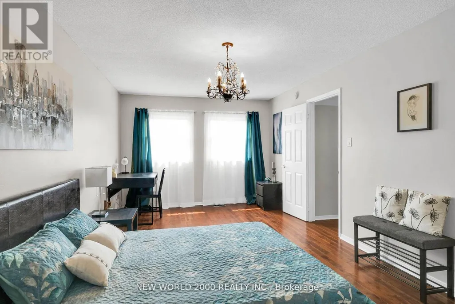
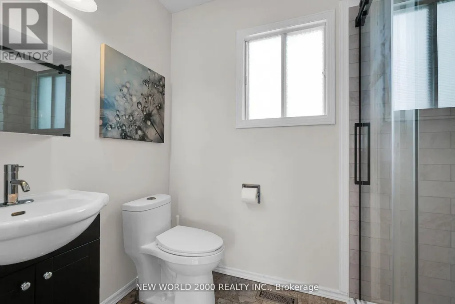
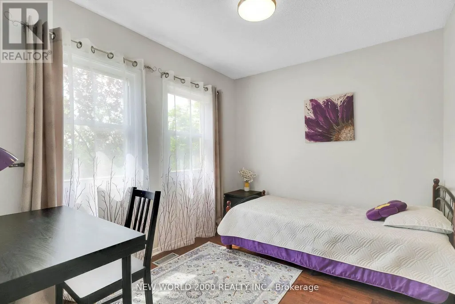
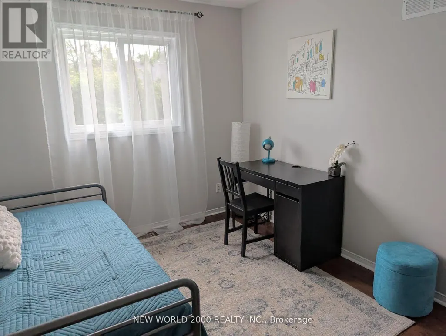
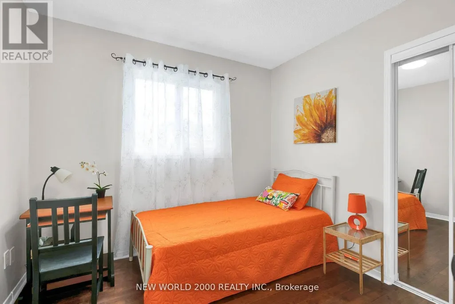
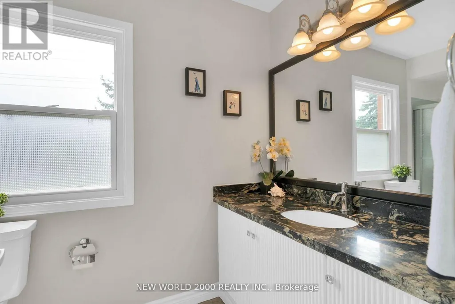
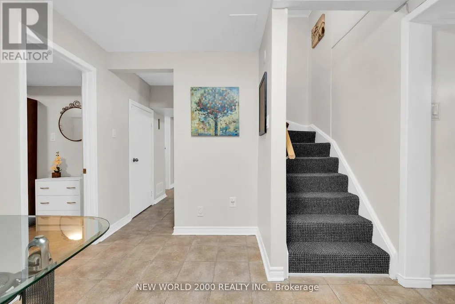
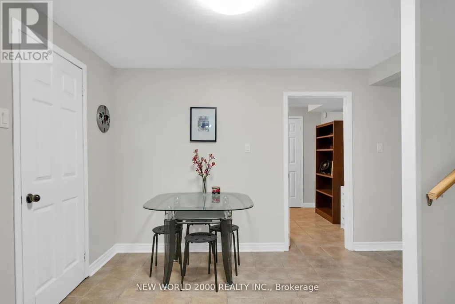
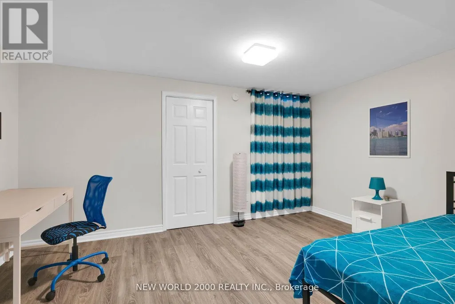
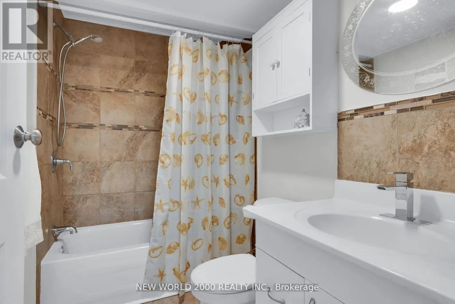
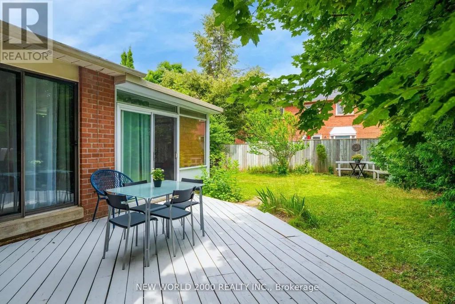
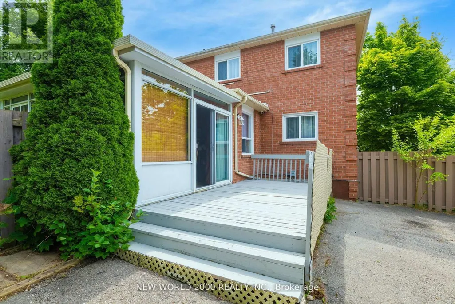
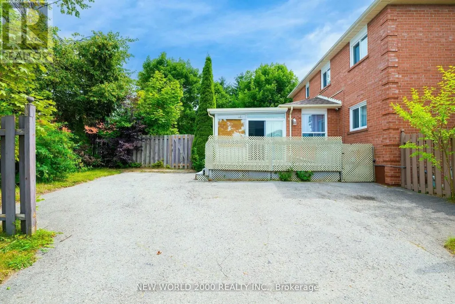
Priced to Sell! Welcome to this well maintained 2-story all brick house nestled in a desirable neighbourhood close to top-notch schools, shopping, parks and every day essentials.Enjoy a family-friendly layout with eat-in-kitchen, pantry storage and walkout to the backyard. Combined living and dining room is perfect for gatherings. A big inviting sunroom with 2 walkouts to two separate decks is ideal for relaxation and entertaining. Main floor laundry has access to the attached 2-car garage. Additional driveway from side of the house for 3 cars. This charming property features 6 spacious bedrooms (4 on 2nd floor and 2 in basement), 4 bathrooms and 2 kitchens.Master bedroom has a walk-in-closet and ensuite with a brand new modern shower.The main and second floors feature maple hardwood, tile and marble. Recent replacement of roof, windows, furnace and air conditioner offer added peace of mind for years ahead.A perfect place for growing families looking for comfort and convenience or a very good opportunity for a lucrative investment. ** Total Finished area is more than 2950 sqft. includes Sunroom and Basement Suite! (id:7434)
General Features
| Features | Sump Pump |
|---|---|
| Property Type | Single Family |
| Zoning Description | R2 |
| CommunityName | West Bayfield |
| Amenities | Park, Schools, Public Transit |
| Building Age | 31 to 50 years |
| Building Appliances | Central Vacuum, Water Heater, Dishwasher, Dryer, Garage door opener, Stove, Washer, Refrigerator |
| Building Cooling Type | Central air conditioning |
| Location Description | Cross Streets: Kozlov St. ** Directions: kozlov to Livingstone St. |
| Parking Space Total | 7 |
| Foundation Type | Concrete |
| Building Type | House |
| Ownership Type | Freehold |
| Building.StoriesTotal | 2 |
Interior Features
| Building Fireplace Present | True |
|---|---|
| Building Heating Type | Forced air |
| Building Heating Fuel | Natural gas |
| Basement Development | Finished |
| Basement Type | Full (Finished) |
| Construction Style Attachment | Detached |
| Flooring Type | Hardwood, Laminate, Tile |
| Living Area Range | 1500 |
| Bedrooms | 4+2 |
Exterior Features
| Land Amenities | Park, Schools, Public Transit |
|---|---|
| Sewer | Sanitary sewer |
| Exterior Finish | Brick |
Room Details
| Room | Dimensions | Level | Flooring | Details |
|---|---|---|---|---|
| Bedroom | 2.99 m x 2.9 m | Basement | 2.9 m | |
| Bedroom 2 | 2.16 m x 2.9 m | Second level | 2.9 m | |
| Bedroom 3 | 2.83 m x 3.38 m | Second level | 3.38 m | |
| Bedroom 4 | 3.29 m x 2.71 m | Second level | 2.71 m | |
| Family room | 4.52 m x 3.3 m | Main level | 3.3 m | |
| Kitchen | 4.52 m x 4.21 m | Main level | 4.21 m | |
| Living room | 9.14 m x 3.04 m | Main level | 3.04 m | |
| Primary Bedroom | 5.46 m x 3.29 m | Second level | 3.29 m | |
| Sunroom | 4.54 m x 3.05 m | Main level | 3.05 m |
Amenities
- Views
- New Construction
- Adult 55+
- Lease To Own
- No Strata Fees
- Furnished
- Primary On Main
- Air Conditioning
- Seller Finance
- Green
- Fixer Upper
- Horse
- Golf
- Fireplace
- Deck
- Garage
- Basement
- Pool

Property vs Single Family Average in L4N 7J2
Price
In The Neighbourhood
Barrie (West Bayfield)
$ 709,900
- Type
- Single Family
- Rooms
- 4 Beds + 2.5 Baths
ONE PERCENT REALTY LTD.
Views
Barrie (West Bayfield)
$ 729,000
- Type
- Single Family
- Rooms
- 4 Beds + 2 Baths
RE/MAX HALLMARK CHAY REALTY
Barrie (West Bayfield)
$ 1,850
- Type
- Single Family
- Rooms
- 2 Beds + 1 Baths
RE/MAX HALLMARK CHAY REALTY
Barrie (West Bayfield)
$ 659,900
- Type
- Single Family
- Rooms
- 3 Beds + 2 Baths
RE/MAX HALLMARK CHAY REALTY
Open House
Barrie (West Bayfield)
$ 635,000
- Type
- Single Family
- Rooms
- 3 Beds + 1.5 Baths
REVEL REALTY INC.
Barrie (West Bayfield)
$ 2,800
- Type
- Single Family
- Rooms
- 4 Beds + 2.5 Baths
RE/MAX HALLMARK CHAY REALTY
 Toronto Real Estate Board (TRREB); All information deemed reliable but not guaranteed. All properties are subject to prior sale, change or withdrawal. Neither listing broker(s) or information provider(s) shall be responsible for any typographical errors, misinformation, misprints and shall be held totally harmless. Listing(s) information is provided for consumer's personal, non-commercial use and may not be used for any purpose other than to identify prospective properties consumers may be interested
