













Address
19 Colleen Avenue, Barrie (Grove East), ON
Price
$ 729,000
Property Attributes
- ID#S13801040
- TypeSingle Family
- Listing Status Active
- MunicipalityBarrie (Grove East)
- CityBarrie (Grove East)
- AreaGrove East
- NeighbourhoodGrove East
- Postal CodeL4M 2M9
- Style
- Price$ 729,000
- Bedrooms3+1
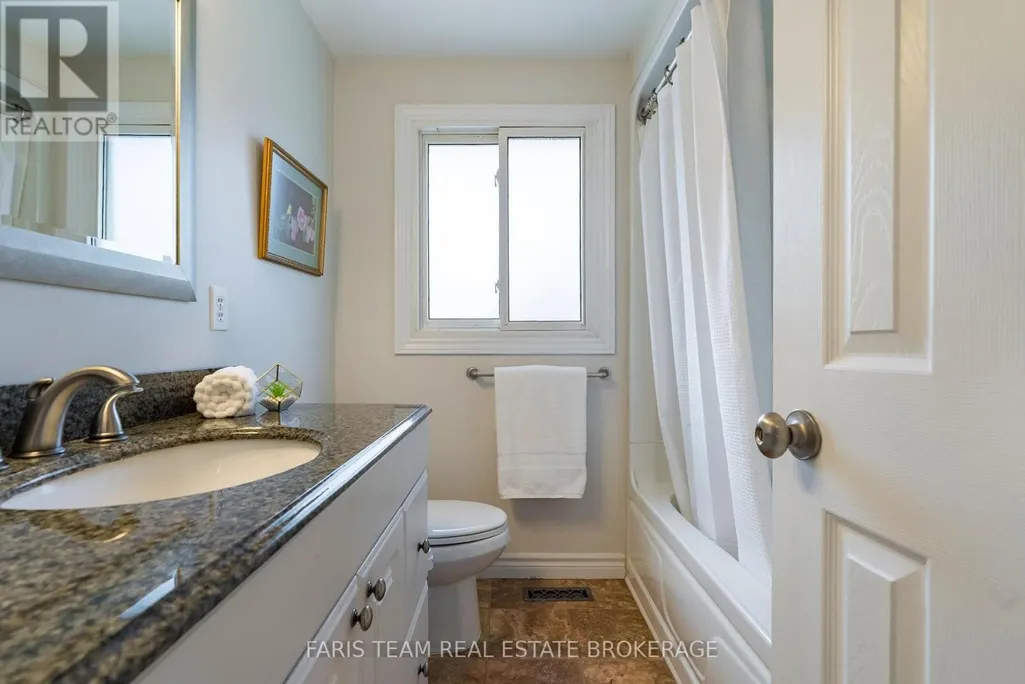
- Bathrooms3
- Half Bathrooms1
Data Source:
Canadian Real Estate Association (CREA)
Property Description
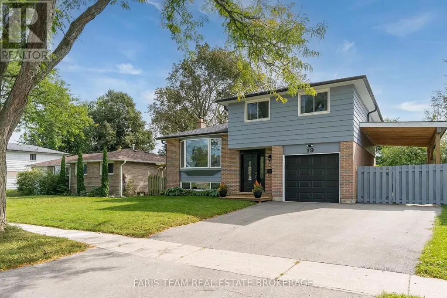
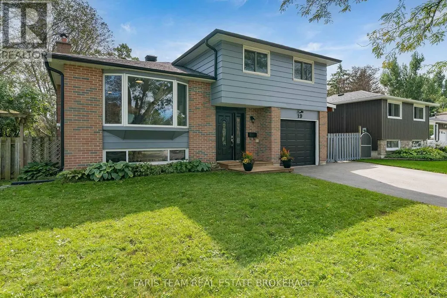
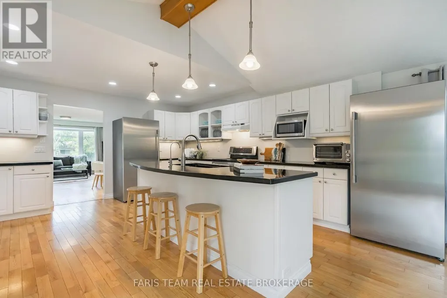
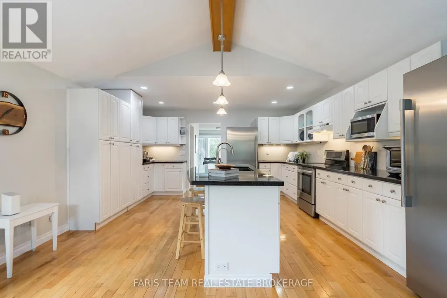
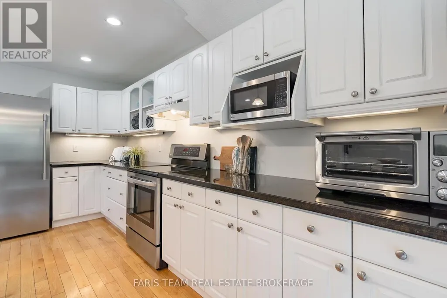
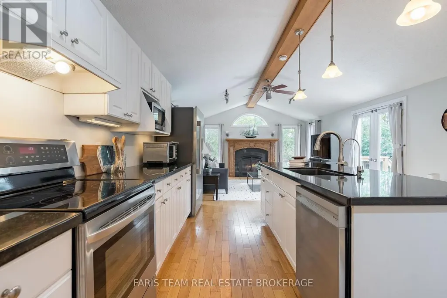
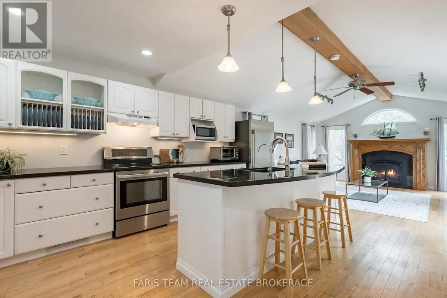
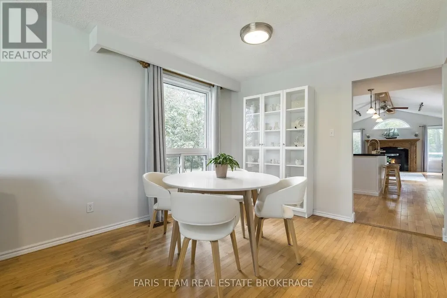
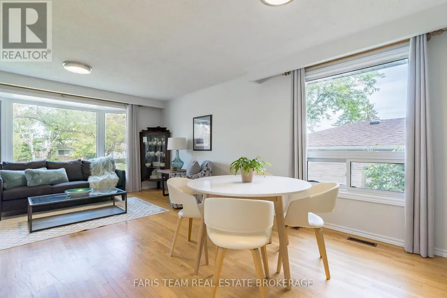
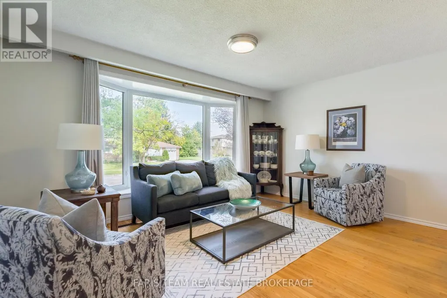
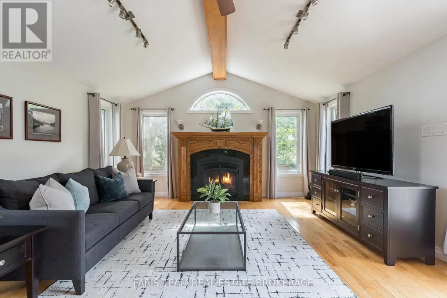
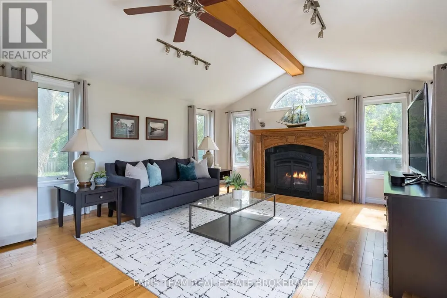
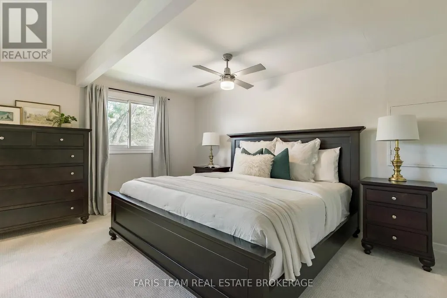
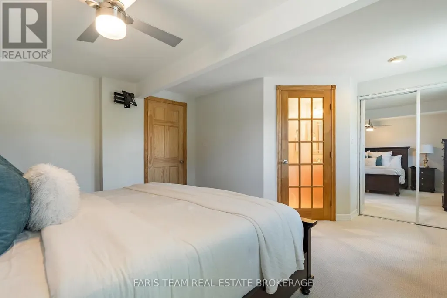
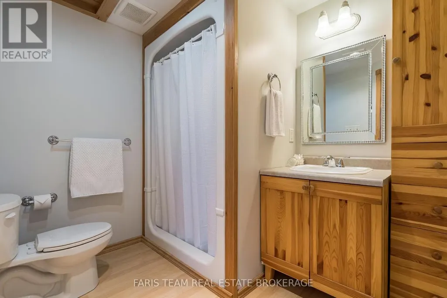
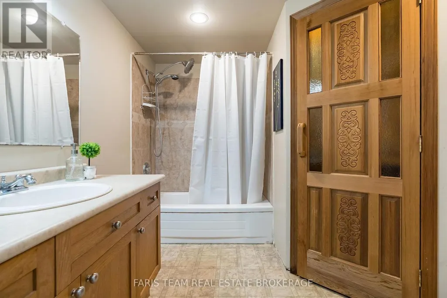
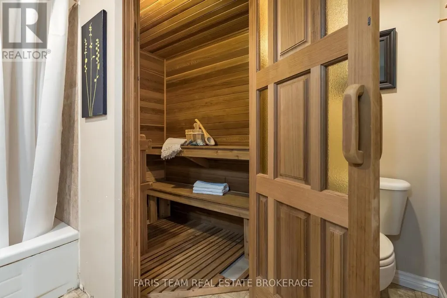
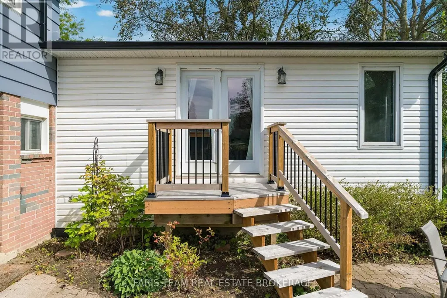
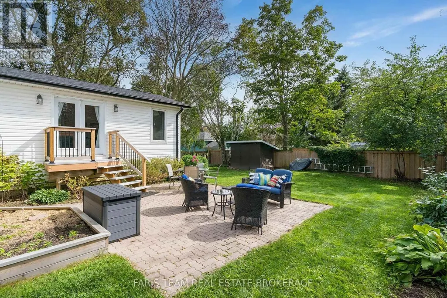
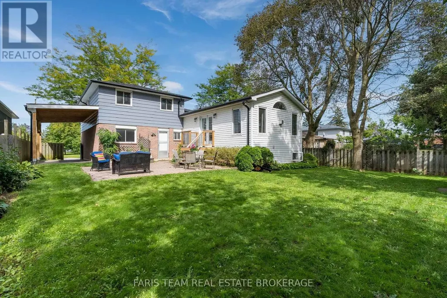
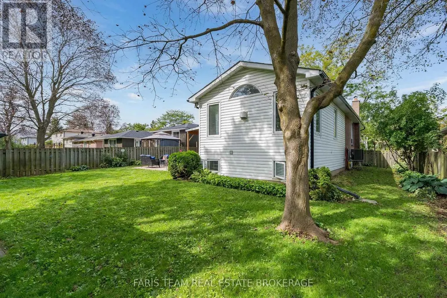
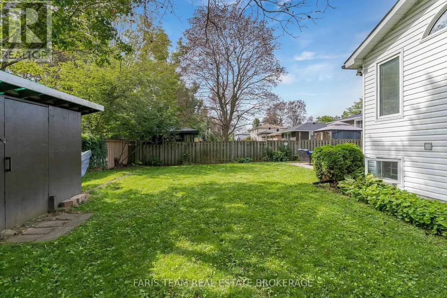
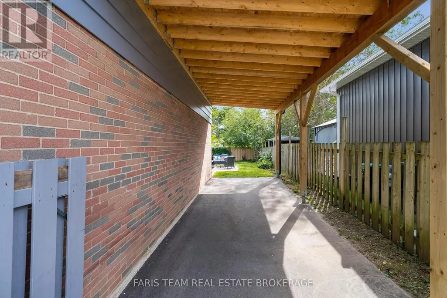
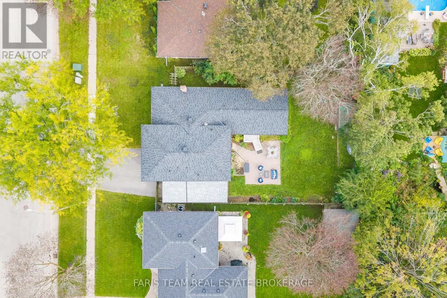
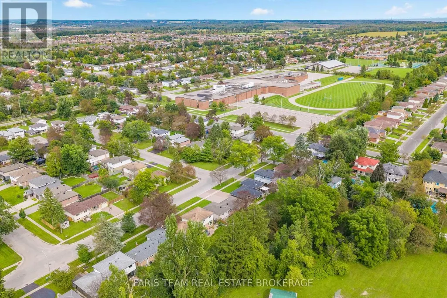
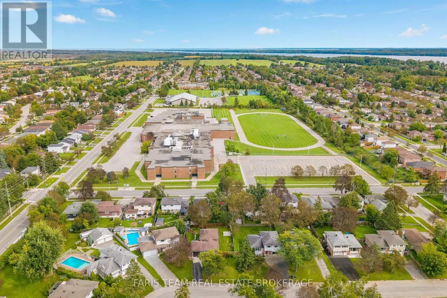
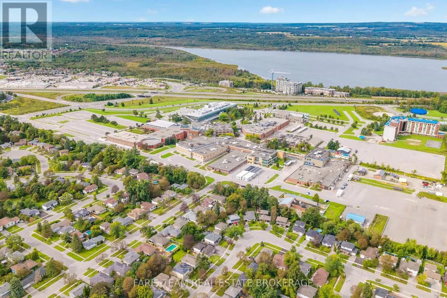
Top 5 Reasons You Will Love This Home: 1) Set on a generous 60'x115' lot on a quiet street in Barrie's sought-after east end, this bright & inviting four-level side-split offers a wonderful family-friendly setting within walking distance of numerous schools, parks, and an arena, while remaining just five minutes from Highway 400, R.V.H. Centre, Georgian College, Kempenfelt Bay, Johnson's Beach, & scenic trails 2) Move in with confidence knowing an extensive list of major improvements has already been completed, including HVAC (2022), a newer roof with attic insulation upgraded to R-44 (2024), eavestroughs & soffits (2024), garage door (2022), Whirlpool water softener (2025), LG washer and gas dryer (2023), Frigidaire all-fridge and all-freezer (2022), & Bosch dishwasher (2024), complemented by a newer driveway & highly functional single-slope carport with a minimum 10' eave clearance (2023), ideal for a vehicle or boat 3) A newer two-level rear addition with a full basement significantly expands the living space, highlighted by a spectacular vaulted great room where expansive windows welcome an abundance of natural light & a gas fireplace with a custom mantel creates an inviting focal point, all flowing seamlessly into the spacious kitchen featuring a large granite-topped island, granite countertops, and ample cabinetry, with the basement adding a sauna, just off the bathroom 4) Retreat to the expansive primary bedroom offering plenty of room for a king-sized bed with the added comfort & privacy of its own ensuite featuring a walk-in shower 5) Step outside to a large fully fenced backyard, plenty of privacy and room to enjoy, complete with an interlock patio ideal for outdoor dining and entertaining, along with ample space to accommodate a future pool if desired. 1,924 above grade sq.ft. plus a finished basement. *Please note some images have been virtually staged to show the potential of the home. (id:7434)
General Features
| Features | Sump Pump, Sauna |
|---|---|
| Community Features | Community Centre |
| Property Type | Single Family |
| Zoning Description | R2 |
| CommunityName | Grove East |
| Amenities | Hospital, Park, Schools |
| Building Age | 51 to 99 years |
| Building Amenities | Fireplace(s) |
| Building Appliances | Garage door opener remote(s), Water softener, Dryer, Washer |
| Building Basement Features | Separate entrance |
| Building Cooling Type | Central air conditioning |
| Location Description | Nelson St/Colleen Ave |
| Parking Space Total | 5 |
| Foundation Type | Poured Concrete |
| Building Type | House |
| Ownership Type | Freehold |
Interior Features
| Building Fireplace Present | True |
|---|---|
| Building Fireplace Total | 1 |
| Building Heating Type | Forced air |
| Building Heating Fuel | Natural gas |
| Basement Development | Partially finished |
| Basement Type | Full, N/A (Partially finished), N/A |
| Construction Style Attachment | Detached |
| Flooring Type | Vinyl, Hardwood |
| Living Area Range | 1500 |
| Bedrooms | 3+1 |
Exterior Features
| Structure | Patio(s), Deck, Shed |
|---|---|
| Land Amenities | Hospital, Park, Schools |
| Sewer | Sanitary sewer |
| Exterior Finish | Brick, Aluminum siding |
| Fence Type | Fully Fenced |
Room Details
| Room | Dimensions | Level | Flooring | Details |
|---|---|---|---|---|
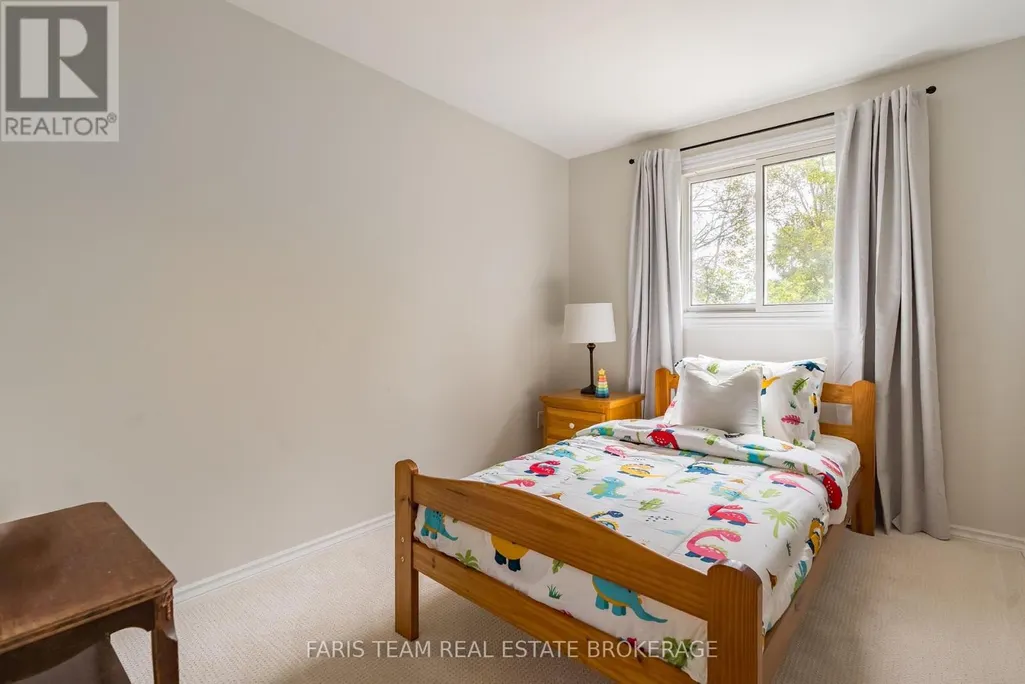
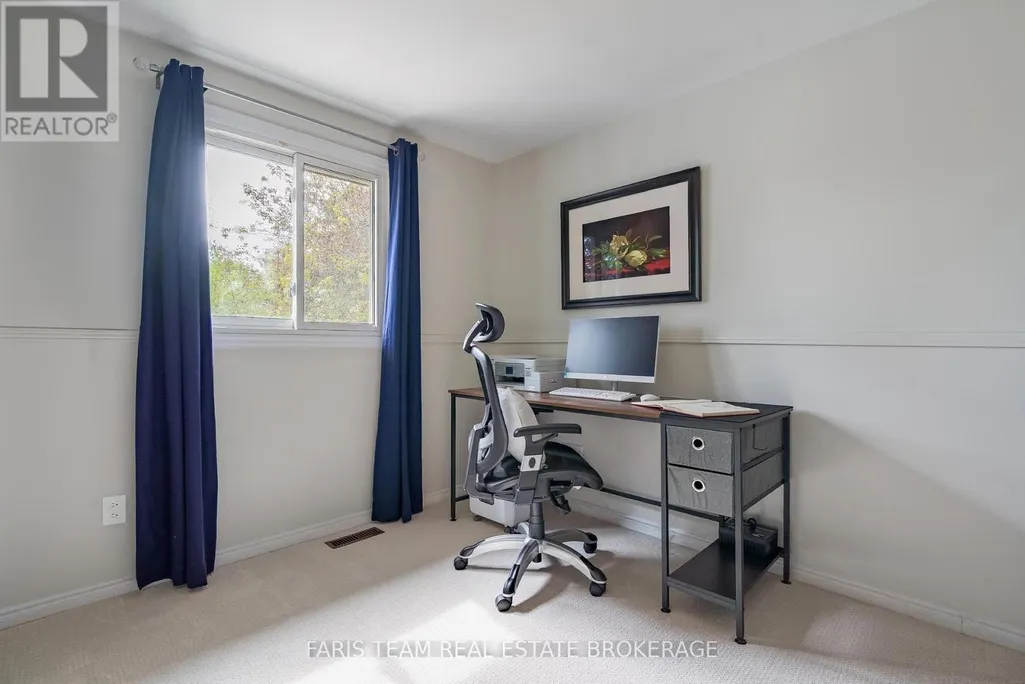
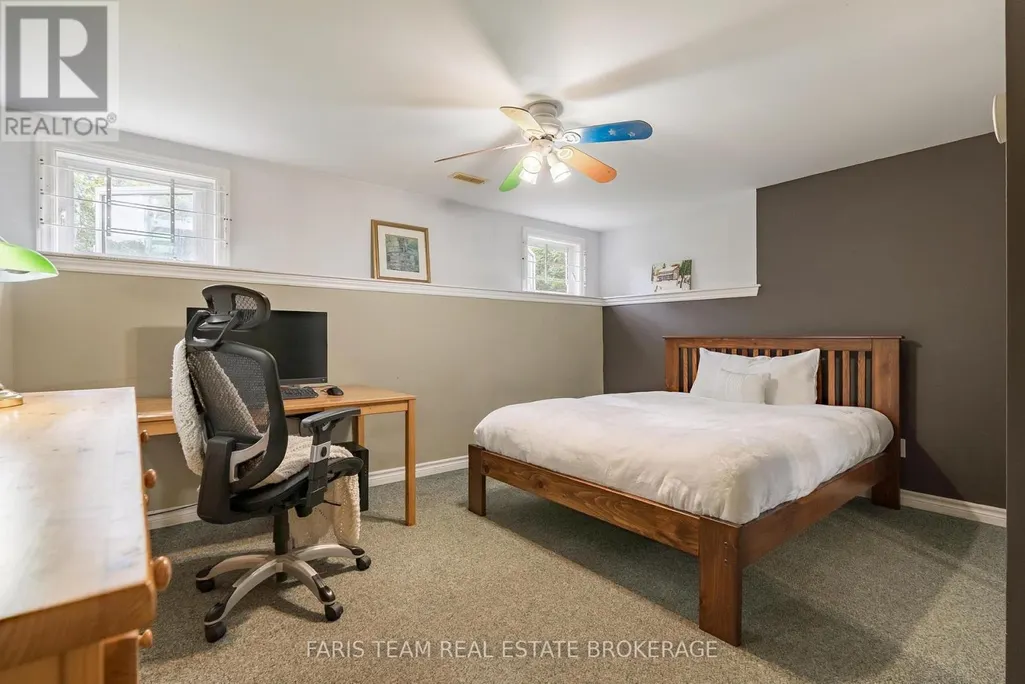
| Bedroom | 4.27 m x 3.8 m | Basement | 3.8 m | |
| Dining room | 3.19 m x 2.69 m | Second level | 2.69 m | |
| Great room | 5.35 m x 4.6 m | Second level | 4.6 m | |
| Kitchen | 4.64 m x 4.51 m | Second level | 4.51 m | |
| Laundry room | 4.52 m x 3.04 m | Main level | 3.04 m | |
| Living room | 4.68 m x 3.35 m | Second level | 3.35 m | |
| Primary Bedroom | 4.88 m x 4.32 m | Third level | 4.32 m | |
| Recreational, Games room | 5.32 m x 4.69 m | Basement | 4.69 m |
Amenities
- Views
- New Construction
- Adult 55+
- Lease To Own
- No Strata Fees
- Furnished
- Primary On Main
- Air Conditioning
- Seller Finance
- Green
- Fixer Upper
- Horse
- Golf
- Fireplace
- Deck
- Garage
- Basement
- Pool

Property vs Single Family Average in L4M 2M9
Price
In The Neighbourhood
Barrie (Grove East)
$ 599,900
- Type
- Single Family
- Rooms
- 4 Beds + 1.5 Baths
Keller Williams Experience Realty
Barrie (Grove East)
$ 569,000
- Type
- Single Family
- Rooms
- 6 Beds + 2.5 Baths
RE/MAX MILLENNIUM REAL ESTATE
Barrie (Grove East)
$ 775,000
- Type
- Single Family
- Rooms
- 7 Beds + 4.5 Baths
FARIS TEAM REAL ESTATE BROKERAGE
Primary On Main
Barrie (Grove East)
$ 2,650
- Type
- Single Family
- Rooms
- 3 Beds + 1 Baths
SUTTON GROUP INCENTIVE REALTY INC.
Primary On Main
Barrie (Grove East)
$ 609,900
- Type
- Single Family
- Rooms
- 4 Beds + 2 Baths
CENTURY 21 B.J. ROTH REALTY LTD.
 Toronto Real Estate Board (TRREB); All information deemed reliable but not guaranteed. All properties are subject to prior sale, change or withdrawal. Neither listing broker(s) or information provider(s) shall be responsible for any typographical errors, misinformation, misprints and shall be held totally harmless. Listing(s) information is provided for consumer's personal, non-commercial use and may not be used for any purpose other than to identify prospective properties consumers may be interested
