











Address
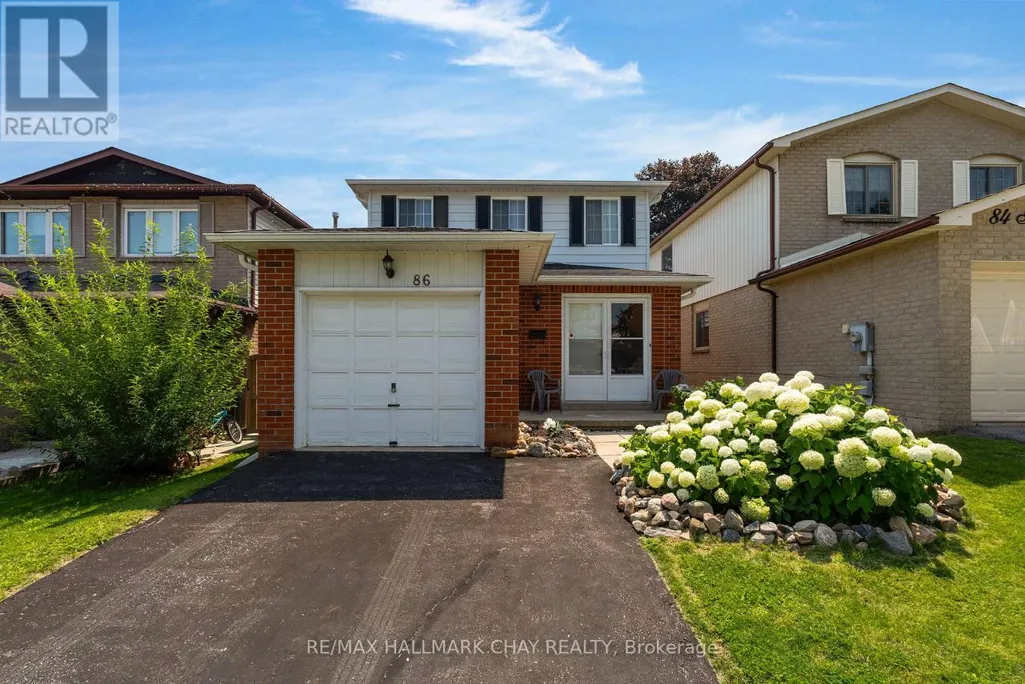
86 Trillium Crescent, Barrie (Allandale Heights), ON
Price
$ 619,000
Property Attributes
- ID#S13801890
- TypeSingle Family
- Listing Status Active
- MunicipalityBarrie (Allandale Heights)
- CityBarrie (Allandale Heights)
- AreaAllandale Heights
- NeighbourhoodAllandale Heights
- Postal CodeL4N 5K3
- Style
- Price$ 619,000
- Bedrooms3
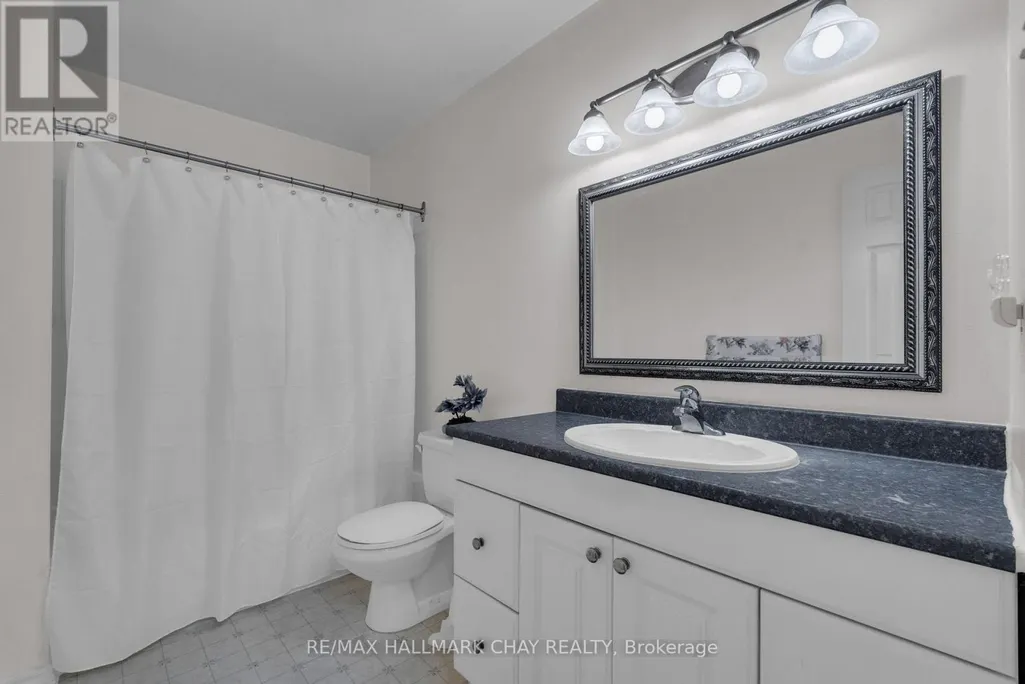
- Bathrooms2
- Half Bathrooms1
Data Source:
Canadian Real Estate Association (CREA)
Property Description
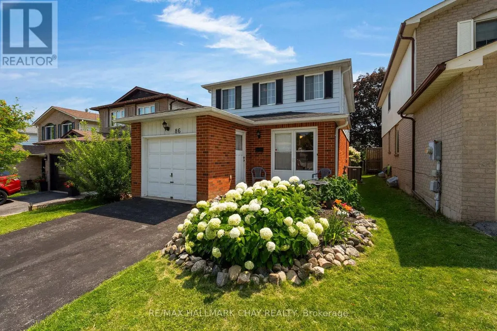
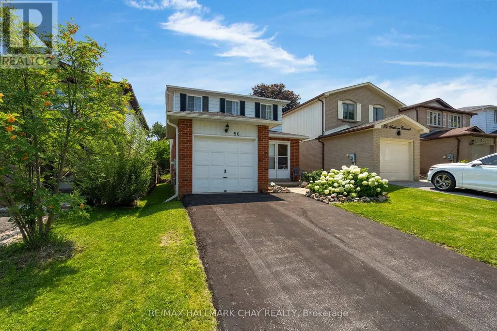
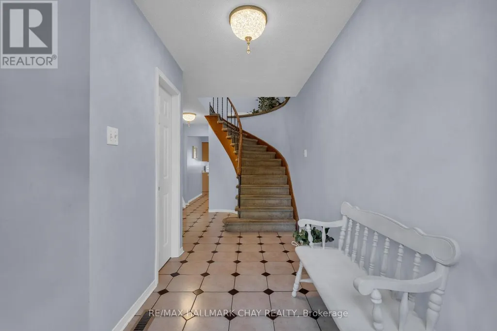
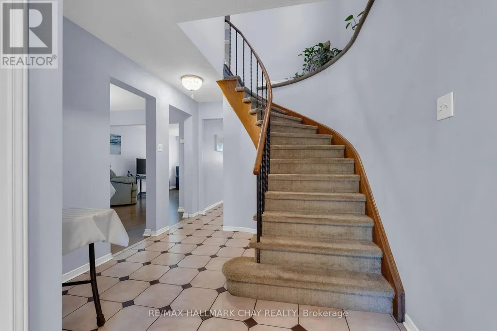
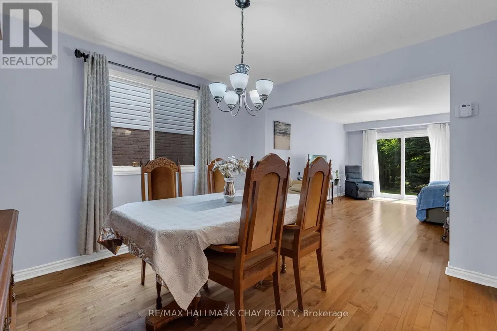
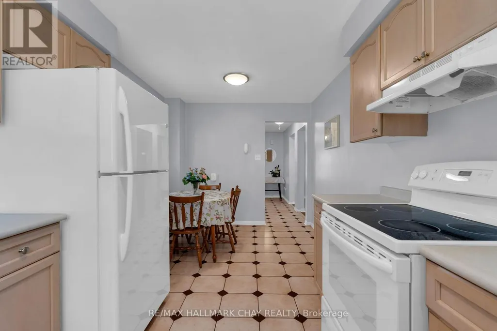
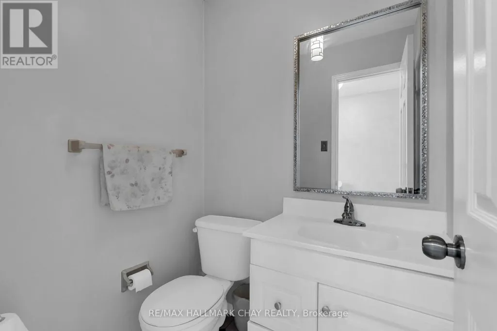
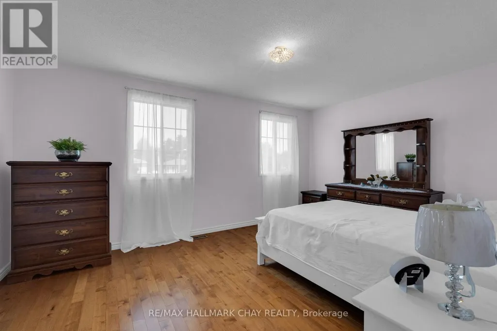
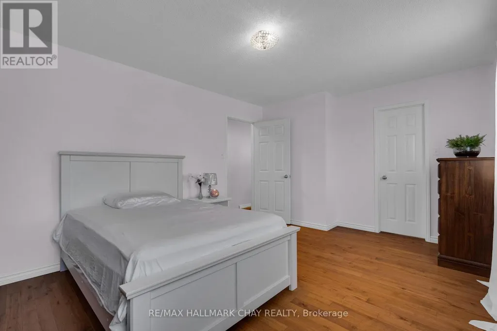
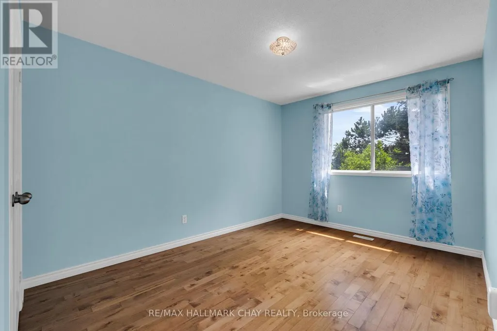
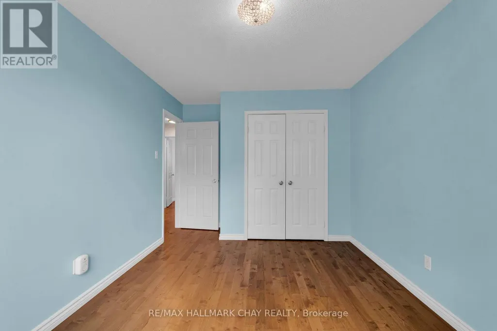
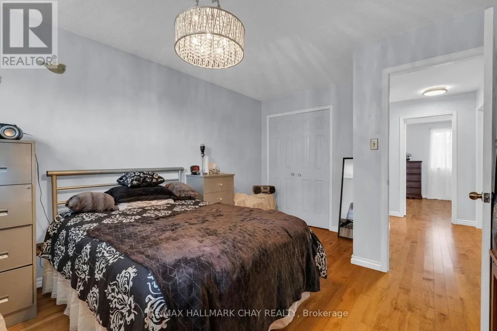
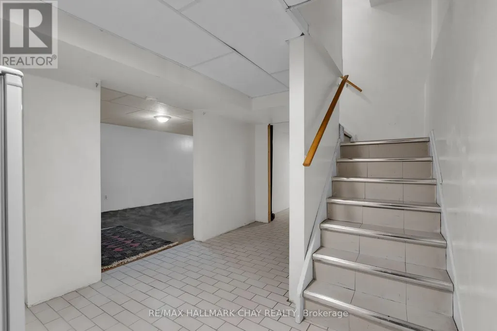
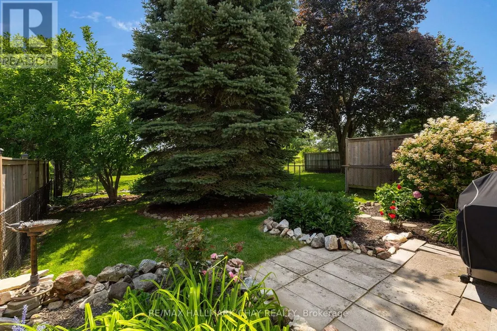
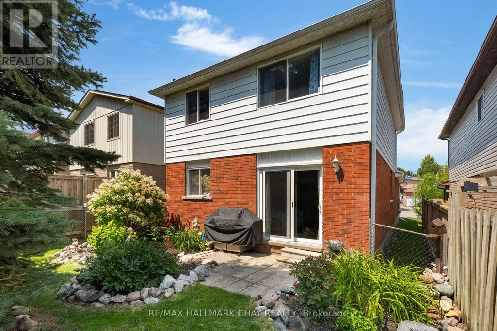
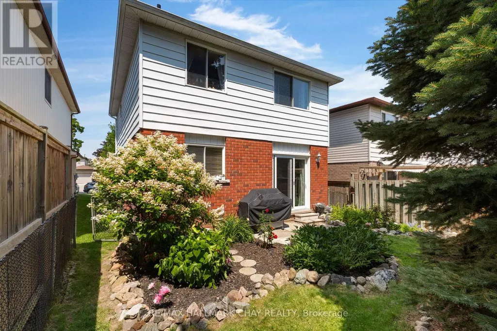
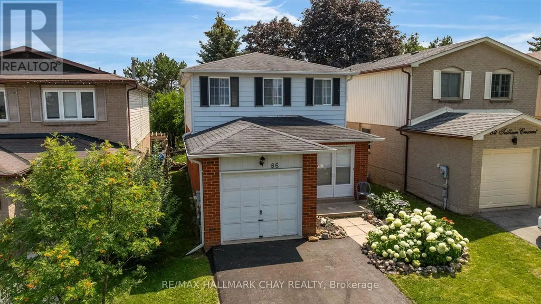
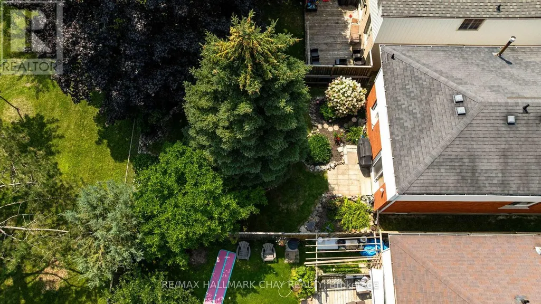
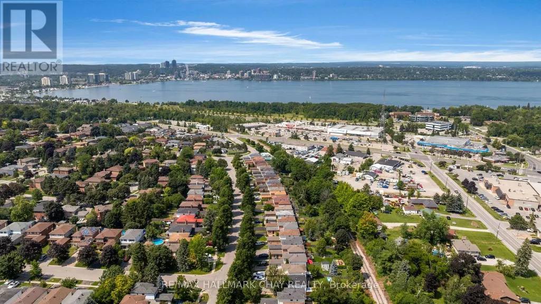
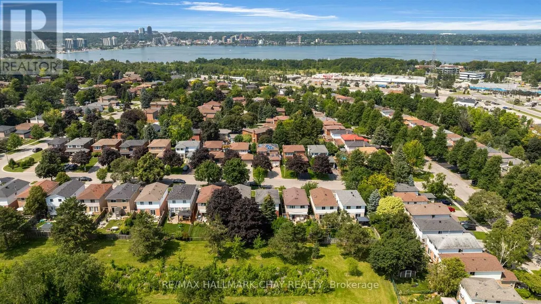
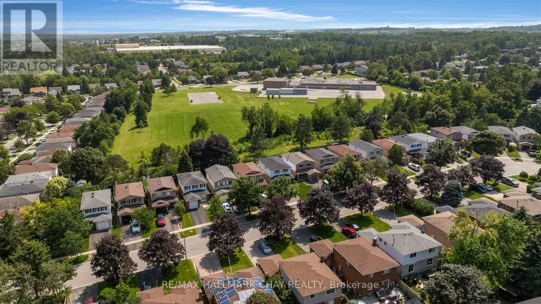
Welcome to 86 Trillium Crescent - a fantastic opportunity in one of Barrie's most convenient family-friendly neighbourhoods! This charming 2-storey home offers 3 spacious bedrooms, 3 bathrooms, beautiful hardwood flooring, and an attached garage, providing the perfect foundation for families, first-time buyers, or investors. Backing directly onto Assikinack Public School, you'll appreciate the privacy, greenspace, and unbeatable convenience of having a school right behind you. Ideally located just minutes from the Allandale GO Station, parks, shopping, restaurants, public transit, and all major amenities, this home offers exceptional convenience for commuters and families alike. For added peace of mind, the home features a central air conditioning unit (approximately 1 year old) and a furnace (approximately 5 years old). Whether you're looking to move in and make it your own or add to your investment portfolio, this property presents incredible potential. Property is being sold in "as is, where is" condition with no representations or warranties by the Seller. (id:7434)
General Features
| Property Type | Single Family |
|---|---|
| CommunityName | Allandale Heights |
| Building Age | 31 to 50 years |
| Building Cooling Type | Central air conditioning |
| Location Description | Garden Dr/Trillium Cres |
| Parking Space Total | 2 |
| Foundation Type | Block |
| Building Type | House |
| Ownership Type | Freehold |
| Building.StoriesTotal | 2 |
Interior Features
| Building Fireplace Present | False |
|---|---|
| Building Heating Type | Forced air |
| Building Heating Fuel | Natural gas |
| Basement Development | Finished |
| Basement Type | Full (Finished) |
| Construction Style Attachment | Detached |
| Living Area Range | 1500 |
| Bedrooms | 3 |
Exterior Features
| Sewer | Sanitary sewer |
|---|---|
| Exterior Finish | Brick |
Room Details
| Room | Dimensions | Level | Flooring | Details |
|---|---|---|---|---|
| Bedroom 2 | 2.94 m x 4.45 m | Second level | 4.45 m | |
| Bedroom 3 | 3.37 m x 4.41 m | Second level | 4.41 m | |
| Dining room | 3.31 m x 3.87 m | Main level | 3.87 m | |
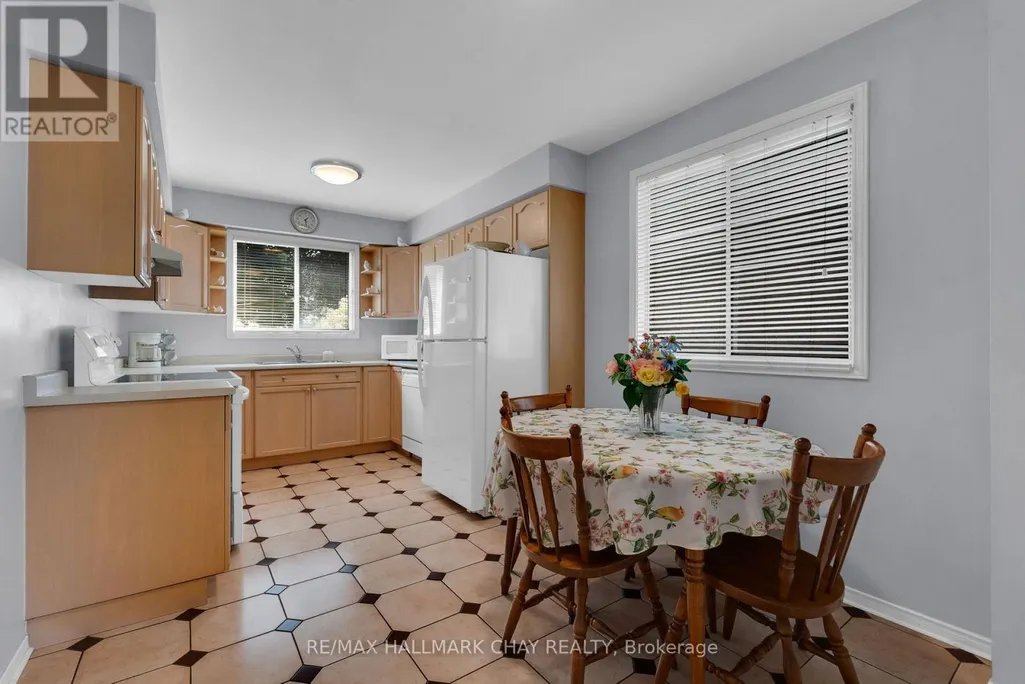
| Eating area | 2.93 m x 2.43 m | Main level | 2.43 m | |
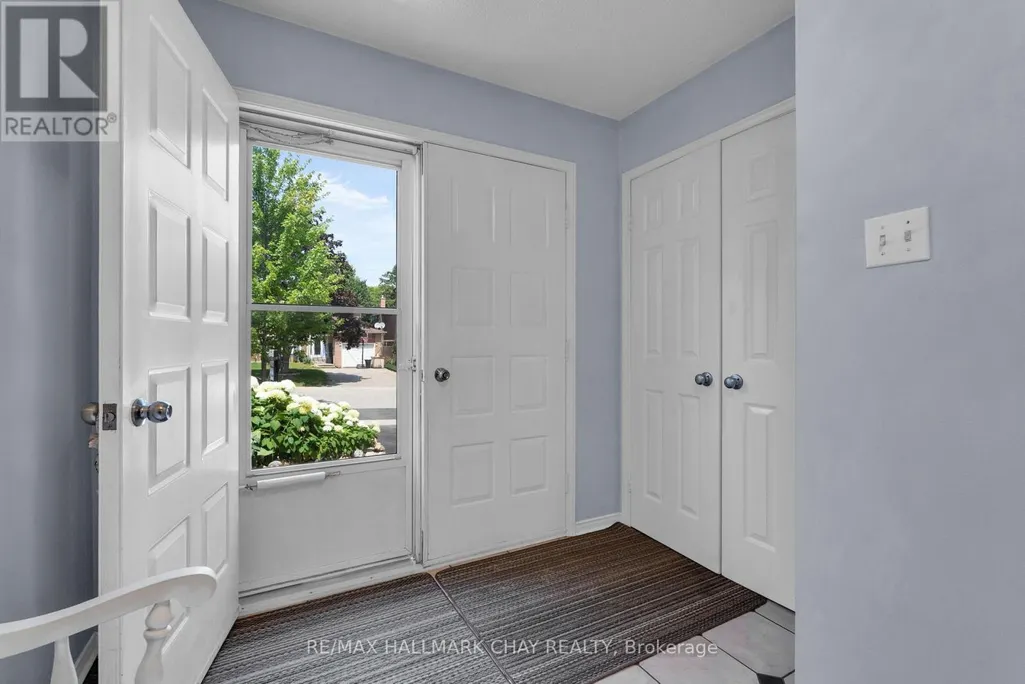
| Foyer | 2.77 m x 5.44 m | Main level | 5.44 m | |
| Kitchen | 2.93 m x 2.75 m | Main level | 2.75 m | |
| Laundry room | 2.64 m x 3.67 m | Basement | 3.67 m | |
| Living room | 3.3 m x 4.86 m | Main level | 4.86 m | |
| Other | 2.64 m x 1.41 m | Basement | 1.41 m | |
| Primary Bedroom | 4.83 m x 3.38 m | Second level | 3.38 m | |
| Recreational, Games room | 3.43 m x 8.51 m | Basement | 8.51 m | |
| Utility room | 1.04 m x 1.83 m | Basement | 1.83 m |
Amenities
- Views
- New Construction
- Adult 55+
- Lease To Own
- No Strata Fees
- Furnished
- Primary On Main
- Air Conditioning
- Seller Finance
- Green
- Fixer Upper
- Horse
- Golf
- Fireplace
- Deck
- Garage
- Basement
- Pool

Property vs Single Family Average in L4N 5K3
Price
In The Neighbourhood
Barrie (Allandale Heights)
$ 1,500
- Type
- Single Family
- Rooms
- 1 Beds + 1 Baths
RE/MAX REALTY SPECIALISTS INC.
Primary On Main
Barrie (Allandale Heights)
$ 3,500
- Type
- Single Family
- Rooms
- 4 Beds + 2 Baths
RE/MAX CROSSTOWN REALTY INC.
Barrie (Allandale Heights)
$ 699,900
- Type
- Single Family
- Rooms
- 5 Beds + 2 Baths
COLDWELL BANKER THE REAL ESTATE CENTRE
Primary On Main
Barrie (Allandale Heights)
$ 2,500
- Type
- Single Family
- Rooms
- 3 Beds + 1 Baths
RE/MAX REALTY SPECIALISTS INC.
Barrie (Allandale Heights)
$ 699,990
- Type
- Single Family
- Rooms
- 4 Beds + 2.5 Baths
FARIS TEAM REAL ESTATE BROKERAGE
Barrie (Allandale Heights)
$ 639,900
- Type
- Single Family
- Rooms
- 3 Beds + 2 Baths
SUTTON GROUP-ADMIRAL REALTY INC.
 Toronto Real Estate Board (TRREB); All information deemed reliable but not guaranteed. All properties are subject to prior sale, change or withdrawal. Neither listing broker(s) or information provider(s) shall be responsible for any typographical errors, misinformation, misprints and shall be held totally harmless. Listing(s) information is provided for consumer's personal, non-commercial use and may not be used for any purpose other than to identify prospective properties consumers may be interested
