










Address
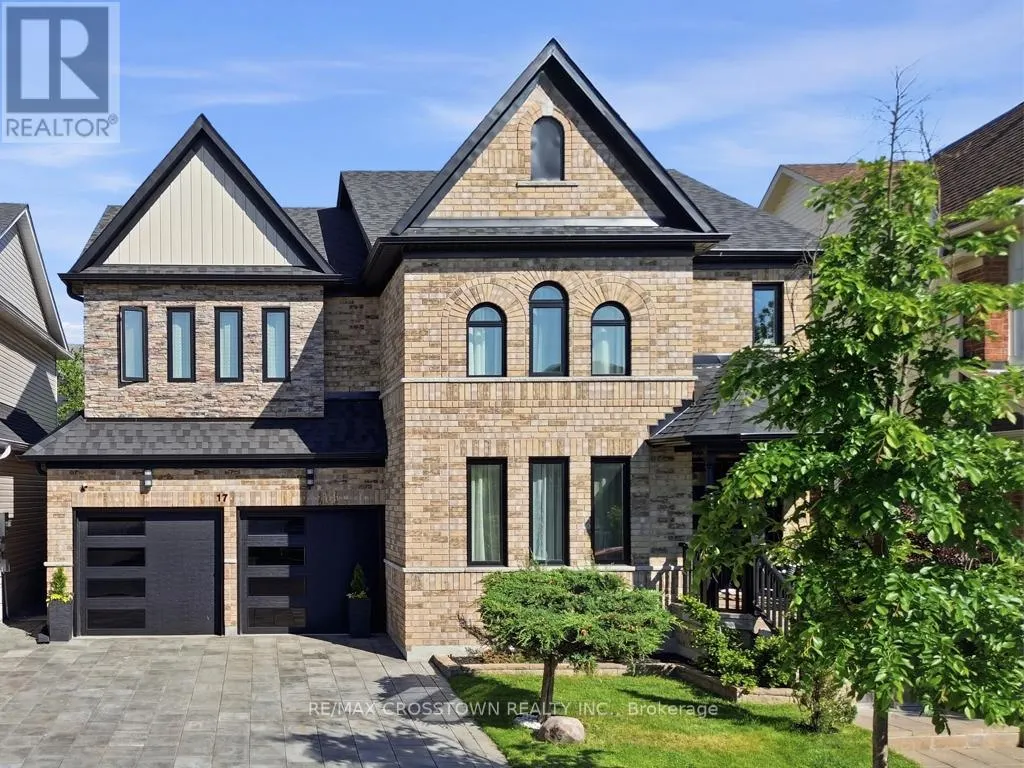
17 Counsellor Terrace, Barrie (Innis-Shore), ON
Price
$ 1,040,000
Property Attributes
- ID#S13802306
- TypeSingle Family
- Listing Status Active
- MunicipalityBarrie (Innis-Shore)
- CityBarrie (Innis-Shore)
- AreaInnis-Shore
- NeighbourhoodInnis-Shore
- Postal CodeL4M 7H1
- Style
- Price$ 1,040,000
- Bedrooms4
- Bathrooms2
- Half Bathrooms1
Data Source:
Canadian Real Estate Association (CREA)
Property Description
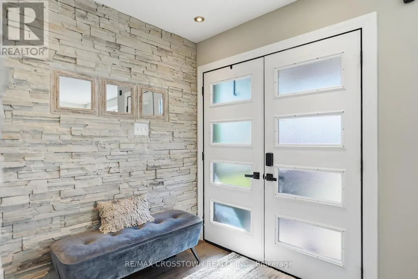
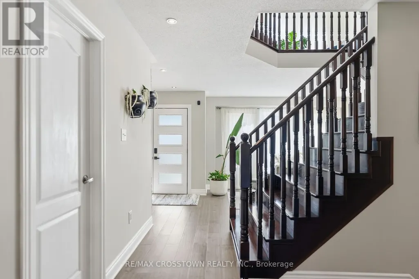
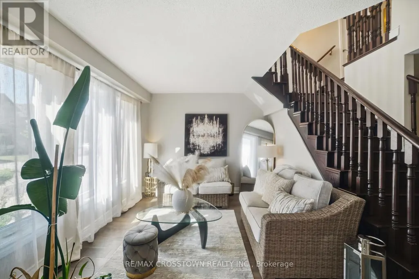
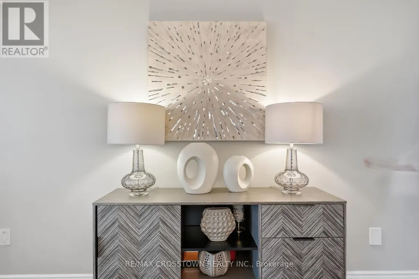
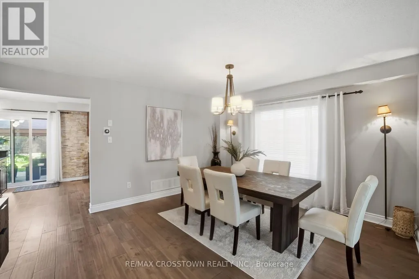
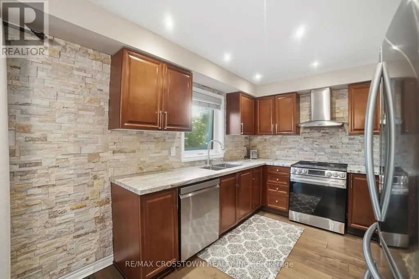
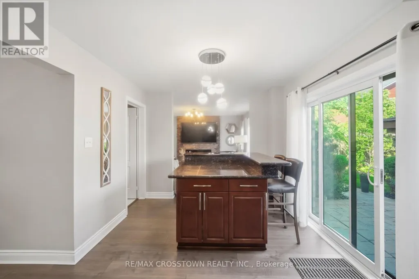
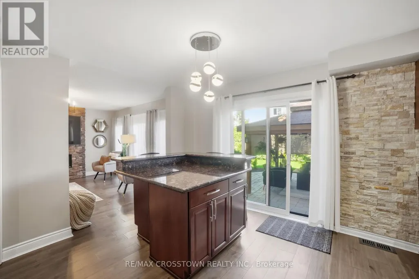
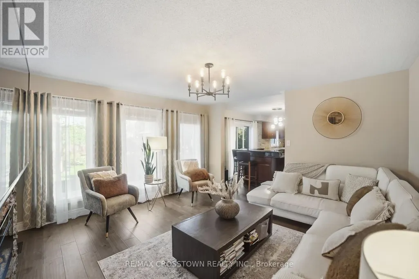
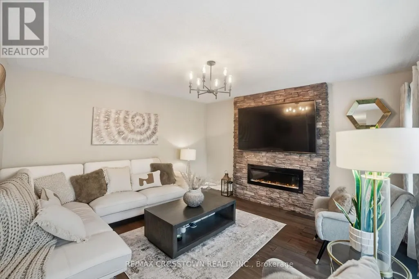
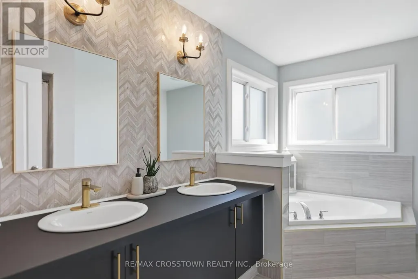
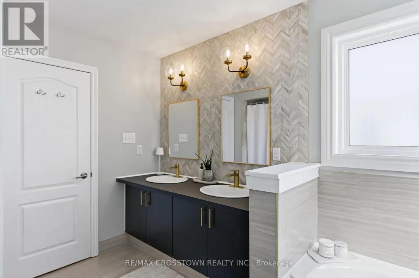
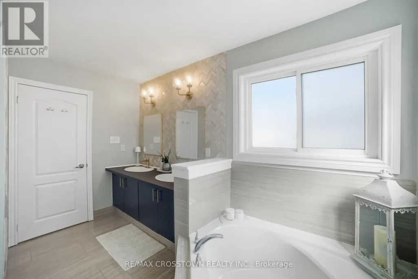
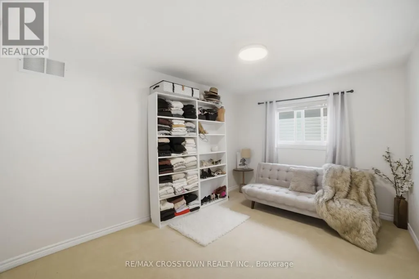
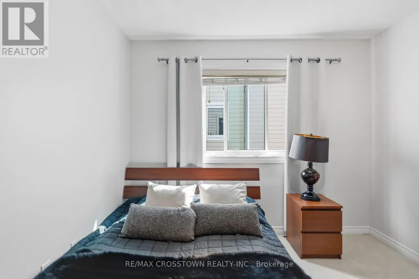
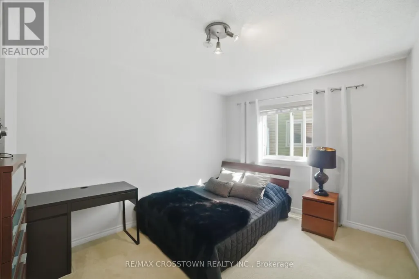
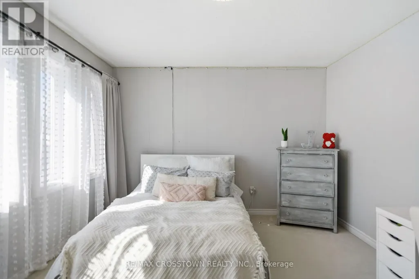
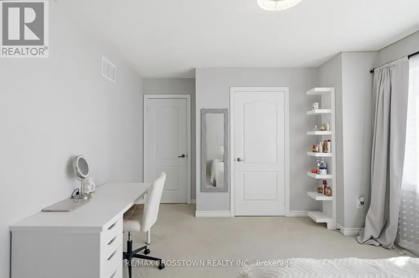
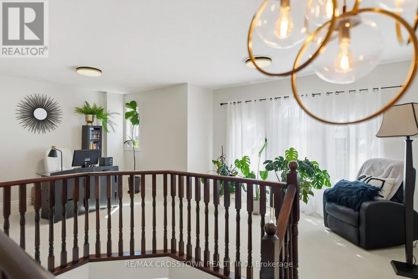
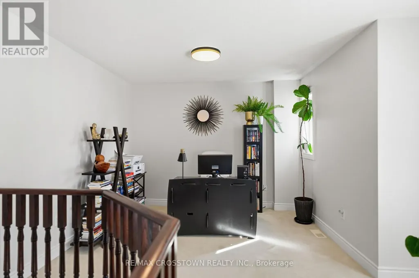
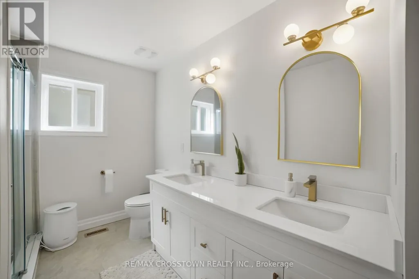
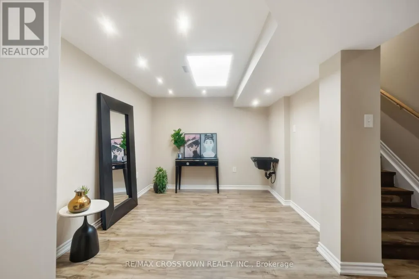
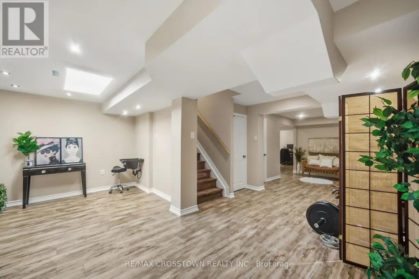
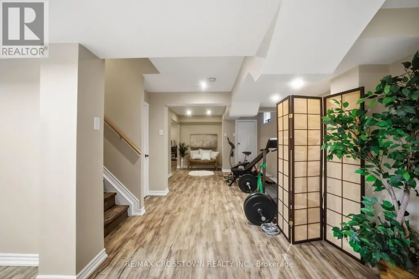
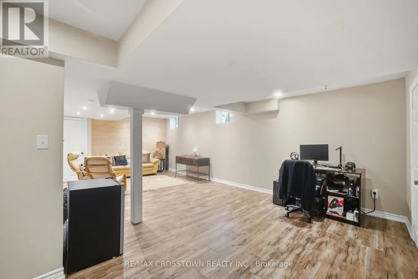
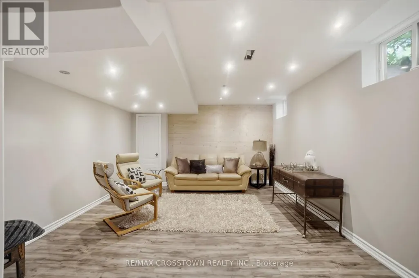
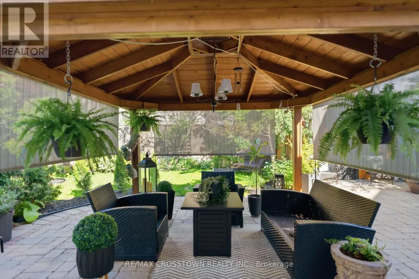
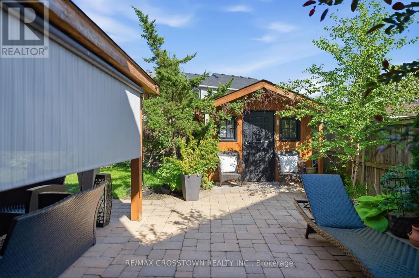
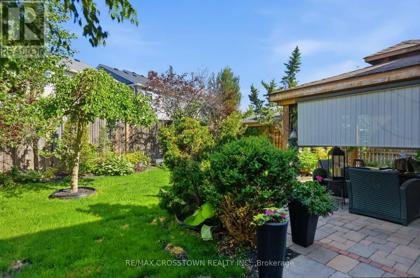
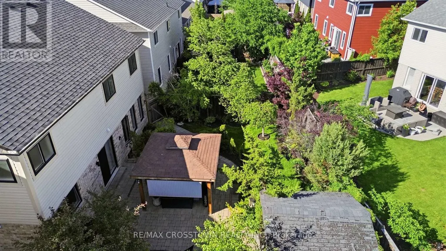
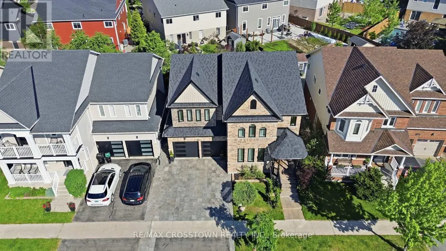
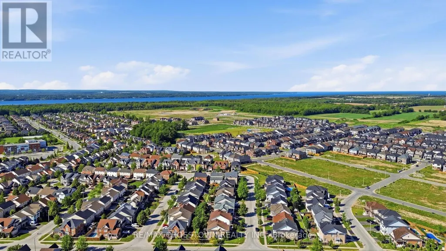
Welcome to this stunning executive home offering an exceptional blend of elegance, comfort and spacious living in one of the area's most sought-after family-friendly neighbourhoods. From the moment you step inside, you'll be impressed by the beautiful engineered hardwood flooring, sophisticated finishes and thoughtfully designed layout perfect for both everyday living and entertaining.The heart of the home is the impressive eat-in kitchen featuring a custom island, abundant workspace and seamless flow into the inviting family room complete with a cozy fireplace. An additional sitting area provides the perfect retreat for quiet evenings, reading or enjoying your morning coffee.Upstairs, the luxurious primary suite offers a rue escape with a spacious walk-in closet and a beautifully upgraded ensuite featuring marble countertops, elegant gold fixtures, a relaxing soaker tub and separate shower. Three additional generously sized bedrooms and an expansive bonus room loft provide endless possibilities for growing families, a home office, media room or play space.The fully finished basement adds even more exceptional living space, ideal for entertaining, recreation or extended family needs.Step outside into your own private backyard oasis featuring a beautifully landscaped yard and built-in gazebo - the perfect setting for summer gatherings or peaceful evenings outdoors. (id:7434)
General Features
| Property Type | Single Family |
|---|---|
| Zoning Description | RES |
| CommunityName | Innis-Shore |
| Amenities | Park, Schools |
| Building Amenities | Fireplace(s) |
| Building Appliances | Garage door opener remote(s), Central Vacuum, Dishwasher, Dryer, Garage door opener, Microwave, Stove, Washer, Window Coverings, Refrigerator |
| Building Cooling Type | Central air conditioning |
| Location Description | Cross Streets: PRINCE WILLIAM WAY TO GRIFFEN GATE TO SUCCESSION CRES TO SNOWDEN AVE TO COUNSELLOR TERRACE. ** Directions: PRINCE WILLIAM WAY TO GRIFFEN GATE TO SUCCESSION CRESTO SNOWDEN AVE TO COUNSELLOR TERRACE. |
| Parking Space Total | 4 |
| Foundation Type | Concrete |
| Building Type | House |
| Ownership Type | Freehold |
| Building.StoriesTotal | 2 |
Interior Features
| Building Fireplace Present | True |
|---|---|
| Building Heating Type | Forced air |
| Building Heating Fuel | Natural gas |
| Basement Development | Finished |
| Basement Type | N/A (Finished) |
| Construction Style Attachment | Detached |
| Flooring Type | Carpeted, Laminate, Hardwood, Tile |
| Living Area Range | 2500 |
| Bedrooms | 4 |
Exterior Features
| Land Amenities | Park, Schools |
|---|---|
| Sewer | Sanitary sewer |
| Exterior Finish | Brick |
Room Details
| Room | Dimensions | Level | Flooring | Details |
|---|---|---|---|---|
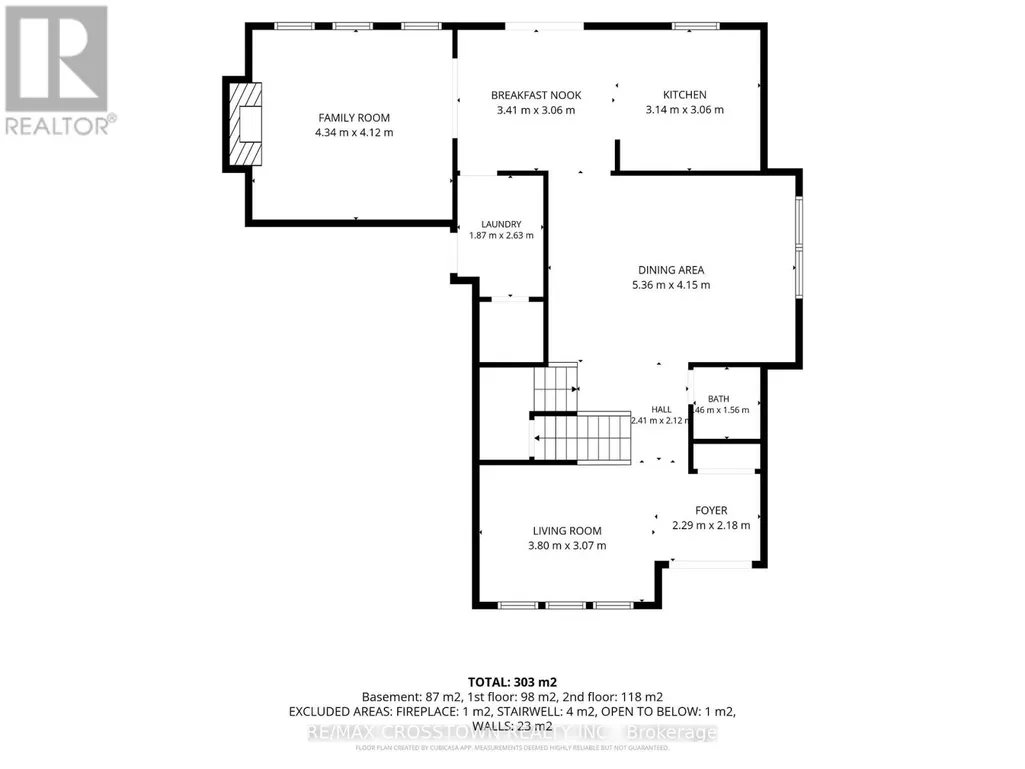
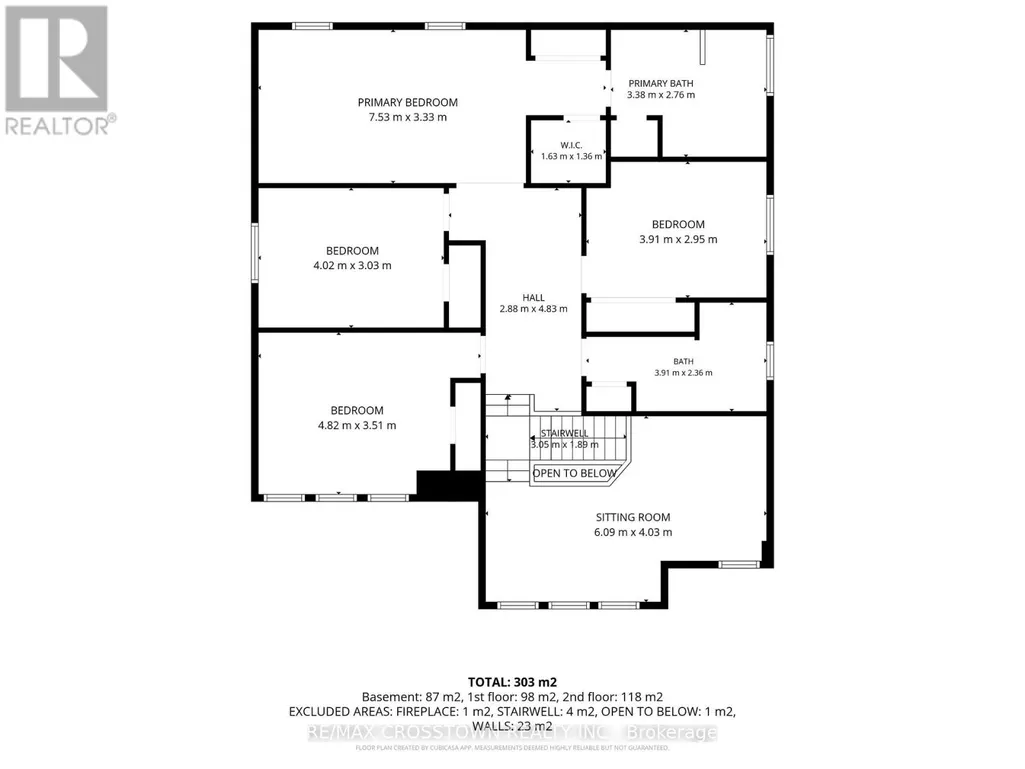
| Bathroom | 3.38 m x 2.76 m | Second level | 2.76 m | |
| Bedroom | 3.91 m x 2.95 m | Second level | 2.95 m | |
| Dining room | 5.36 m x 4.15 m | Main level | 4.15 m | |
| Eating area | 3.41 m x 3.06 m | Main level | 3.06 m | |
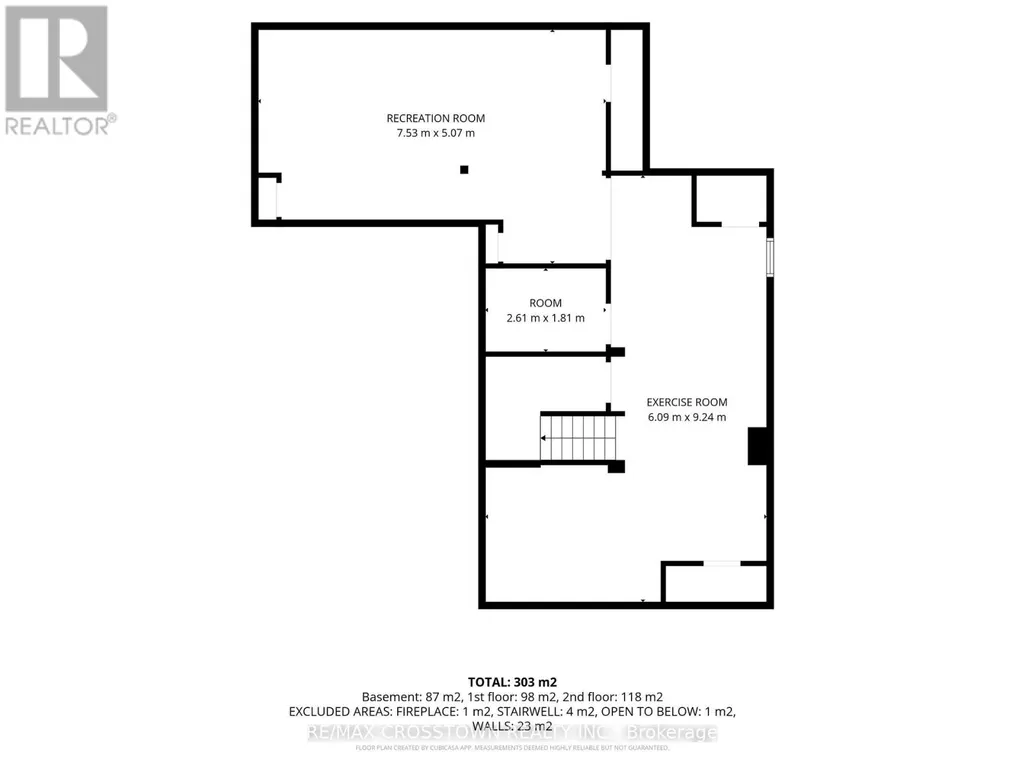
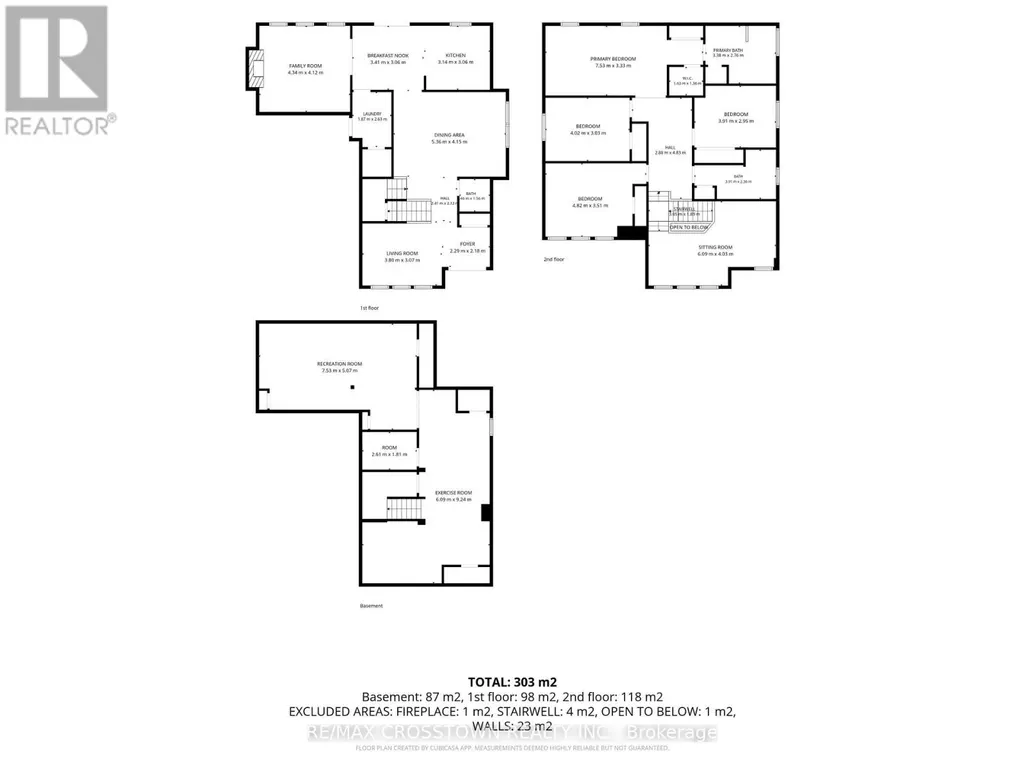
| Exercise room | 6.09 m x 9.24 m | Basement | 9.24 m | |
| Family room | 4.94 m x 4.12 m | Main level | 4.12 m | |
| Foyer | 4 m x 2.18 m | Main level | 2.18 m | |
| Kitchen | 3.14 m x 3.06 m | Main level | 3.06 m | |
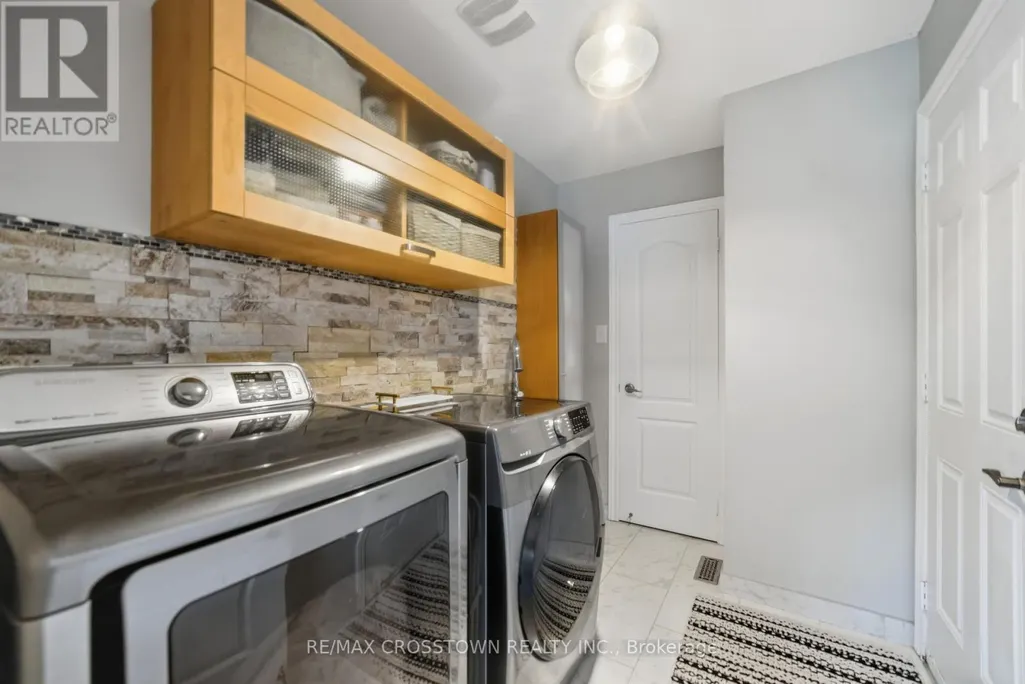
| Laundry room | 1.87 m x 2.63 m | Main level | 2.63 m | |
| Living room | 3.8 m x 3.07 m | Main level | 3.07 m | |
| Other | 2.95 m x 2.85 m | Basement | 2.85 m | |
| Primary Bedroom | 7.53 m x 3.33 m | Second level | 3.33 m | |
| Recreational, Games room | 7.53 m x 5.07 m | Basement | 5.07 m | |
| Sitting room | 6.09 m x 4.03 m | Second level | 4.03 m |
Amenities
- Views
- New Construction
- Adult 55+
- Lease To Own
- No Strata Fees
- Furnished
- Primary On Main
- Air Conditioning
- Seller Finance
- Green
- Fixer Upper
- Horse
- Golf
- Fireplace
- Deck
- Garage
- Basement
- Pool

Property vs Single Family Average in L4M 7H1
Price
In The Neighbourhood
Open House
Barrie (Innis-Shore)
$ 949,900
- Type
- Single Family
- Rooms
- 5 Beds + 3.5 Baths
RE/MAX HALLMARK CHAY REALTY
Barrie (Innis-Shore)
$ 749,900
- Type
- Single Family
- Rooms
- 4 Beds + 2.5 Baths
COLDWELL BANKER THE REAL ESTATE CENTRE
Open House
Barrie (Innis-Shore)
$ 900,000
- Type
- Single Family
- Rooms
- 4 Beds + 2.5 Baths
RE/MAX HALLMARK PEGGY HILL GROUP REALTY
Barrie (Innis-Shore)
$ 999,999
- Type
- Single Family
- Rooms
- 4 Beds + 3.5 Baths
CENTURY 21 B.J. ROTH REALTY LTD.
 Toronto Real Estate Board (TRREB); All information deemed reliable but not guaranteed. All properties are subject to prior sale, change or withdrawal. Neither listing broker(s) or information provider(s) shall be responsible for any typographical errors, misinformation, misprints and shall be held totally harmless. Listing(s) information is provided for consumer's personal, non-commercial use and may not be used for any purpose other than to identify prospective properties consumers may be interested
