

Address
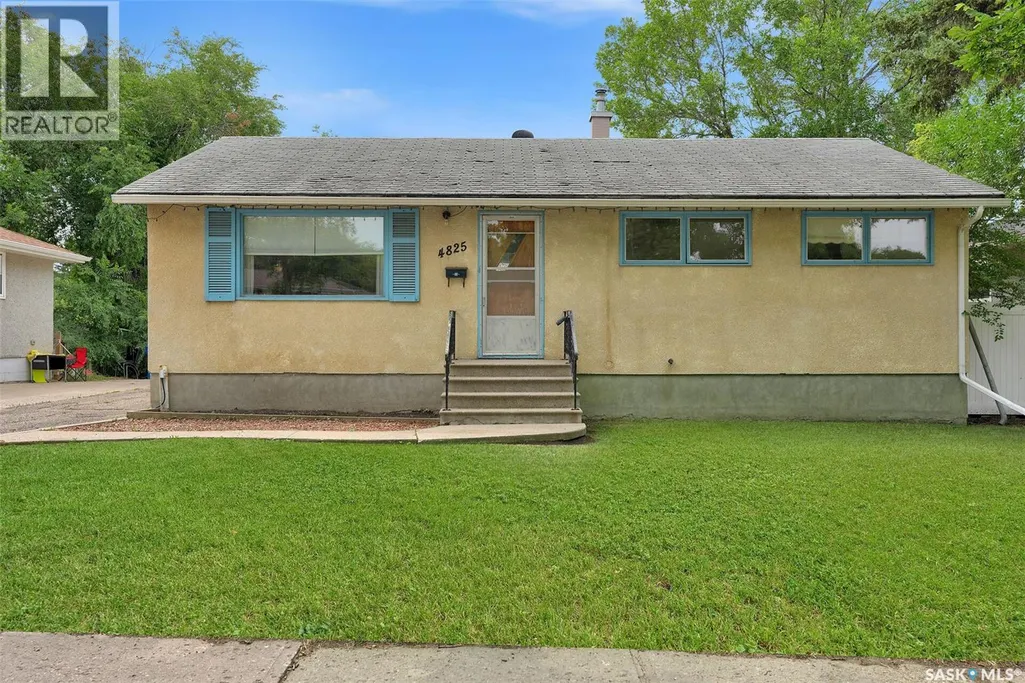
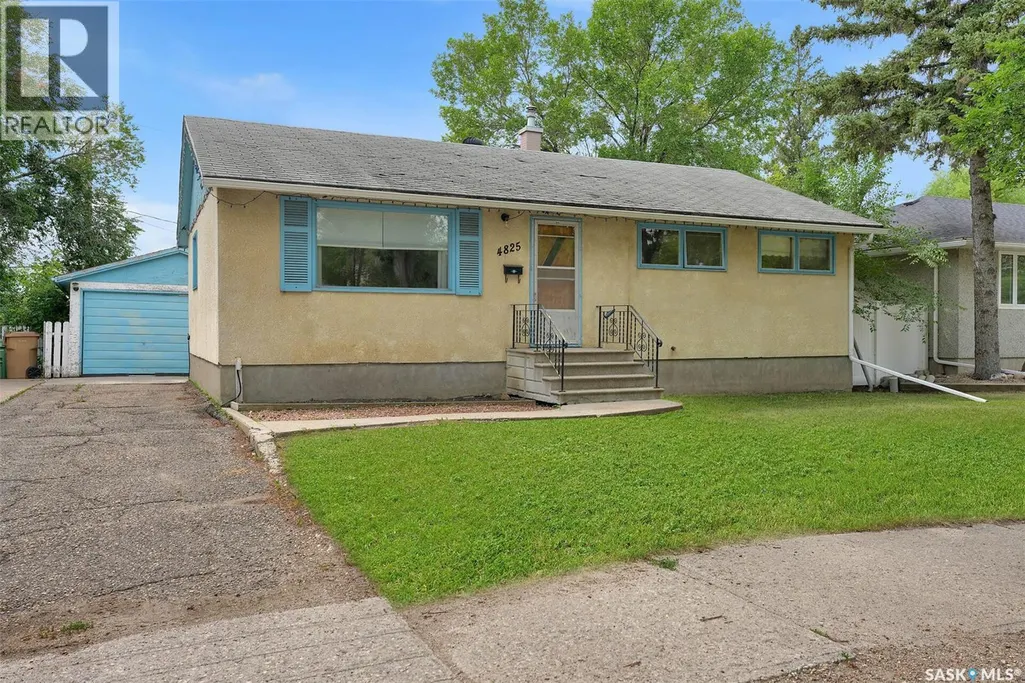
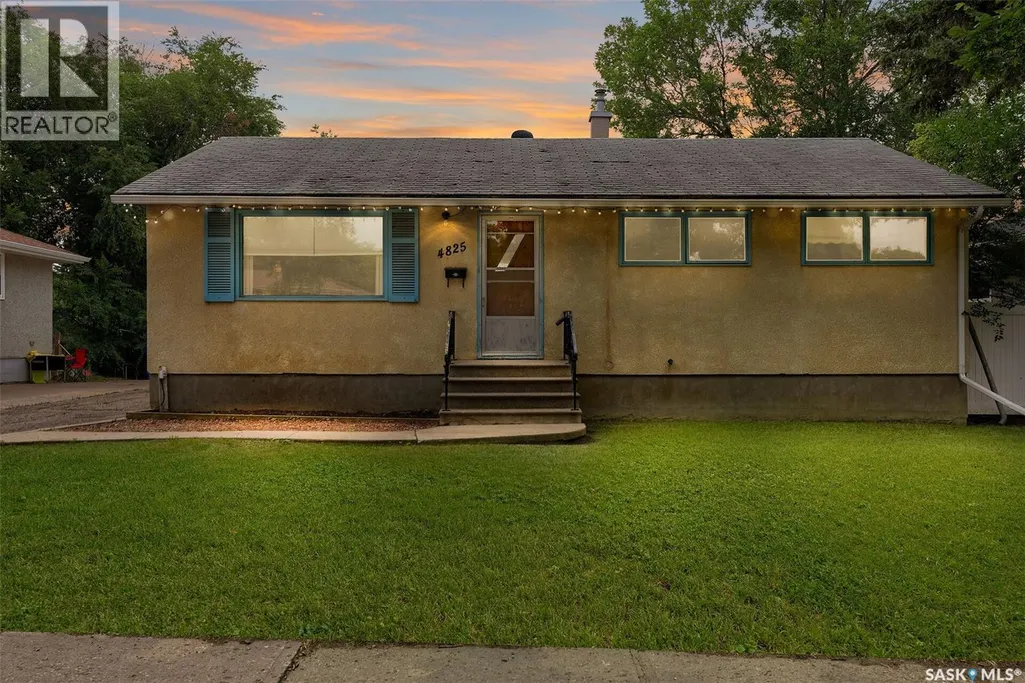
4825 Sherwood Drive, Regina, SK
Price
$ 259,900
Property Attributes
- ID#SK045179
- TypeSingle Family
- Listing Status Active
- MunicipalityRegina
- CityRegina
- AreaRegina
- NeighbourhoodRegent Park
- Postal CodeS4R 4B9
- StyleBungalow
- Year Built1960
- Price$ 259,900
- Bedrooms5
- Bathrooms2
- Half Bathrooms0
- Sqr Footage1040
Data Source:
Canadian Real Estate Association (CREA)
Property Description
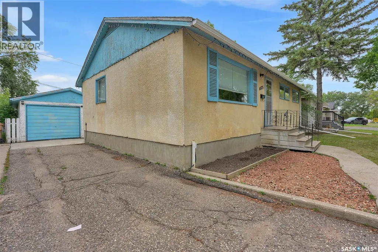
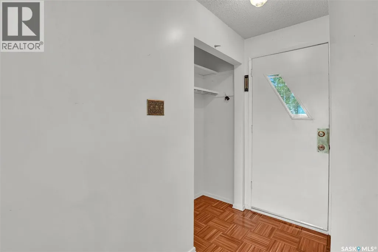
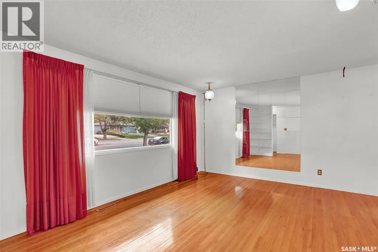
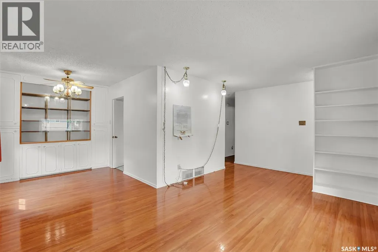
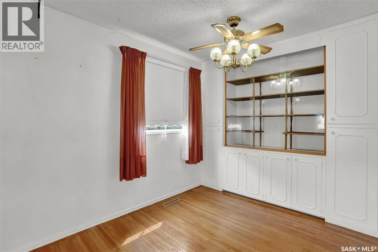
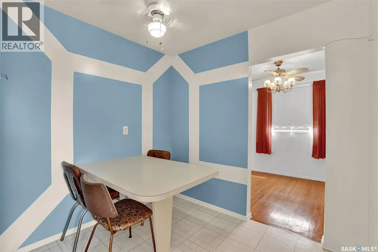
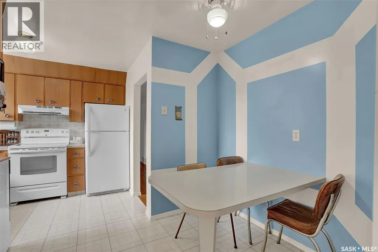
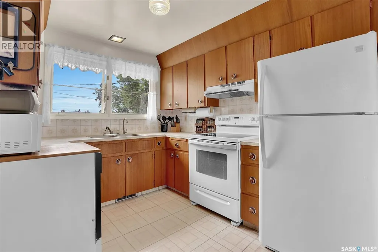
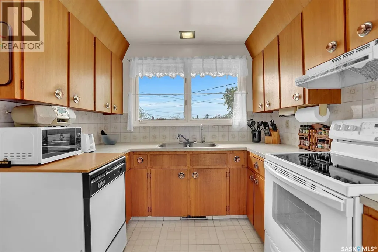
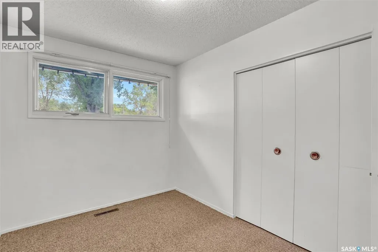
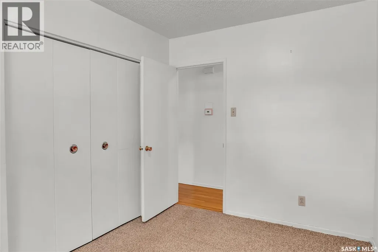
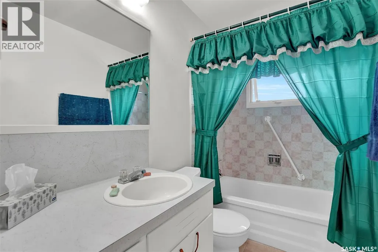
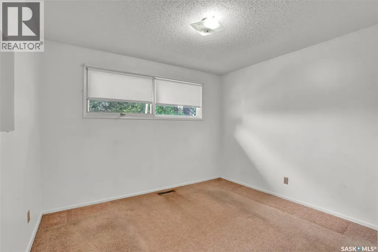
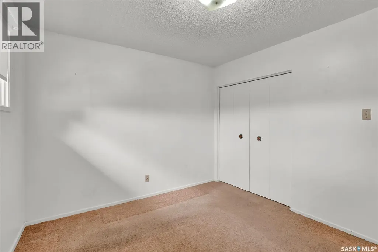
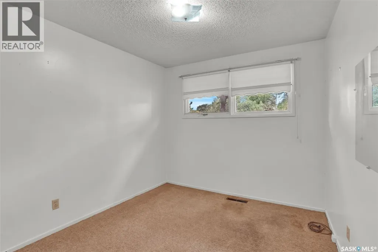
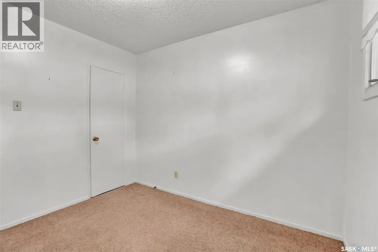
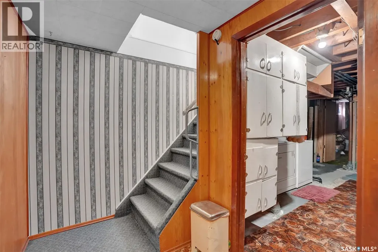
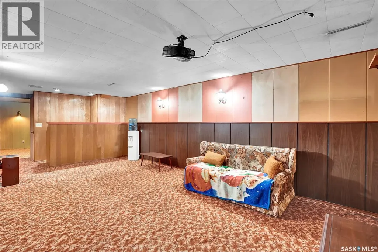
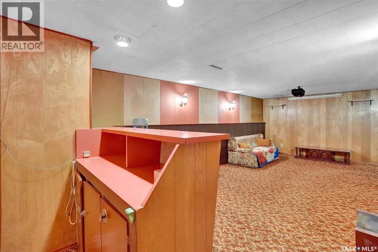
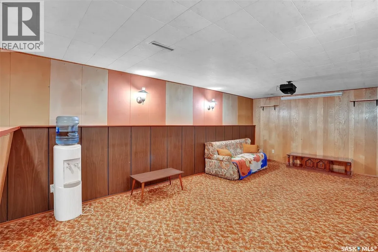
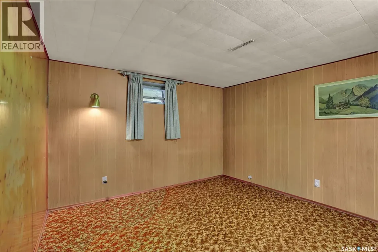
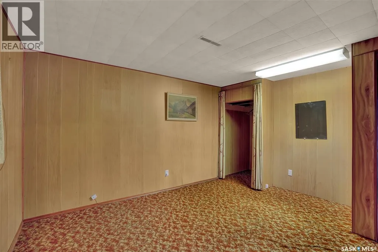
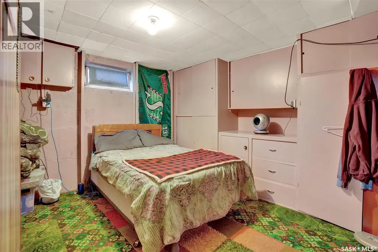
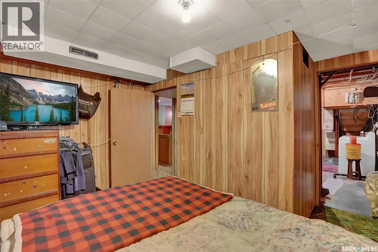
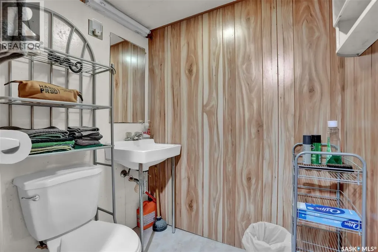
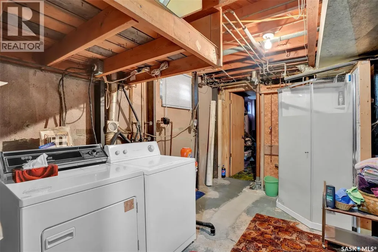
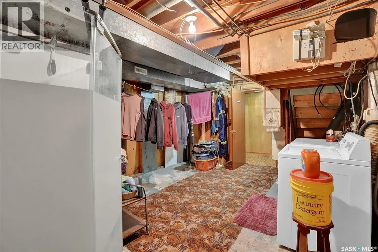
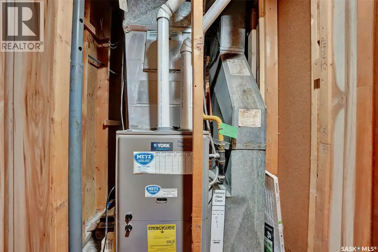
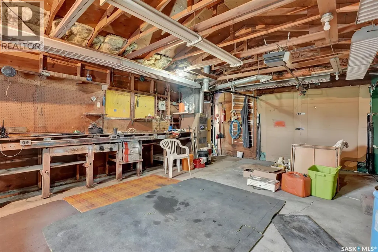
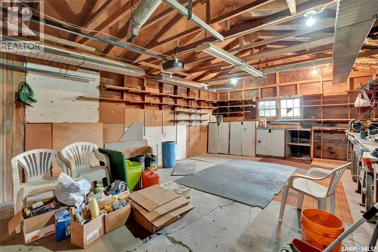
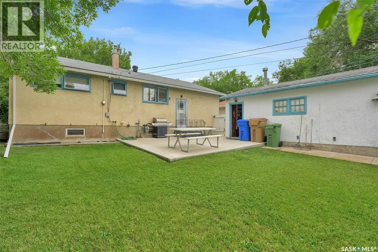
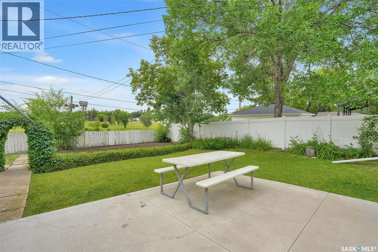
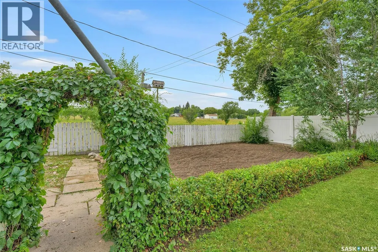
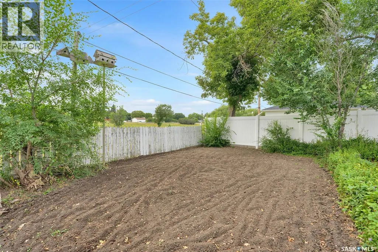
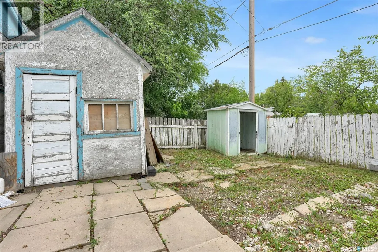
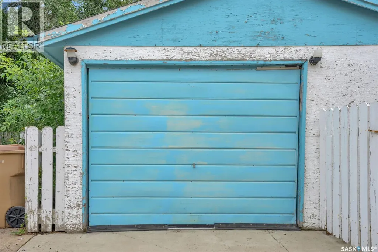
Great opportunity for a first time homebuyer looking for a home they can make their own while building equity along the way! This bungalow offers three bedrooms on the main floor, along with a spacious living room and formal dining area featuring hardwood floors and views of the backyard and green space beyond. The good sized kitchen includes a separate eating nook, providing plenty of room for a growing family. The main level is completed with a spacious four-piece bathroom. The basement offers additional living space with a large recreation room featuring a dry bar, two bedrooms/dens with windows that do not meet current egress requirements, and a half bathroom conveniently located near the bedrooms. The utility area features a high efficiency furnace, laundry area, and an additional shower. The south basement wall has also been braced. Outside, enjoy a large concrete patio, grassed yard, and generous garden area, all overlooking the park behind the property. A single detached garage provides additional parking and storage and is equipped with heat; please note that the garage is not insulated. École Elsie Mironuck Community School is a few minute walk away. This home offers plenty of potential and is ready for new owners to add their personal touches and make it their own! (id:7434)
General Features
| Features | Treed, Rectangular |
|---|---|
| Property Type | Single Family |
| Neighbourhood | Regent Park |
| Building Appliances | Washer, Refrigerator, Dryer, Microwave, Window Coverings, Garage door opener remote(s), Hood Fan, Storage Shed, Stove |
| Building Architectural Style | Bungalow |
| Building Type | House |
| Ownership Type | Freehold |
| Building.StoriesTotal | 1 |
Interior Features
| Building Fireplace Present | False |
|---|---|
| Building Heating Type | Forced air |
| Building Heating Fuel | Natural gas |
| Basement Development | Finished |
| Basement Type | Full (Finished) |
| Construction Style Attachment | Detached |
| Living Area Range | 1040 |
| Bedrooms | 5 |
Exterior Features
| Structure | Patio(s) |
|---|---|
| Landscape Features | Lawn, Garden Area |
| Fence Type | Fence |
Room Details
| Room | Dimensions | Level | Flooring | Details |
|---|---|---|---|---|
| 2pc Bathroom | 4 ft ,5 in x 5 ft | Basement | 5 ft | |
| 4pc Bathroom | 5 ft x 10 ft | Main level | 10 ft | |
| Bedroom | 10 ft x 11 ft | Main level | 11 ft | |
| Dining nook | 7 ft x 8 ft | Main level | 8 ft | |
| Dining room | 8 ft ,9 in x 8 ft | Main level | 8 ft | |
| Kitchen | 9 ft x 10 ft | Main level | 10 ft | |
| Living room | 11 ft x 19 ft | Main level | 19 ft | |
| Other | 11 ft x 24 ft | Basement | 24 ft |
Amenities
- Views
- New Construction
- Adult 55+
- Lease To Own
- No Strata Fees
- Furnished
- Primary On Main
- Air Conditioning
- Seller Finance
- Green
- Fixer Upper
- Horse
- Golf
- Fireplace
- Deck
- Garage
- Basement
- Pool

Property vs Single Family Average in S4R 4B9
Price
Year Built
In The Neighbourhood
Primary On Main
Regina
$ 369,900
- Type
- Single Family
- Size
- 1,102 SqFt
- Rooms
- 4 Beds + 2 Baths
Boyes Group Realty Inc.
Primary On Main
Regina
$ 379,910
- Type
- Single Family
- Size
- 1,144 SqFt
- Rooms
- 4 Beds + 2 Baths
Century 21 Dome Realty Inc.
Primary On Main
Regina
$ 289,900
- Type
- Single Family
- Size
- 1,300 SqFt
- Rooms
- 3 Beds + 2 Baths
JC Realty Regina
Reduced
Regina
$ 315,000
- Type
- Single Family
- Size
- 977 SqFt
- Rooms
- 3 Beds + 2 Baths
Century 21 Dome Realty Inc.
Reduced
Regina
$ 289,900
- Type
- Single Family
- Size
- 1,602 SqFt
- Rooms
- 5 Beds + 2 Baths
Sutton Group - Results Realty
Reduced
Regina
$ 189,900
- Type
- Single Family
- Size
- 970 SqFt
- Rooms
- 3 Beds + 1 Baths
Realty Hub Brokerage
Reduced
Regina
$ 310,000
- Type
- Single Family
- Size
- 948 SqFt
- Rooms
- 3 Beds + 1 Baths
Realty Executives Diversified Realty
Regina
$ 165,000
- Type
- Single Family
- Size
- 927 SqFt
- Rooms
- 3 Beds + 1 Baths
Century 21 Dome Realty Inc.
Regina
$ 165,000
- Type
- Single Family
- Size
- 927 SqFt
- Rooms
- 3 Beds + 1 Baths
Century 21 Dome Realty Inc.
 Toronto Real Estate Board (TRREB); All information deemed reliable but not guaranteed. All properties are subject to prior sale, change or withdrawal. Neither listing broker(s) or information provider(s) shall be responsible for any typographical errors, misinformation, misprints and shall be held totally harmless. Listing(s) information is provided for consumer's personal, non-commercial use and may not be used for any purpose other than to identify prospective properties consumers may be interested
