

Golf Course
Address
4410 Mississauga Road, Mississauga (Central Erin Mills), ON
Price
$ 7,399,000
Property Attributes
- ID#W13137318
- TypeSingle Family
- Listing Status Active
- MunicipalityMississauga (Central Erin Mills)
- CityMississauga (Central Erin Mills)
- AreaCentral Erin Mills
- NeighbourhoodCentral Erin Mills
- Postal CodeL5M 7C8
- StyleBungalow
- Price$ 7,399,000
- Bedrooms3
- Bathrooms1
- Half Bathrooms0
Data Source:
Canadian Real Estate Association (CREA)
Property Description
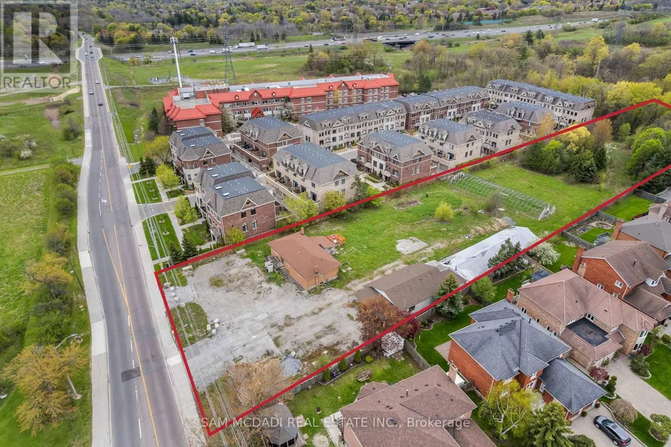
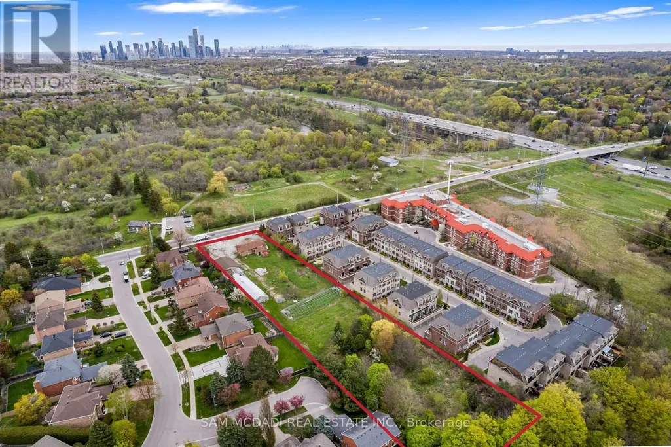
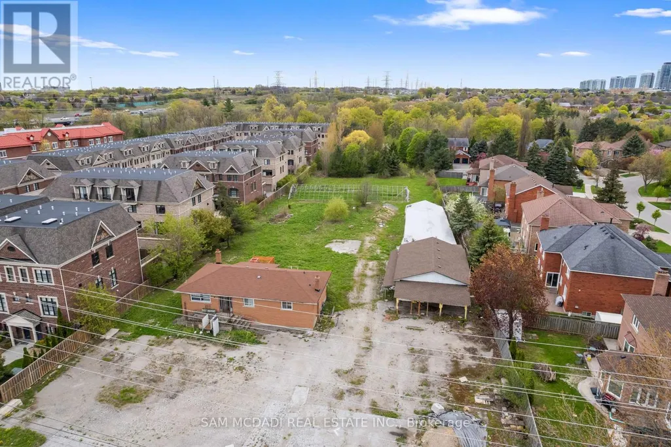
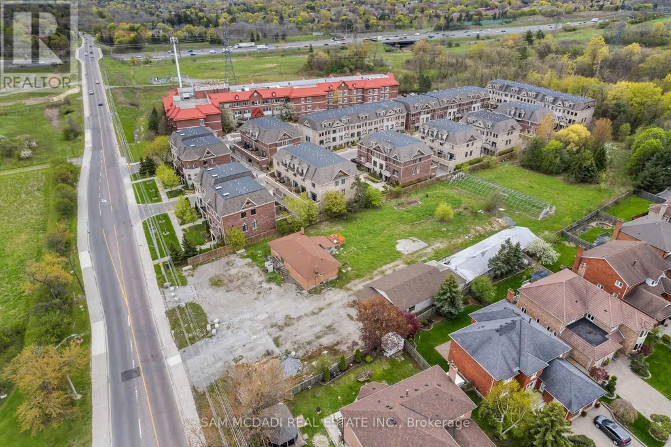
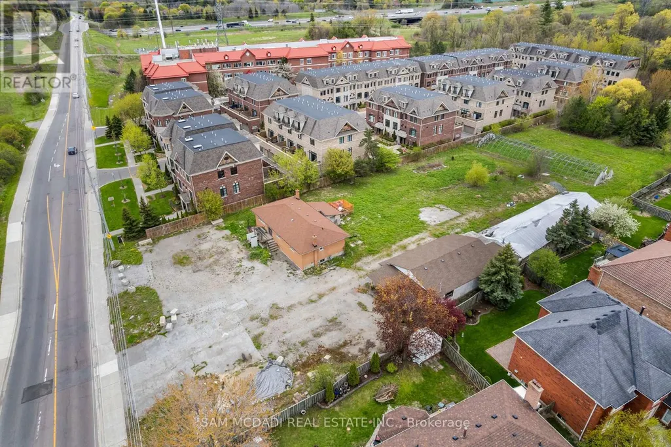
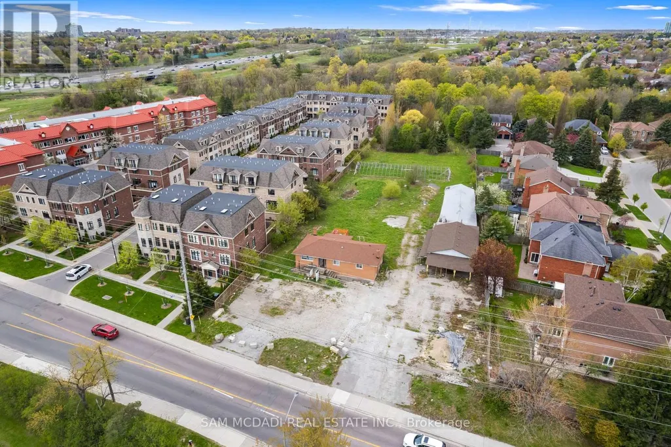
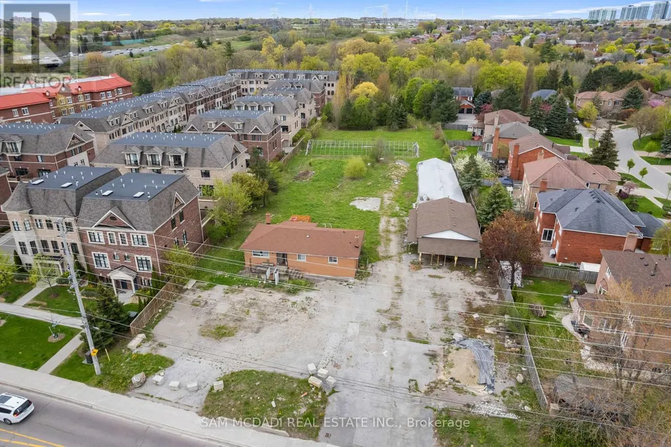
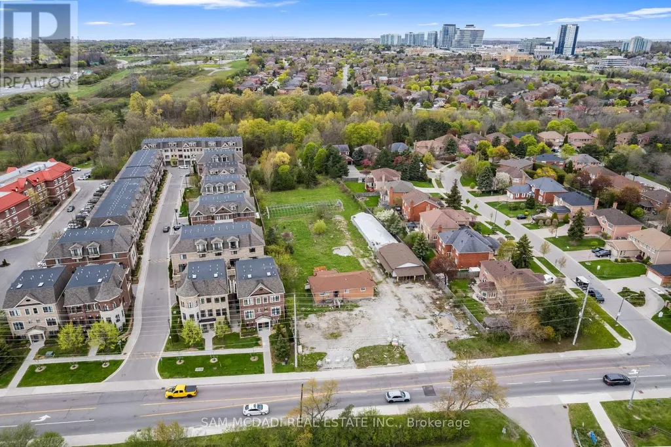
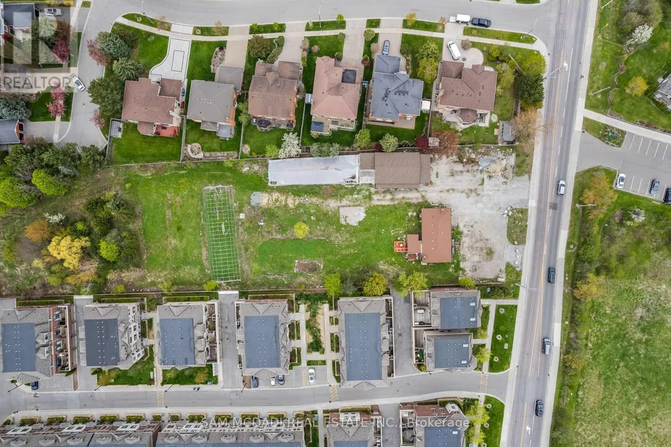
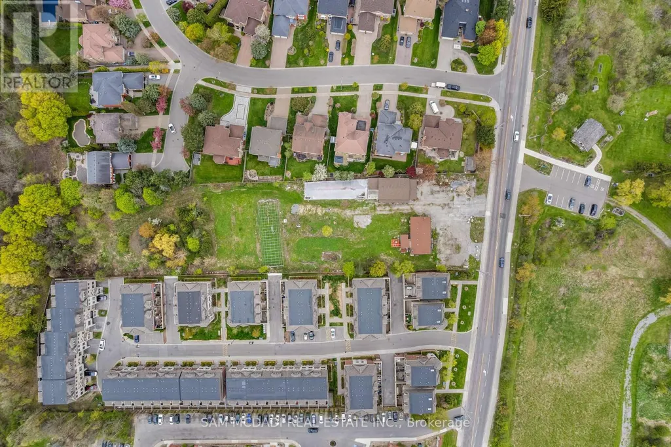
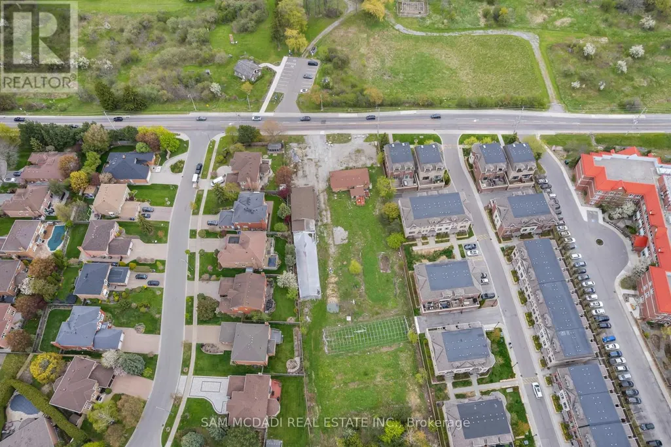
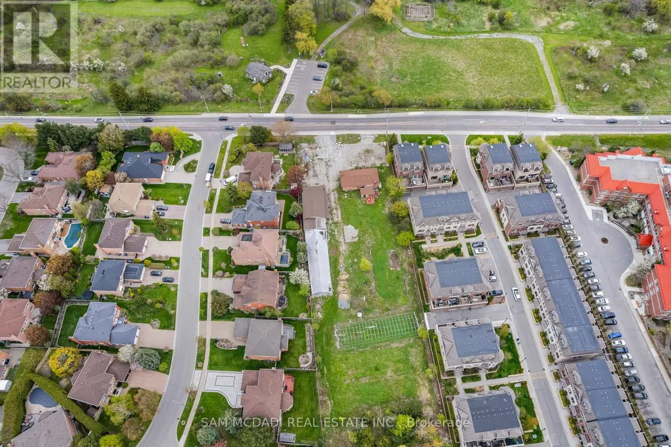
Presenting a rare and unique opportunity along prestigious Mississauga Road. Set on an approx. 2.015-acre parcel, 4410 Mississauga Road is one of the few remaining large land holdings within an established and evolving residential corridor. Surrounded by executive homes, luxury townhouse communities, and beautiful tree-lined streets, this property offers a truly exceptional setting in one of Mississauga's most sought-after neighbourhoods. With surrounding residential intensification and future possibilities through rezoning, the property presents exciting long-term potential for builders, investors, and end-users alike. Its impressive size, prominent frontage, and strategic location create a one-of-a-kind opportunity within a changing urban landscape. Backing onto the scenic Mullet Creek valley lands and Woodland Chase Trail, the property offers a rare combination of privacy, natural surroundings, and urban convenience. Mature trees, nearby conservation lands, and the historic Leslie Log House further contribute to the area's charm and character. Ideally located moments from Erin Mills Town Centre, Credit Valley Hospital, University of Toronto Mississauga, Streetsville Village, Erindale GO Station, MiWay transit, and major highways including the 401, 403, 407, and QEW, this distinguished address offers exceptional connectivity throughout Mississauga and the GTA. (id:7434)
General Features
| Community Features | Community Centre |
|---|---|
| Property Type | Single Family |
| Zoning Description | D |
| CommunityName | Central Erin Mills |
| Amenities | Golf Nearby, Park, Place of Worship, Public Transit, Schools |
| Building Architectural Style | Bungalow |
| Building Cooling Type | Central air conditioning |
| Location Description | Cross Streets: Mississauga Rd & Eglinton Ave W. ** Directions: Via Mississauga Rd & towards Queensborough Gate. Property is on the left. |
| Parking Space Total | 10 |
| Foundation Type | Unknown |
| Building Type | House |
| Ownership Type | Freehold |
| Building.StoriesTotal | 1 |
Interior Features
| Building Fireplace Present | True |
|---|---|
| Building Heating Type | Forced air |
| Building Heating Fuel | Natural gas |
| Basement Type | Full |
| Construction Style Attachment | Detached |
| Living Area Range | 1100 |
| Bedrooms | 3 |
Exterior Features
| Land Amenities | Golf Nearby, Park, Place of Worship, Public Transit, Schools |
|---|---|
| Sewer | Sanitary sewer |
| Exterior Finish | Brick |
Amenities
- Views
- New Construction
- Adult 55+
- Lease To Own
- No Strata Fees
- Furnished
- Primary On Main
- Air Conditioning
- Seller Finance
- Green
- Fixer Upper
- Horse
- Golf
- Fireplace
- Deck
- Garage
- Basement
- Pool

Property vs Single Family Average in L5M 7C8
Price
In The Neighbourhood
Just Listed
Mississauga (Central Erin Mills)
$ 1,928,800
- Type
- Single Family
- Rooms
- 4 Beds + 3.5 Baths
CORCORAN HORIZON REALTY
Mississauga (Central Erin Mills)
$ 1,229,500
- Type
- Single Family
- Rooms
- 3 Beds + 2.5 Baths
RE/MAX REALTY SPECIALISTS INC.
Mississauga (Central Erin Mills)
$ 978,000
- Type
- Single Family
- Rooms
- 4 Beds + 2.5 Baths
BAY STREET GROUP INC.
Mississauga (Central Erin Mills)
$ 2,399,000
- Type
- Single Family
- Rooms
- 6 Beds + 4.5 Baths
REBEST REALTY INC.
Mississauga (Central Erin Mills)
$ 999,990
- Type
- Single Family
- Rooms
- 5 Beds + 3.5 Baths
RE/MAX ESCARPMENT REALTY INC.
Views
Mississauga (Central Erin Mills)
$ 4,700
- Type
- Single Family
- Rooms
- 5 Beds + 3.5 Baths
RIGHT AT HOME REALTY
 Toronto Real Estate Board (TRREB); All information deemed reliable but not guaranteed. All properties are subject to prior sale, change or withdrawal. Neither listing broker(s) or information provider(s) shall be responsible for any typographical errors, misinformation, misprints and shall be held totally harmless. Listing(s) information is provided for consumer's personal, non-commercial use and may not be used for any purpose other than to identify prospective properties consumers may be interested
