

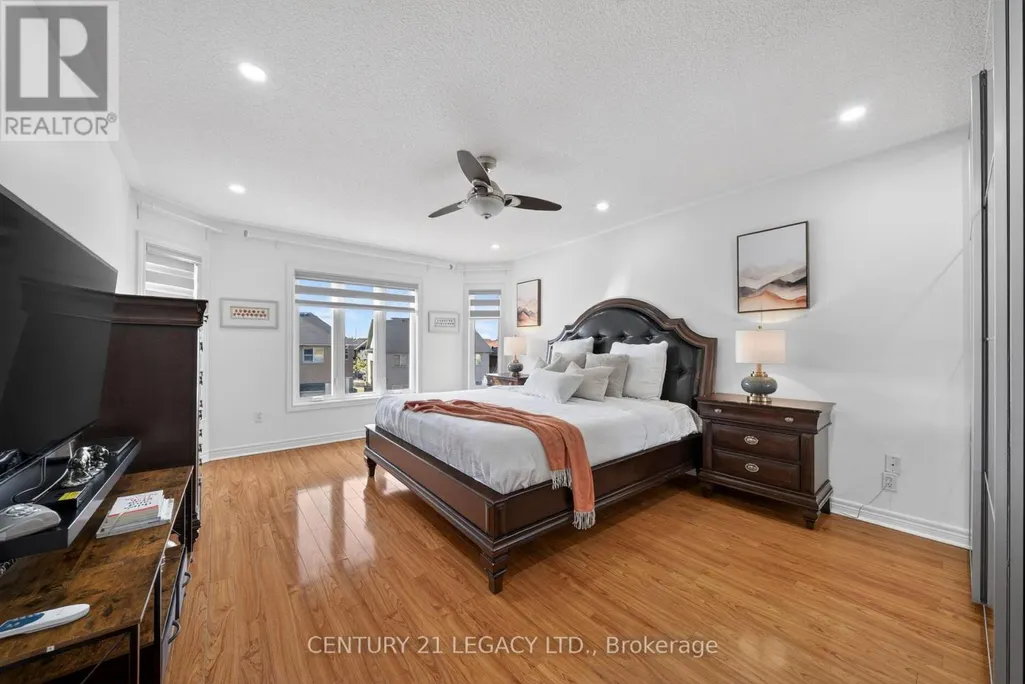
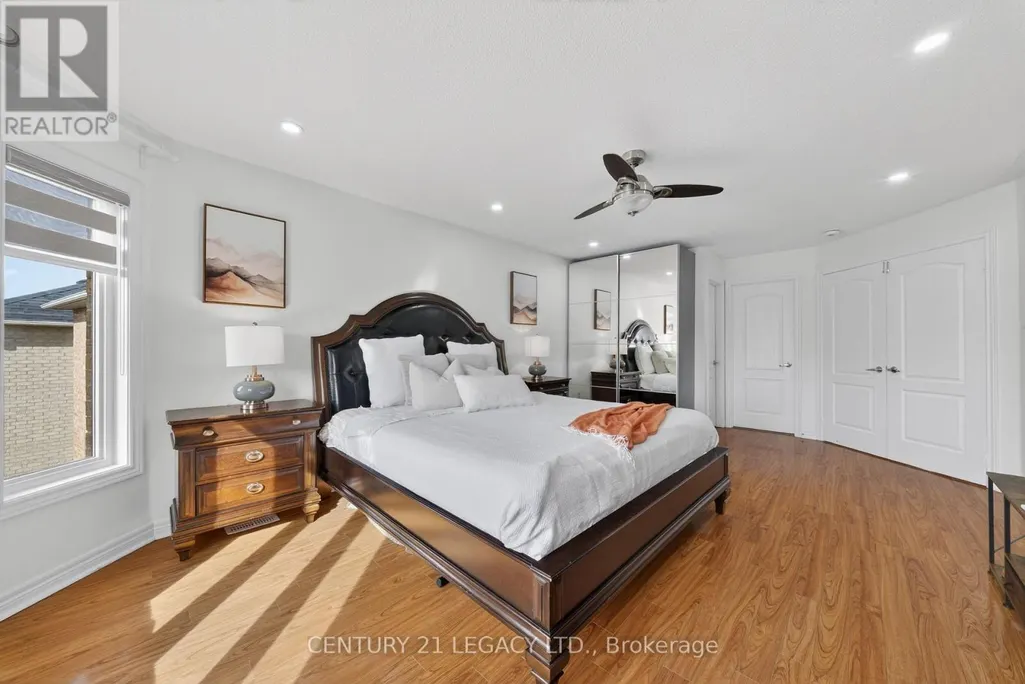
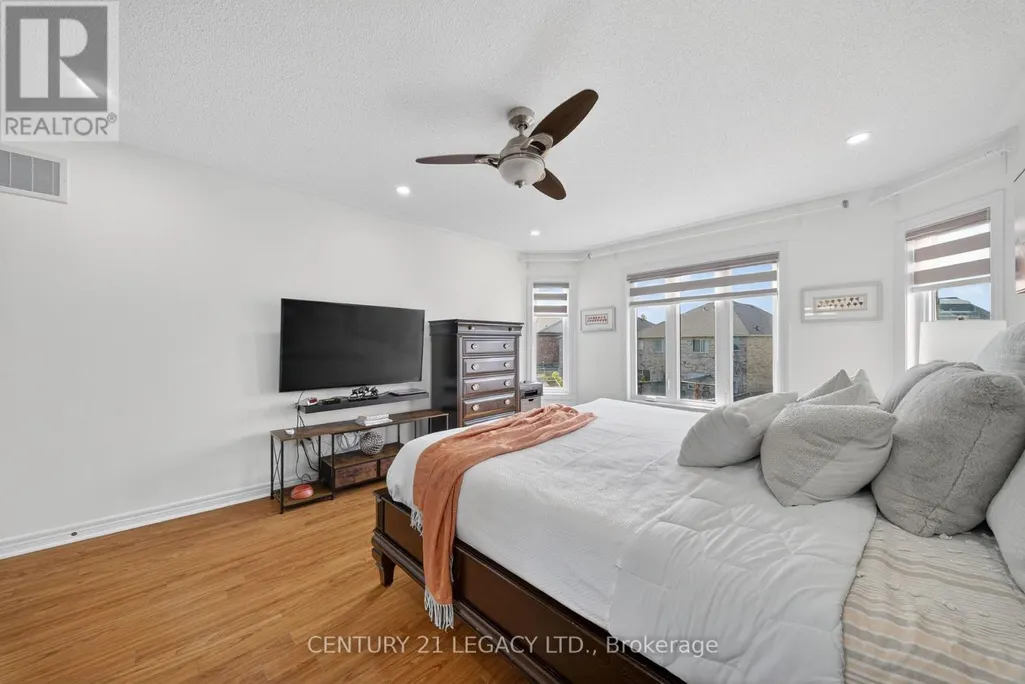
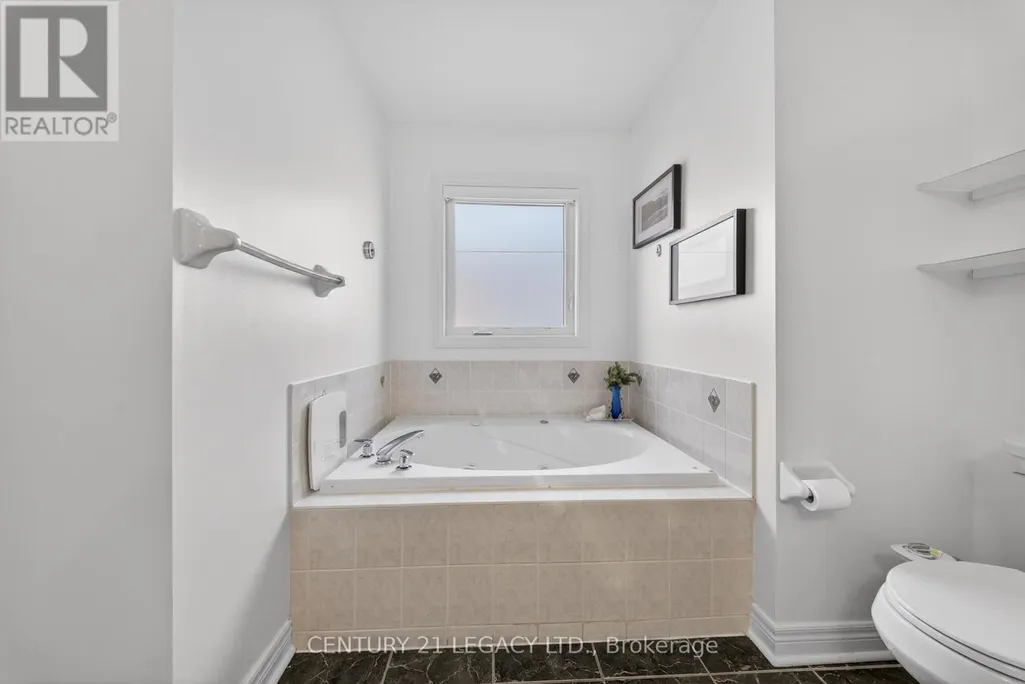
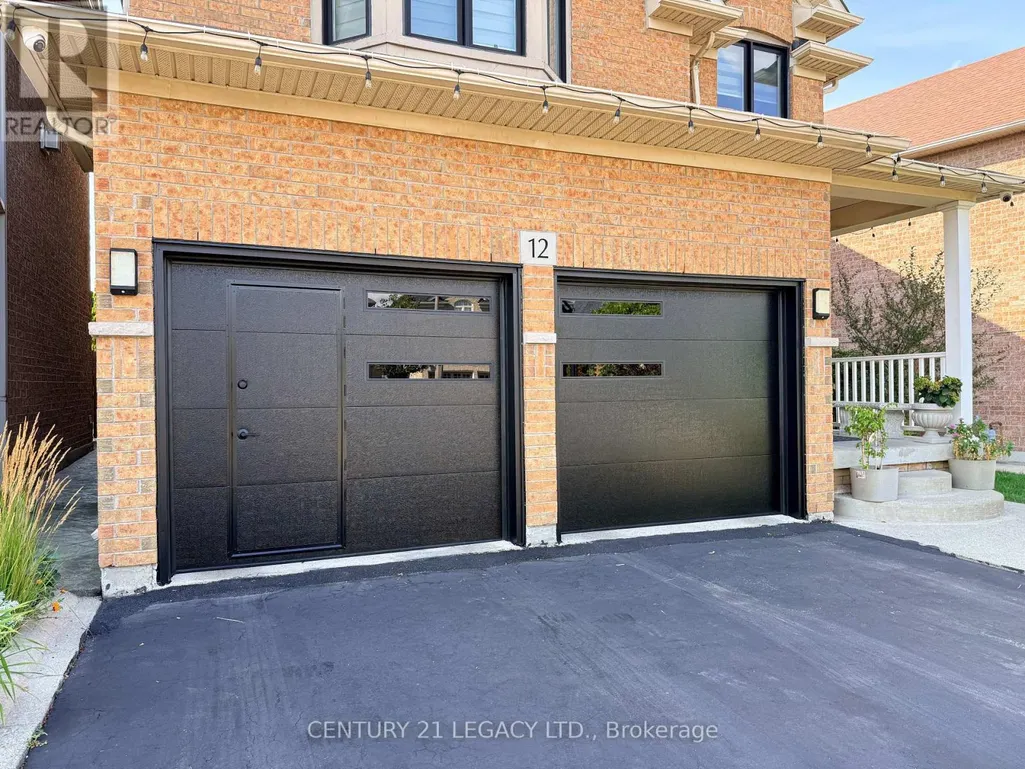
Address
12 Aria Lane, Brampton (Bramalea North Industrial), ON
Price
$ 1,299,813
Property Attributes
- ID#W13674372
- TypeSingle Family
- Listing Status Active
- MunicipalityBrampton (Bramalea North Industrial)
- CityBrampton (Bramalea North Industrial)
- AreaBramalea North Industrial
- NeighbourhoodBramalea North Industrial
- Postal CodeL6S 6J5
- Style
- Price$ 1,299,813
- Bedrooms5+2
- Bathrooms4
- Half Bathrooms1
Data Source:
Canadian Real Estate Association (CREA)
Property Description
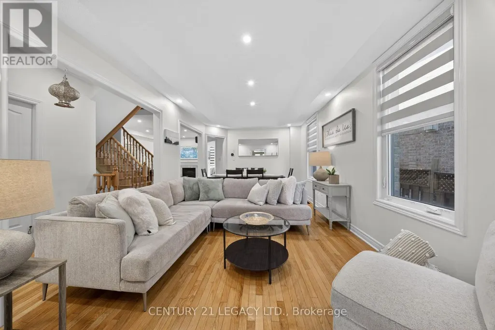
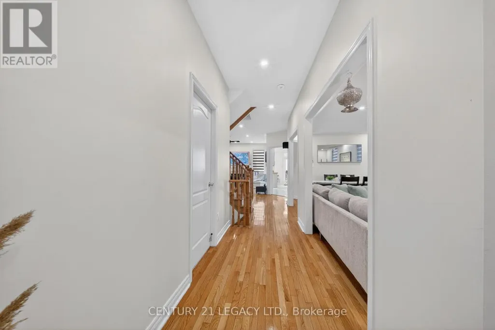
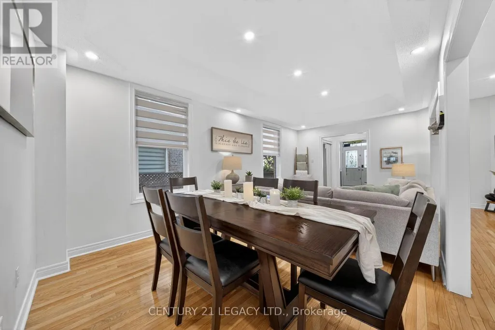
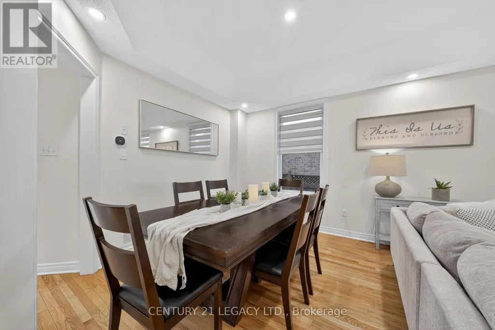
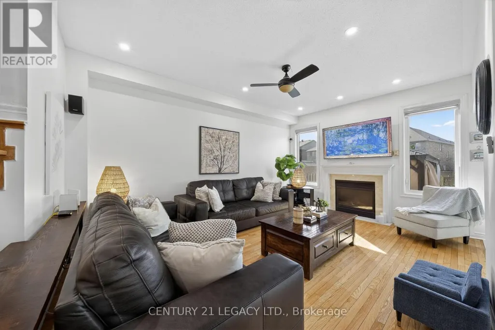
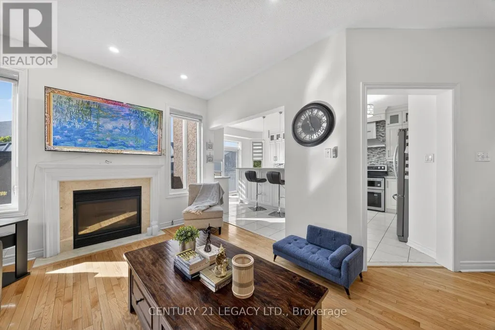
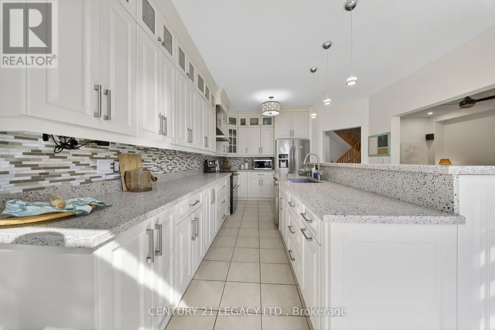
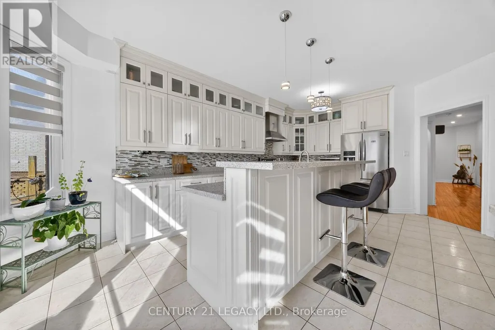
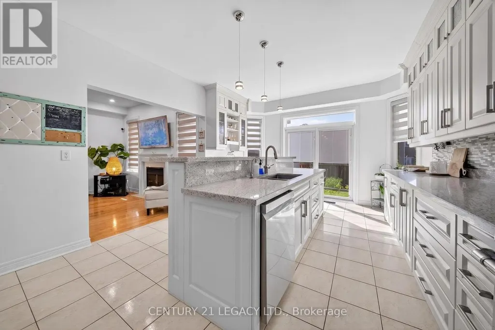
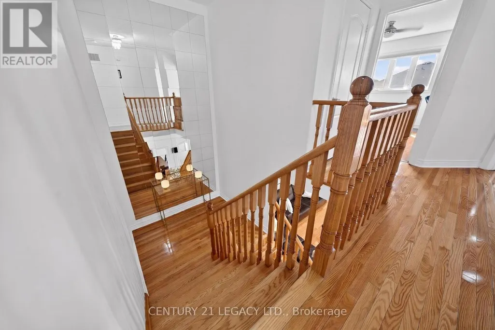
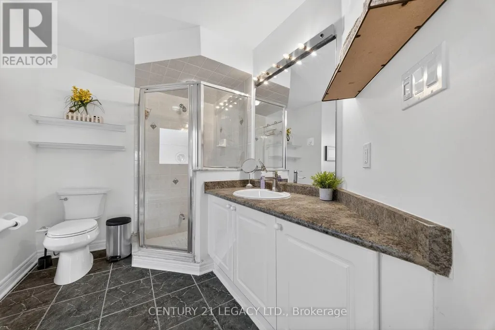
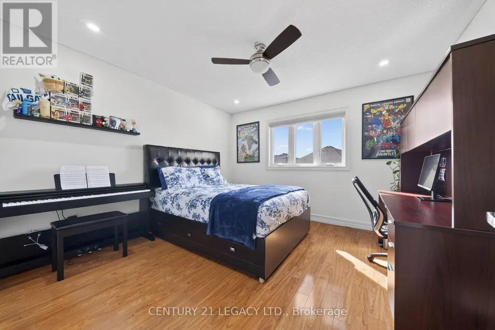
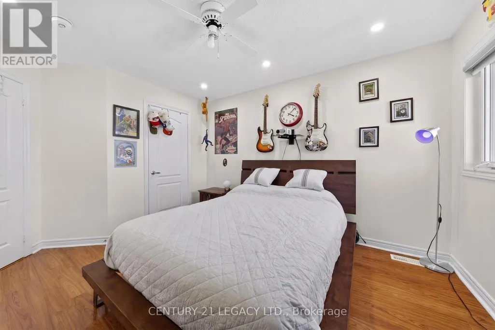
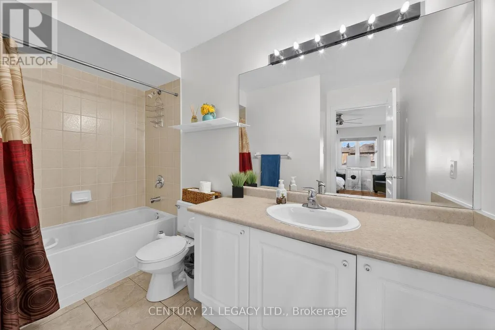
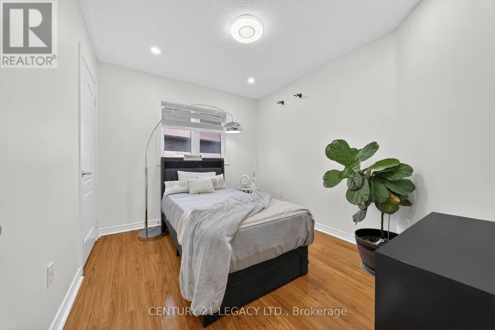
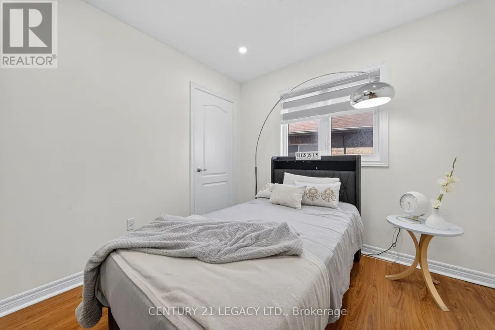
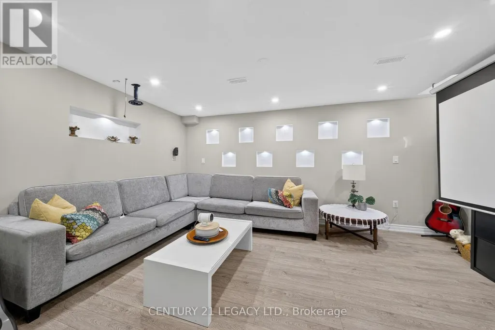
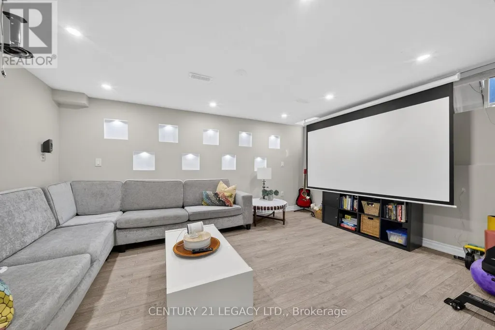
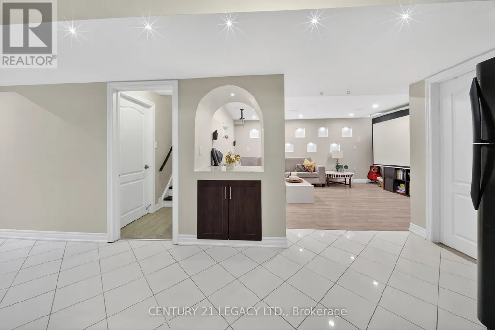
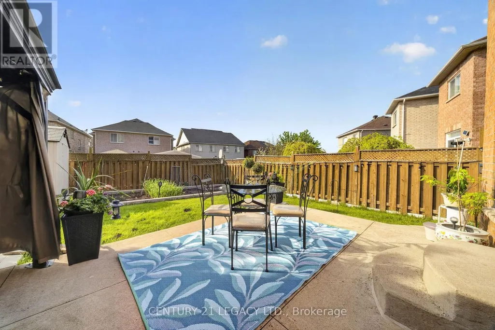
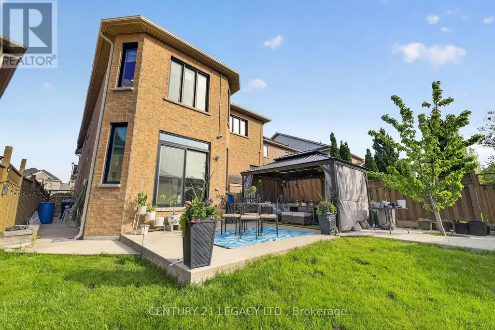
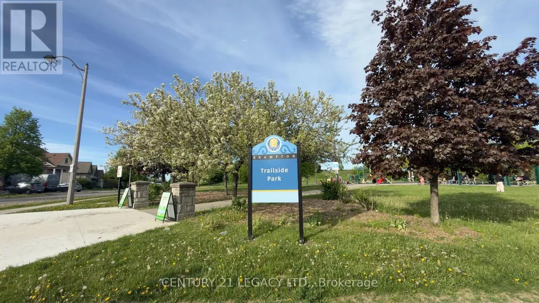
5 Bed 4 Bath plus LEGAL BASEMENT APARTMENT (1 Bed Plus Large Den) registered with city - Carpet free home in Lake of Dream Community. Lot with No Sidewalk can fit 4 cars. Close to Lake, Park, Transit, Plaza, Hospital, LA Fitness and all other amenities. Convenient location with easy access to 410 and 407. New Roof (2023), Heat Pump (2024), Upgraded Attic Insulation (2024)' Owned Water Tank (2024), New Windows (Except Basement) with Black Frame and tinted Glass for enhanced energy efficiency, New Kitchen on mail level (2018), Surge Protection at main PANEL, 200 Amp Panel, Wired for EV Charging, New Garage Doors (2026). Overall a great home in great neighborhood. NEW SPLASH PAD under construction in nearby Park. (id:7434)
General Features
| Features | Carpet Free |
|---|---|
| Property Type | Single Family |
| CommunityName | Bramalea North Industrial |
| Building Age | 16 to 30 years |
| Building Appliances | Water Heater, Dishwasher, Dryer, Range, Stove, Washer, Window Coverings, Refrigerator |
| Building Basement Features | Apartment in basement |
| Building Cooling Type | Central air conditioning |
| Location Description | Cross Streets: Bovaird/Sunnyvale. ** Directions: Bovaird / Airport. |
| Parking Space Total | 6 |
| Foundation Type | Concrete |
| Building Type | House |
| Ownership Type | Freehold |
| Building.StoriesTotal | 2 |
Interior Features
| Building Fireplace Present | True |
|---|---|
| Building Fireplace Total | 1 |
| Building Heating Type | Forced air, Heat Pump |
| Building Heating Fuel | Electric, Natural gas |
| Basement Type | N/A |
| Construction Style Attachment | Detached |
| Flooring Type | Hardwood, Laminate, Ceramic |
| Living Area Range | 2500 |
| Bedrooms | 5+2 |
Exterior Features
| Structure | Patio(s) |
|---|---|
| Sewer | Sanitary sewer |
| Exterior Finish | Brick |
Room Details
| Room | Dimensions | Level | Flooring | Details |
|---|---|---|---|---|
| Bedroom | 3.64 m x 3.98 m | Basement | 3.98 m | |
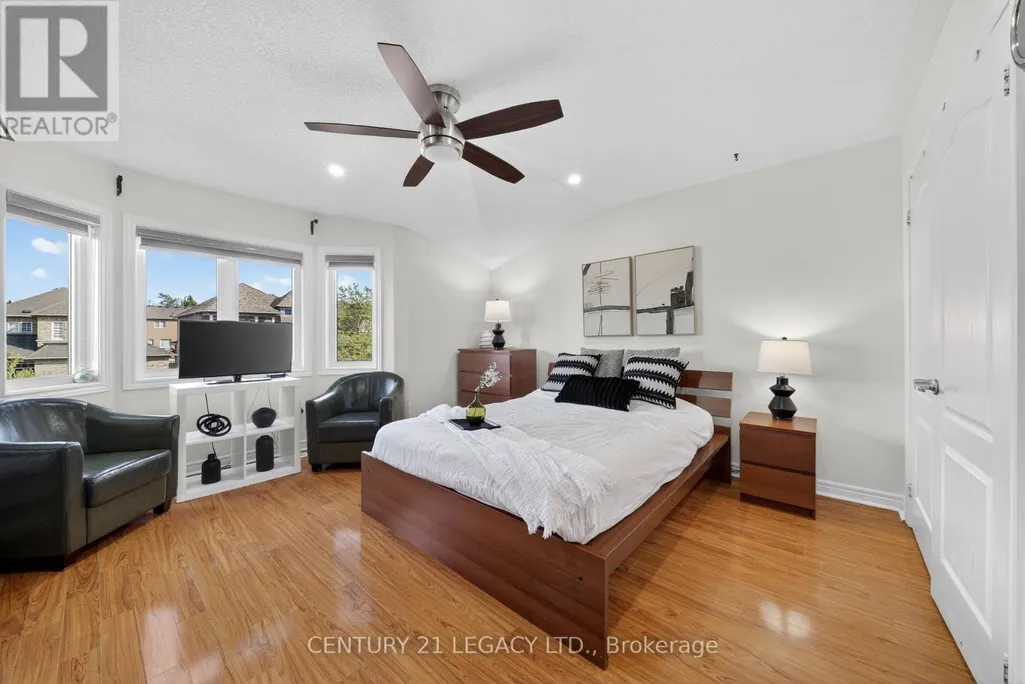
| Bedroom 2 | 4.337 m x 4.38 m | Second level | 4.38 m | |
| Bedroom 3 | 3.66 m x 3.72 m | Second level | 3.72 m | |
| Bedroom 4 | 3.33 m x 3.72 m | Second level | 3.72 m | |
| Bedroom 5 | 2.77 m x 3.35 m | Second level | 3.35 m | |
| Den | 3.62 m x 4.26 m | Basement | 4.26 m | |
| Family room | 5.13 m x 3.66 m | Main level | 3.66 m | |
| Kitchen | 3.96 m x 6.12 m | Main level | 6.12 m | |
| Living room | 3.3 m x 6.2 m | Main level | 6.2 m | |
| Primary Bedroom | 6.42 m x 3.93 m | Second level | 3.93 m | |
| Recreational, Games room | 3.86 m x 4.97 m | Basement | 4.97 m |
Amenities
- Views
- New Construction
- Adult 55+
- Lease To Own
- No Strata Fees
- Furnished
- Primary On Main
- Air Conditioning
- Seller Finance
- Green
- Fixer Upper
- Horse
- Golf
- Fireplace
- Deck
- Garage
- Basement
- Pool

Property vs Single Family Average in L6S 6J5
Price
In The Neighbourhood
Primary On Main
Brampton (Bramalea North Industrial)
$ 999,900
- Type
- Single Family
- Rooms
- 3 Beds + 3 Baths
RE/MAX REALTY SERVICES INC.
 Toronto Real Estate Board (TRREB); All information deemed reliable but not guaranteed. All properties are subject to prior sale, change or withdrawal. Neither listing broker(s) or information provider(s) shall be responsible for any typographical errors, misinformation, misprints and shall be held totally harmless. Listing(s) information is provided for consumer's personal, non-commercial use and may not be used for any purpose other than to identify prospective properties consumers may be interested
