















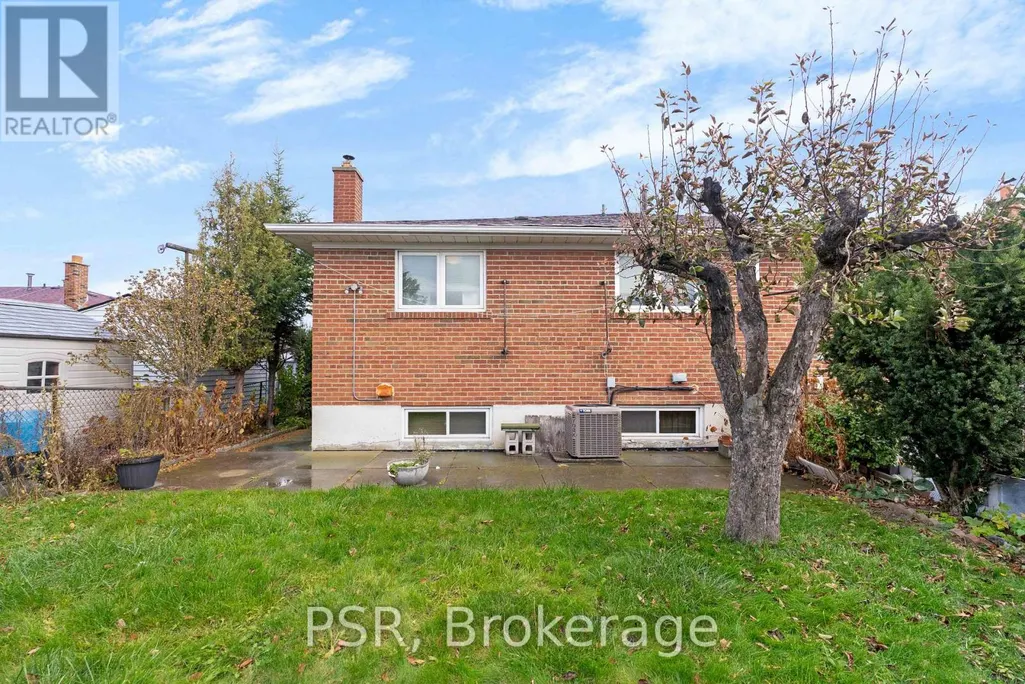
Address
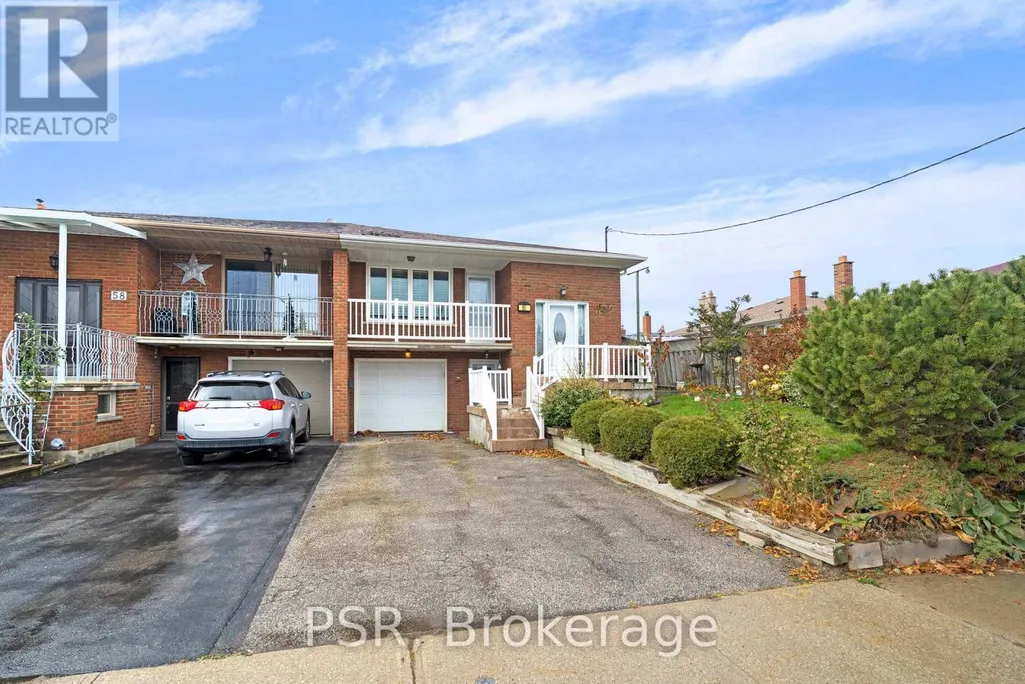
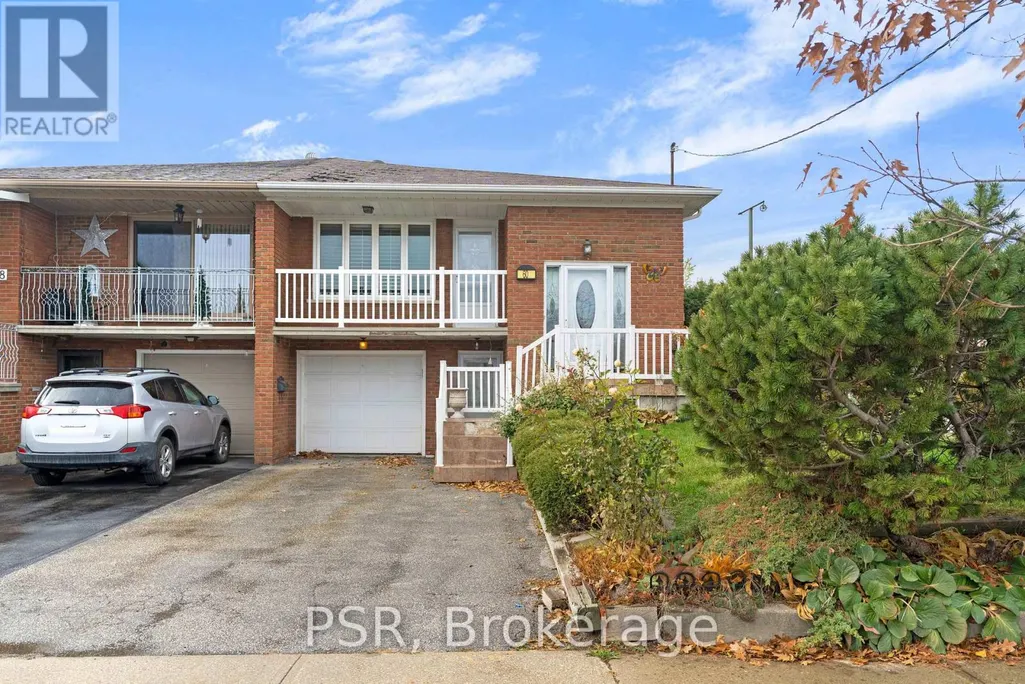
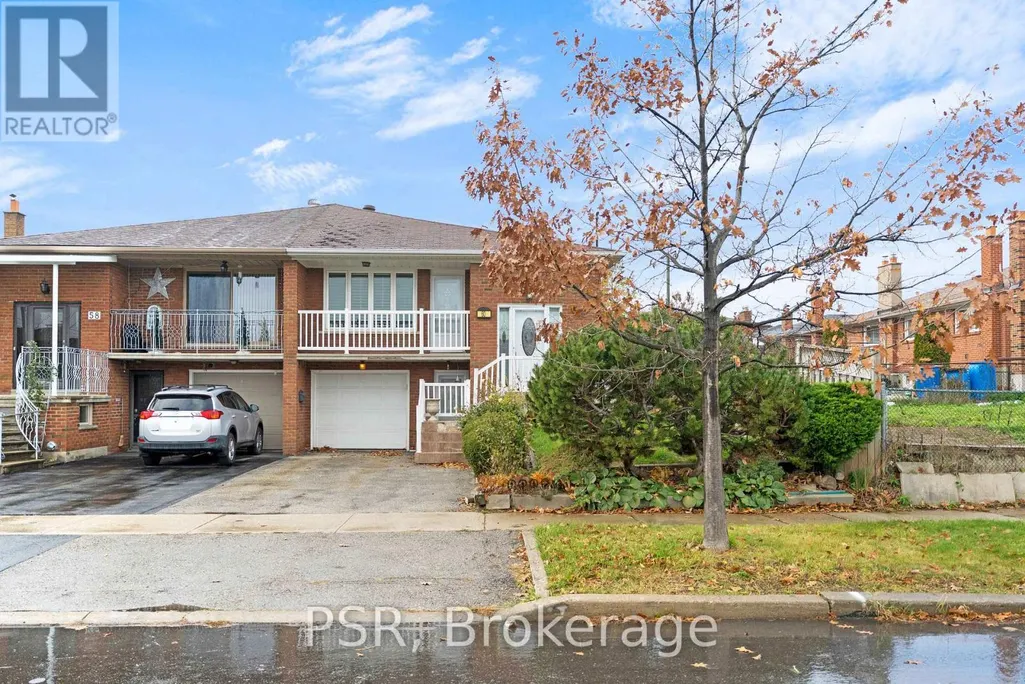
60 Bamford Crescent, Toronto (Black Creek), ON
Price
$ 799,000
Property Attributes
- ID#W13766936
- TypeSingle Family
- Listing Status Active
- MunicipalityToronto (Black Creek)
- CityToronto (Black Creek)
- AreaBlack Creek
- NeighbourhoodBlack Creek
- Postal CodeM3N 1T8
- StyleRaised bungalow
- Price$ 799,000
- Bedrooms3
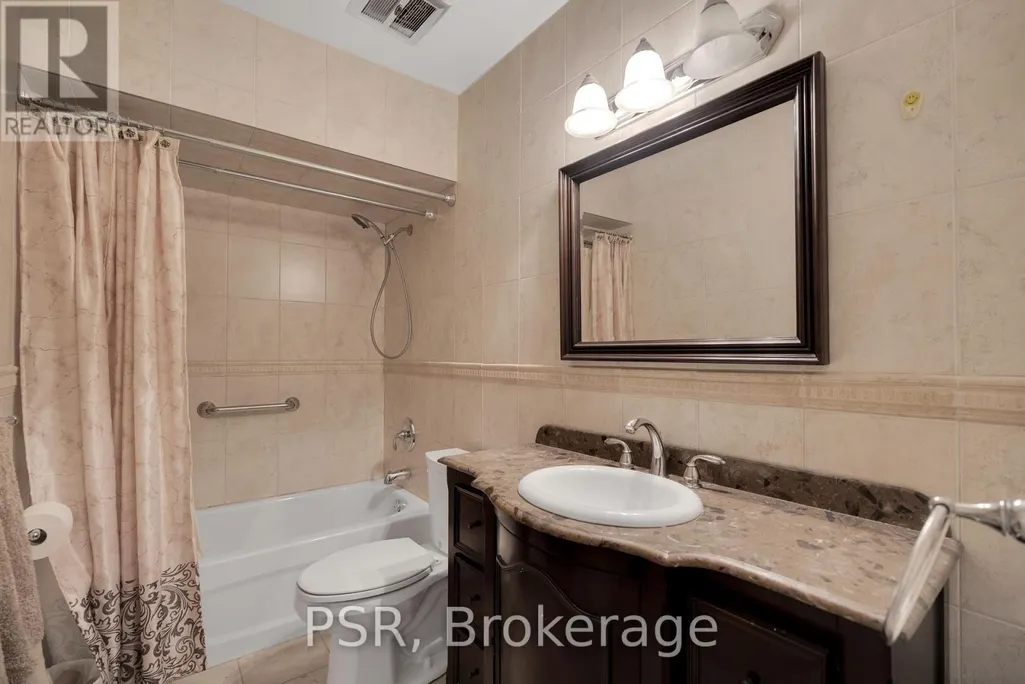
- Bathrooms2
- Half Bathrooms0
Data Source:
Canadian Real Estate Association (CREA)
Property Description
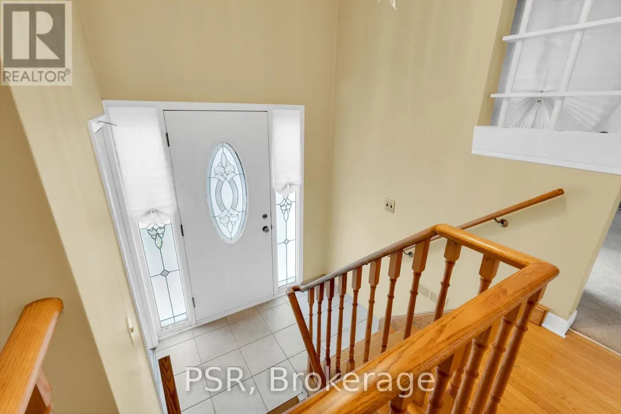
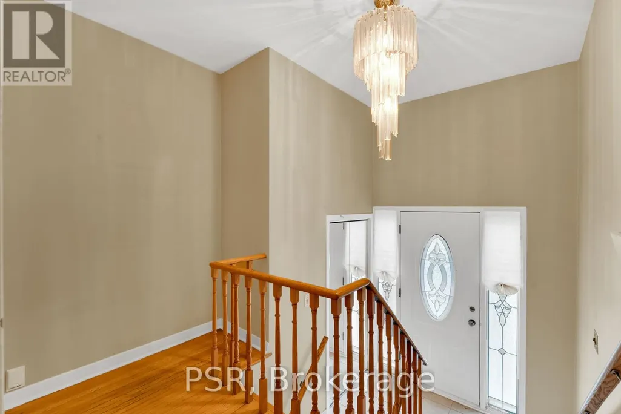
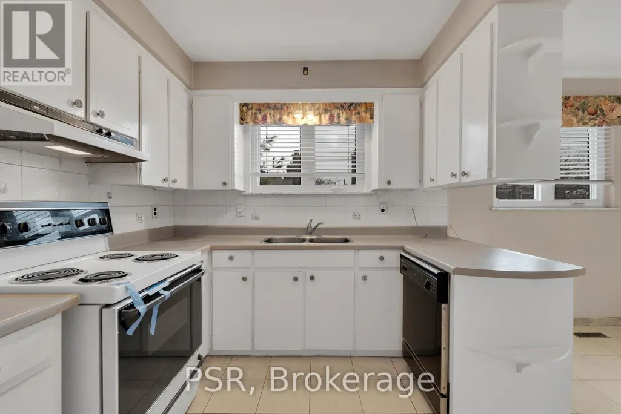
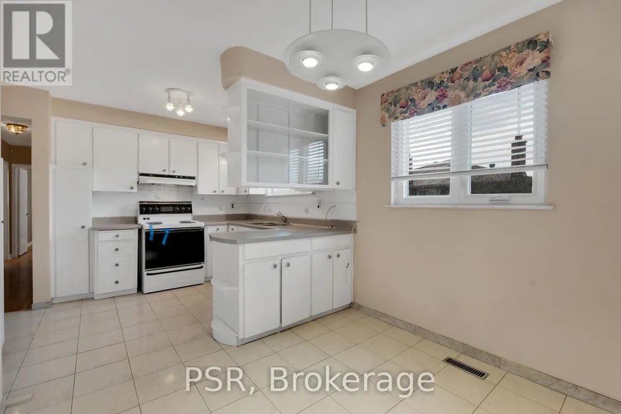
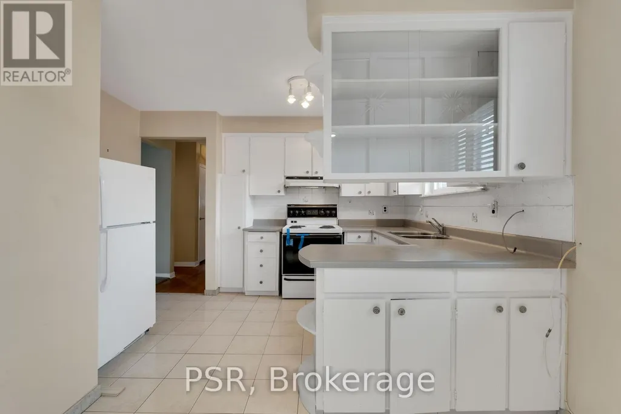
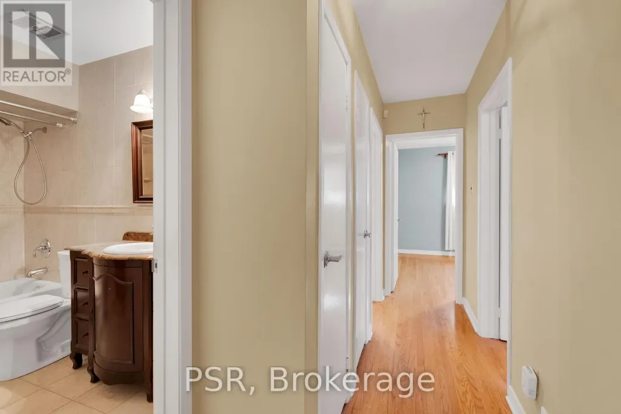
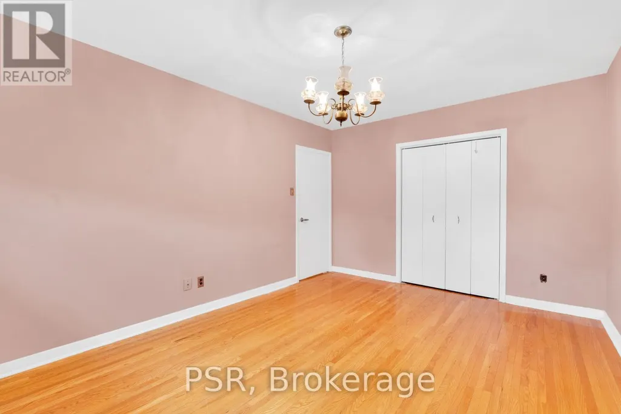
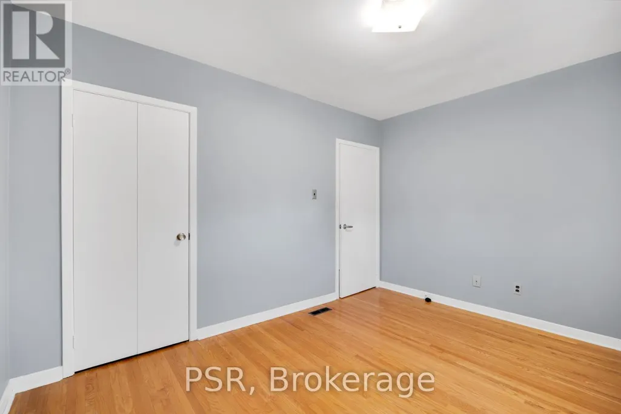
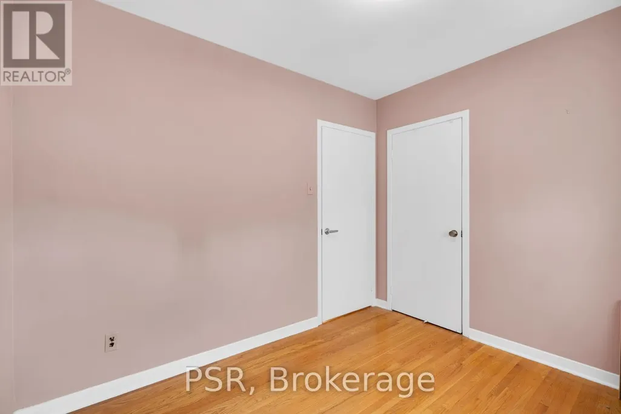
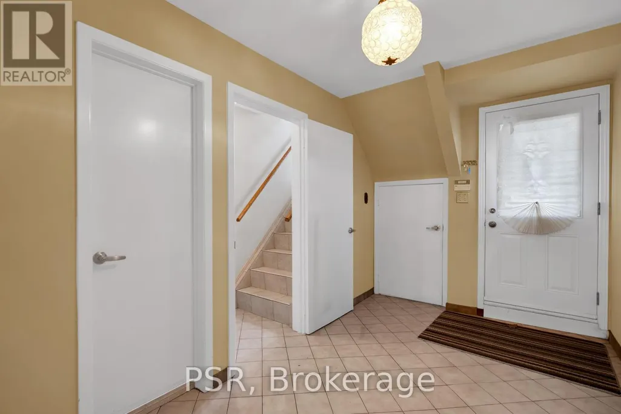
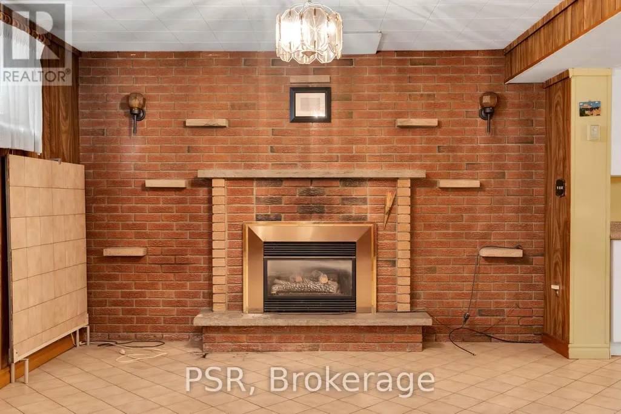
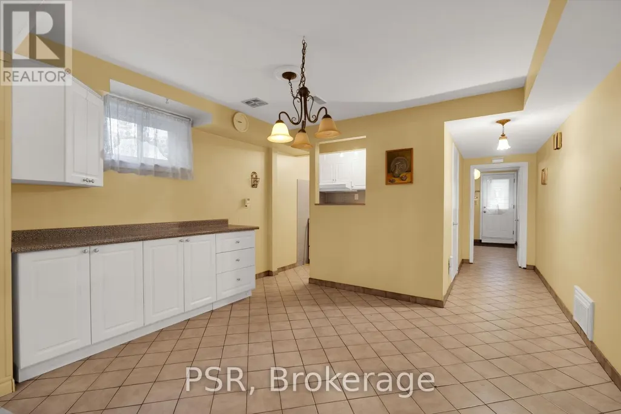
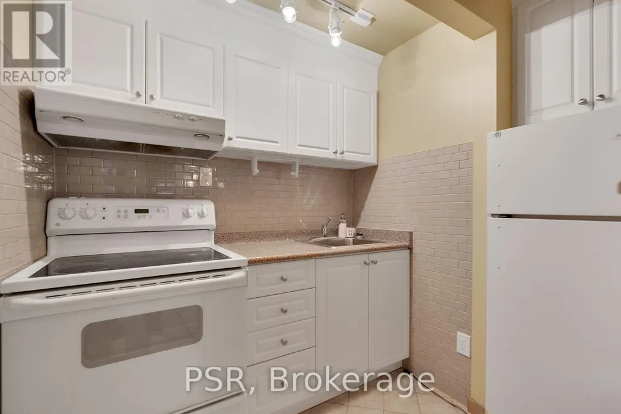
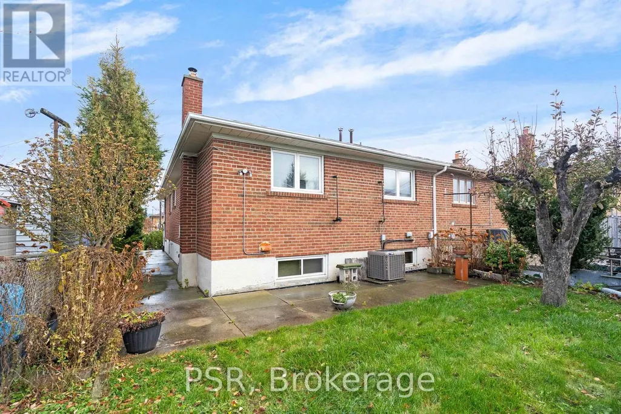
Welcome to 60 Bamford Cres. This well-maintained raised semi 3 B/R bungalow in the heart of Black Creek is an excellent opportunity for anyone who is looking to enter the housing market, downsize in this incredible quiet neighbourhood, or invest with an excellent opportunity to rent out this convenient raised bungalow. Large rear yard in close proximity to TTC, subway, York University, highways, shops, parks, schools, churches and more. This is your moment to jump on this. These properties are selling fast with the many opportunities it has to offer. Book your showing now before someone else makes the move you were thinking about. (id:7434)
General Features
| Property Type | Single Family |
|---|---|
| CommunityName | Black Creek |
| Amenities | Hospital, Park, Place of Worship, Schools |
| Building Age | 51 to 99 years |
| Building Appliances | Water meter |
| Building Architectural Style | Raised bungalow |
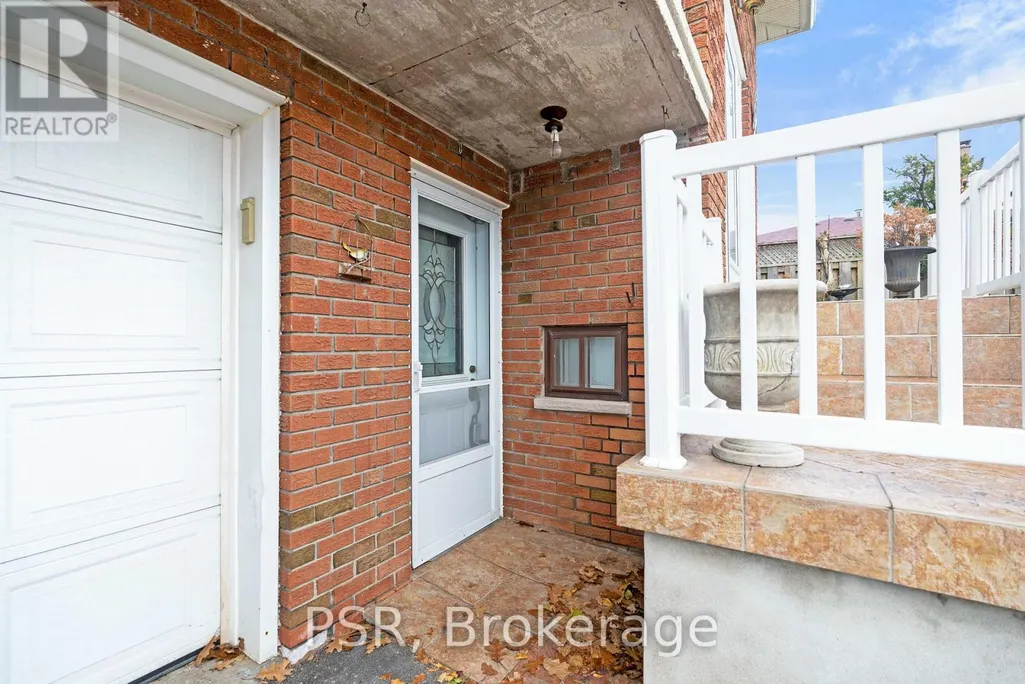
| Building Basement Features | Walk out |
| Building Cooling Type | Central air conditioning |
| Location Description | Jane St / Steeles Ave |
| Parking Space Total | 3 |
| Foundation Type | Concrete |
| Building Type | House |
| Ownership Type | Freehold |
| Building.StoriesTotal | 1 |
Interior Features
| Building Fireplace Present | False |
|---|---|
| Building Heating Type | Forced air |
| Building Heating Fuel | Natural gas |
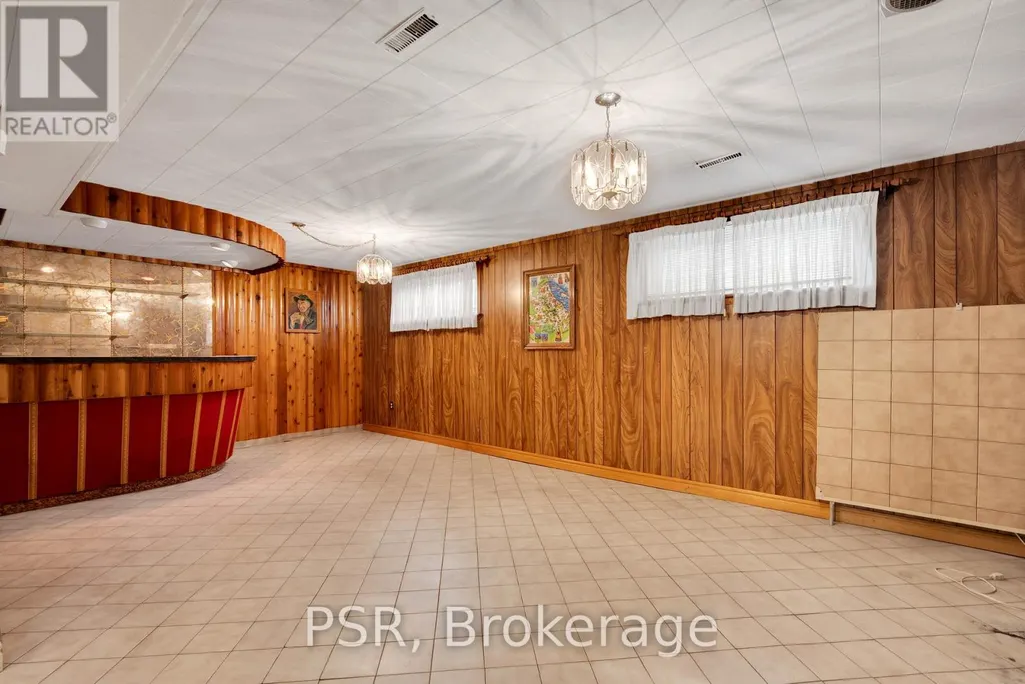
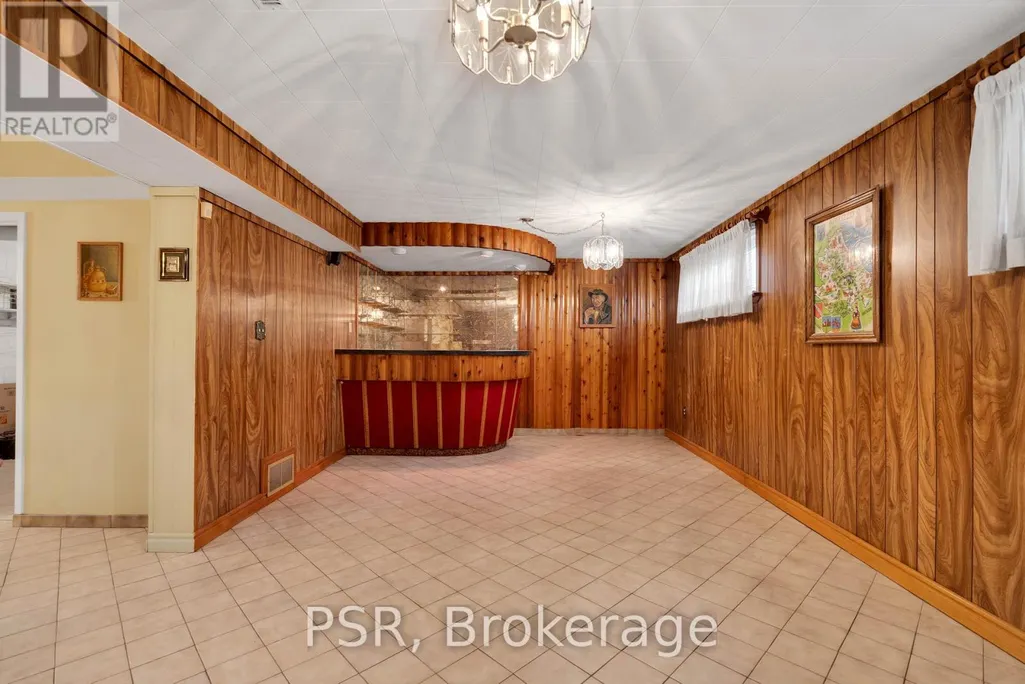
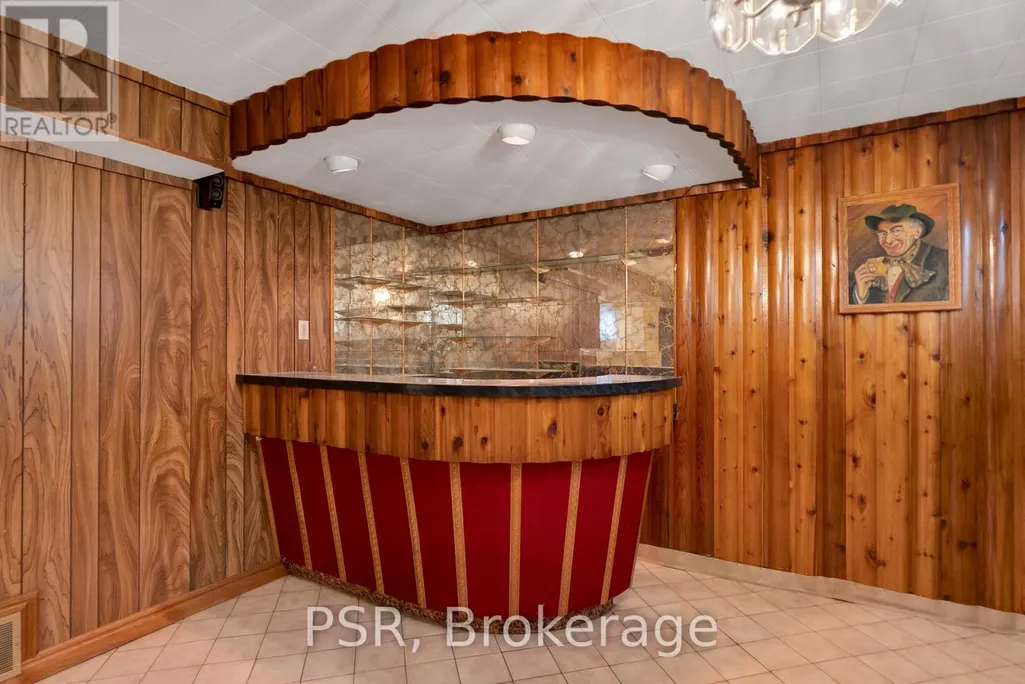
| Basement Development | Finished |
| Basement Type | N/A (Finished) |
| Construction Style Attachment | Semi-detached |
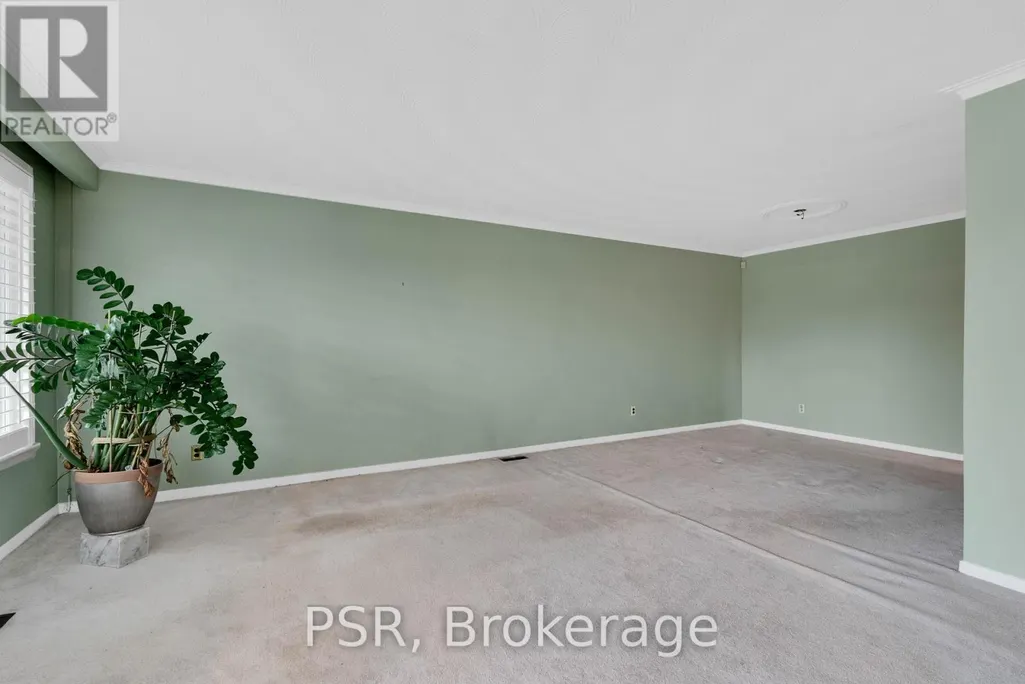
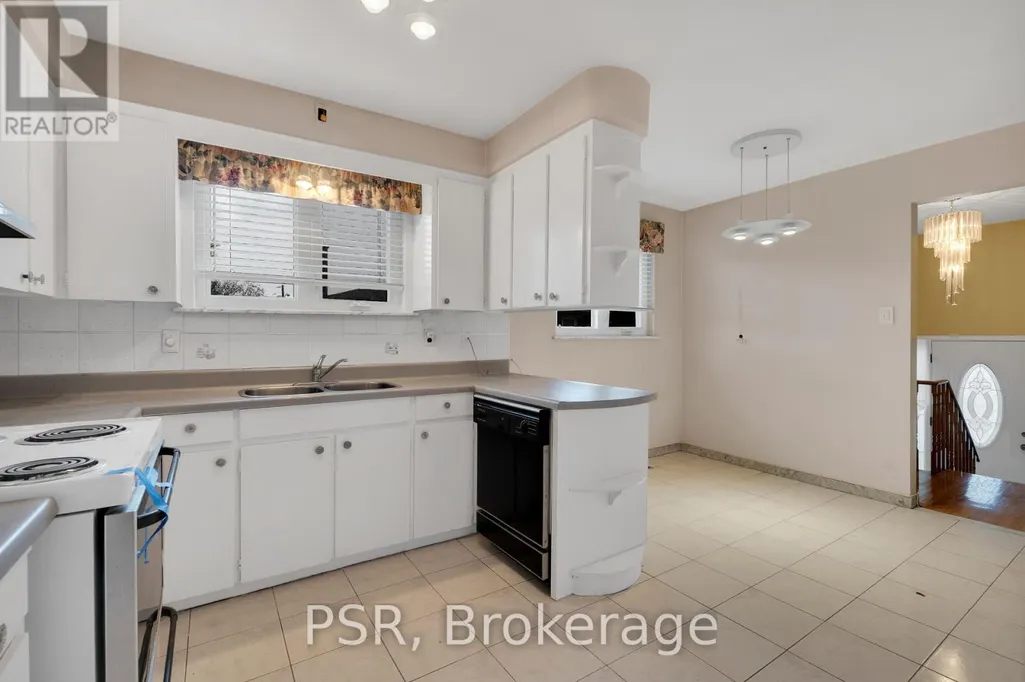
| Flooring Type | Carpeted, Tile, Hardwood |
| Living Area Range | 1100 |
| Bedrooms | 3 |
Exterior Features
| Land Amenities | Hospital, Park, Place of Worship, Schools |
|---|---|
| Sewer | Sanitary sewer |
| Exterior Finish | Brick |
| Fence Type | Fenced yard |
Room Details
| Room | Dimensions | Level | Flooring | Details |
|---|---|---|---|---|
| Bedroom 2 | 3.66 m x 3.05 m | Upper Level | 3.05 m | |
| Bedroom 3 | 3.01 m x 2.71 m | Upper Level | 2.71 m | |
| Eating area | 2.71 m x 2.13 m | Upper Level | 2.13 m | |
| Family room | 2.86 m x 3.14 m | Upper Level | 3.14 m | |
| Kitchen | 2.86 m x 2.74 m | Upper Level | 2.74 m | |
| Living room | 4.27 m x 4.27 m | Upper Level | 4.27 m | |
| Primary Bedroom | 4.27 m x 3.08 m | Upper Level | 3.08 m | |
| Recreational, Games room | 7.01 m x 3.66 m | Lower level | 3.66 m |
Amenities
- Views
- New Construction
- Adult 55+
- Lease To Own
- No Strata Fees
- Furnished
- Primary On Main
- Air Conditioning
- Seller Finance
- Green
- Fixer Upper
- Horse
- Golf
- Fireplace
- Deck
- Garage
- Basement
- Pool

Property vs Single Family Average in M3N 1T8
Price
In The Neighbourhood
Toronto (Black Creek)
$ 839,000
- Type
- Single Family
- Rooms
- 4 Beds + 3 Baths
CITYSCAPE REAL ESTATE LTD.
Primary On Main
Toronto (Black Creek)
$ 988,000
- Type
- Single Family
- Rooms
- 5 Beds + 2 Baths
CENTURY 21 MILLENNIUM INC.
Primary On Main
Toronto (Black Creek)
$ 1,150,000
- Type
- Single Family
- Rooms
- 7 Beds + 4 Baths
RIGHT AT HOME REALTY
Toronto (Black Creek)
$ 859,900
- Type
- Single Family
- Rooms
- 4 Beds + 2 Baths
CENTURY 21 LEADING EDGE REALTY INC.
Primary On Main
Toronto (Black Creek)
$ 859,900
- Type
- Single Family
- Rooms
- 3 Beds + 2 Baths
RE/MAX WEST REALTY INC.
 Toronto Real Estate Board (TRREB); All information deemed reliable but not guaranteed. All properties are subject to prior sale, change or withdrawal. Neither listing broker(s) or information provider(s) shall be responsible for any typographical errors, misinformation, misprints and shall be held totally harmless. Listing(s) information is provided for consumer's personal, non-commercial use and may not be used for any purpose other than to identify prospective properties consumers may be interested
