

Golf Course
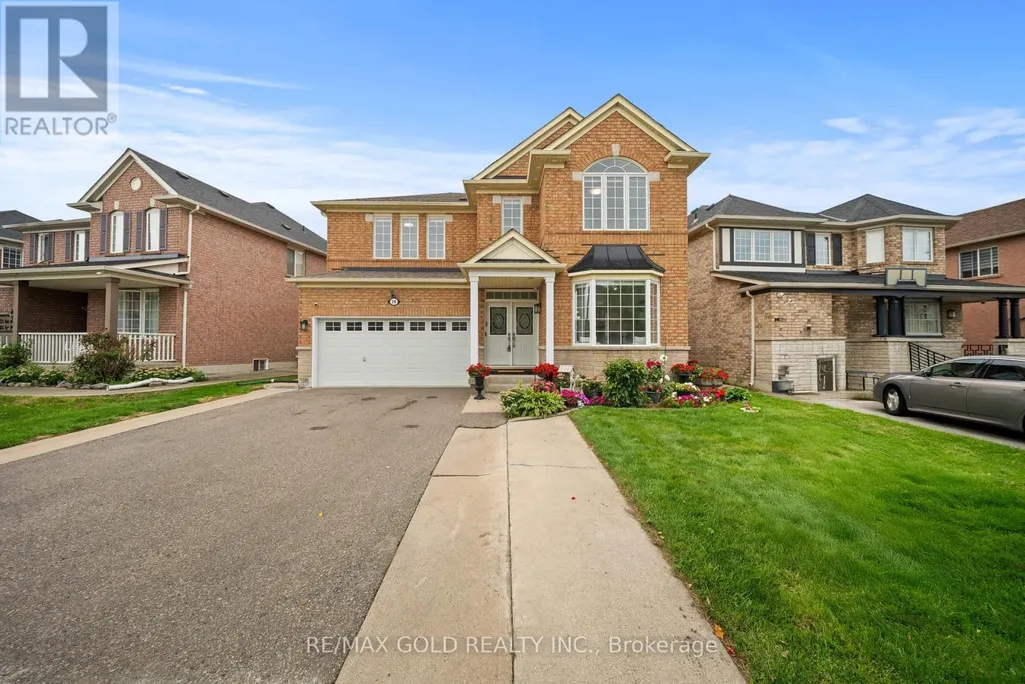

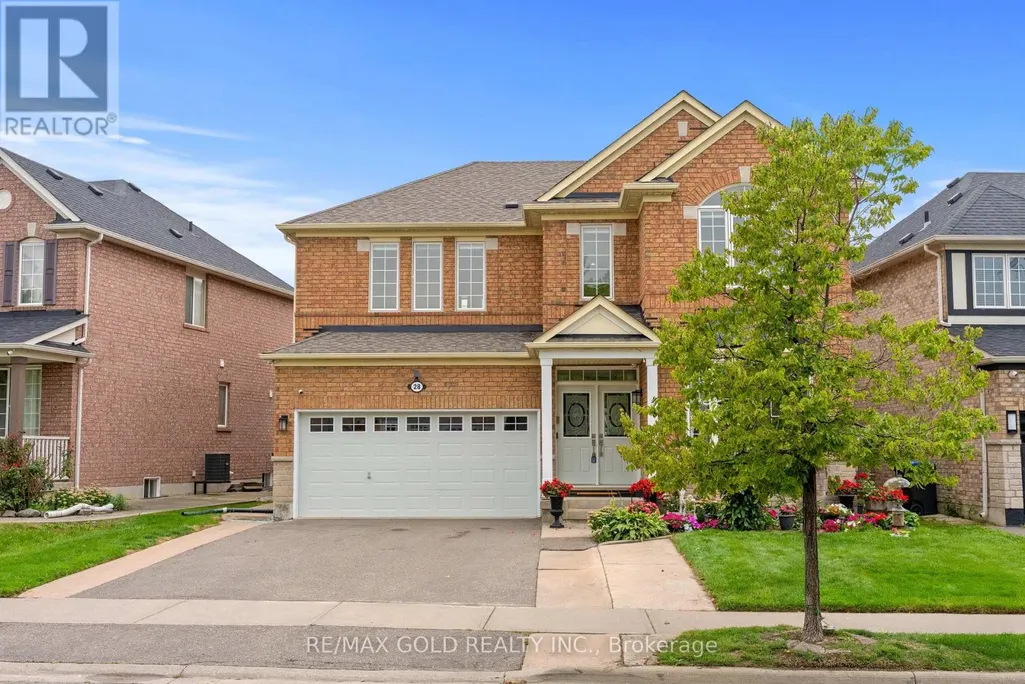
















Address
28 Bottomwood Street, Brampton (Gore Industrial North), ON
Price
$ 1,249,000
Property Attributes
- ID#W13768042
- TypeSingle Family
- Listing Status Active
- MunicipalityBrampton (Gore Industrial North)
- CityBrampton (Gore Industrial North)
- AreaGore Industrial North
- NeighbourhoodGore Industrial North
- Postal CodeL5S 0A7
- Style
- Price$ 1,249,000
- Bedrooms4+1
- Bathrooms5
- Half Bathrooms1
Data Source:
Canadian Real Estate Association (CREA)
Property Description
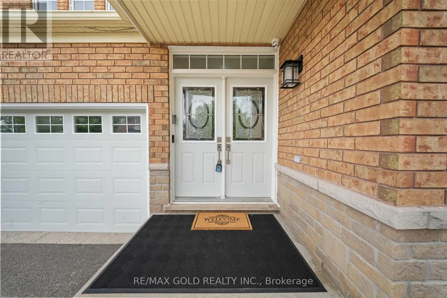
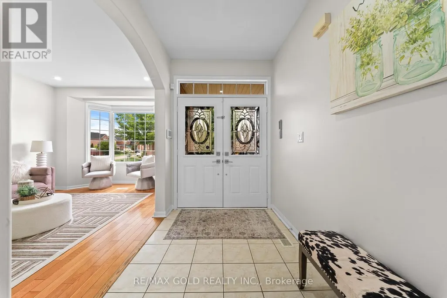
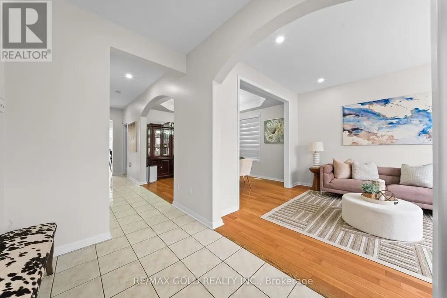
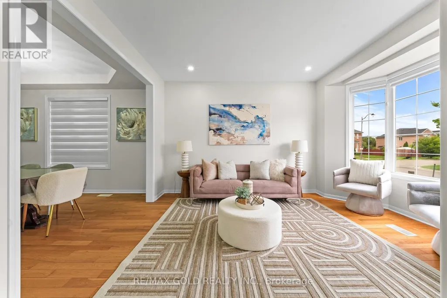
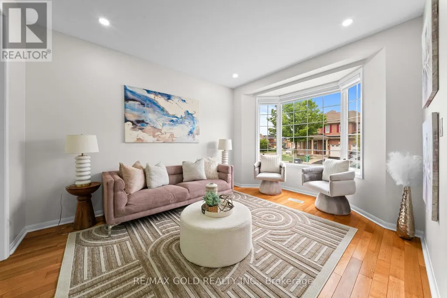
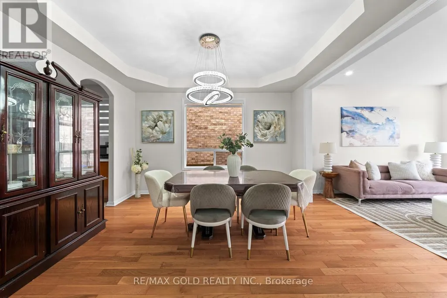
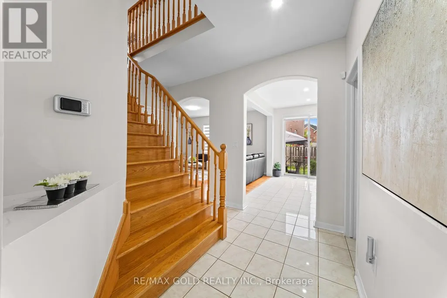
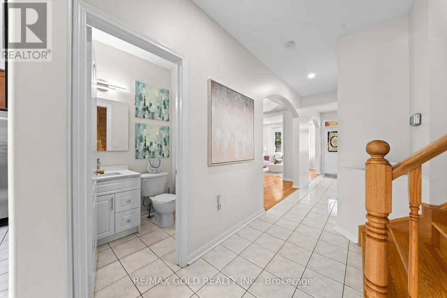
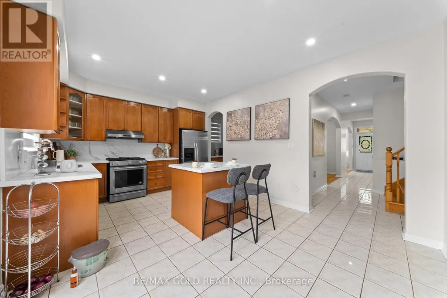
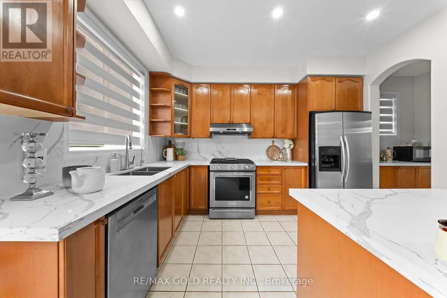
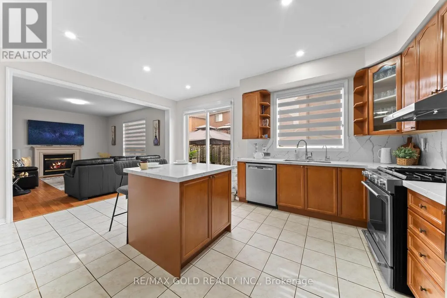
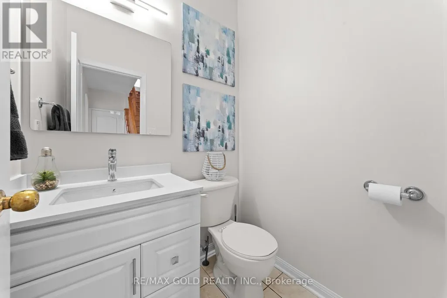
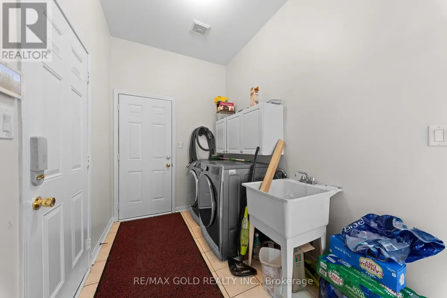
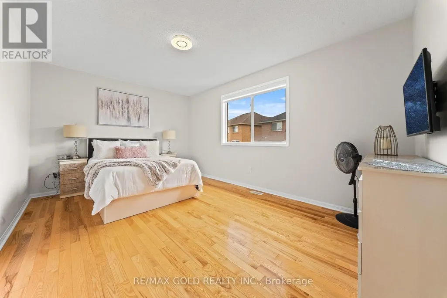
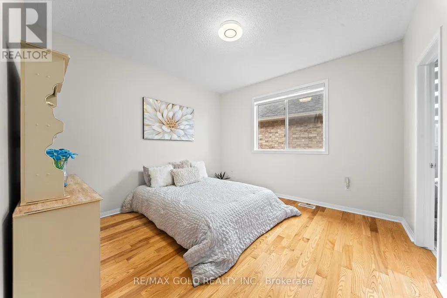
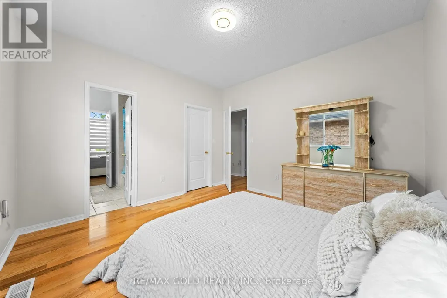
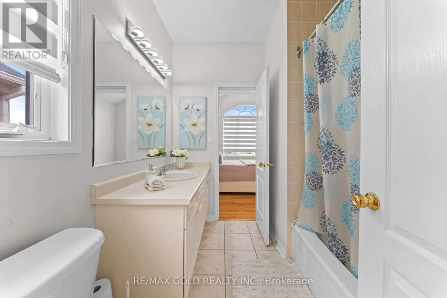
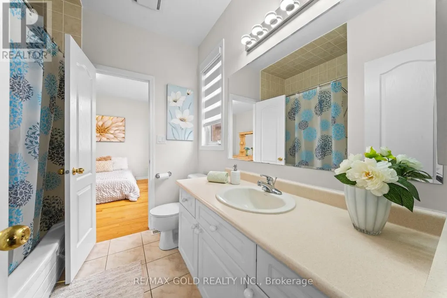
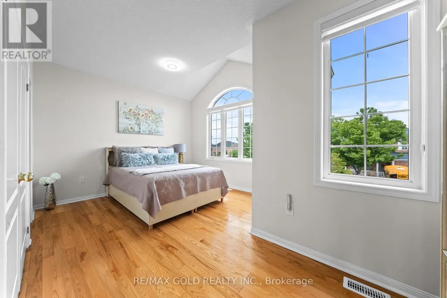
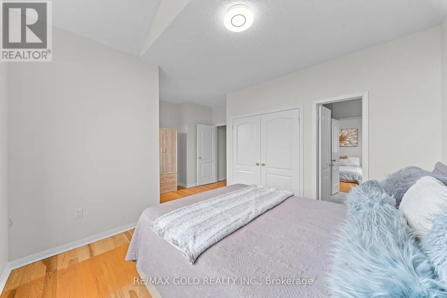
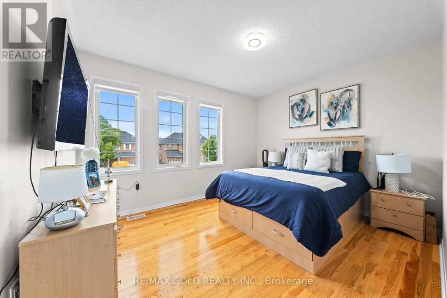
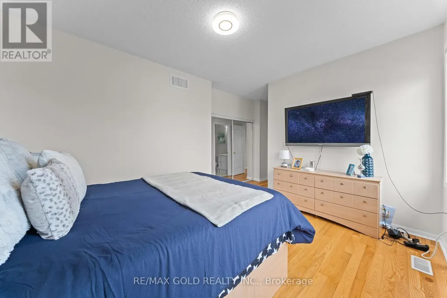
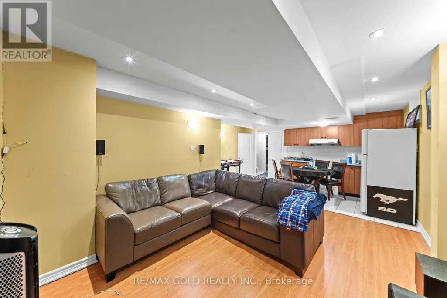
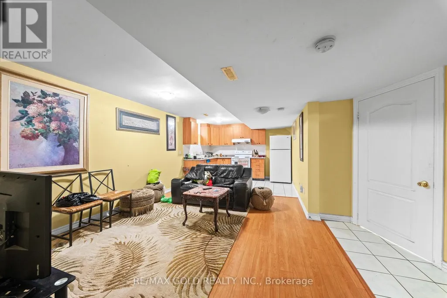
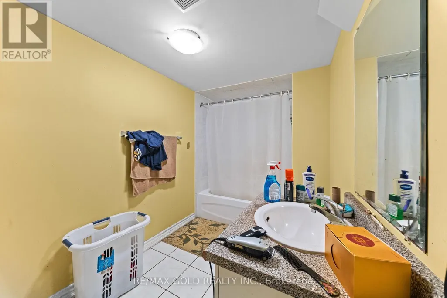
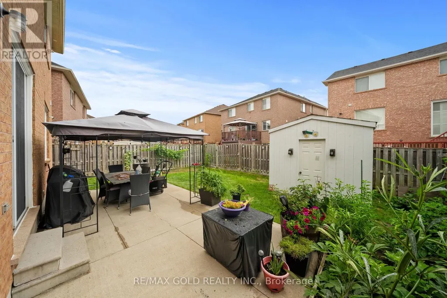
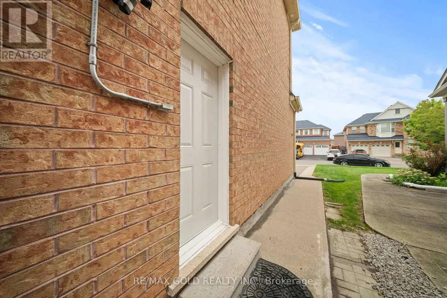
Welcome to this beautifully maintained detached home featuring a double car garage, impressive double-door entrance and a legal separate side entrance. This spacious and functional layout offers hardwood flooring throughout the main and second floors.The main level features separate living and dining rooms, a convenient servery, upgraded kitchen with quartz countertops, matching backsplash, stainless steel appliances, breakfast area, spacious family room with gas fireplace, and a separate laundry room.Upstairs offers a versatile loft/office area and 4 generously sized bedrooms. The primary bedroom features its own private ensuite, while the second bedroom also enjoys a separate ensuite. Bedrooms 3 and 4 are connected by a convenient Jack & Jill bathroom, making this an ideal layout for growing or multi-generational families.The basement offers excellent flexibility with a separate entrance and 2 separate living areas, each featuring 1 bedroom and a washroom.Enjoy a good-sized backyard complete with a concrete patio, gazebo, storage shed and a professionally built vegetable garden - perfect for outdoor entertaining and family enjoyment.Numerous updates include a newer driveway (2020), main-floor stove and dishwasher (2020), laundry appliances (2024), modern-style switches, brand-new Zebra blinds and fresh paint throughout. This home is truly move-in ready and offers space, functionality and excellent potential for a large or extended family.Show with confidence - this one is ready to sell! (id:7434)
General Features
| Property Type | Single Family |
|---|---|
| Zoning Description | Res |
| CommunityName | Gore Industrial North |
| Amenities | Golf Nearby, Hospital, Park, Public Transit, Schools |
| Building Appliances | Dishwasher, Dryer, Water Heater, Two stoves, Two Washers, Refrigerator |
| Building Basement Features | Apartment in basement, Separate entrance |
| Building Cooling Type | Central air conditioning |
| Location Description | Cross Streets: Airport/Castlemore. ** Directions: Airport Rd./ Triple Crown Dr. |
| Parking Space Total | 6 |
| Foundation Type | Concrete |
| Building Type | House |
| Ownership Type | Freehold |
| Building.StoriesTotal | 2 |
Interior Features
| Building Fireplace Present | True |
|---|---|
| Building Heating Type | Forced air |
| Building Heating Fuel | Natural gas |
| Basement Type | N/A, N/A |
| Construction Style Attachment | Detached |
| Flooring Type | Laminate, Ceramic, Hardwood, Carpeted |
| Living Area Range | 2500 |
| Bedrooms | 4+1 |
Exterior Features
| Structure | Shed |
|---|---|
| Land Amenities | Golf Nearby, Hospital, Park, Public Transit, Schools |
| Sewer | Sanitary sewer |
| Exterior Finish | Brick |
| Fence Type | Fenced yard |
Room Details
| Room | Dimensions | Level | Flooring | Details |
|---|---|---|---|---|
| Bedroom 2 | 5.18 m x 3.05 m | Basement | 3.05 m | |
| Bedroom 3 | 3.63 m x 5.13 m | Second level | 5.13 m | |
| Bedroom 4 | 3.61 m x 3.61 m | Second level | 3.61 m | |
| Dining room | 3.48 m x 3.84 m | Main level | 3.84 m | |
| Eating area | 2.74 m x 3.63 m | Main level | 3.63 m | |
| Family room | 3.75 m x 5.36 m | Main level | 5.36 m | |
| Kitchen | 3.15 m x 3.63 m | Main level | 3.63 m | |
| Living room | 3.48 m x 4.42 m | Main level | 4.42 m | |
| Primary Bedroom | 3.61 m x 5.13 m | Second level | 5.13 m | |
| Recreational, Games room | 5.31 m x 0.25 m | Basement | 0.25 m | |
| Study | 2.77 m x 3 m | Second level | 3 m |
Amenities
- Views
- New Construction
- Adult 55+
- Lease To Own
- No Strata Fees
- Furnished
- Primary On Main
- Air Conditioning
- Seller Finance
- Green
- Fixer Upper
- Horse
- Golf
- Fireplace
- Deck
- Garage
- Basement
- Pool

Property vs Single Family Average in L5S 0A7
Price
In The Neighbourhood
Brampton (Gore Industrial North)
$ 864,800
- Type
- Single Family
- Rooms
- 4 Beds + 3.5 Baths
RE/MAX GOLD REALTY INC.
Brampton (Gore Industrial North)
$ 1,850
- Type
- Single Family
- Rooms
- 2 Beds + 1 Baths
ROYAL LEPAGE SIGNATURE REALTY
Brampton (Gore Industrial North)
$ 999,000
- Type
- Single Family
- Rooms
- 5 Beds + 4.5 Baths
RE/MAX GOLD REALTY INC.
Brampton (Gore Industrial North)
$ 1,049,000
- Type
- Single Family
- Rooms
- 5 Beds + 3.5 Baths
CITYSCAPE REAL ESTATE LTD.
 Toronto Real Estate Board (TRREB); All information deemed reliable but not guaranteed. All properties are subject to prior sale, change or withdrawal. Neither listing broker(s) or information provider(s) shall be responsible for any typographical errors, misinformation, misprints and shall be held totally harmless. Listing(s) information is provided for consumer's personal, non-commercial use and may not be used for any purpose other than to identify prospective properties consumers may be interested
