
















Address
31 Fontainebleu Road, Brampton (Vales of Castlemore North), ON
Price
$ 1,399,900
Property Attributes
- ID#W13782582
- TypeSingle Family
- Listing Status Active
- MunicipalityBrampton (Vales of Castlemore North)
- CityBrampton (Vales of Castlemore North)
- AreaVales of Castlemore North
- NeighbourhoodVales of Castlemore North
- Postal CodeL6P 1Z1
- Style
- Price$ 1,399,900
- Bedrooms5+2
- Bathrooms4
- Half Bathrooms1
Data Source:
Canadian Real Estate Association (CREA)
Property Description
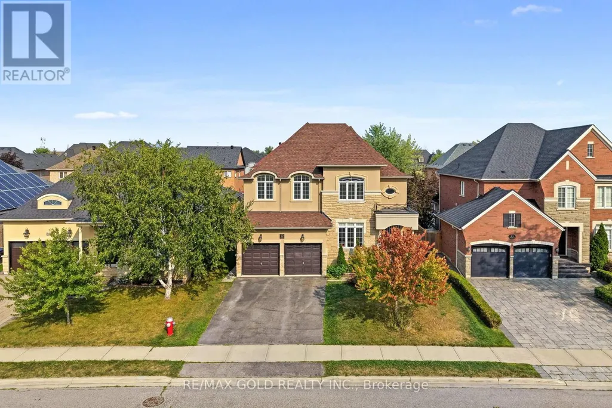
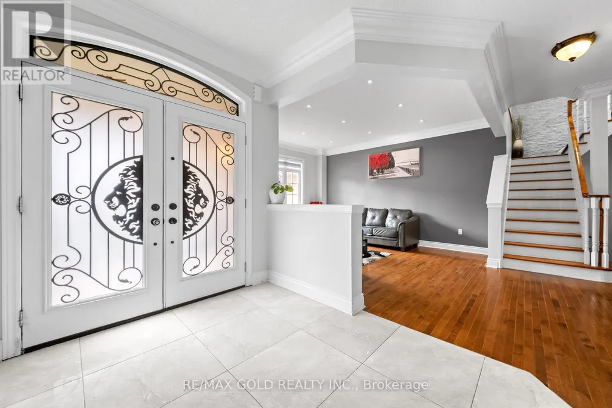
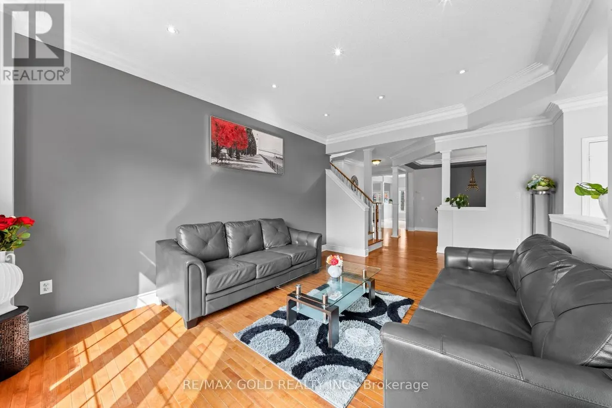
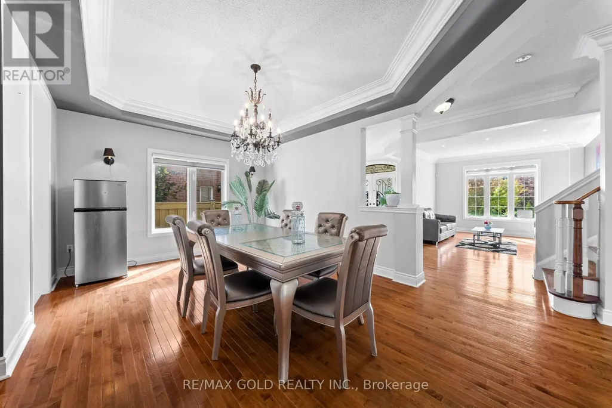
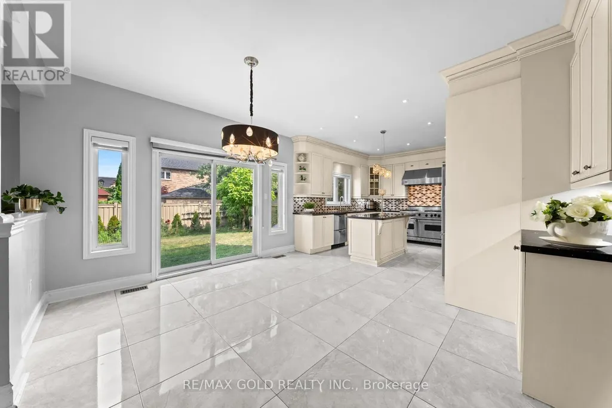
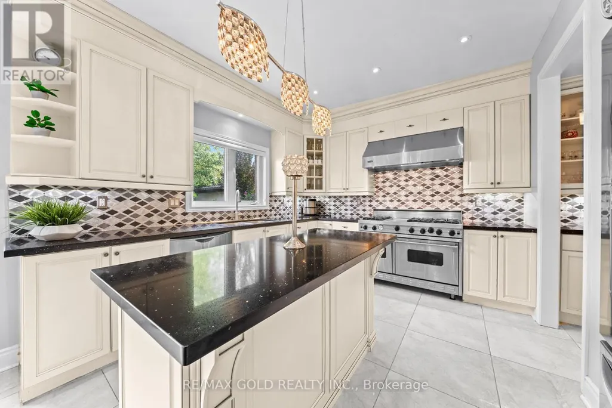
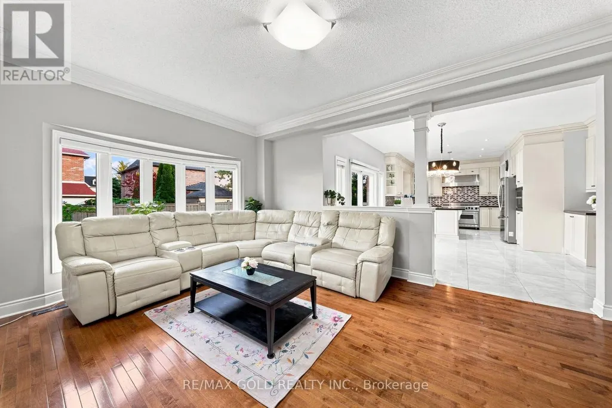
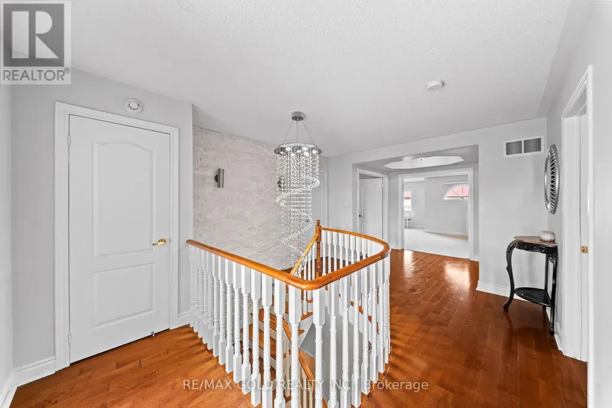
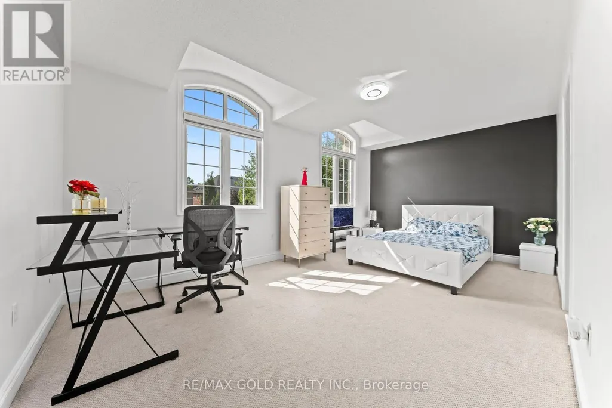
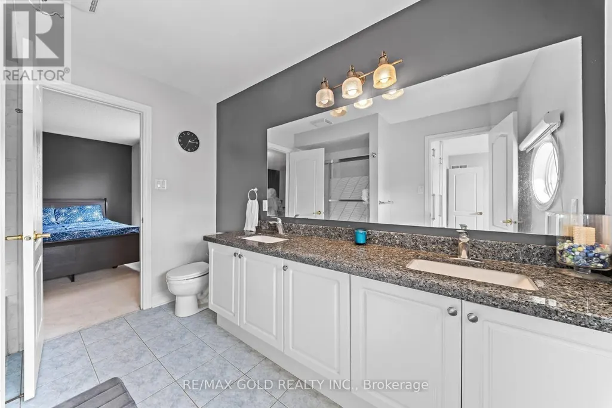
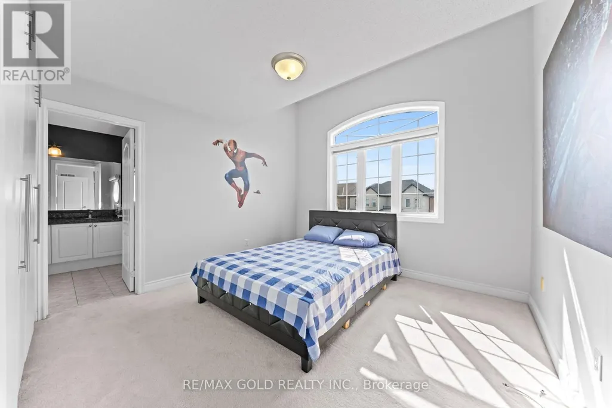
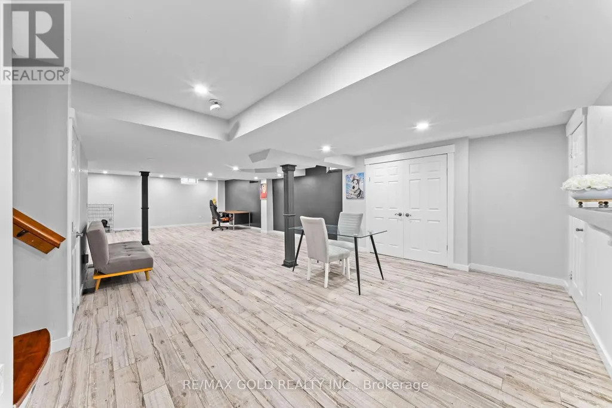
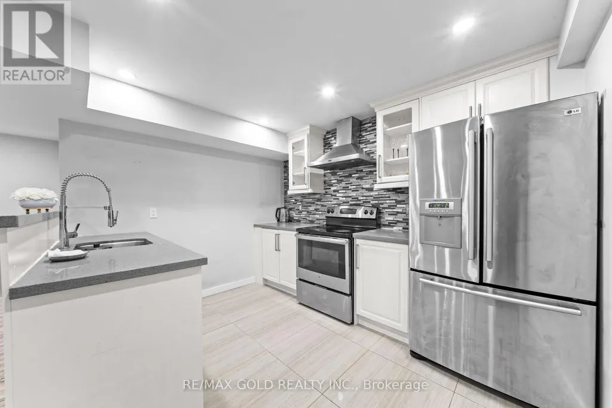
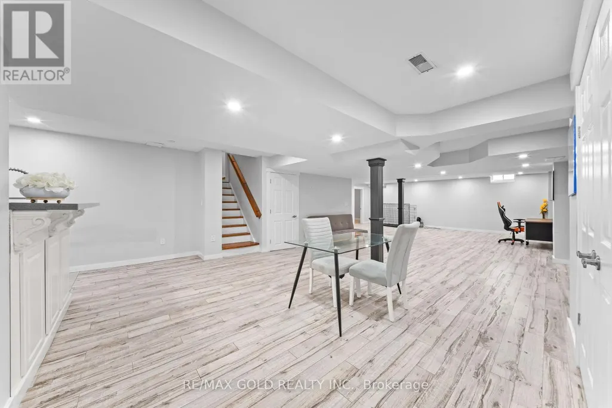
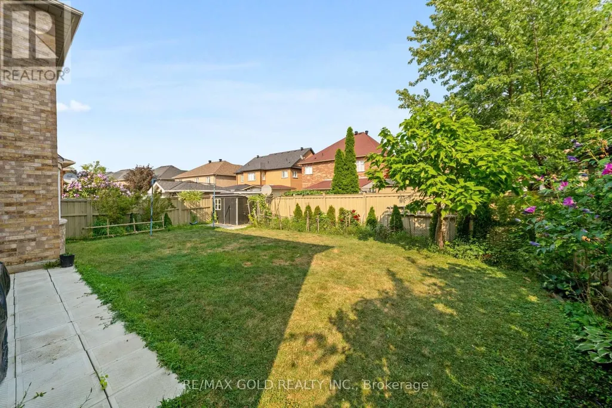
Welcome To This Exceptional 5-Bedroom Residence In The Prestigious Vales Of Castlemore, Offering Over 3,650 Sq. Ft. Plus A Finished Basement. Thoughtfully Upgraded Throughout, This Home Combines Timeless Elegance With Modern Comfort. Step Through The Grand Double-Door Entrance Into A Bright & Spacious Main Floor Featuring Separate Living & Dining Rooms, Rich Maple Hardwood Flooring And A Stunning Custom Gourmet Kitchen. Designed For Both Everyday Living And Entertaining, The Kitchen Features Top-Of-The-Line Stainless Steel Appliances, Porcelain Tile Flooring, A Grand Centre Island And A Convenient Walk-Through Servery. The Finished Basement Offers Even More Versatile Living Space, Ideal For Entertaining, Recreation Or Extended Family. Set On A Generous Lot With Impressive Curb Appeal, The Beautiful Stone, Brick & Stucco Exterior Creates A Striking First Impression. An Exceptional Opportunity To Own A Spacious, Upgraded Home In One Of Brampton's Most Sought-After Communities! (id:7434)
General Features
| Property Type | Single Family |
|---|---|
| CommunityName | Vales of Castlemore North |
| Building Appliances | Central Vacuum, All, Window Coverings |
| Building Basement Features | Separate entrance |
| Building Cooling Type | Central air conditioning |
| Location Description | Countryside/Goreway |
| Parking Space Total | 6 |
| Building Type | House |
| Ownership Type | Freehold |
| Building.StoriesTotal | 2 |
Interior Features
| Building Fireplace Present | True |
|---|---|
| Building Fireplace Total | 2 |
| Building Heating Type | Forced air |
| Building Heating Fuel | Natural gas |
| Basement Development | Finished |
| Basement Type | N/A (Finished), N/A |
| Construction Style Attachment | Detached |
| Flooring Type | Carpeted, Porcelain Tile, Hardwood |
| Living Area Range | 3500 |
| Bedrooms | 5+2 |
Exterior Features
| Sewer | Sanitary sewer |
|---|---|
| Exterior Finish | Stone, Brick |
Room Details
| Room | Dimensions | Level | Flooring | Details |
|---|---|---|---|---|
| Bedroom 2 | Measurements not available | Second level | ||
| Bedroom 3 | Measurements not available | Second level | ||
| Bedroom 4 | Measurements not available | Second level | ||
| Bedroom 5 | Measurements not available | Second level | ||
| Den | Measurements not available | Main level | ||
| Dining room | Measurements not available | Main level | ||
| Eating area | Measurements not available | Main level | ||
| Family room | Measurements not available | Main level | ||
| Kitchen | Measurements not available | Main level | ||
| Living room | Measurements not available | Main level | ||
| Primary Bedroom | Measurements not available | Second level |
Amenities
- Views
- New Construction
- Adult 55+
- Lease To Own
- No Strata Fees
- Furnished
- Primary On Main
- Air Conditioning
- Seller Finance
- Green
- Fixer Upper
- Horse
- Golf
- Fireplace
- Deck
- Garage
- Basement
- Pool

Property vs Single Family Average in L6P 1Z1
Price
In The Neighbourhood
Just Listed
Brampton (Vales of Castlemore North)
$ 1,299,900
- Type
- Single Family
- Rooms
- 6 Beds + 4.5 Baths
RE/MAX GOLD REALTY INC.
Brampton (Vales of Castlemore North)
$ 999,000
- Type
- Single Family
- Rooms
- 5 Beds + 2.5 Baths
RE/MAX REAL ESTATE CENTRE INC.
Reduced
Brampton (Vales of Castlemore North)
$ 1,098,999
- Type
- Single Family
- Rooms
- 3 Beds + 2 Baths
RE/MAX REAL ESTATE CENTRE INC.
 Toronto Real Estate Board (TRREB); All information deemed reliable but not guaranteed. All properties are subject to prior sale, change or withdrawal. Neither listing broker(s) or information provider(s) shall be responsible for any typographical errors, misinformation, misprints and shall be held totally harmless. Listing(s) information is provided for consumer's personal, non-commercial use and may not be used for any purpose other than to identify prospective properties consumers may be interested
