

Water Views











Address
113 Fanshawe Drive, Brampton (Heart Lake West), ON
Price
$ 745,000
Property Attributes
- ID#W13794356
- TypeSingle Family
- Listing Status Active
- MunicipalityBrampton (Heart Lake West)
- CityBrampton (Heart Lake West)
- AreaHeart Lake West
- NeighbourhoodHeart Lake West
- Postal CodeL6Z 1A8
- Style
- Price$ 745,000
- Bedrooms3
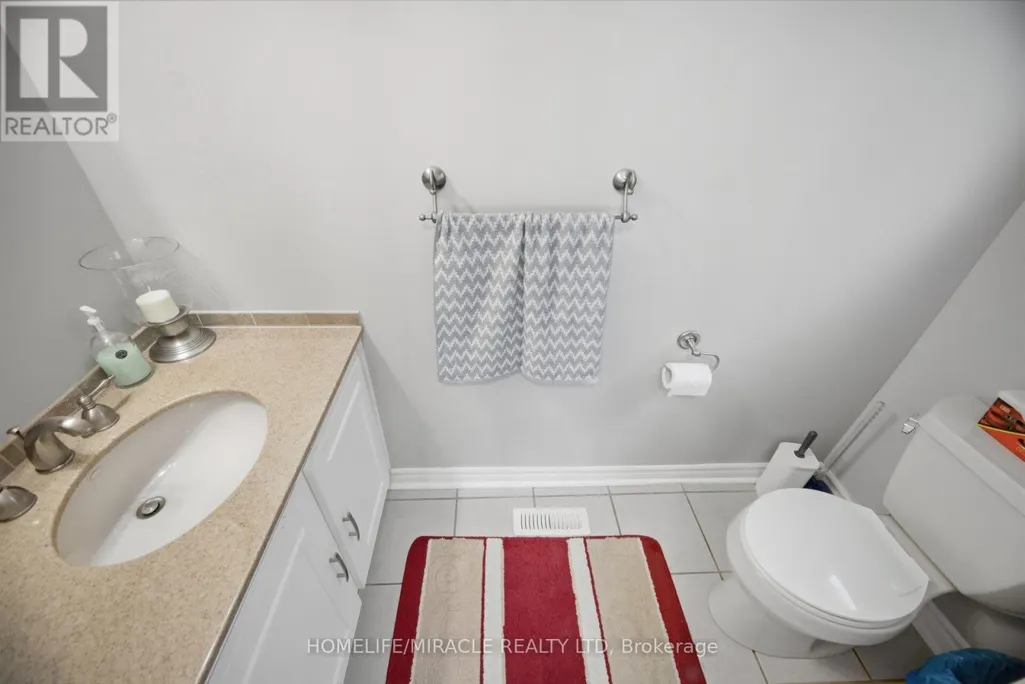
- Bathrooms1
- Half Bathrooms1
Data Source:
Canadian Real Estate Association (CREA)
Property Description
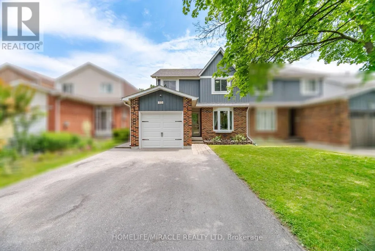
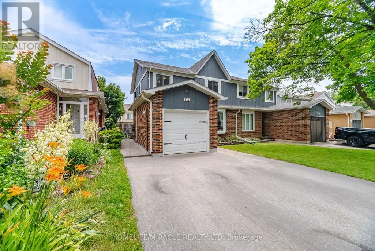
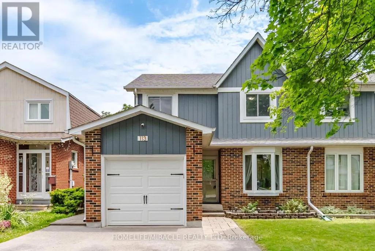
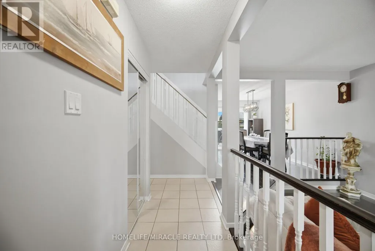
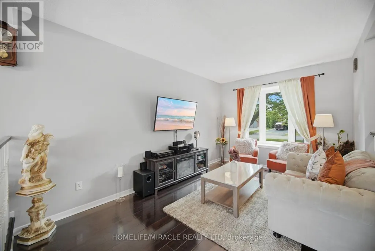
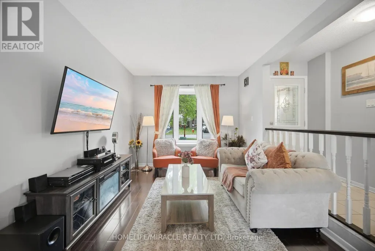
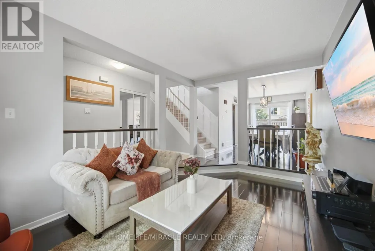
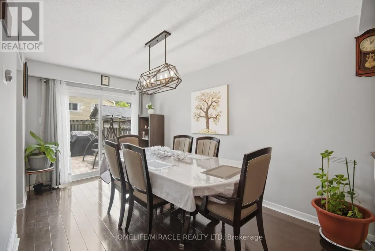
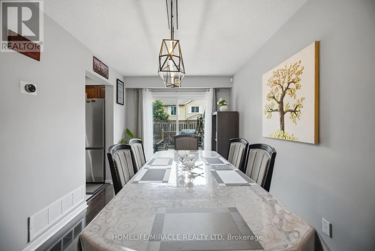
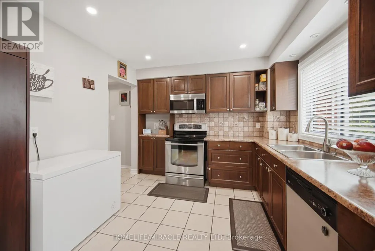
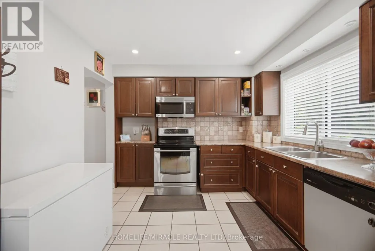
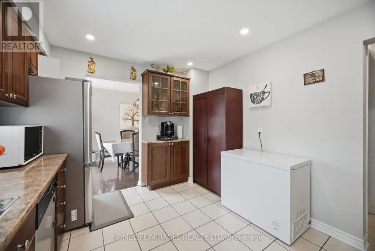
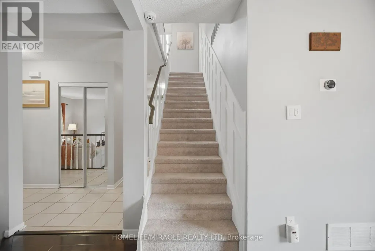
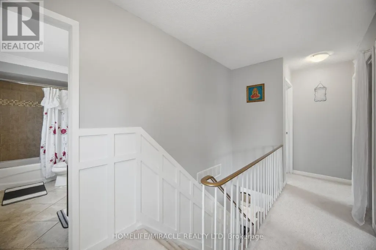
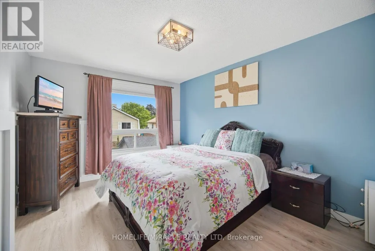
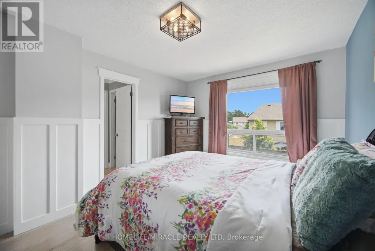
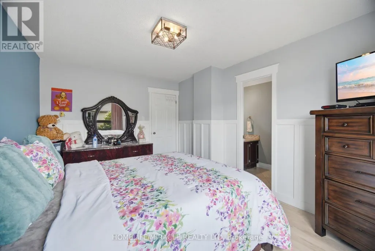
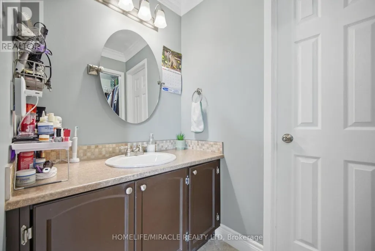
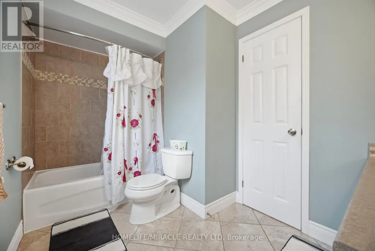
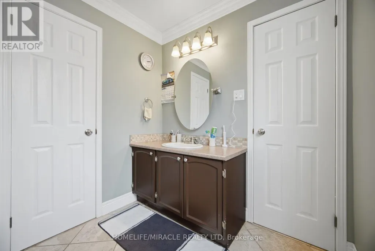
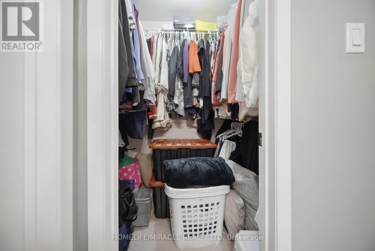
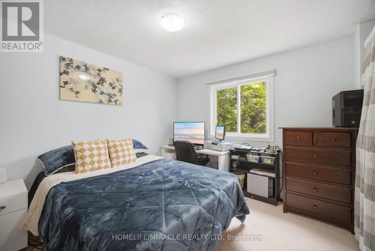
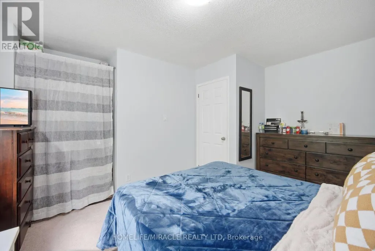
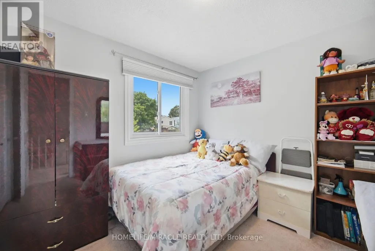
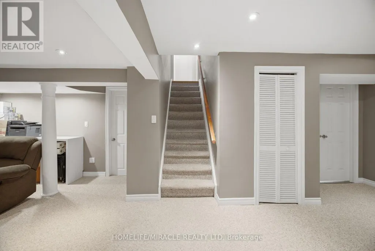
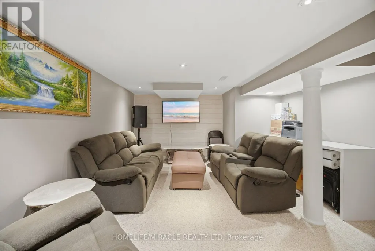
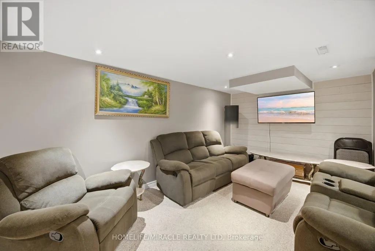
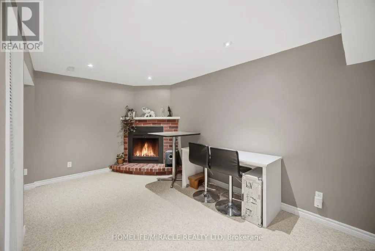
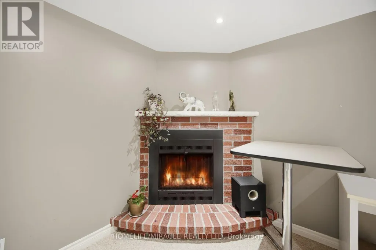
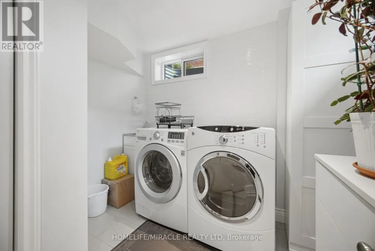
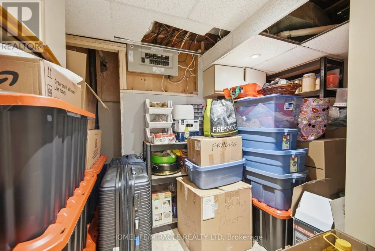
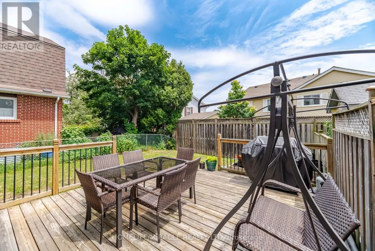
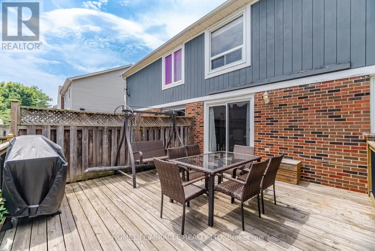
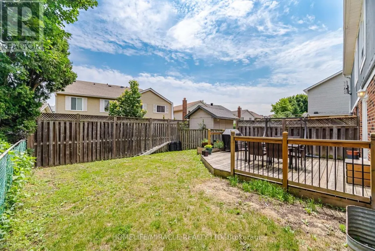
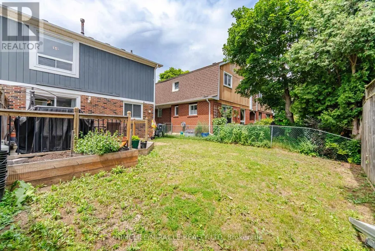
Truly An Amazing Opportunity To Make This Beauty Your Own! Welcome To This Elegant Semi-Detached 3 Bedroom 2 Bathroom Home That Has Been Impeccably Maintained, this move-in-ready home is perfect for first-time buyers, growing families, or anyone looking for a place to call home. Step inside to a bright and inviting sunken living room with a large bay window that fills the space with natural light. The open-concept dining area features oversized sliding doors leading to a large deck and fully fenced backyard-an ideal setting for summer BBQs, entertaining, or simply relaxing outdoors. The spacious kitchen is designed for both everyday living and hosting, complete with stainless steel appliances, a custom backsplash, LED pot lights, generous counter space, abundant cabinetry, and a bright eat-in area overlooking the backyard. Upstairs, the primary bedroom offers a walk-in closet and semi-ensuite access, while two additional bedrooms provide plenty of space for family, guests, or a home office. Separate Side Entrance for basement. The finished basement adds valuable living space with a cozy recreation room featuring a fireplace, plus a bright laundry area with additional storage. Located just minutes from schools, parks, playgrounds, scenic trails, shopping, Brampton GO Station, public transit, and Brampton Civic Hospital, this home offers the perfect balance of everyday convenience and family living. A wonderful opportunity to own a home that's been lovingly cared for and is ready for its next chapter. Come see everything this exceptional property has to offer! (id:7434)
General Features
| Property Type | Single Family |
|---|---|
| CommunityName | Heart Lake West |
| Amenities | Park, Place of Worship, Public Transit, Schools, Hospital |
| Building Appliances | Water Heater, Dishwasher, Dryer, Stove, Washer, Refrigerator |
| Building Cooling Type | Central air conditioning |
| Location Description | Sandalwood Pkwy E & Hurontario St |
| Parking Space Total | 5 |
| Foundation Type | Unknown, Poured Concrete |
| Building Type | House |
| Ownership Type | Freehold |
| Building.StoriesTotal | 2 |
Interior Features
| Building Fireplace Present | True |
|---|---|
| Building Heating Type | Forced air |
| Building Heating Fuel | Natural gas |
| Basement Development | Finished |
| Basement Type | N/A (Finished) |
| Construction Style Attachment | Semi-detached |
| Flooring Type | Laminate, Ceramic, Carpeted |
| Living Area Range | 1100 |
| Bedrooms | 3 |
Exterior Features
| Land Amenities | Park, Place of Worship, Public Transit, Schools, Hospital |
|---|---|
| Sewer | Sanitary sewer |
| Exterior Finish | Brick, Wood |
Room Details
| Room | Dimensions | Level | Flooring | Details |
|---|---|---|---|---|
| Bedroom 2 | 4.22 m x 3.08 m | Second level | 3.08 m | |
| Bedroom 3 | 2.83 m x 3.06 m | Second level | 3.06 m | |
| Dining room | 4.44 m x 2.75 m | Main level | 2.75 m | |
| Kitchen | 4.02 m x 3.3 m | Main level | 3.3 m | |
| Laundry room | 2.63 m x 2.83 m | Basement | 2.83 m | |
| Living room | 4.91 m x 3.14 m | Main level | 3.14 m | |
| Primary Bedroom | 4.47 m x 3.28 m | Second level | 3.28 m | |
| Recreational, Games room | 8.66 m x 3.83 m | Basement | 3.83 m |
Amenities
- Views
- New Construction
- Adult 55+
- Lease To Own
- No Strata Fees
- Furnished
- Primary On Main
- Air Conditioning
- Seller Finance
- Green
- Fixer Upper
- Horse
- Golf
- Fireplace
- Deck
- Garage
- Basement
- Pool

Property vs Single Family Average in L6Z 1A8
Price
In The Neighbourhood
Just Listed
Brampton (Heart Lake West)
$ 989,000
- Type
- Single Family
- Rooms
- 6 Beds + 3.5 Baths
YES REALTY INC.
Brampton (Heart Lake West)
$ 734,900
- Type
- Single Family
- Rooms
- 3 Beds + 2 Baths
CENTURY 21 MILLENNIUM INC.
Brampton (Heart Lake West)
$ 1,550,000
- Type
- Single Family
- Rooms
- 7 Beds + 6.5 Baths
ROYAL LEPAGE TERRA REALTY
Brampton (Heart Lake West)
$ 3,300
- Type
- Single Family
- Rooms
- 4 Beds + 2.5 Baths
RE/MAX REALTY SERVICES INC.
Golf Course
Brampton (Heart Lake West)
$ 1,700
- Type
- Single Family
- Rooms
- 2 Beds + 1 Baths
THE CANADIAN HOME REALTY INC.
 Toronto Real Estate Board (TRREB); All information deemed reliable but not guaranteed. All properties are subject to prior sale, change or withdrawal. Neither listing broker(s) or information provider(s) shall be responsible for any typographical errors, misinformation, misprints and shall be held totally harmless. Listing(s) information is provided for consumer's personal, non-commercial use and may not be used for any purpose other than to identify prospective properties consumers may be interested
