

Golf Course - Primary on Main





Address
94 Harold Street, Brampton (Brampton South), ON
Price
$ 879,000
Property Attributes
- ID#W13794878
- TypeSingle Family
- Listing Status Active
- MunicipalityBrampton (Brampton South)
- CityBrampton (Brampton South)
- AreaBrampton South
- NeighbourhoodBrampton South
- Postal CodeL6Y 1E6
- StyleRaised bungalow
- Price$ 879,000
- Bedrooms3+2
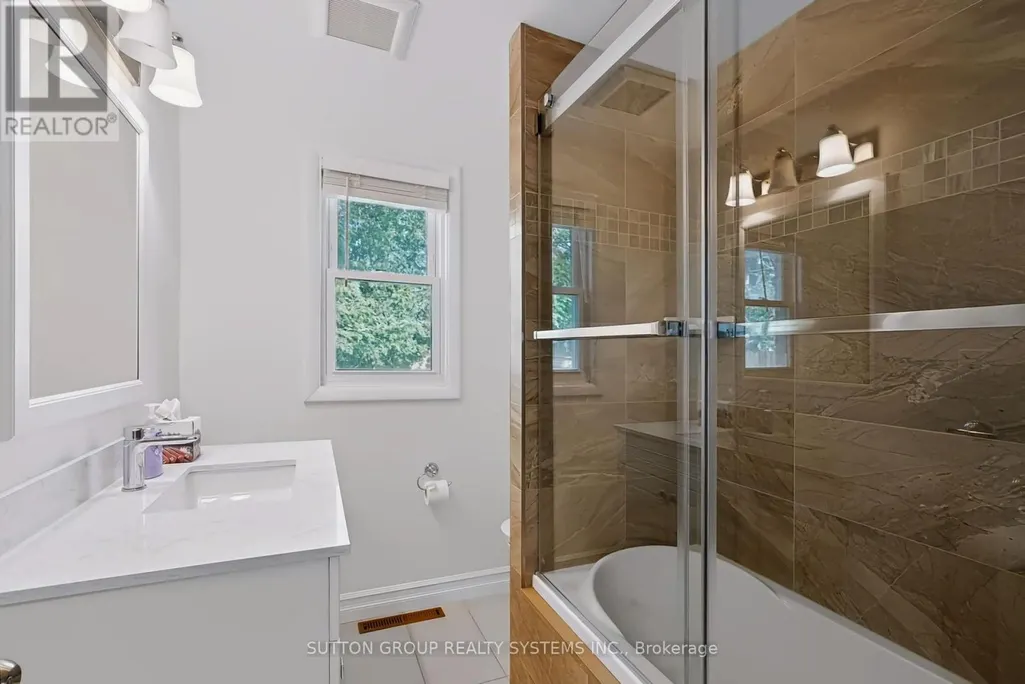
- Bathrooms2
- Half Bathrooms0
Data Source:
Canadian Real Estate Association (CREA)
Property Description
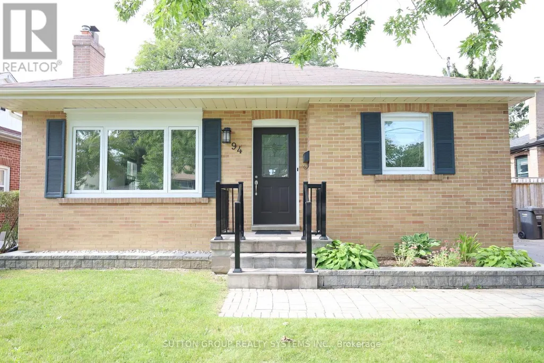
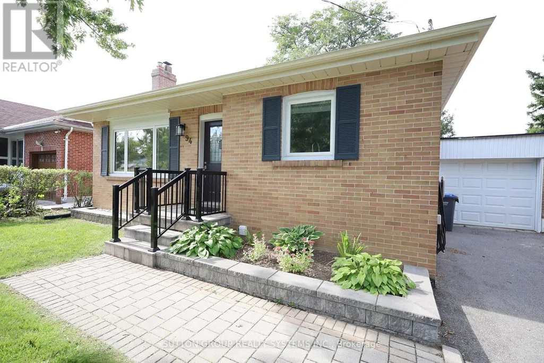
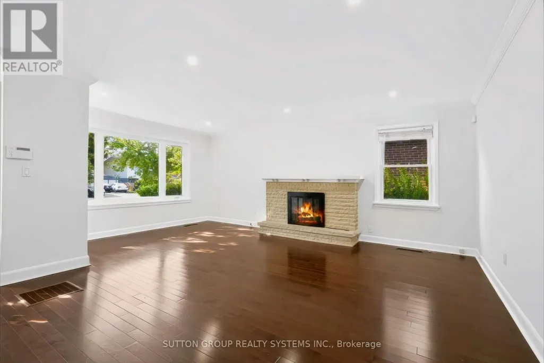
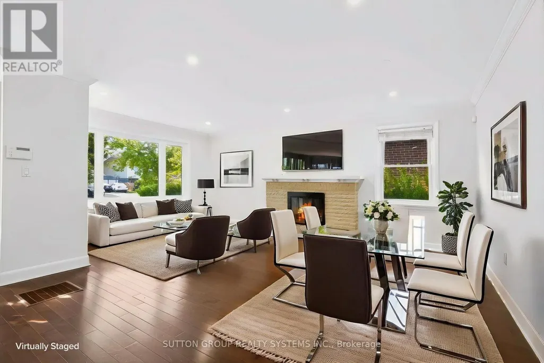
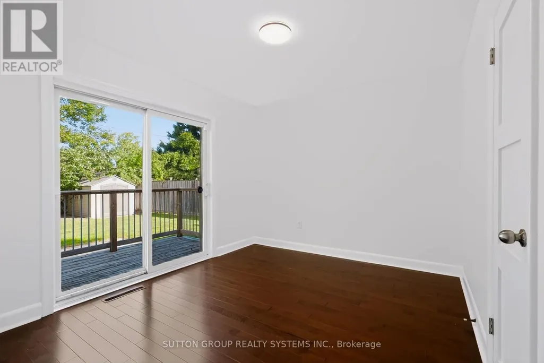
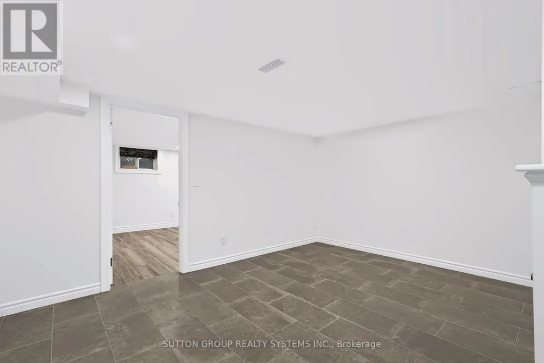
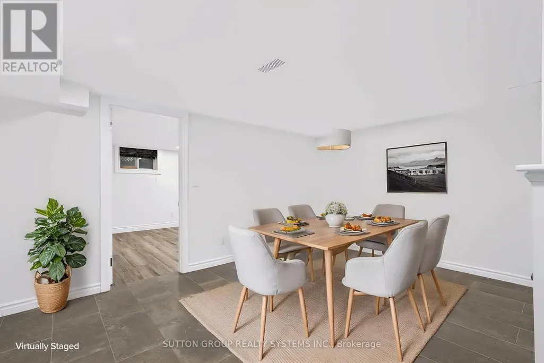
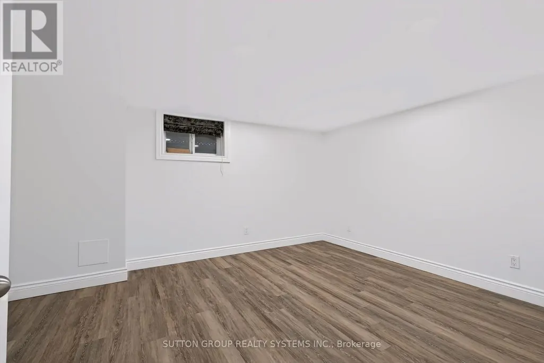
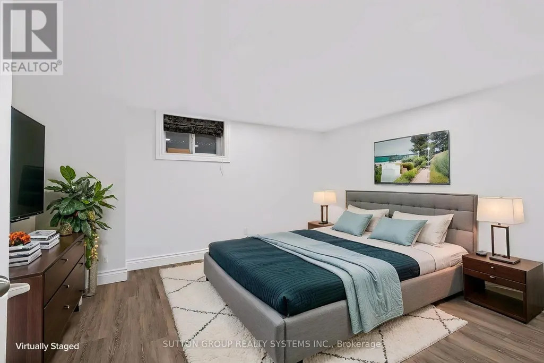
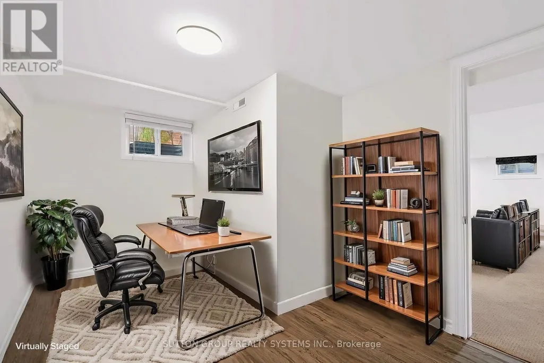
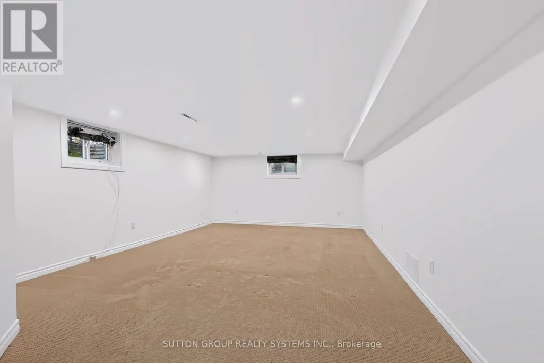
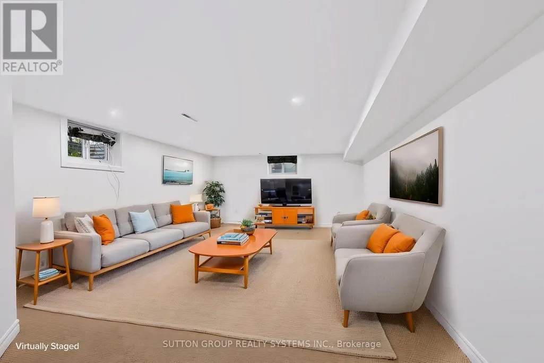
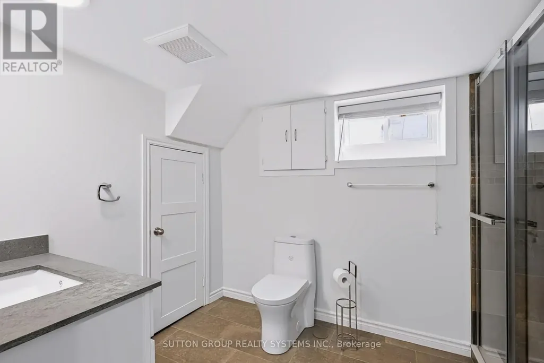
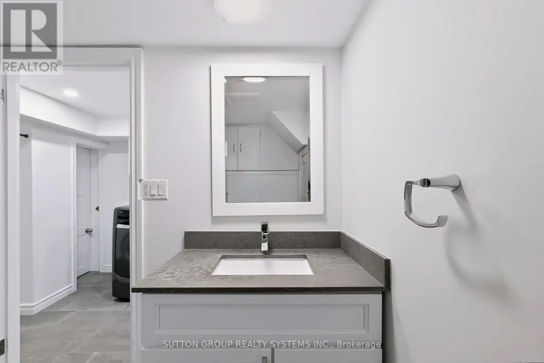
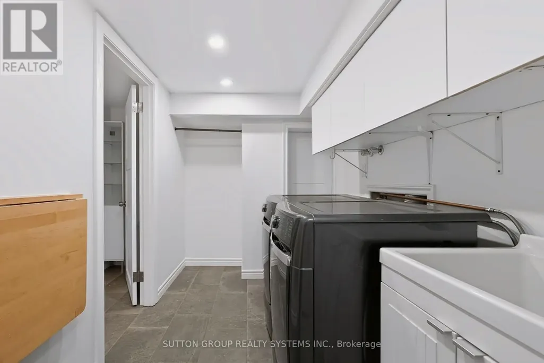
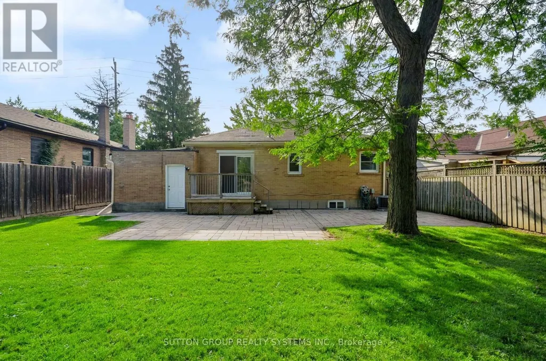
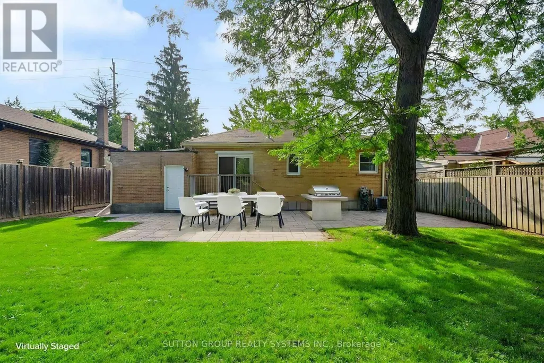
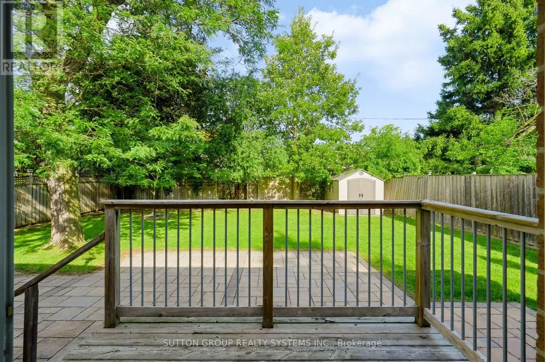
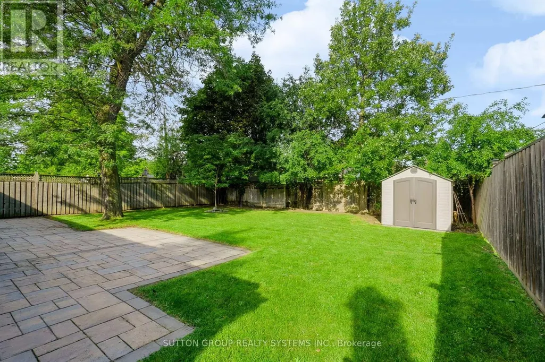
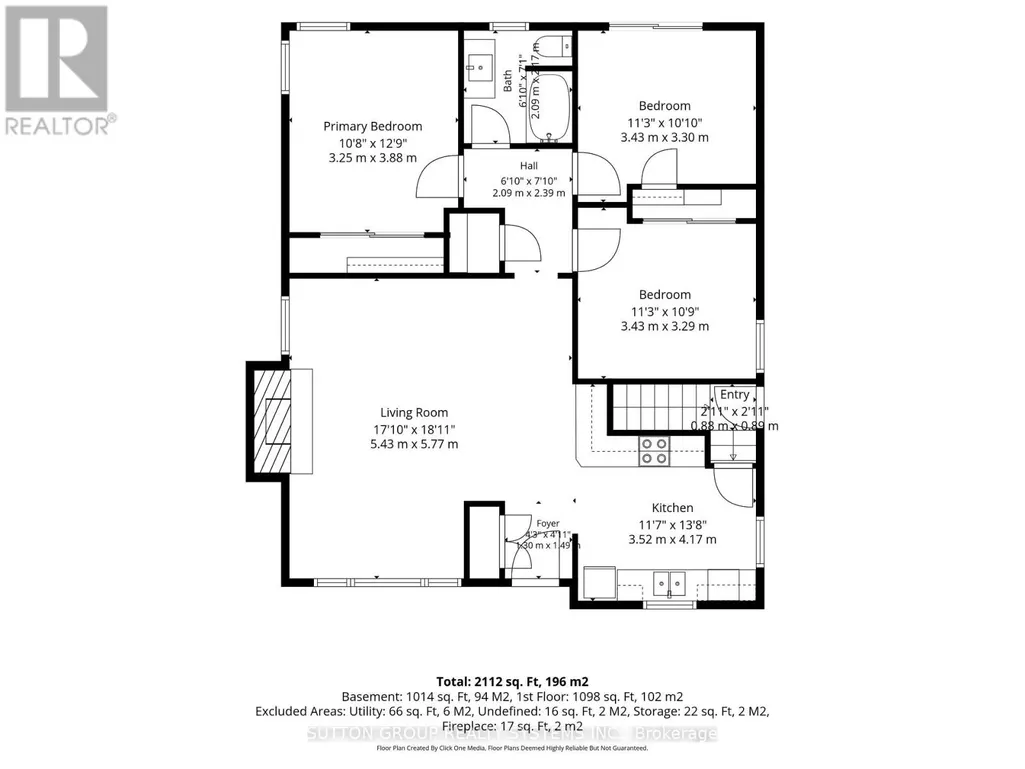
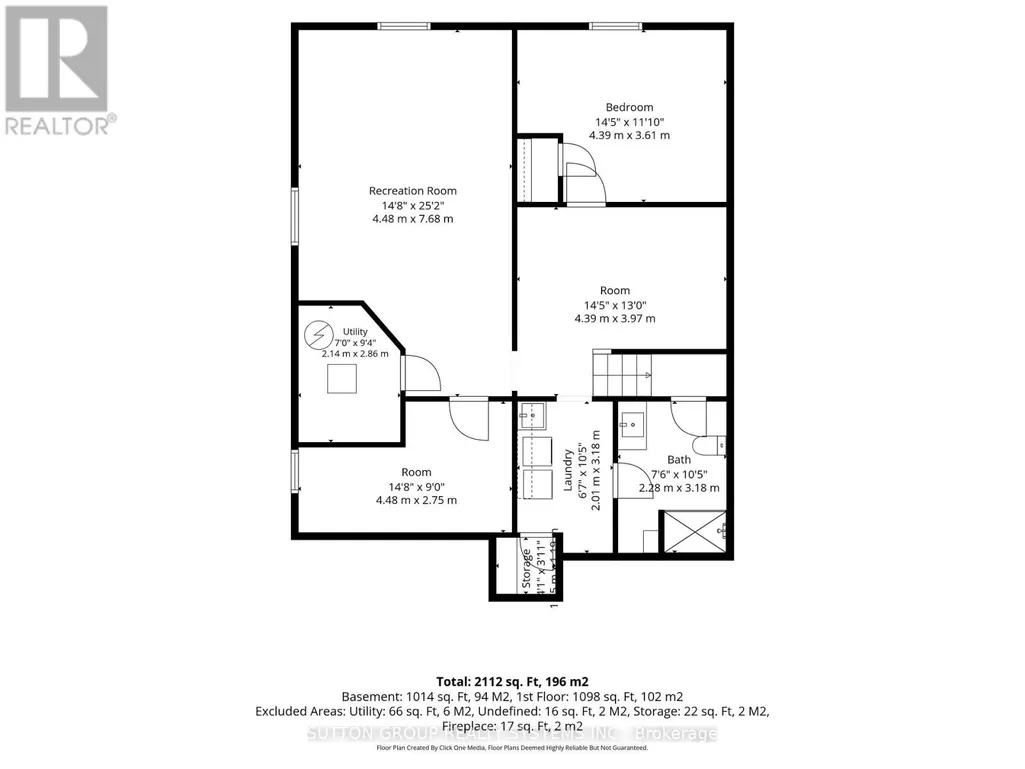
Welcome to 94 Harold St situated on a prime 54ft lot in a sought-after family-oriented neighbourhood with picture perfect curb appeal. Immerse yourself in this updated 3+2 bedroom raised bungalow with a finished basement for multi-generational living. Main level offers open concept floorplan which is perfect for entertaining. The living room boasts gleaming hardwood floors with plenty of natural light and a fireplace for cozy evenings. Access the renovated basement through the kitchen or use the separate side door entrance. You will find 2 good sized bedrooms with a large rec room and a renovated 3pc bathroom. Continue to the fenced in pool size backyard which offers a large patio, perfect for family gatherings and BBQs. Explore the neighbourhood and find schools, parks, shops, restaurants, etc. with close proximity to the downtown core. (id:7434)
General Features
| Property Type | Single Family |
|---|---|
| CommunityName | Brampton South |
| Amenities | Golf Nearby, Park, Schools |
| Building Age | 51 to 99 years |
| Building Amenities | Fireplace(s) |
| Building Appliances | Water meter, Dishwasher, Dryer, Garage door opener, Stove, Washer, Refrigerator |
| Building Architectural Style | Raised bungalow |
| Building Basement Features | Separate entrance |
| Building Cooling Type | Central air conditioning |
| Location Description | Cross Streets: Main St and Harold. ** Directions: Mcmurchy to Harold. |
| Parking Space Total | 3 |
| Foundation Type | Concrete |
| Building Type | House |
| Ownership Type | Freehold |
| Building.StoriesTotal | 1 |
Interior Features
| Building Fireplace Present | True |
|---|---|
| Building Fireplace Total | 1 |
| Building Heating Type | Forced air |
| Building Heating Fuel | Natural gas |
| Basement Development | Finished |
| Basement Type | Full, N/A (Finished), N/A |
| Construction Style Attachment | Detached |
| Flooring Type | Hardwood, Ceramic, Carpeted, Laminate |
| Living Area Range | 1100 |
| Bedrooms | 3+2 |
Exterior Features
| Structure | Patio(s), Porch, Shed |
|---|---|
| Land Amenities | Golf Nearby, Park, Schools |
| Landscape Features | Landscaped |
| Sewer | Sanitary sewer |
| Exterior Finish | Brick |
| Fence Type | Fenced yard |
Room Details
| Room | Dimensions | Level | Flooring | Details |
|---|---|---|---|---|
| Bathroom | 2.09 m x 2.17 m | Main level | 2.17 m | |
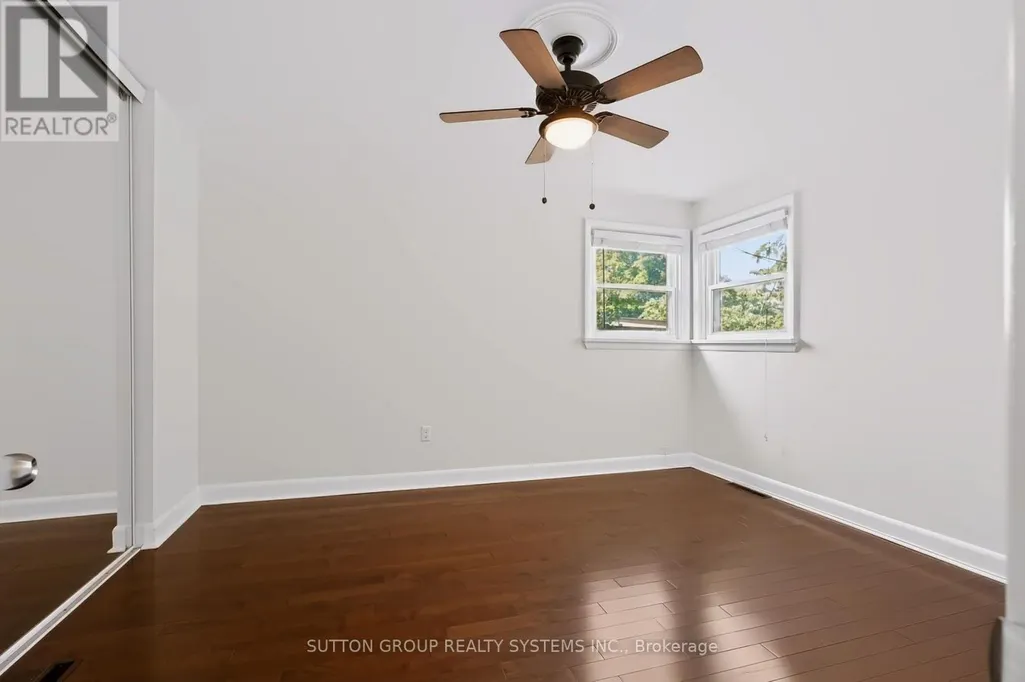
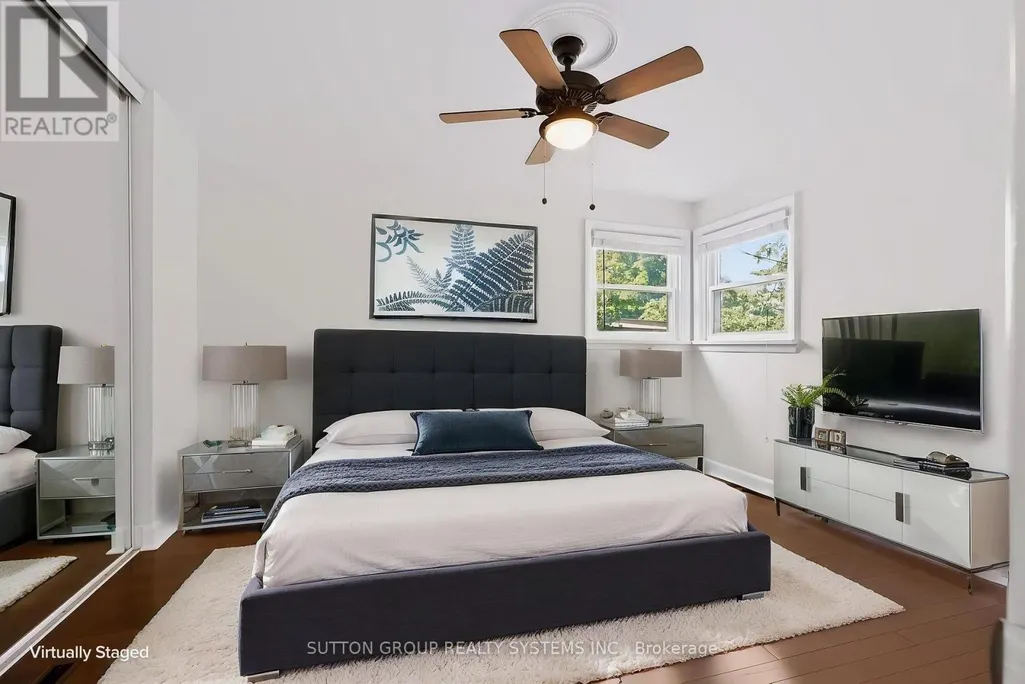
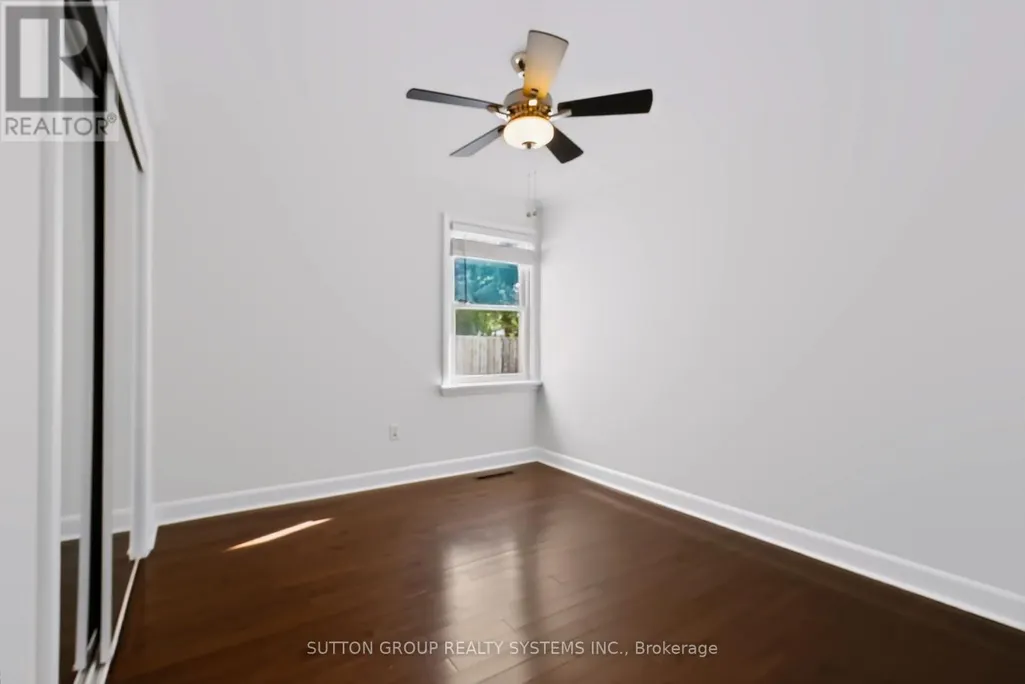
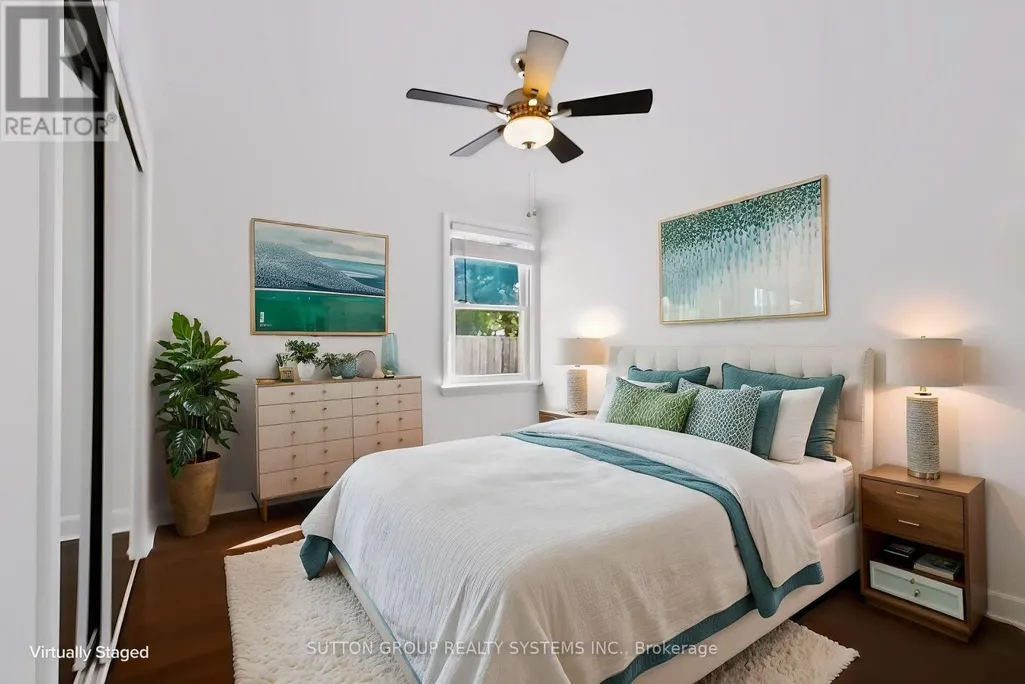
| Bedroom 2 | 3.43 m x 3.29 m | Main level | 3.29 m | |
| Bedroom 3 | 3.43 m x 3.3 m | Main level | 3.3 m | |
| Bedroom 4 | 4.39 m x 3.61 m | Basement | 3.61 m | |
| Bedroom 5 | 4.48 m x 2.75 m | Basement | 2.75 m | |
| Dining room | 5.43 m x 5.77 m | Main level | 5.77 m | |
| Kitchen | 3.52 m x 4.17 m | Main level | 4.17 m | |
| Laundry room | 2.01 m x 3.18 m | Basement | 3.18 m | |
| Living room | 5.43 m x 5.77 m | Main level | 5.77 m | |
| Primary Bedroom | 3.25 m x 3.88 m | Main level | 3.88 m | |
| Recreational, Games room | 4.48 m x 7.68 m | Basement | 7.68 m |
Amenities
- Views
- New Construction
- Adult 55+
- Lease To Own
- No Strata Fees
- Furnished
- Primary On Main
- Air Conditioning
- Seller Finance
- Green
- Fixer Upper
- Horse
- Golf
- Fireplace
- Deck
- Garage
- Basement
- Pool

Property vs Single Family Average in L6Y 1E6
Price
In The Neighbourhood
Brampton (Brampton South)
$ 879,800
- Type
- Single Family
- Rooms
- 4 Beds + 2.5 Baths
Royal LePage Real Estate Associates
Primary On Main
Brampton (Brampton South)
$ 749,900
- Type
- Single Family
- Rooms
- 5 Beds + 2 Baths
RE/MAX GOLD REALTY INC.
Primary On Main
Brampton (Brampton South)
$ 720,000
- Type
- Single Family
- Rooms
- 5 Beds + 2.5 Baths
CENTURY 21 PEOPLE'S CHOICE REALTY INC.
Primary On Main
Brampton (Brampton South)
$ 909,900
- Type
- Single Family
- Rooms
- 4 Beds + 2 Baths
ROYAL LEPAGE CREDIT VALLEY REAL ESTATE
Brampton (Brampton South)
$ 1,049,000
- Type
- Single Family
- Rooms
- 4 Beds + 3.5 Baths
RE/MAX REALTY SPECIALISTS INC.
 Toronto Real Estate Board (TRREB); All information deemed reliable but not guaranteed. All properties are subject to prior sale, change or withdrawal. Neither listing broker(s) or information provider(s) shall be responsible for any typographical errors, misinformation, misprints and shall be held totally harmless. Listing(s) information is provided for consumer's personal, non-commercial use and may not be used for any purpose other than to identify prospective properties consumers may be interested
