










Address
1526 Green Glade, Mississauga (Clarkson), ON
Price
$ 2,699,000
Property Attributes
- ID#W13797994
- TypeSingle Family
- Listing Status Active
- MunicipalityMississauga (Clarkson)
- CityMississauga (Clarkson)
- AreaClarkson
- NeighbourhoodClarkson
- Postal CodeL5J 1B5
- Style
- Price$ 2,699,000
- Bedrooms4
- Bathrooms3
- Half Bathrooms2
Data Source:
Canadian Real Estate Association (CREA)
Property Description
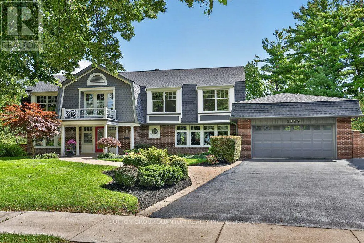
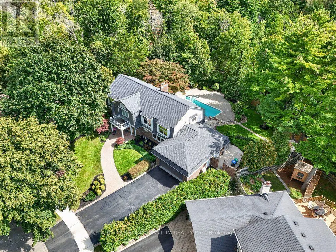
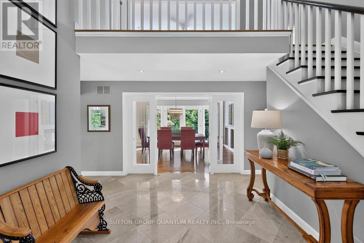
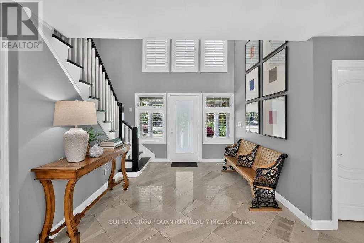
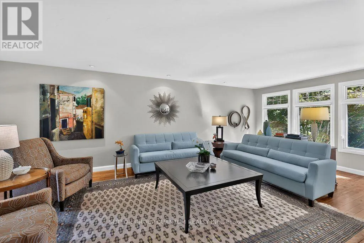
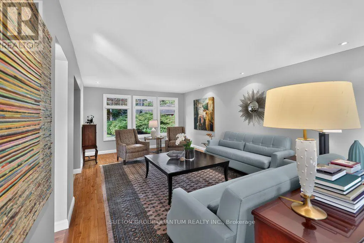
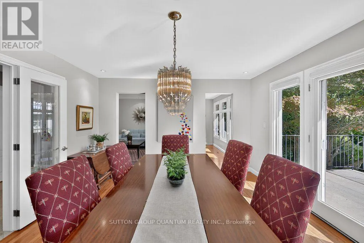
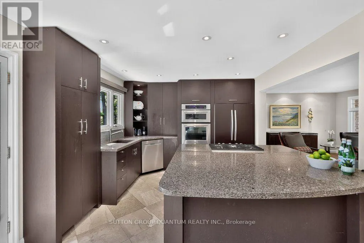
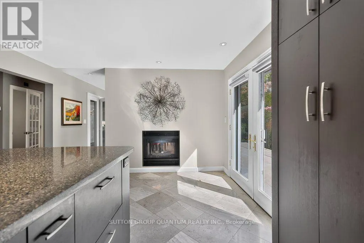
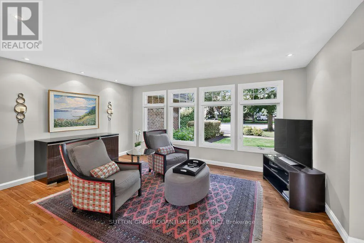
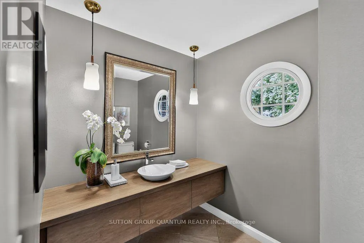
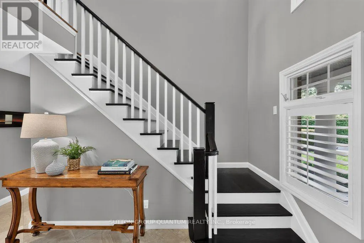
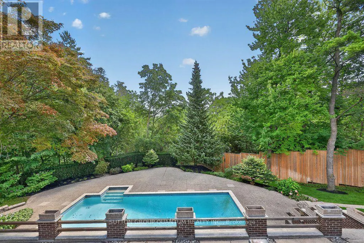
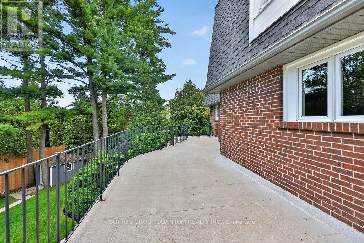
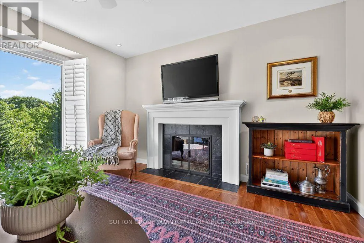
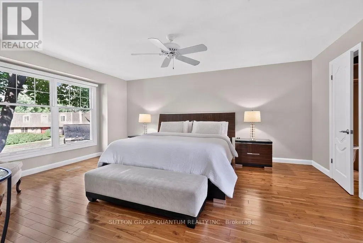
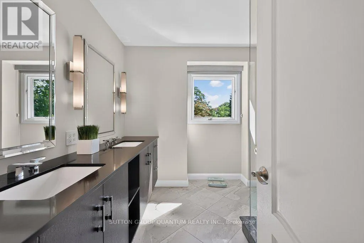
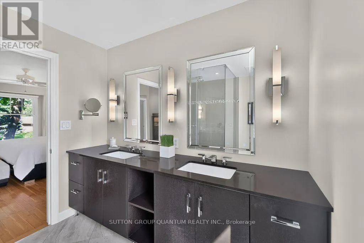
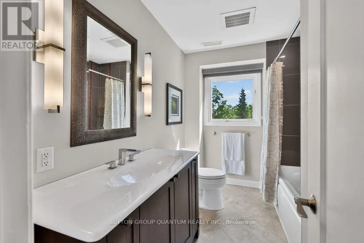
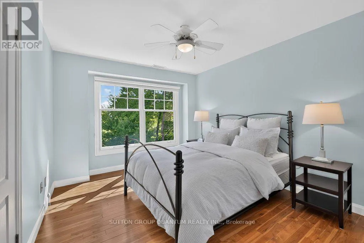
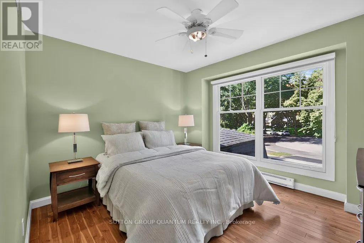
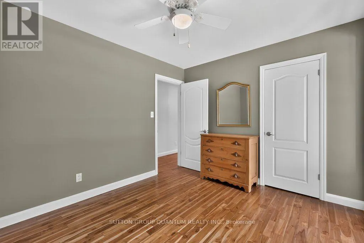
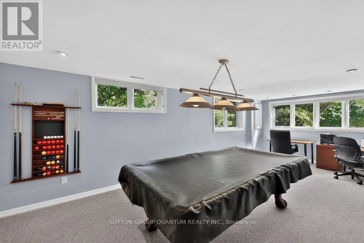
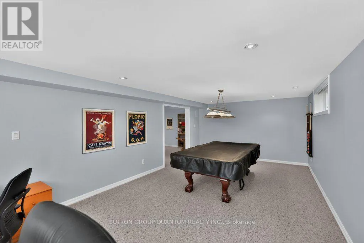
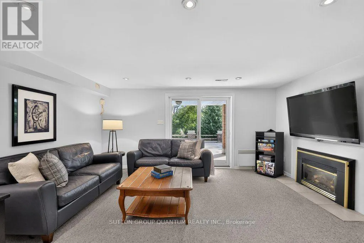
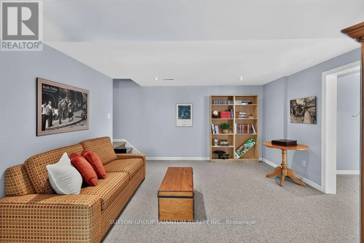
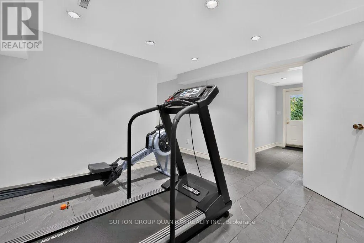
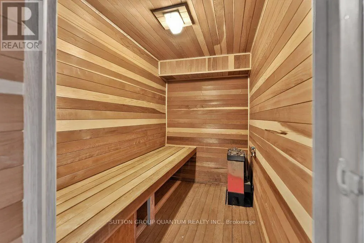
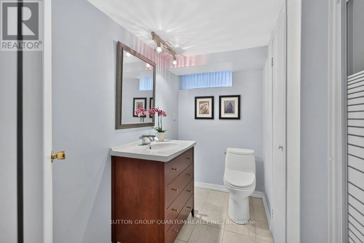
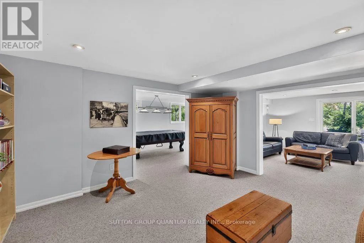
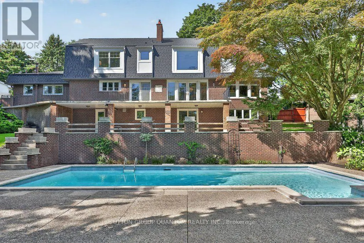
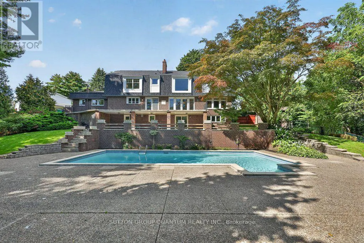
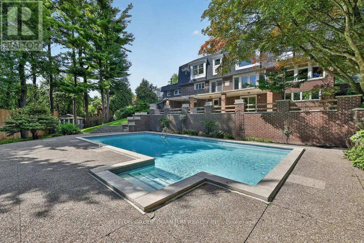
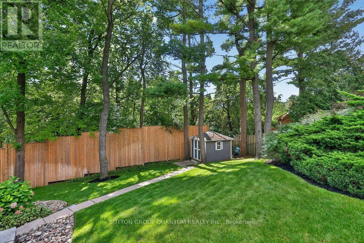
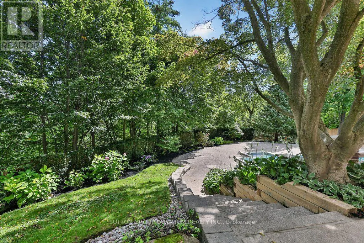
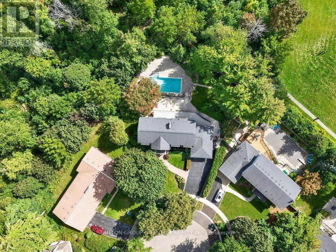
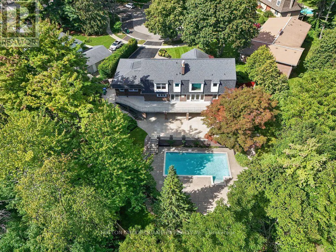
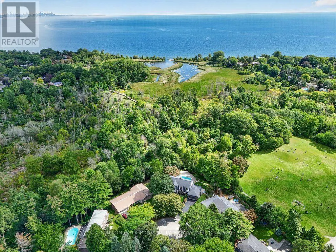
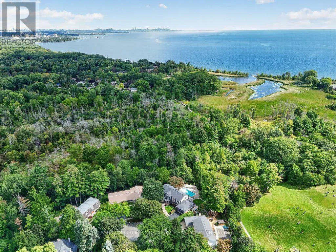
Located in one of Misssissauga's most desirable areas, this residence is perfectly tucked away on a quiet, child friendly tree lined cul-de-sac. With over 5000 sq ft of finished living space, this home, surrounded by lush gardens and mature trees, provides exceptional privacy and offers ample room for family life, work and play. Front door opens to an impressive foyer that reaches all the way to the second level. Main floor offers a grand sun-filled living room, a generous dining room with fireplace and walk-out to the deck, a custom kitchen featuring a large centre island and breakfast area with yet another fireplace and a walk- out to the deck. Main floor is where you will also find a cozy family room with open views of the kitchen, as well as two 2pc washrooms, mud room and laundry room with access to 2 car garage. Upper floor features 4 generous bedrooms, one of them being a serene primary suite with two walk-in closets and a spa-like en-suite with glass walk-in shower and dual sinks. In the centre of it all is an additional sitting/library/reading room with a fireplace and an oversized picture window allowing for most beautiful views of the backyard and nature of RatrayMarsh at your doorstep. Expansive walk out lower level adds versatility with large recreational room, a den, games room with fireplace, sauna, 3pc bathroom, plenty of room for a gym and ample storage. Outside, landscaped grounds create a private outdoor retreat with an inground pool, multiple level terraces and mature gardens, offering a quiet refuge. Ideally located for families, with access to schools, parks, lake, shopping and dining, this is an exciting opportunity to own a truly special home in prestigious Ratray Marsh community, one that is spacious, private and versatile. (id:7434)
General Features
| Property Type | Single Family |
|---|---|
| CommunityName | Clarkson |
| Building Appliances | Blinds, Dishwasher, Dryer, Water Heater, Microwave, Stove, Washer, Window Coverings, Refrigerator |
| Building Basement Features | Walk out, Separate entrance |
| Building Cooling Type | Central air conditioning |
| Location Description | Lakeshore/Meadow Wood/Green Glade |
| Parking Space Total | 6 |
| Foundation Type | Concrete |
| Building Type | House |
| Ownership Type | Freehold |
| Building.StoriesTotal | 2 |
Interior Features
| Building Fireplace Present | True |
|---|---|
| Building Heating Type | Forced air |
| Building Heating Fuel | Natural gas |
| Basement Development | Finished |
| Basement Type | N/A (Finished), Full, N/A |
| Construction Style Attachment | Detached |
| Flooring Type | Hardwood, Carpeted, Tile |
| Living Area Range | 3500 |
| Bedrooms | 4 |
Exterior Features
| Pool Type | Inground pool |
|---|---|
| Sewer | Septic System |
| Exterior Finish | Brick, Shingles |
Room Details
| Room | Dimensions | Level | Flooring | Details |
|---|---|---|---|---|
| Bedroom 2 | 3.29 m x 3.54 m | Second level | 3.54 m | |
| Bedroom 3 | 3.89 m x 3.19 m | Second level | 3.19 m | |
| Bedroom 4 | 3.3 m x 3.56 m | Second level | 3.56 m | |
| Den | 4.52 m x 4.19 m | Basement | 4.19 m | |
| Dining room | 3.93 m x 5.6 m | Main level | 5.6 m | |
| Eating area | 3.92 m x 2.32 m | Main level | 2.32 m | |
| Family room | 4.03 m x 5.06 m | Main level | 5.06 m | |
| Foyer | 4.56 m x 4.24 m | Main level | 4.24 m | |
| Games room | 3.79 m x 5.49 m | Basement | 5.49 m | |
| Kitchen | 3.42 m x 3.25 m | Main level | 3.25 m | |
| Laundry room | 3.03 m x 3.69 m | Main level | 3.69 m | |
| Living room | 7.54 m x 3.99 m | Main level | 3.99 m | |
| Mud room | 1.9 m x 2.55 m | Main level | 2.55 m | |
| Primary Bedroom | 5.52 m x 4.84 m | Second level | 4.84 m | |
| Recreational, Games room | 7.33 m x 3.91 m | Basement | 3.91 m | |
| Sitting room | 3.73 m x 4.95 m | Second level | 4.95 m |
Amenities
- Views
- New Construction
- Adult 55+
- Lease To Own
- No Strata Fees
- Furnished
- Primary On Main
- Air Conditioning
- Seller Finance
- Green
- Fixer Upper
- Horse
- Golf
- Fireplace
- Deck
- Garage
- Basement
- Pool

Property vs Single Family Average in L5J 1B5
Price
In The Neighbourhood
Just Listed
Mississauga (Clarkson)
$ 769,000
- Type
- Single Family
- Rooms
- 4 Beds + 2 Baths
HARVEY KALLES REAL ESTATE LTD.
Open House
Mississauga (Clarkson)
$ 2,999,000
- Type
- Single Family
- Rooms
- 5 Beds + 5.5 Baths
REAL ONE REALTY INC.
Mississauga (Clarkson)
$ 1,329,900
- Type
- Single Family
- Rooms
- 6 Beds + 3 Baths
ROYAL LEPAGE TERRA REALTY
 Toronto Real Estate Board (TRREB); All information deemed reliable but not guaranteed. All properties are subject to prior sale, change or withdrawal. Neither listing broker(s) or information provider(s) shall be responsible for any typographical errors, misinformation, misprints and shall be held totally harmless. Listing(s) information is provided for consumer's personal, non-commercial use and may not be used for any purpose other than to identify prospective properties consumers may be interested
