

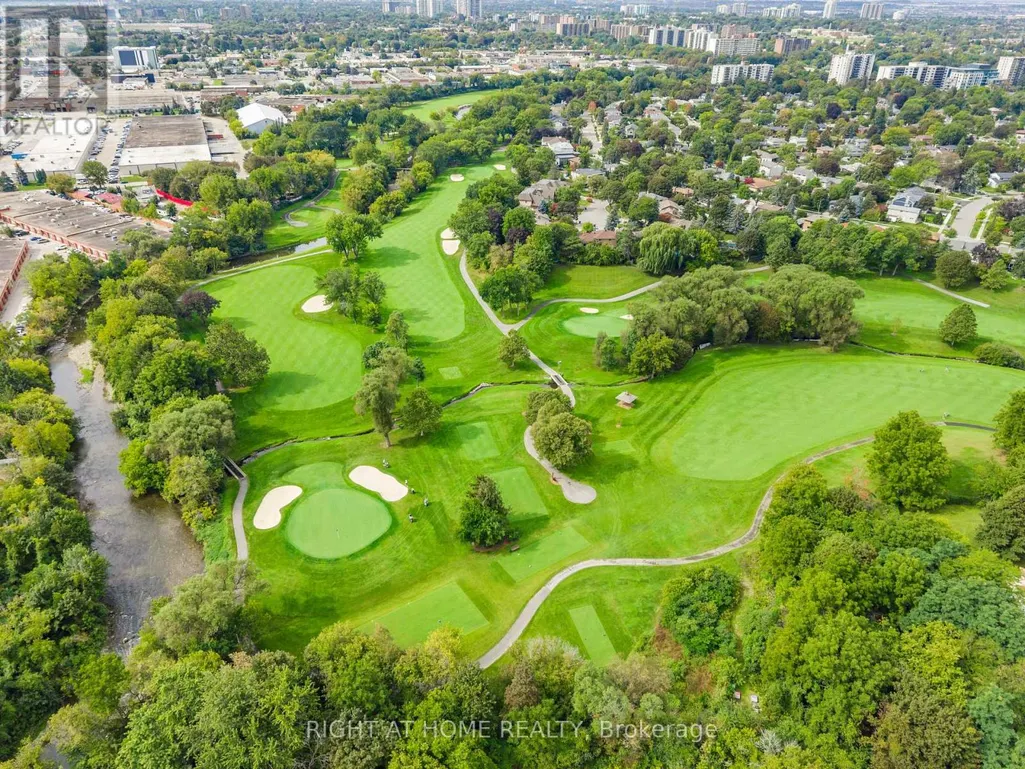
Open House Sat, Sep 26th 02:00 PM - 04:00 PM - Golf Course












Address
2 Leavenworth Crescent, Toronto (Markland Wood), ON
Price
$ 899,900
Open House Sat, Sep 26th 02:00 PM - 04:00 PM
Property Attributes
- ID#W13798542
- TypeSingle Family
- Listing Status Active
- MunicipalityToronto (Markland Wood)
- CityToronto (Markland Wood)
- AreaMarkland Wood
- NeighbourhoodMarkland Wood
- Postal CodeM9C 1T3
- Style
- Price$ 899,900
- Bedrooms3+2
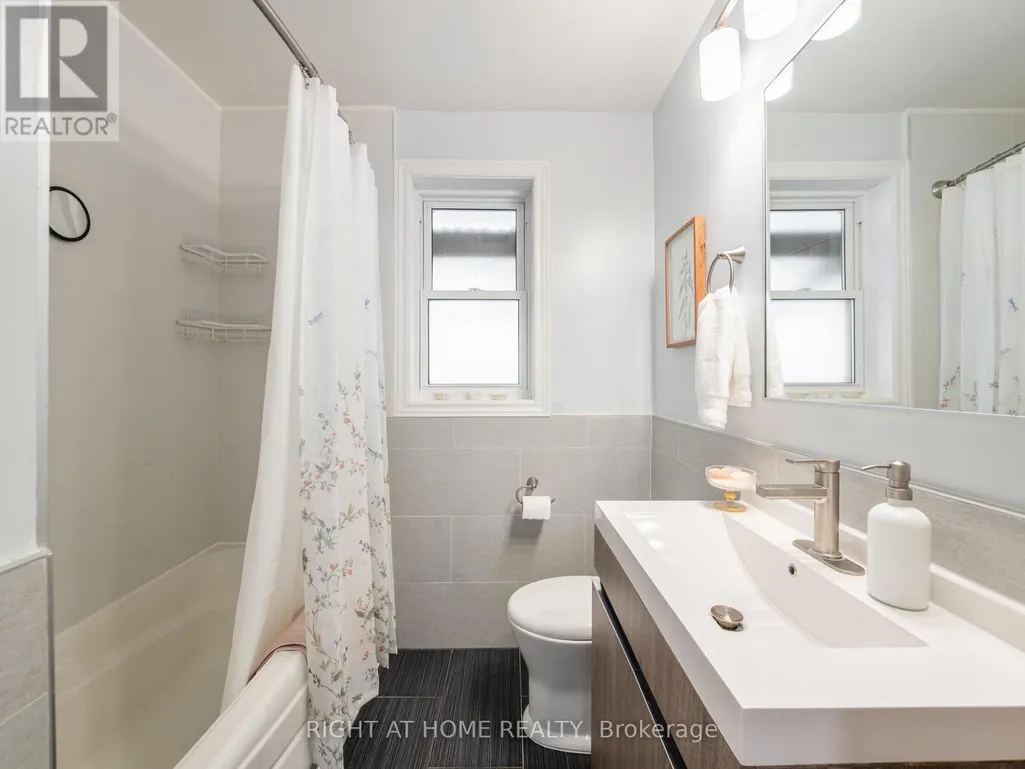
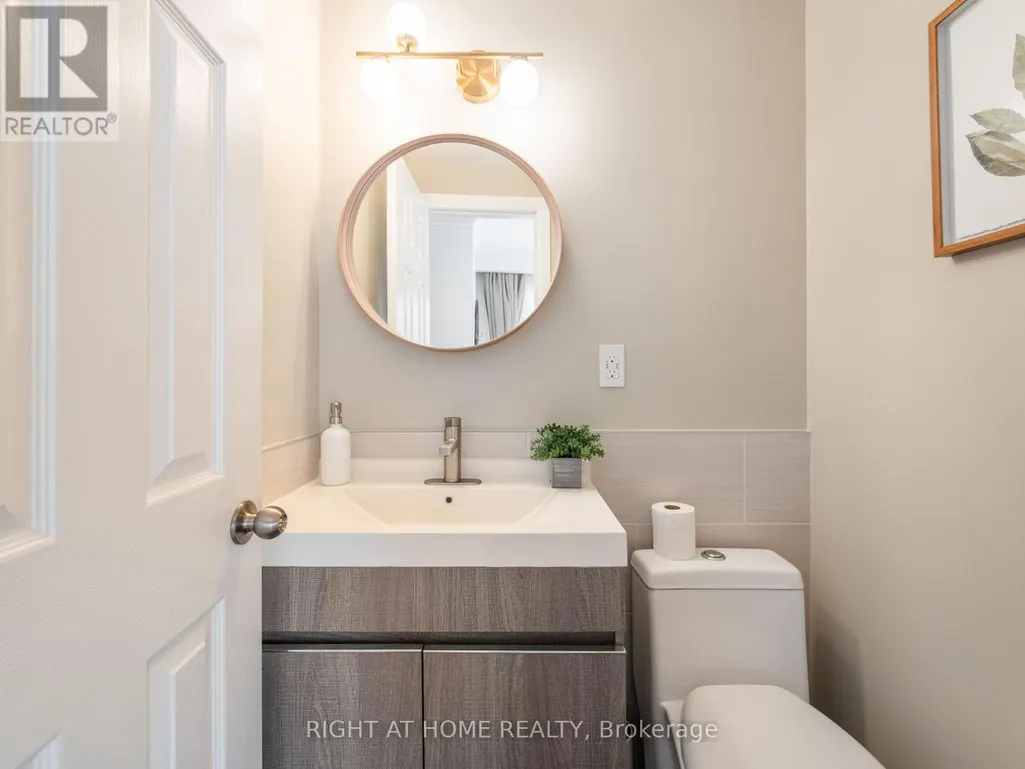
- Bathrooms2
- Half Bathrooms1
Data Source:
Canadian Real Estate Association (CREA)
Property Description
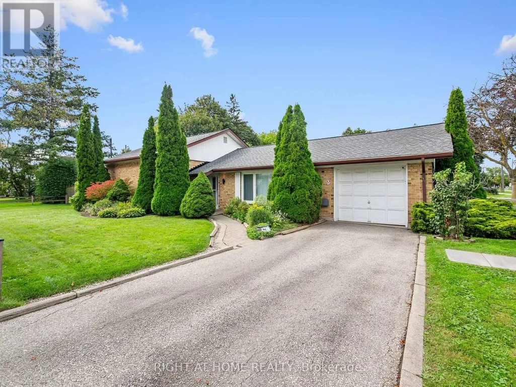
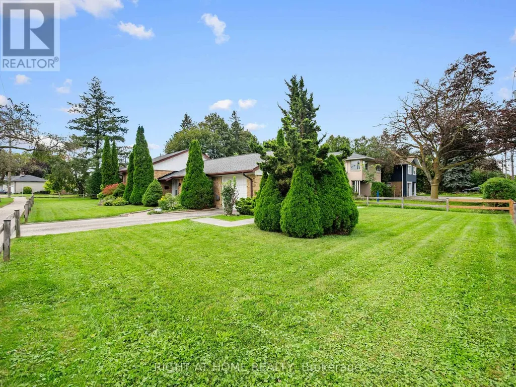
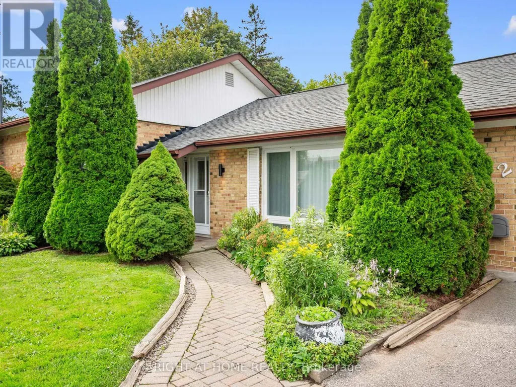
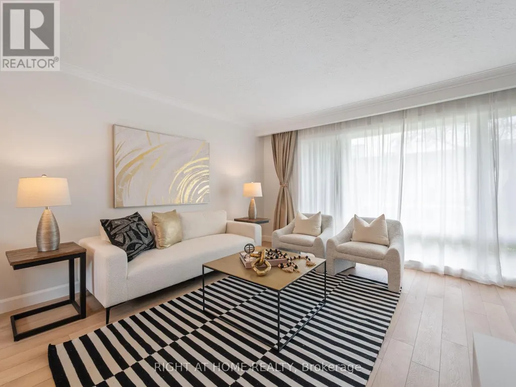
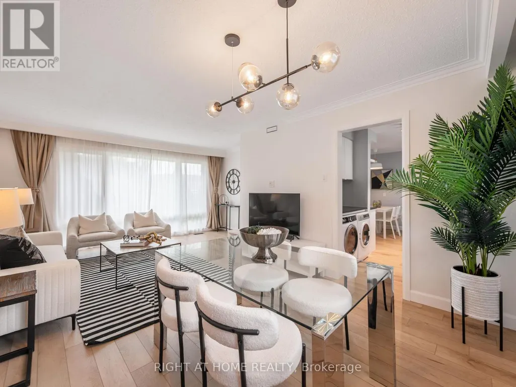
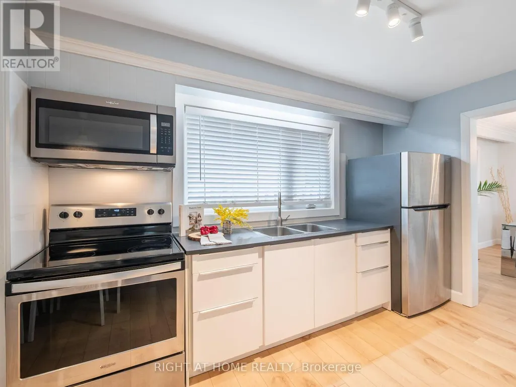
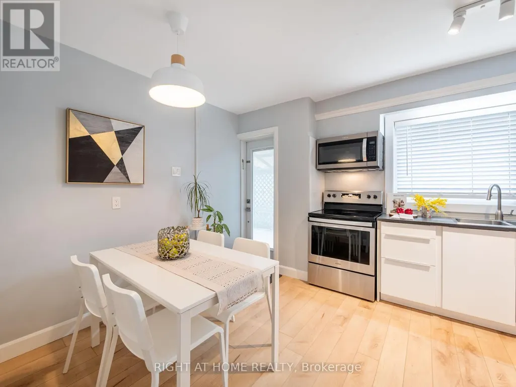
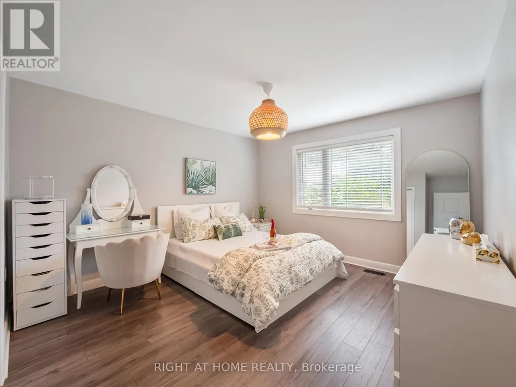
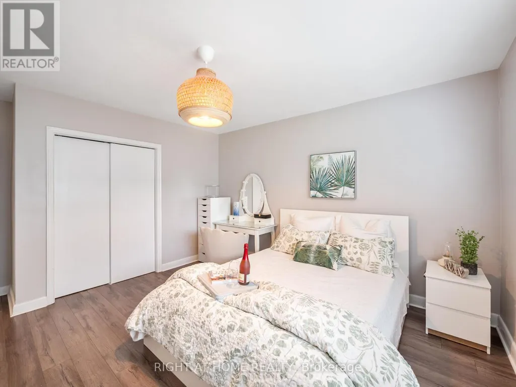
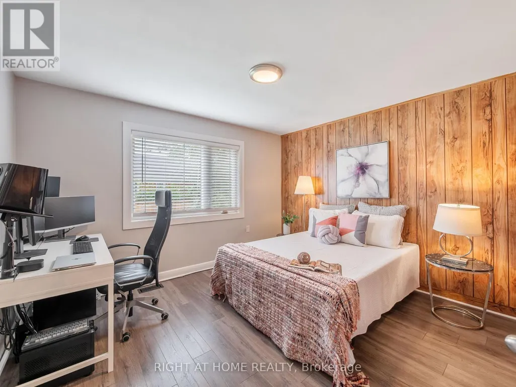
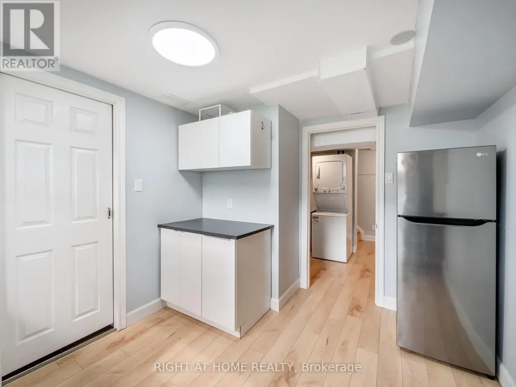
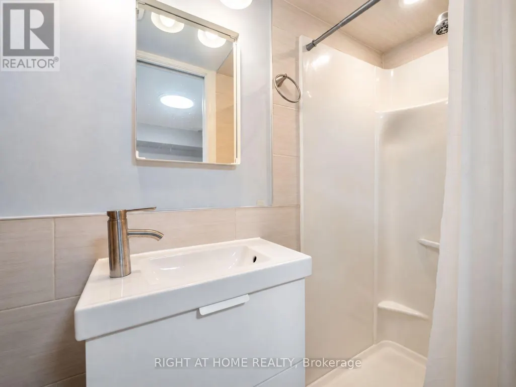
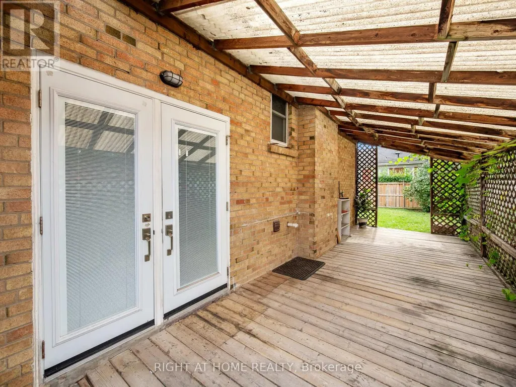
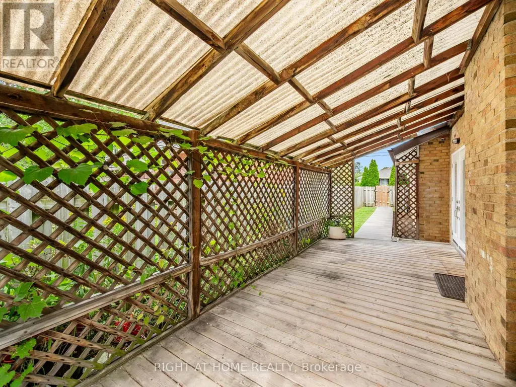
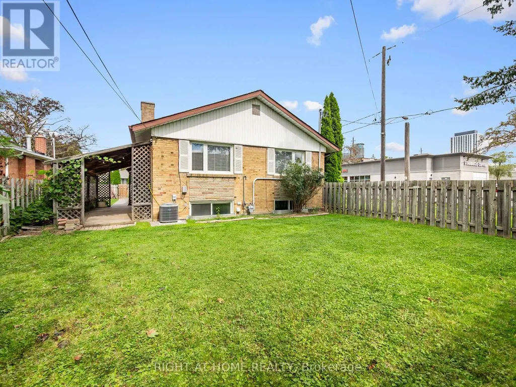
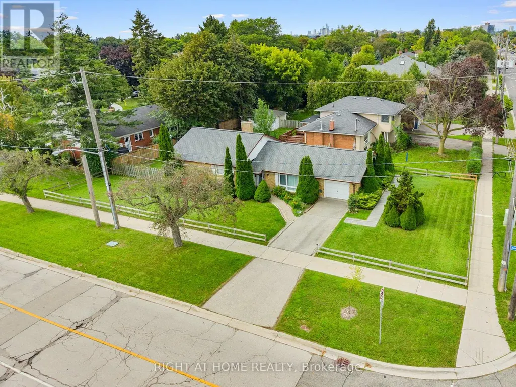
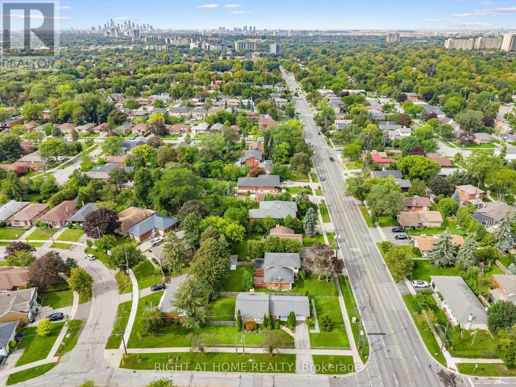
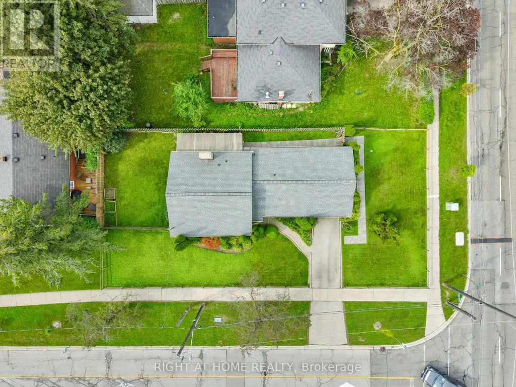
The Perfect Detached Home Sitting On A Premium 60 X 125Ft Lot In Etobicoke! * All Brick Exterior W/ Attached Garage* Excellent Curb Appeal On A Bright Corner Lot* Functional Layout* Spacious Entrance W/ Exposed Brick Accent Wall* Combined Living & Dining W/ Large Floor To Ceiling Picture Window* Sun filled Eat-In Kitchen W/ Stainless Steel Appliances, Sink Overlooking Large Window, Built In Microwave & Hood Range, Coffee Station & Walk Out To Deck* Brand New Light-Toned Wood-Look Vinyl Flooring Throughout Kitchen, Living & Dining* All Spacious Bedrooms W/ Large Windows & Smooth Ceilings* Finished Basement W/ Separate Entrance & Brand New Vinyl Flooring - Including Kitchen, 3Pc Bath & 2 Rooms* In Law Potential Or Rental Income* 2 Sets Of Washer & Dryer On Main & Bsmnt* Fully Fenced Backyard W/ Large Covered Deck. Conveniently Located In Prime Etobicoke - Minutes to TTC, Highway 427 & QEW, Shops, Markland Wood Golf Course, Schools, Parks, Downtown Toronto & Airport. Move In Ready! (id:7434)
General Features
| Features | In-Law Suite |
|---|---|
| Property Type | Single Family |
| CommunityName | Markland Wood |
| Amenities | Golf Nearby, Hospital, Park, Public Transit, Schools |
| Building Appliances | Dryer, Water Heater, Microwave, Range, Stove, Washer, Window Coverings, Refrigerator |
| Building Basement Features | Separate entrance |
| Building Cooling Type | Central air conditioning |
| Location Description | Bloor and Renforth |
| Parking Space Total | 3 |
| Foundation Type | Concrete |
| Building Type | House |
| Ownership Type | Freehold |
Interior Features
| Building Fireplace Present | False |
|---|---|
| Building Heating Type | Forced air |
| Building Heating Fuel | Natural gas |
| Basement Development | Finished |
| Basement Type | N/A (Finished), N/A, Crawl space |
| Construction Style Attachment | Detached |
| Flooring Type | Vinyl, Laminate |
| Living Area Range | 1100 |
| Bedrooms | 3+2 |
Exterior Features
| Structure | Deck |
|---|---|
| Land Amenities | Golf Nearby, Hospital, Park, Public Transit, Schools |
| Landscape Features | Landscaped |
| Sewer | Sanitary sewer |
| Exterior Finish | Brick |
| Fence Type | Fully Fenced, Fenced yard |
Room Details
| Room | Dimensions | Level | Flooring | Details |
|---|---|---|---|---|
| Bedroom | 4.77 m x 2.49 m | Lower level | 2.49 m | |
| Bedroom 2 | 2.83 m x 3.66 m | Second level | 3.66 m | |
| Bedroom 3 | 3.35 m x 3.84 m | Second level | 3.84 m | |
| Dining room | 4.87 m x 6.2 m | Ground level | 6.2 m | |
| Kitchen | 3.3 m x 4.87 m | Ground level | 4.87 m | |
| Living room | 4.87 m x 6.2 m | Ground level | 6.2 m | |
| Primary Bedroom | 3.66 m x 3.96 m | Second level | 3.96 m |
Amenities
- Views
- New Construction
- Adult 55+
- Lease To Own
- No Strata Fees
- Furnished
- Primary On Main
- Air Conditioning
- Seller Finance
- Green
- Fixer Upper
- Horse
- Golf
- Fireplace
- Deck
- Garage
- Basement
- Pool

Property vs Single Family Average in M9C 1T3
Price
In The Neighbourhood
Golf Course
Toronto (Markland Wood)
$ 2,100,000
- Type
- Single Family
- Rooms
- 4 Beds + 3.5 Baths
RE/MAX PROFESSIONALS INC.
Primary On Main
Toronto (Markland Wood)
$ 1,179,900
- Type
- Single Family
- Rooms
- 4 Beds + 2 Baths
RE/MAX PROFESSIONALS INC.
Toronto (Markland Wood)
$ 2,099,000
- Type
- Single Family
- Rooms
- 5 Beds + 4.5 Baths
CENTURY 21 MILLER REAL ESTATE LTD.
Golf Course
Toronto (Markland Wood)
$ 1,149,900
- Type
- Single Family
- Rooms
- 4 Beds + 2 Baths
RE/MAX NOBLECORP REAL ESTATE
Toronto (Markland Wood)
$ 3,500,000
- Type
- Single Family
- Rooms
- 6 Beds + 8.5 Baths
ROYAL LEPAGE REAL ESTATE SERVICES LTD.
Primary On Main
Toronto (Markland Wood)
$ 1,279,000
- Type
- Single Family
- Rooms
- 4 Beds + 1.5 Baths
ROYAL LEPAGE REAL ESTATE SERVICES LTD.
 Toronto Real Estate Board (TRREB); All information deemed reliable but not guaranteed. All properties are subject to prior sale, change or withdrawal. Neither listing broker(s) or information provider(s) shall be responsible for any typographical errors, misinformation, misprints and shall be held totally harmless. Listing(s) information is provided for consumer's personal, non-commercial use and may not be used for any purpose other than to identify prospective properties consumers may be interested
