

Views







Address
5 Dillon Drive, Brampton (Credit Valley), ON
Price
$ 1,345,000
Property Attributes
- ID#W13801716
- TypeSingle Family
- Listing Status Active
- MunicipalityBrampton (Credit Valley)
- CityBrampton (Credit Valley)
- AreaCredit Valley
- NeighbourhoodCredit Valley
- Postal CodeL6X 3B6
- Style
- Price$ 1,345,000
- Bedrooms4+2
- Bathrooms5
- Half Bathrooms1
Data Source:
Canadian Real Estate Association (CREA)
Property Description
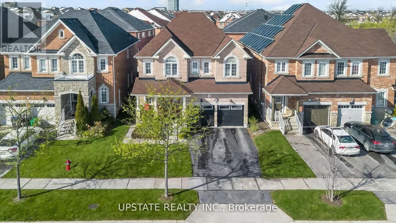
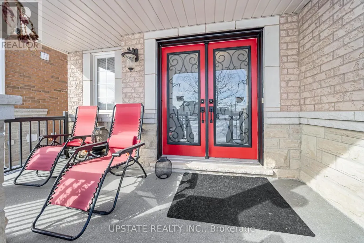
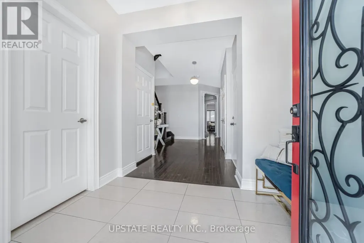
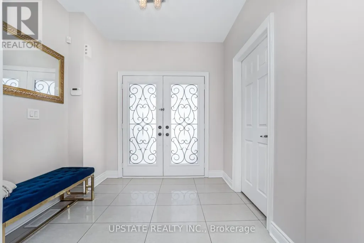
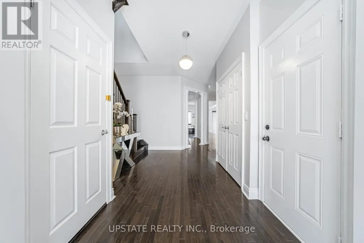
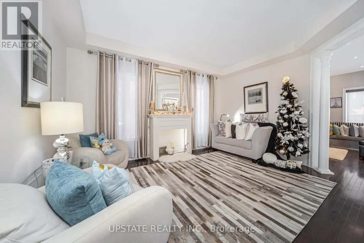
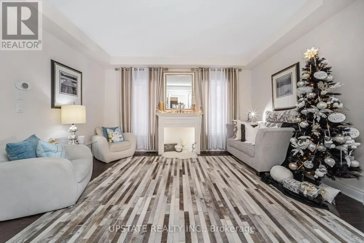
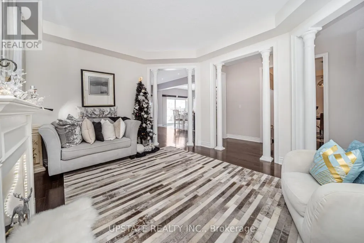
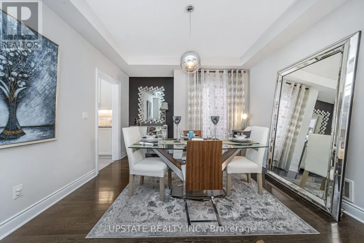
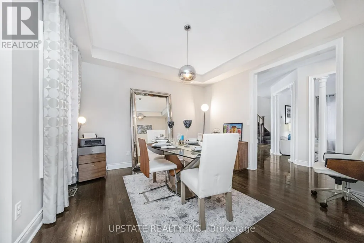
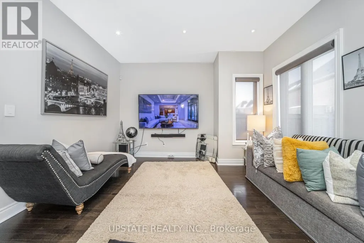
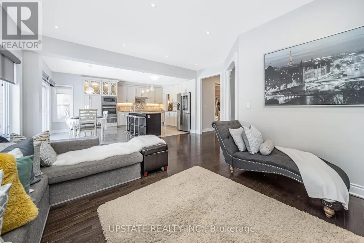
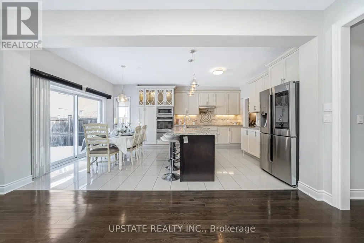
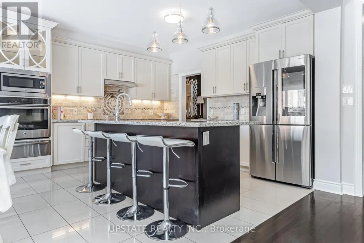
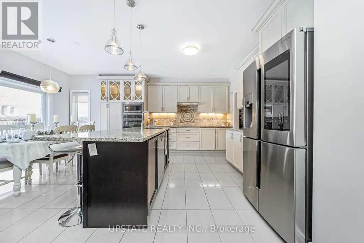
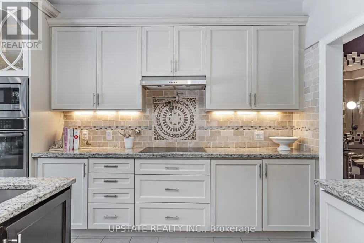
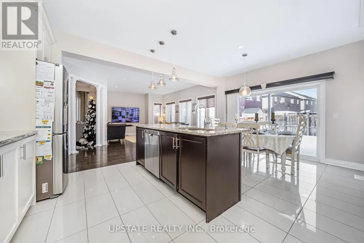
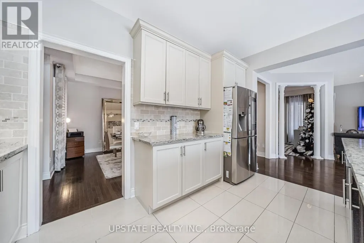
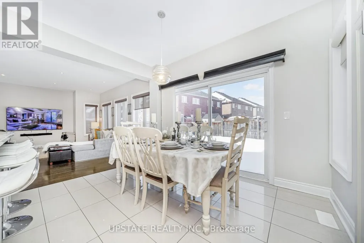
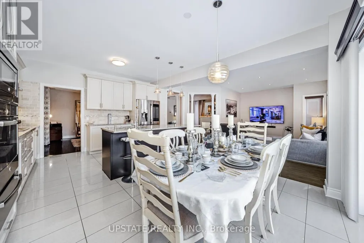
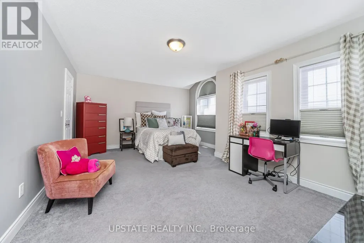
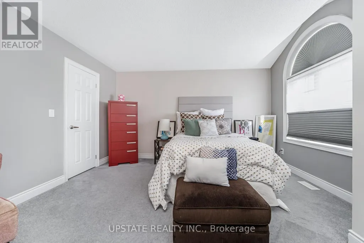
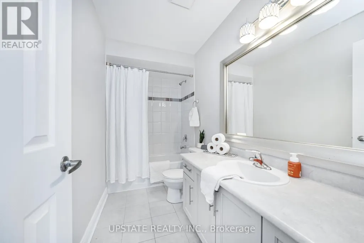
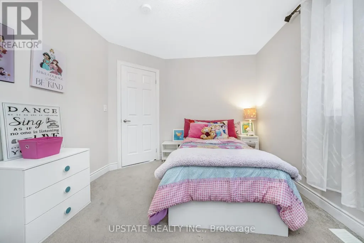
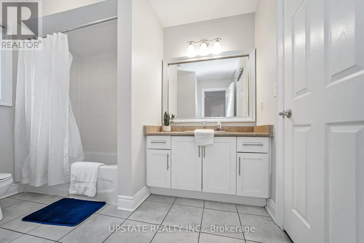
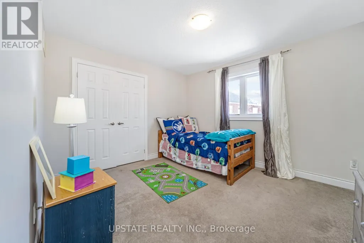
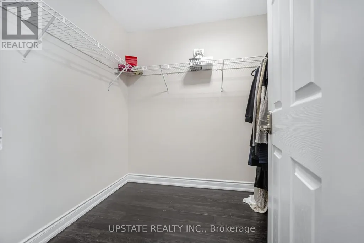
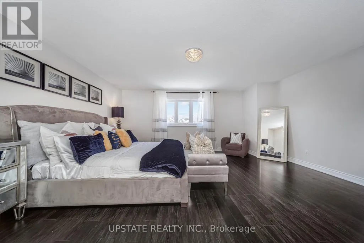
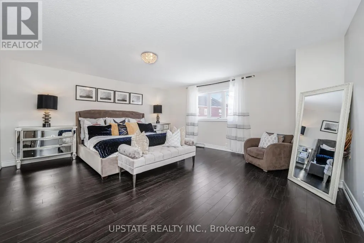
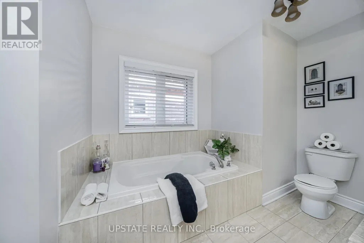
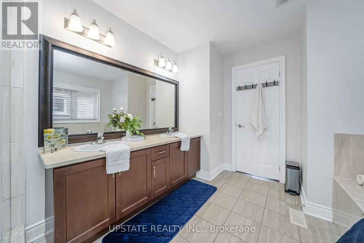
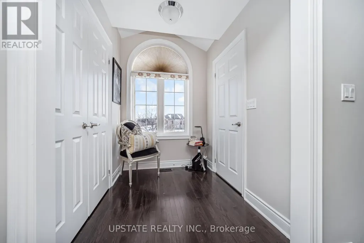
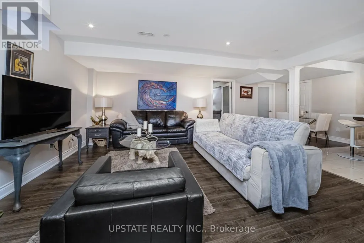
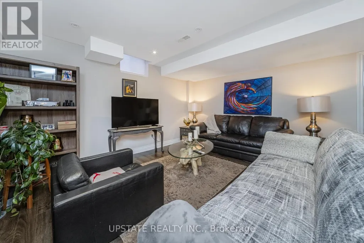
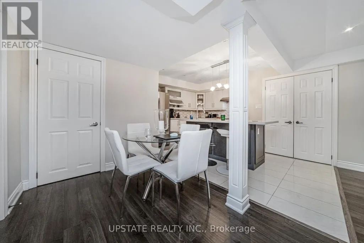
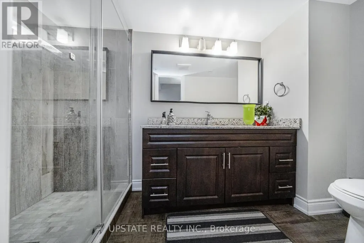
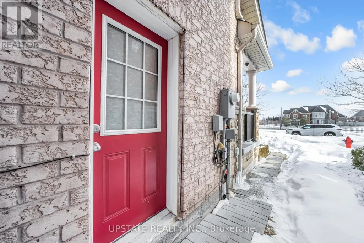
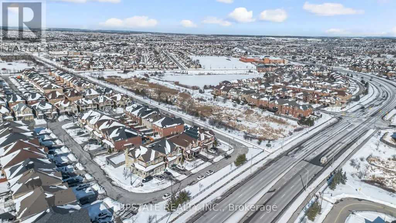
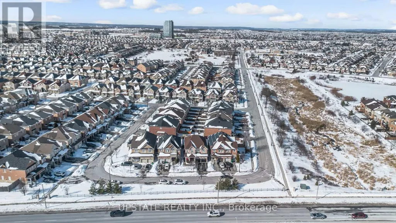
Welcome to The Estates of Spring Valley - a remarkable executive residence offering 6 bedrooms and 6 bathrooms with over Appx 4100 sq ft of beautifully finished living space. Fully upgraded from top to bottom, this home is ideal for large or multi-generational families and features an impressive double-door entrance. The main floor showcases soaring 9-ft ceilings, elegant hardwood flooring, a formal dining room, a bright and spacious family area, and a gourmet kitchen equipped with granite countertops, a center island, built-in stainless steel appliances, and stylish porcelain flooring. Fresh paint throughout enhances the home's warm and welcoming ambiance. Upstairs offers four generously sized bedrooms, including a luxurious primary suite with hardwood floors, a walk-in closet, and a spa-like 5-piece ensuite. A second primary or guest suite includes its own private ensuite, while the remaining two bedrooms share a well-appointed family bathroom.The professionally finished basement features a separate entrance, a modern kitchen with quartz countertops, two bedrooms, two bathrooms, a spacious family room, and a dedicated laundry area - perfect for extended family living or potential rental income. Ideally situated close to top schools, parks, shopping, and major highways. (id:7434)
General Features
| Features | Flat site, In-Law Suite |
|---|---|
| Property Type | Single Family |
| CommunityName | Credit Valley |
| Building Appliances | Central Vacuum, Water meter, Dishwasher, Dryer, Microwave, Two stoves, Two Washers, Window Coverings, Two Refrigerators |
| Building Basement Features | Separate entrance |
| Building Cooling Type | Central air conditioning |
| Location Description | Williams Pkwy and Creditview Rd |
| Parking Space Total | 4 |
| Foundation Type | Concrete |
| Building Type | House |
| Ownership Type | Freehold |
| Building.StoriesTotal | 2 |
Interior Features
| Building Fireplace Present | False |
|---|---|
| Building Heating Type | Forced air |
| Building Heating Fuel | Natural gas |
| Basement Development | Finished |
| Basement Type | N/A, N/A (Finished) |
| Construction Style Attachment | Detached |
| Flooring Type | Carpeted, Ceramic, Hardwood, Laminate |
| Living Area Range | 3000 |
| Bedrooms | 4+2 |
Exterior Features
| ViewType | City view |
|---|---|
| Sewer | Sanitary sewer |
| Exterior Finish | Brick, Stone |
Room Details
| Room | Dimensions | Level | Flooring | Details |
|---|---|---|---|---|
| Bedroom | 3.65 m x 3.65 m | Basement | 3.65 m | |
| Bedroom 2 | 5.79 m x 3.96 m | Second level | 3.96 m | |
| Bedroom 3 | 3.59 m x 3.35 m | Second level | 3.35 m | |
| Bedroom 4 | 3.71 m x 3.05 m | Second level | 3.05 m | |
| Dining room | 3.78 m x 3.65 m | Main level | 3.65 m | |
| Eating area | 3.65 m x 2.74 m | Main level | 2.74 m | |
| Family room | 5.18 m x 4.57 m | Main level | 4.57 m | |
| Kitchen | 4.26 m x 3.05 m | Main level | 3.05 m | |
| Living room | 3.74 m x 4.72 m | Main level | 4.72 m | |
| Primary Bedroom | 5.24 m x 5.06 m | Second level | 5.06 m |
Amenities
- Views
- New Construction
- Adult 55+
- Lease To Own
- No Strata Fees
- Furnished
- Primary On Main
- Air Conditioning
- Seller Finance
- Green
- Fixer Upper
- Horse
- Golf
- Fireplace
- Deck
- Garage
- Basement
- Pool

Property vs Single Family Average in L6X 3B6
Price
In The Neighbourhood
Just Listed
Brampton (Credit Valley)
$ 1,700
- Type
- Single Family
- Rooms
- 2 Beds + 1 Baths
HOMELIFE/MIRACLE REALTY LTD
Just Listed
Brampton (Credit Valley)
$ 2,199,000
- Type
- Single Family
- Rooms
- 4 Beds + 5.5 Baths
RE/MAX OPTIMUM REALTY
Just Listed
Brampton (Credit Valley)
$ 939,000
- Type
- Single Family
- Rooms
- 4 Beds + 2.5 Baths
CENTURY 21 PROPERTY ZONE REALTY INC.
Just Listed
Brampton (Credit Valley)
$ 1,699,900
- Type
- Single Family
- Rooms
- 4 Beds + 3.5 Baths
ROYAL STAR REALTY INC.
 Toronto Real Estate Board (TRREB); All information deemed reliable but not guaranteed. All properties are subject to prior sale, change or withdrawal. Neither listing broker(s) or information provider(s) shall be responsible for any typographical errors, misinformation, misprints and shall be held totally harmless. Listing(s) information is provided for consumer's personal, non-commercial use and may not be used for any purpose other than to identify prospective properties consumers may be interested
