

Open House Sat, Sep 26th 02:00 PM - 04:00 PM









Address
5851 Summerside Drive, Mississauga (Churchill Meadows), ON
Price
$ 1,388,000
Open House Sat, Sep 26th 02:00 PM - 04:00 PM
Property Attributes
- ID#W13809366
- TypeSingle Family
- Listing Status Active
- MunicipalityMississauga (Churchill Meadows)
- CityMississauga (Churchill Meadows)
- AreaChurchill Meadows
- NeighbourhoodChurchill Meadows
- Postal CodeL5M 6J5
- Style
- Price$ 1,388,000
- Bedrooms4+1
- Bathrooms2
- Half Bathrooms1
Data Source:
Canadian Real Estate Association (CREA)
Property Description
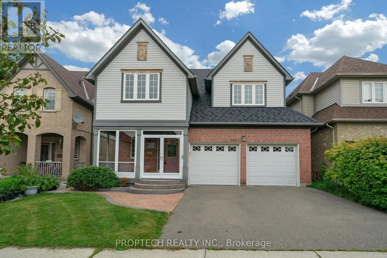
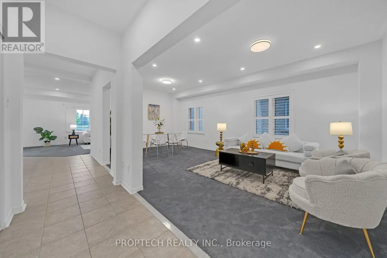
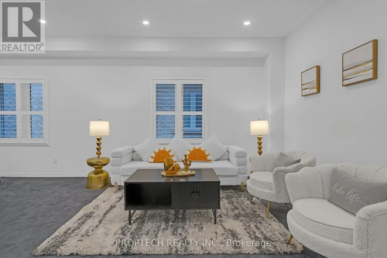
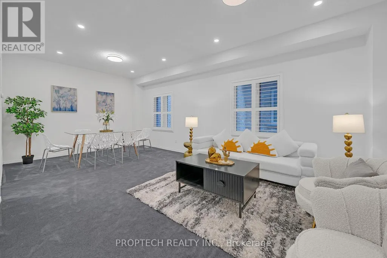
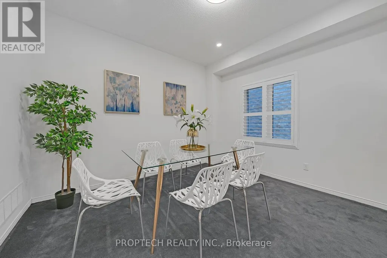
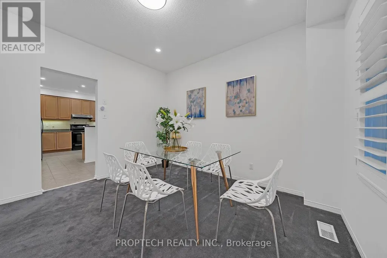
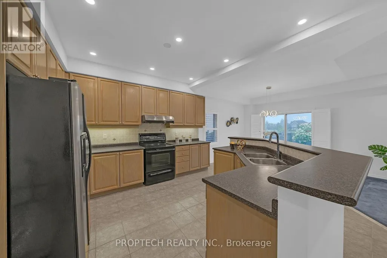
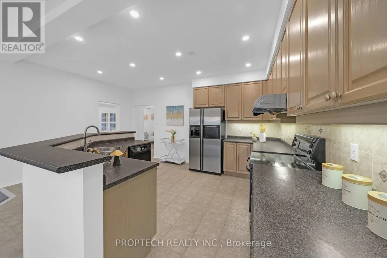
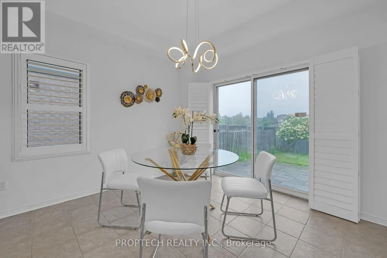
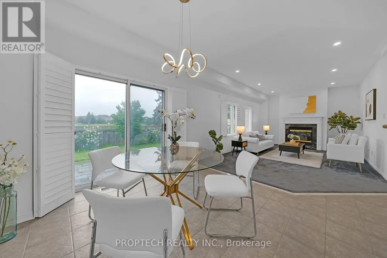
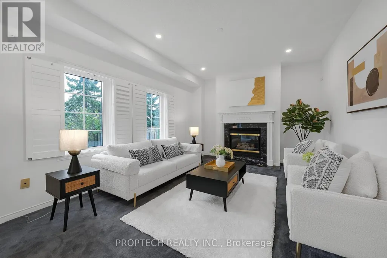
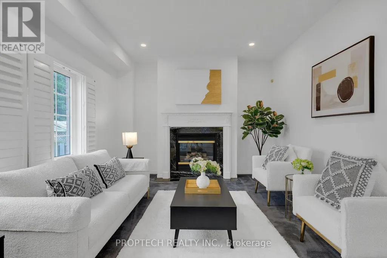
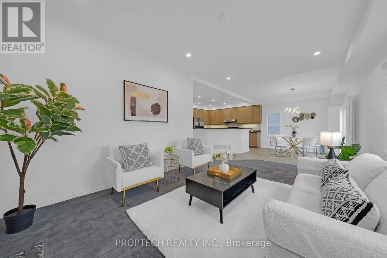
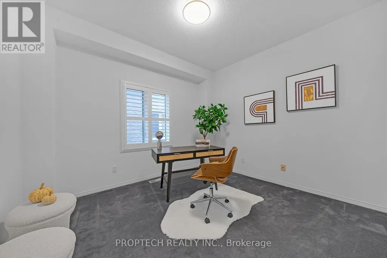
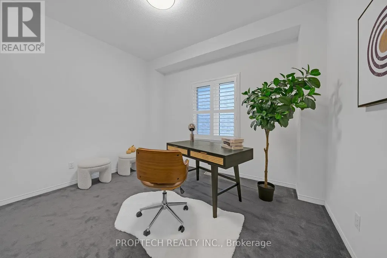
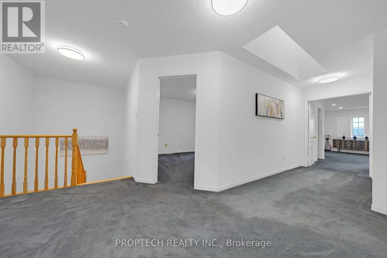
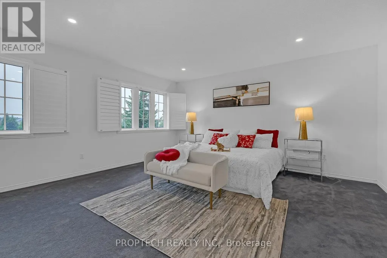
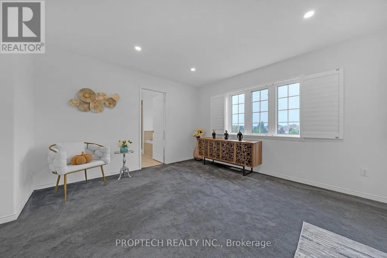
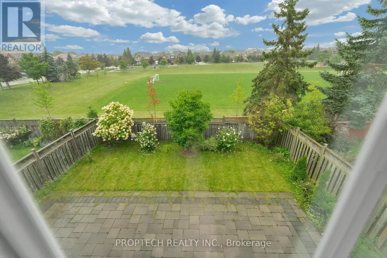
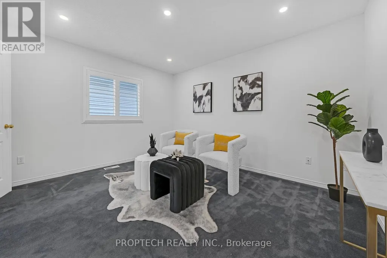
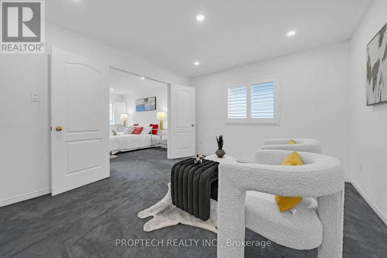
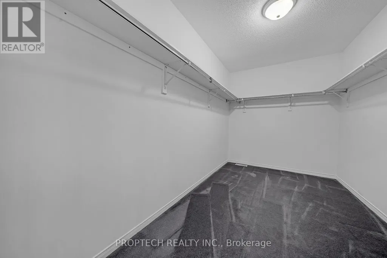
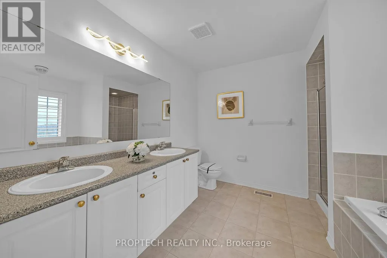
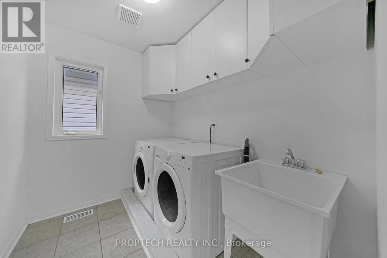
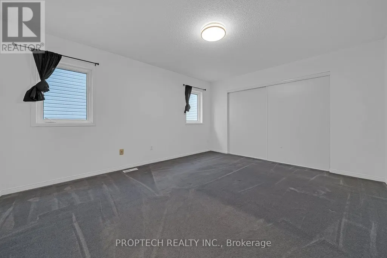
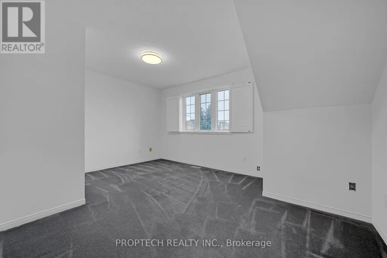
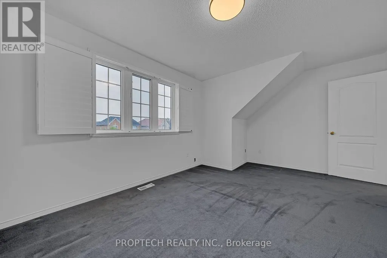
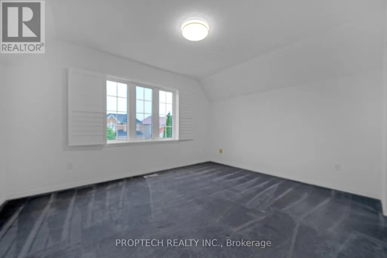
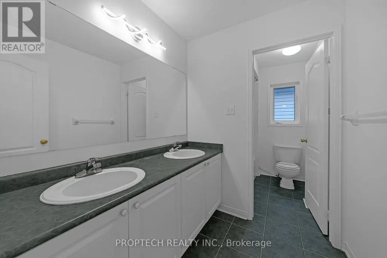
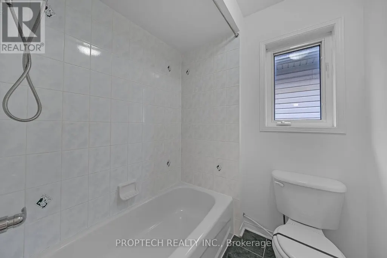
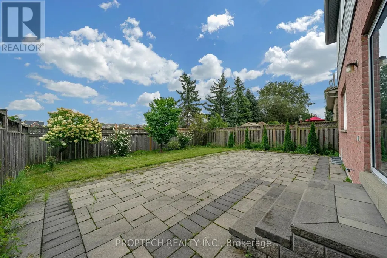
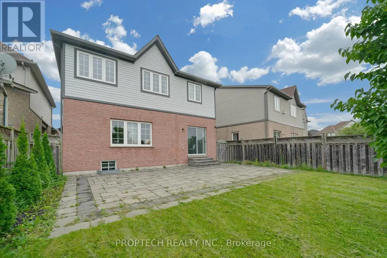
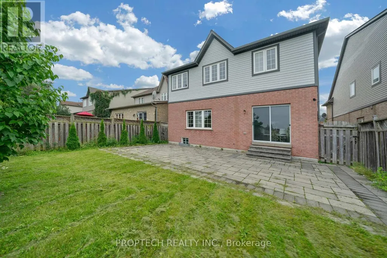
Welcome to 5851 Summerside Dr, a beautifully maintained, newly painted original-owner home overlooking Trafalgar Common Park! This spacious residence features 9-ft ceilings on the main level, an abundance of natural light, Brand new pot lights, LED lighting fixtures, California shutters, Nest thermostat, and a Skylight on the upper level. The bright kitchen offers a large breakfast area with a walkout to the professionally landscaped backyard. The family room features picturesque park views. Modern Open living and dining room layout, plus a separate main-floor office, offers added privacy and flexibility for working from home. Additional modern conveniences include direct garage access and convenient second-floor laundry. The spacious primary bedroom features double French doors, a large walk-in closet, a 5-piece ensuite, and a separate office/sitting area and overlooks the Park. Three additional generously sized bedrooms offer ample closet space, including a third bedroom with a distinctive vaulted ceiling. This home offers convenient access to schools, parks, public transit, shopping, restaurants, and everyday amenities, and is mere minutes away from Hwy 403 & 407! (id:7434)
General Features
| Property Type | Single Family |
|---|---|
| CommunityName | Churchill Meadows |
| Building Appliances | Dishwasher, Dryer, Garage door opener remote(s), Hood Fan, Stove, Washer, Window Coverings, Refrigerator |
| Building Cooling Type | Central air conditioning |
| Location Description | Cross Streets: Winston Churchhill & Britannia Rd. ** Directions: On Summerside Dr. |
| Parking Space Total | 4 |
| Foundation Type | Concrete |
| Building Type | House |
| Ownership Type | Freehold |
| Building.StoriesTotal | 2 |
Interior Features
| Building Fireplace Present | True |
|---|---|
| Building Heating Type | Forced air |
| Building Heating Fuel | Natural gas |
| Basement Type | Full |
| Construction Style Attachment | Detached |
| Living Area Range | 3000 |
| Bedrooms | 4+1 |
Exterior Features
| Sewer | Sanitary sewer |
|---|---|
| Exterior Finish | Brick |
Room Details
| Room | Dimensions | Level | Flooring | Details |
|---|---|---|---|---|
| Bedroom 2 | 4.61 m x 3.73 m | Second level | 3.73 m | |
| Bedroom 3 | 4.02 m x 3.49 m | Second level | 3.49 m | |
| Bedroom 4 | 3.46 m x 4.63 m | Second level | 4.63 m | |
| Dining room | 3.24 m x 3.65 m | Main level | 3.65 m | |
| Family room | 3.61 m x 5.29 m | Main level | 5.29 m | |
| Kitchen | 6.99 m x 5.32 m | Main level | 5.32 m | |
| Living room | 3.47 m x 3.73 m | Main level | 3.73 m | |
| Office | 3.49 m x 3.36 m | Main level | 3.36 m | |
| Primary Bedroom | 4.67 m x 6.42 m | Second level | 6.42 m | |
| Sitting room | 3.42 m x 3.86 m | Second level | 3.86 m |
Amenities
- Views
- New Construction
- Adult 55+
- Lease To Own
- No Strata Fees
- Furnished
- Primary On Main
- Air Conditioning
- Seller Finance
- Green
- Fixer Upper
- Horse
- Golf
- Fireplace
- Deck
- Garage
- Basement
- Pool

Property vs Single Family Average in L5M 6J5
Price
In The Neighbourhood
Just Listed
Mississauga (Churchill Meadows)
$ 3,999
- Type
- Single Family
- Rooms
- 5 Beds + 3.5 Baths
CENTURY 21 GREEN REALTY INC.
Just Listed
Mississauga (Churchill Meadows)
$ 999,998
- Type
- Single Family
- Rooms
- 3 Beds + 3 Baths
HOME AND BUSINESS REALTY
Just Listed
Mississauga (Churchill Meadows)
$ 1,725,000
- Type
- Single Family
- Rooms
- 8 Beds + 5.5 Baths
HOUSESIGMA INC.
Just Listed
Mississauga (Churchill Meadows)
$ 1,649,000
- Type
- Single Family
- Rooms
- 6 Beds + 3.5 Baths
FIRST CLASS REALTY INC.
 Toronto Real Estate Board (TRREB); All information deemed reliable but not guaranteed. All properties are subject to prior sale, change or withdrawal. Neither listing broker(s) or information provider(s) shall be responsible for any typographical errors, misinformation, misprints and shall be held totally harmless. Listing(s) information is provided for consumer's personal, non-commercial use and may not be used for any purpose other than to identify prospective properties consumers may be interested
