

Primary on Main
Address
9697 Dickenson Road, Hamilton (Airport Employment Area), ON
Price
$ 2,300
Property Attributes
- ID#X13060564
- TypeSingle Family
- Listing Status Active
- MunicipalityHamilton (Airport Employment Area)
- CityHamilton (Airport Employment Area)
- AreaAirport Employment Area
- NeighbourhoodAirport Employment Area
- Postal CodeL0R 1W0
- StyleRaised bungalow
- Price$ 2,300
- Bedrooms3+1
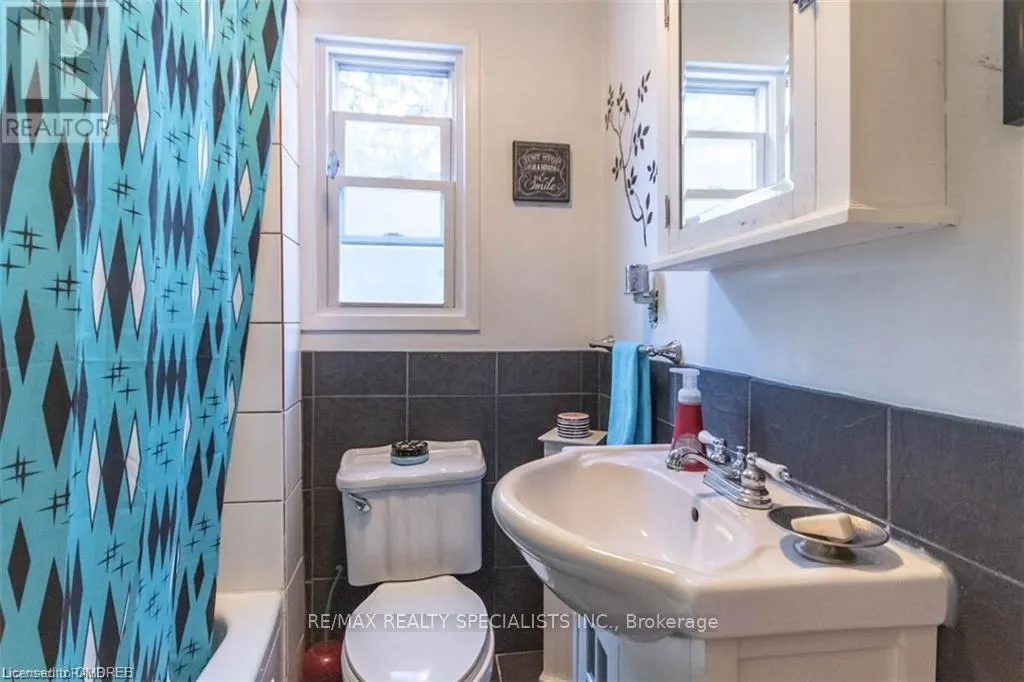
- Bathrooms1
- Half Bathrooms0
Data Source:
Canadian Real Estate Association (CREA)
Property Description
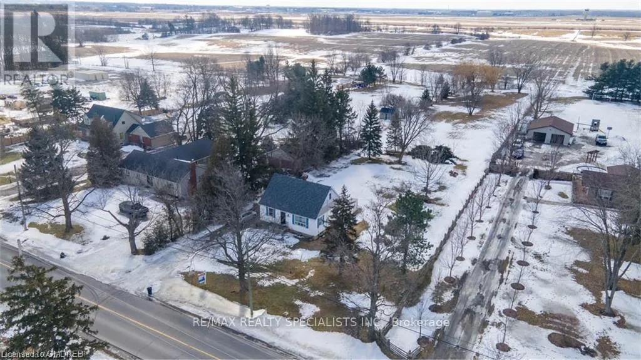
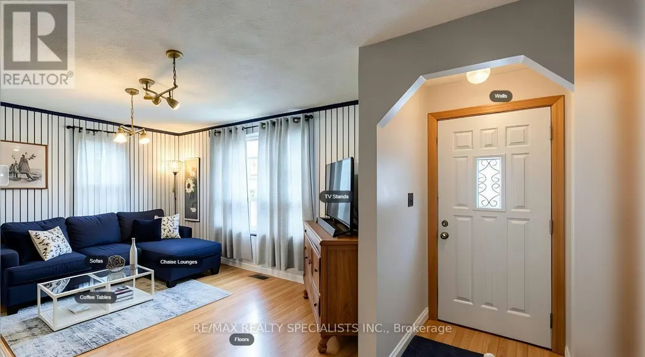
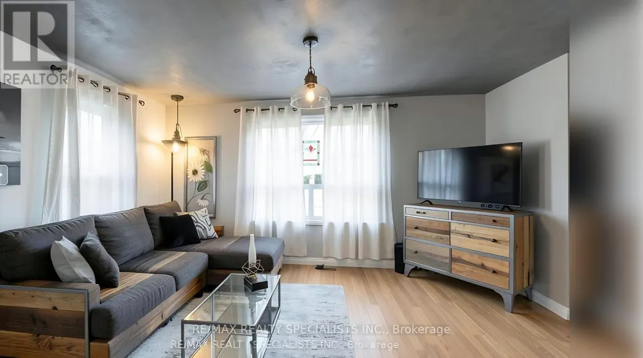
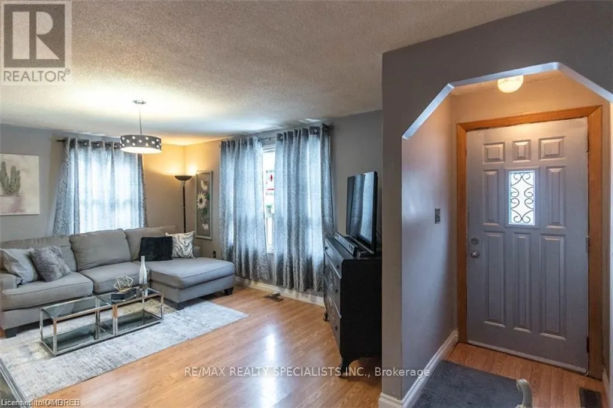
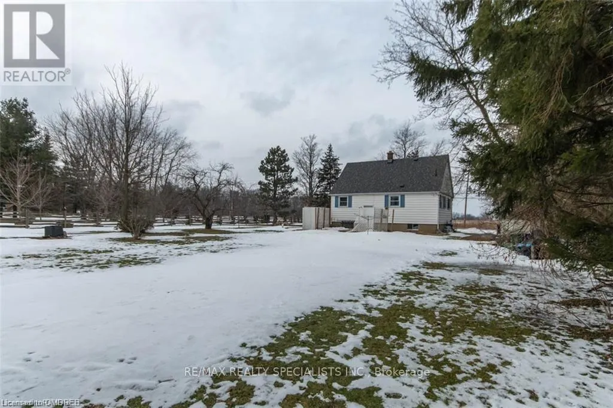
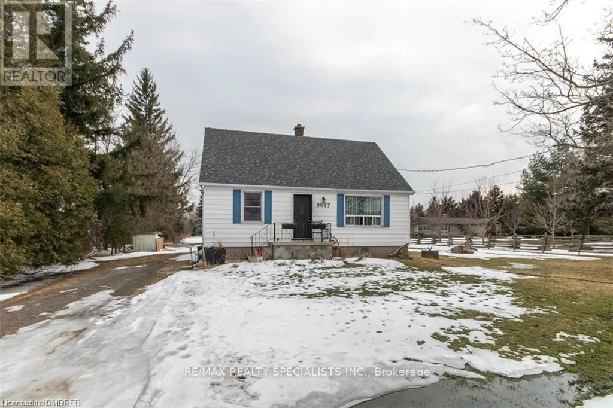
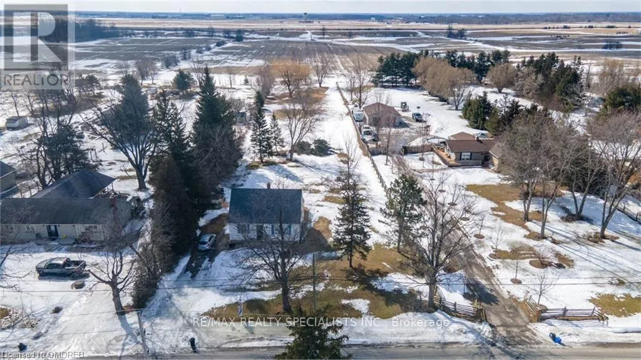
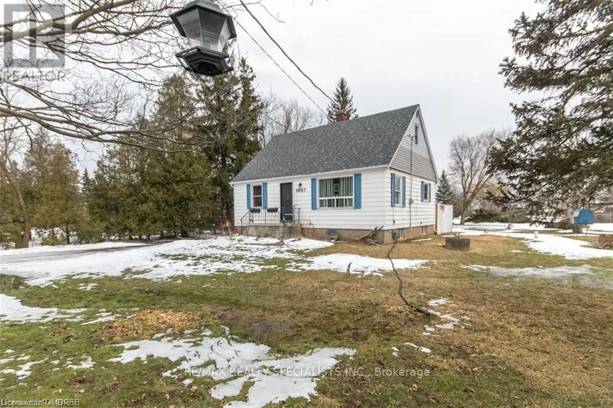
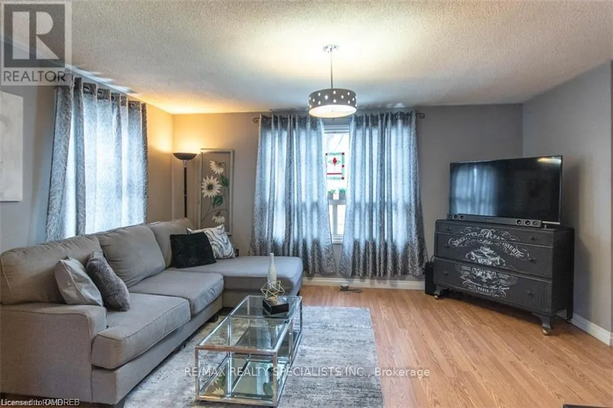
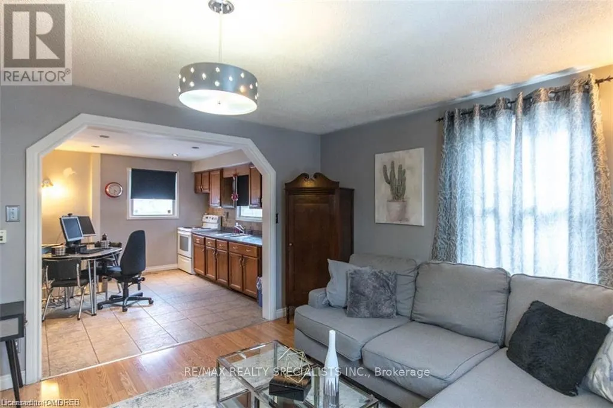
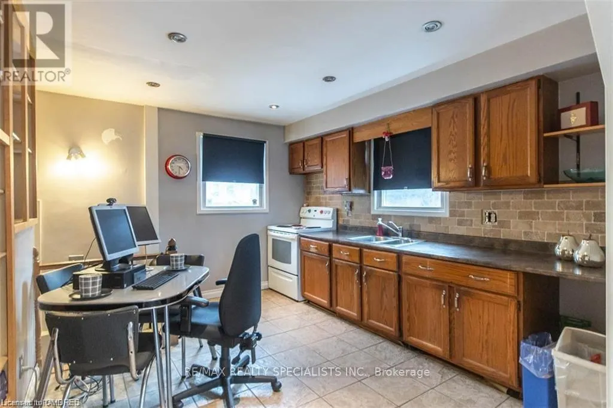
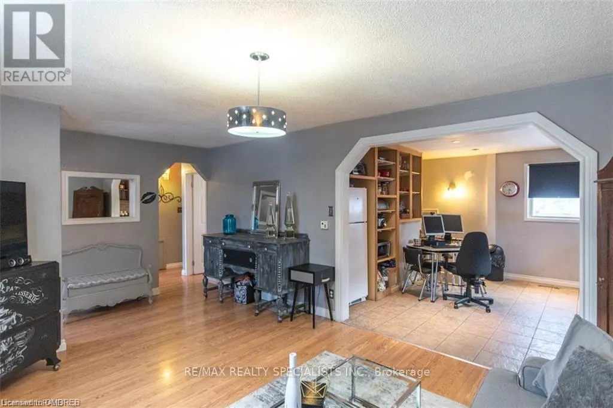
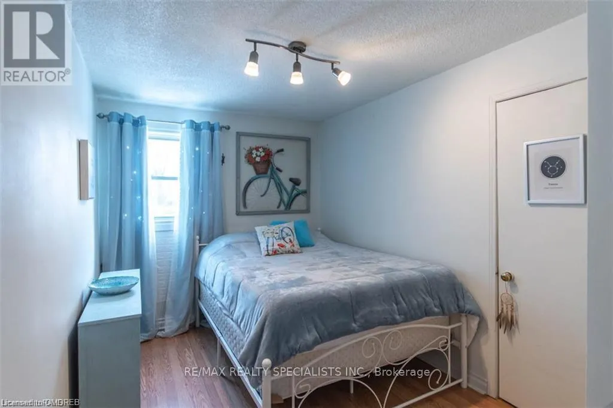
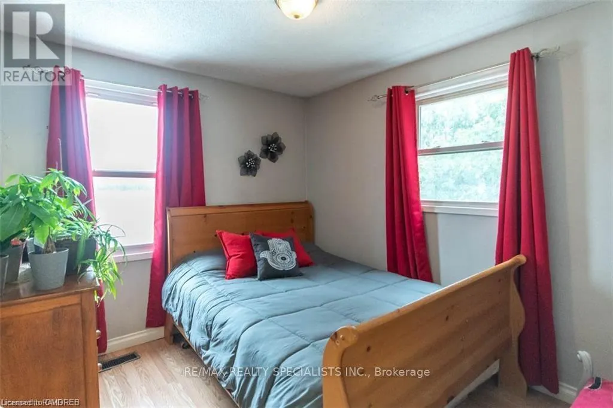
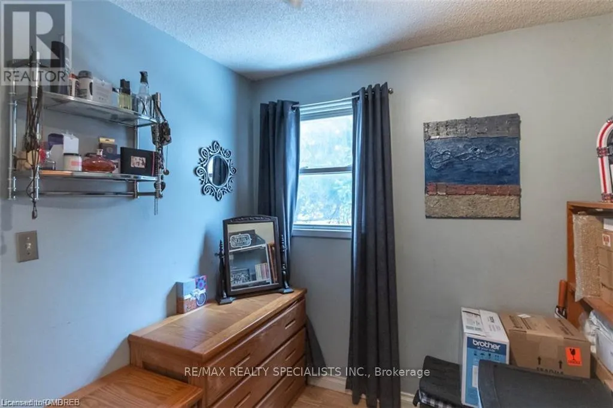
Rare opportunity for hobby farm seekers. Quaint but spotless three bedroom bungalow plus a large unfinished open concept basement with bright above grade windows. Close to an acre of land to roam. Fresh air, peace and quiet. 5 minute drive to Hwy 403 via Hwy 6 south. Minutes to Hamilton and all amenities. Near Amazon Warehouse. Near Hamilton Airport. Private school down the road. Ample parking. Bring your family, pets and toys. Grow your own veggies, herbs and flowers. Large shed. Vacant. Move in immediately. Please note that the owner will install a new marker/fence in the back of the lot and maintain this land himself. An ample yard behind the house wil be left for the tenant. (id:7434)
General Features
| Property Type | Single Family |
|---|---|
| Lease | 2300.00 |
| CommunityName | Airport Employment Area |
| Amenities | Schools |
| Building Age | 51 to 99 years |
| Building Appliances | Water Treatment |
| Building Architectural Style | Raised bungalow |
| Building Basement Features | Separate entrance |
| Building Cooling Type | Wall unit |
| Location Description | Cross Streets: Book/Hwy 6 south. ** Directions: Hwy 6 south to Book Rd, to Glancaster to Dickenson. |
| Parking Space Total | 8 |
| Foundation Type | Block |
| Building Type | House |
| Ownership Type | Freehold |
| Building.StoriesTotal | 1 |
Interior Features
| Building Fireplace Present | False |
|---|---|
| Building Heating Type | Forced air |
| Building Heating Fuel | Electric |
| Basement Development | Partially finished |
| Basement Type | N/A, N/A (Partially finished) |
| Construction Style Attachment | Detached |
| Flooring Type | Laminate |
| Living Area Range | 1100 |
| Bedrooms | 3+1 |
Exterior Features
| Structure | Shed |
|---|---|
| Land Amenities | Schools |
| Sewer | Septic System |
| Exterior Finish | Aluminum siding |
Room Details
| Room | Dimensions | Level | Flooring | Details |
|---|---|---|---|---|
| Bedroom 2 | 3.07 m x 2.74 m | Main level | 2.74 m | |
| Bedroom 3 | 2.59 m x 2.41 m | Main level | 2.41 m | |
| Bedroom 4 | 3.71 m x 3.23 m | Basement | 3.23 m | |
| Dining room | 5.84 m x 3.61 m | Main level | 3.61 m | |
| Family room | 8.05 m x 2.67 m | Basement | 2.67 m | |
| Kitchen | 3.68 m x 3.1 m | Main level | 3.1 m | |
| Living room | 5.84 m x 3.61 m | Main level | 3.61 m | |
| Primary Bedroom | 3.61 m x 2.46 m | Main level | 2.46 m | |
| Recreational, Games room | 4.8 m x 2.9 m | Basement | 2.9 m |
Amenities
- Views
- New Construction
- Adult 55+
- Lease To Own
- No Strata Fees
- Furnished
- Primary On Main
- Air Conditioning
- Seller Finance
- Green
- Fixer Upper
- Horse
- Golf
- Fireplace
- Deck
- Garage
- Basement
- Pool

 Toronto Real Estate Board (TRREB); All information deemed reliable but not guaranteed. All properties are subject to prior sale, change or withdrawal. Neither listing broker(s) or information provider(s) shall be responsible for any typographical errors, misinformation, misprints and shall be held totally harmless. Listing(s) information is provided for consumer's personal, non-commercial use and may not be used for any purpose other than to identify prospective properties consumers may be interested
