

Address
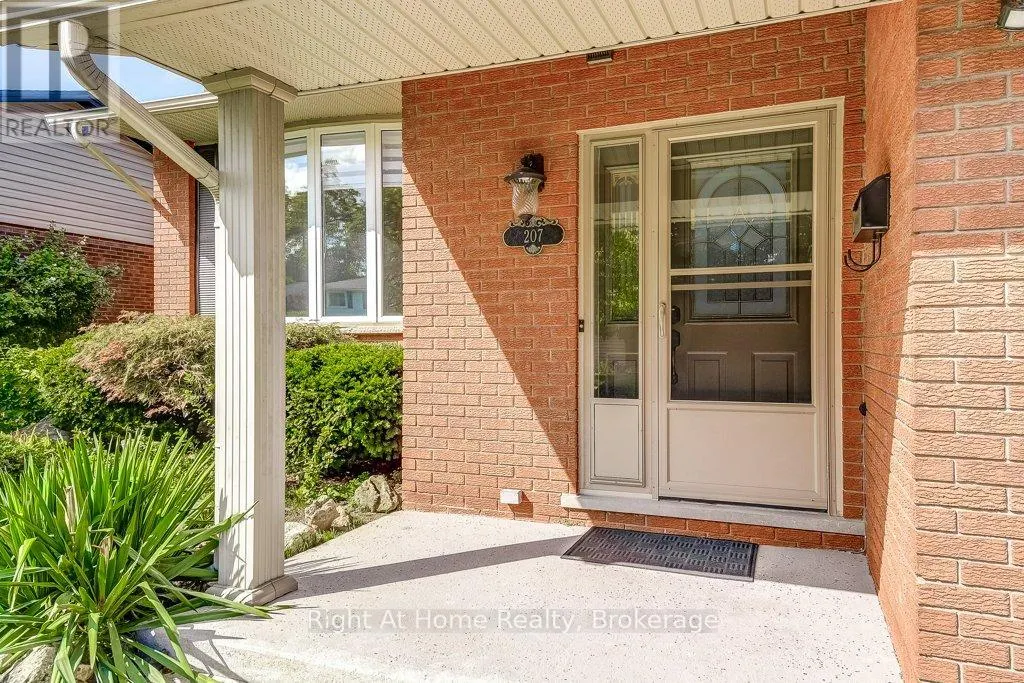
207 Montmorency Drive, Hamilton (Red Hill), ON
Price
$ 799,000
Property Attributes
- ID#X13470354
- TypeSingle Family
- Listing Status Active
- MunicipalityHamilton (Red Hill)
- CityHamilton (Red Hill)
- AreaRed Hill
- NeighbourhoodRed Hill
- Postal CodeL8K 5H3
- Style
- Price$ 799,000
- Bedrooms4
- Bathrooms1
- Half Bathrooms1
Data Source:
Canadian Real Estate Association (CREA)
Property Description
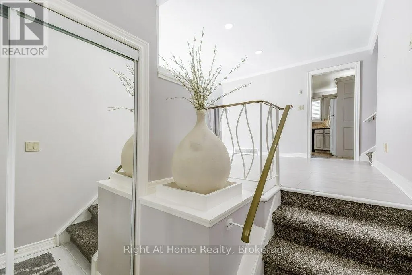
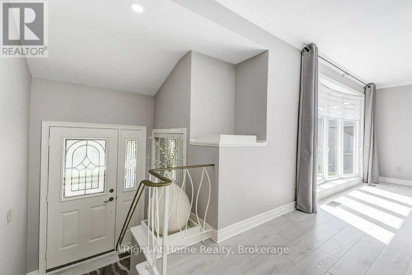
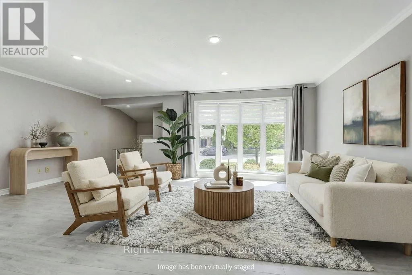
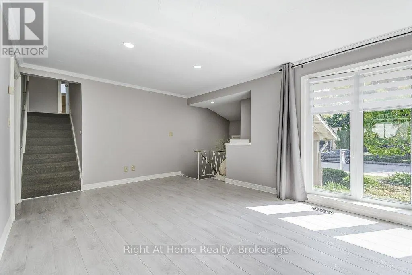
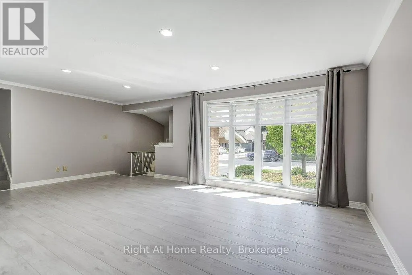
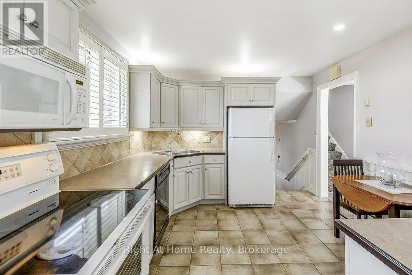
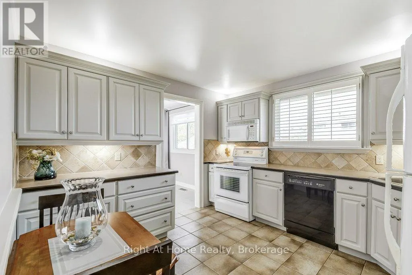
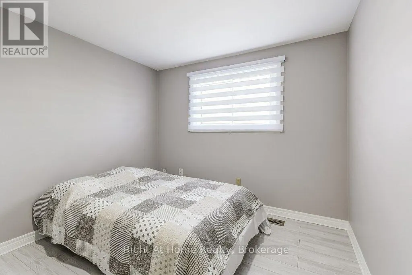
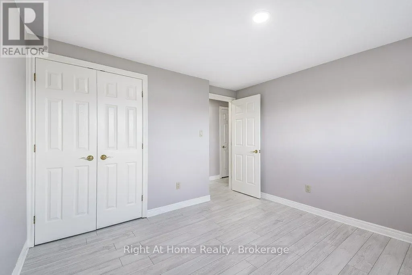
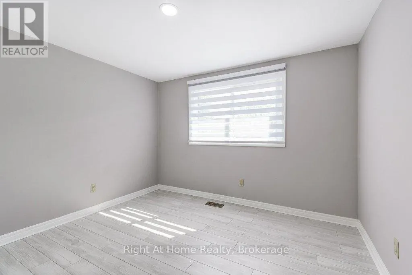
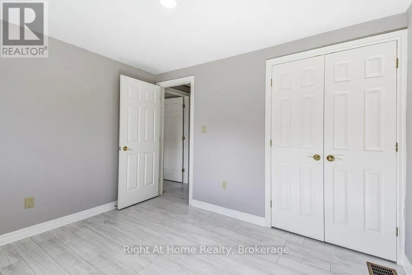
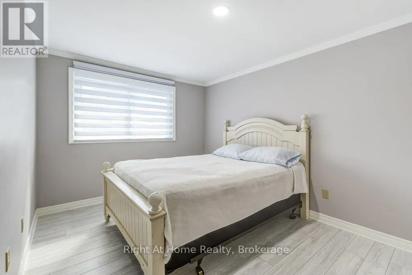
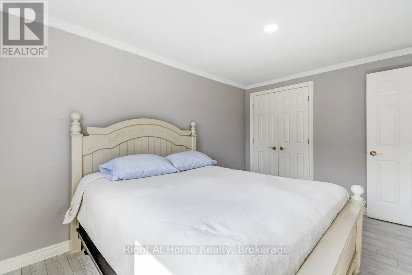
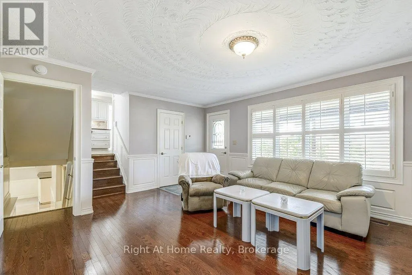
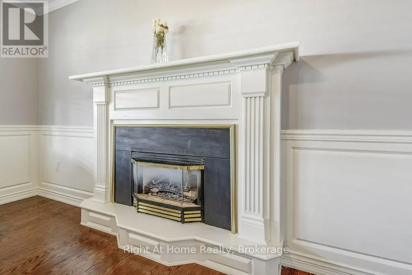
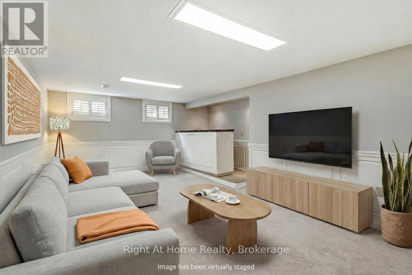
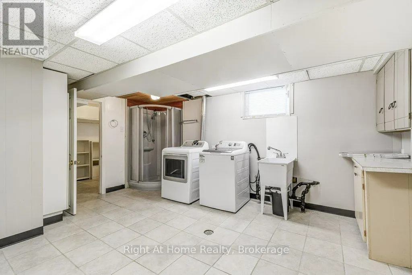
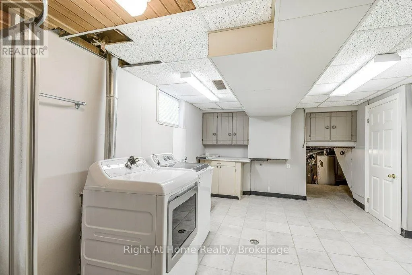
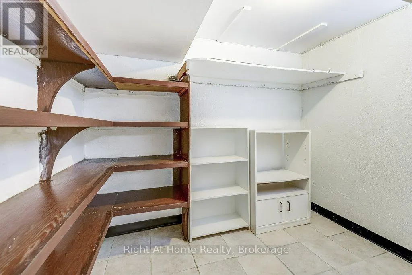
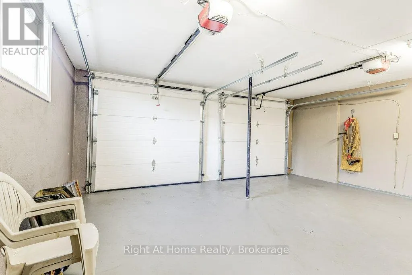
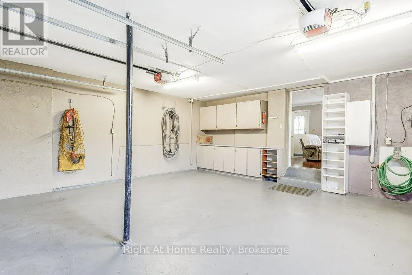
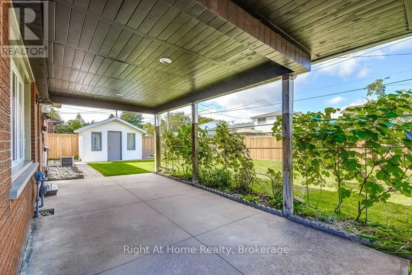
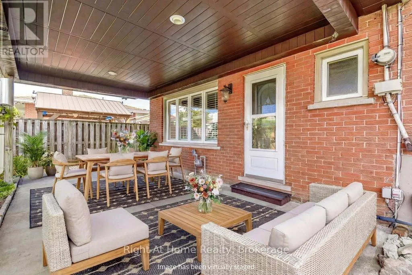
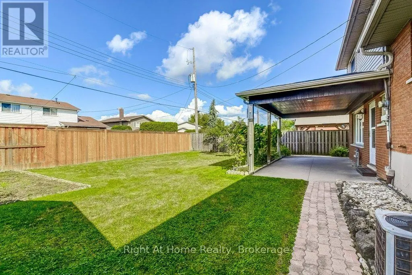
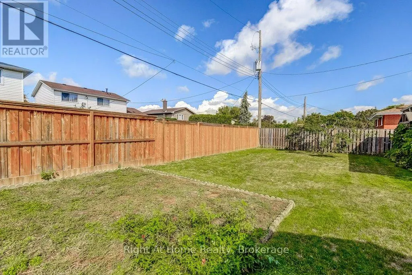
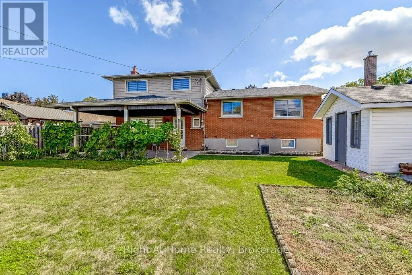
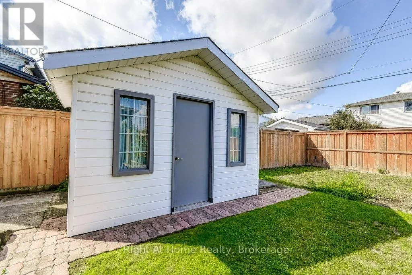
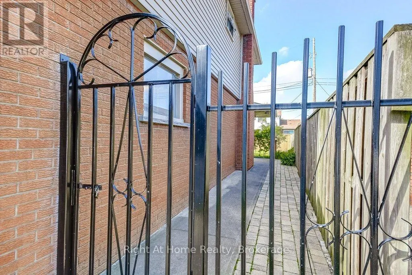
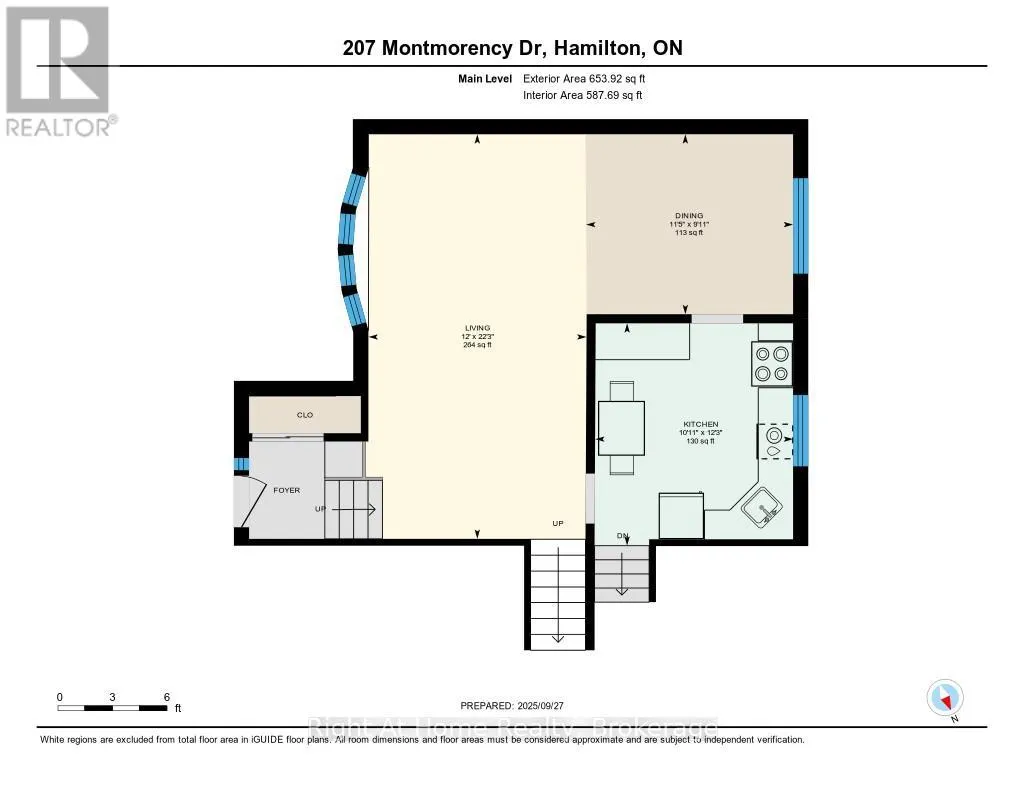
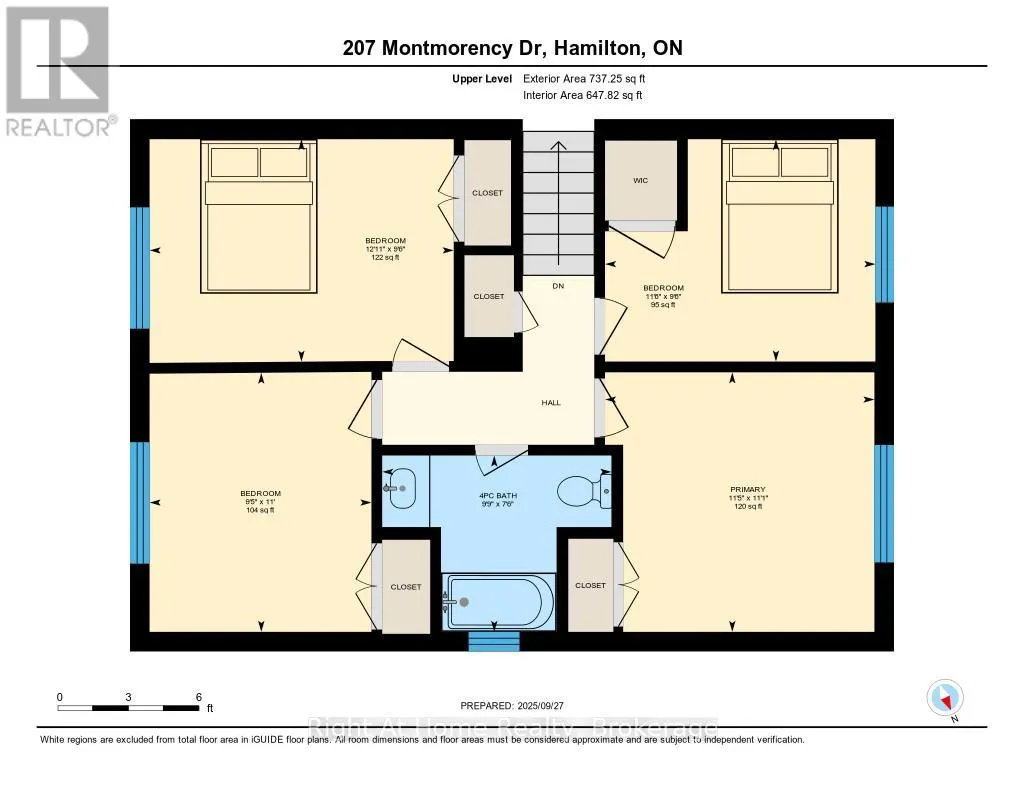
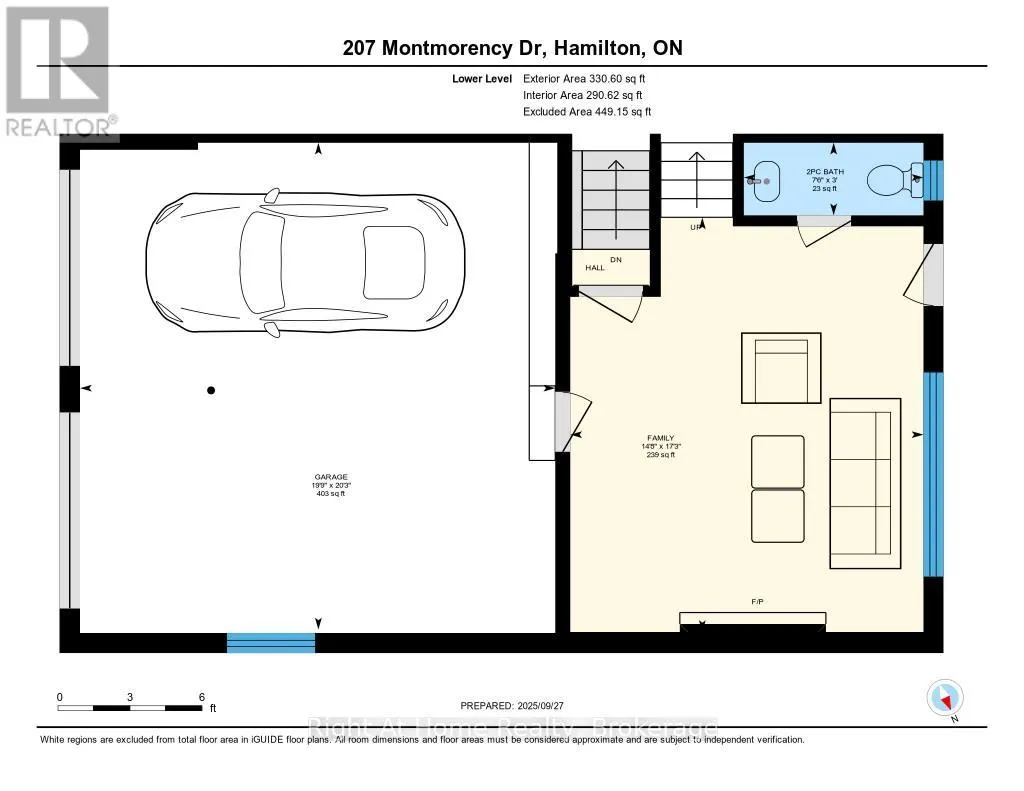
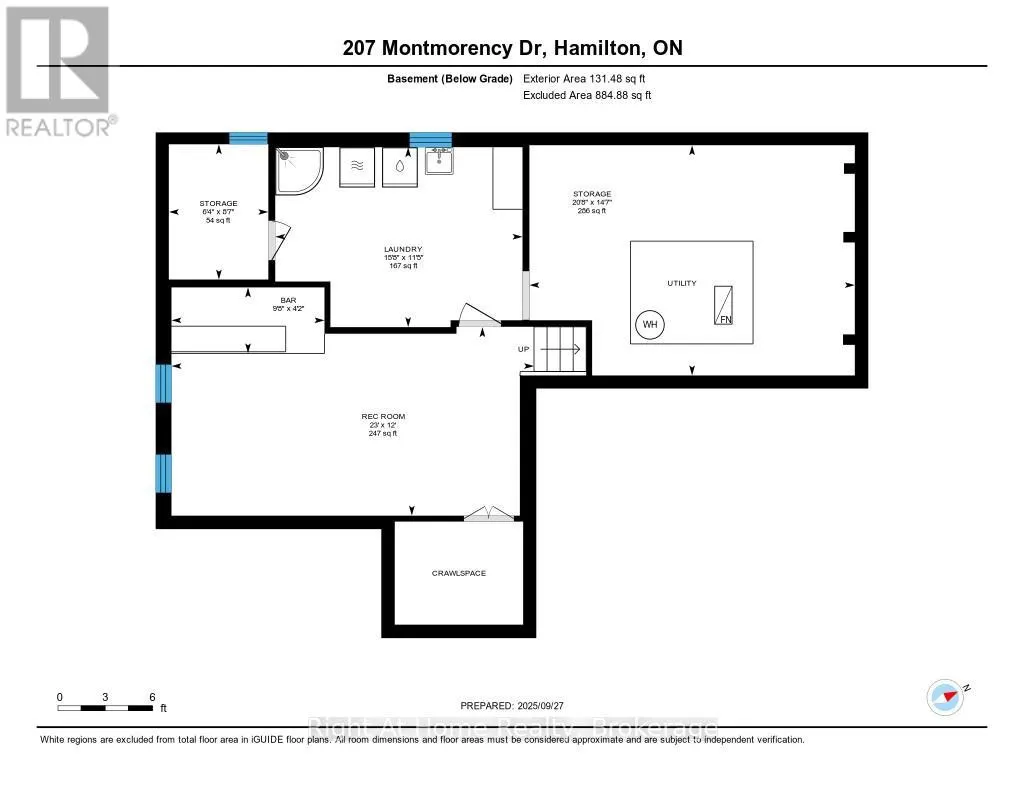
WELCOME to 207 Montmorency Drive. This LOVINGLY cared for home has plenty of living space for you and your family to enjoy. Four bedrooms in a four level side split design. Offering a bright, sun-filled living/dining room combination with a large picturesque bow window, pot lights, crown moulding and new flooring, a kitchen with plenty of cupboard space, a lower level family room that boasts hardwood flooring and a warm and cozy gas fireplace, a finished recreation room that can be utilized in so many ways (think gym, office, kids playroom, convert to in-law suite), a large laundry room that includes a bonus shower; this home has to be seen! Roof shingles replaced in 2023 and garage doors replaced in 2024. Situated on a large 60 X 100 foot lot with a spacious backyard that includes a covered patio, convenient shed, possibility for a vegetable garden and ample space remaining for many more garden ideas!! Parking is not an issue here as the attached double car garage(2 garage door opener, newer garage doors) also has a spacious paved driveway with total accommodation for 6 vehicles! Family friendly neighbourhood, close to schools, parks, recreation centre and easy hwy access for the commuter. This home is ready and waiting for its new family. CALL TODAY! (id:7434)
General Features
| Property Type | Single Family |
|---|---|
| CommunityName | Red Hill |
| Amenities | Park, Public Transit, Schools |
| Building Age | 51 to 99 years |
| Building Amenities | Fireplace(s) |
| Building Appliances | Garage door opener remote(s), Central Vacuum, Water Heater, Dishwasher, Dryer, Microwave, Stove, Washer, Window Coverings, Refrigerator |
| Building Cooling Type | Central air conditioning |
| Location Description | Cross Streets: Red Hill/ Mt. Albion. ** Directions: Red Hill-Mt. Albion-Montmorency. |
| Parking Space Total | 6 |
| Foundation Type | Poured Concrete |
| Building Type | House |
| Ownership Type | Freehold |
Interior Features
| Building Fireplace Present | True |
|---|---|
| Building Fireplace Total | 1 |
| Building Heating Type | Forced air |
| Building Heating Fuel | Natural gas |
| Basement Development | Finished |
| Basement Type | Full (Finished) |
| Construction Style Attachment | Detached |
| Living Area Range | 1500 |
| Bedrooms | 4 |
Exterior Features
| Structure | Shed |
|---|---|
| Land Amenities | Park, Public Transit, Schools |
| Sewer | Sanitary sewer |
| Exterior Finish | Brick, Vinyl siding |
| Fence Type | Fenced yard |
Room Details
| Room | Dimensions | Level | Flooring | Details |
|---|---|---|---|---|
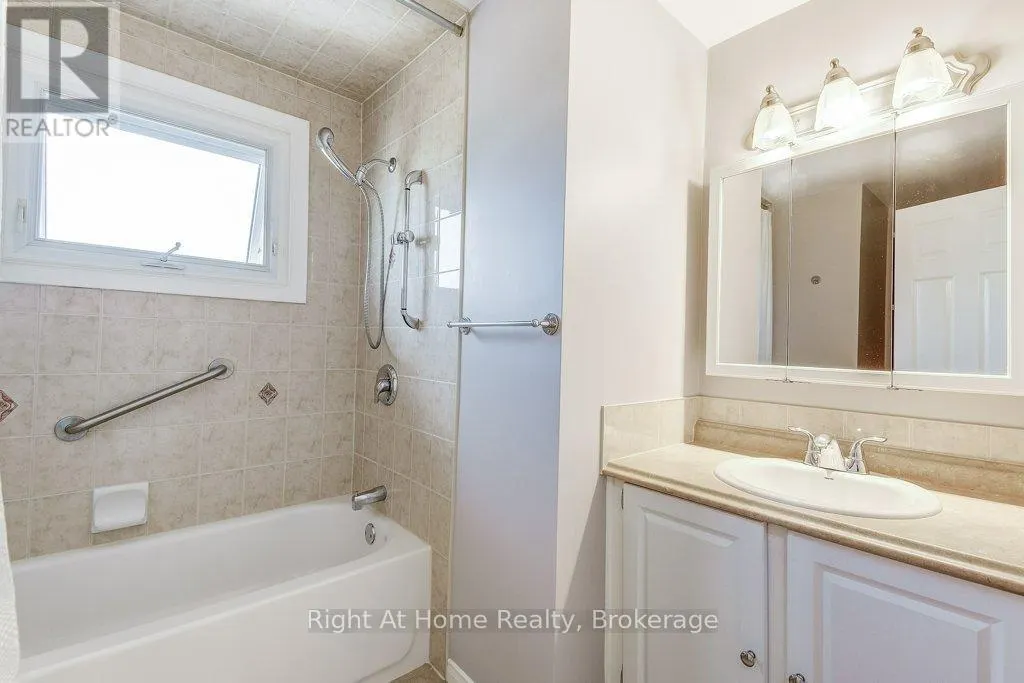
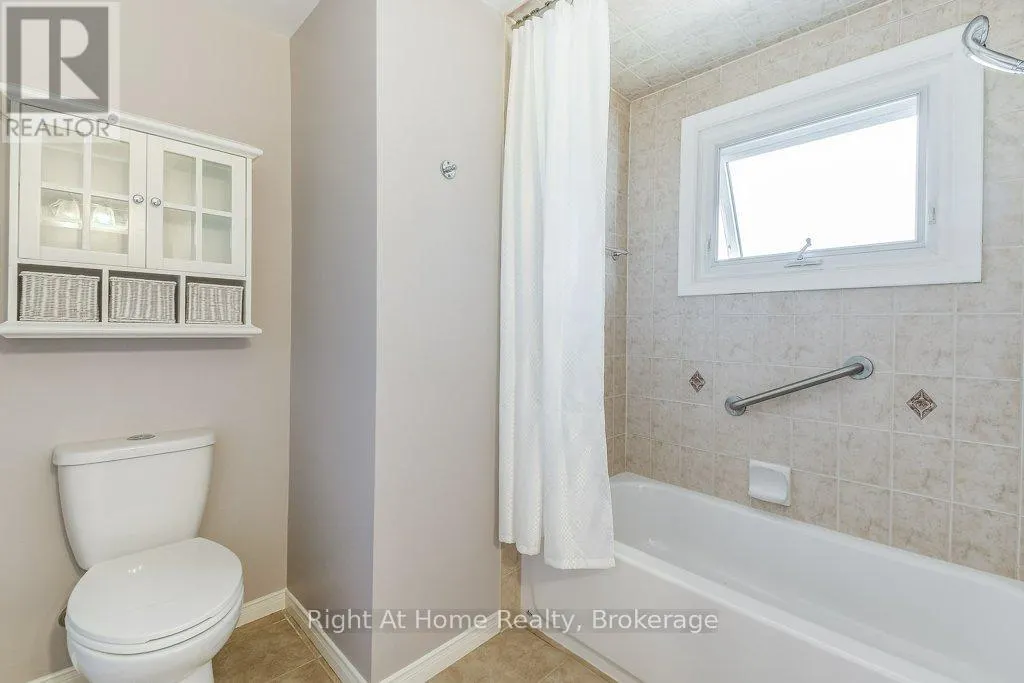
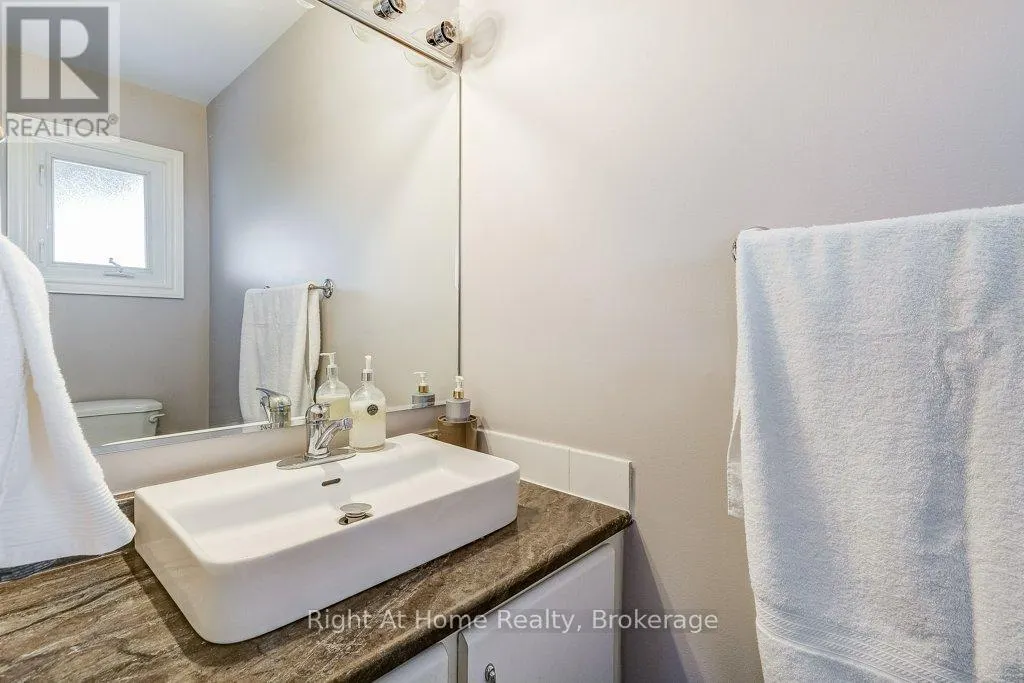
| Bathroom | 2.32 m x 3.02 m | Upper Level | 3.02 m | |
| Bedroom | 3.51 m x 2.87 m | Upper Level | 2.87 m | |
| Dining room | 3.43 m x 3.02 m | Main level | 3.02 m | |
| Family room | 4.44 m x 3.35 m | Lower level | 3.35 m | |
| Kitchen | 3.61 m x 3.3 m | Main level | 3.3 m | |
| Laundry room | 15.2 m x 11.1 m | Basement | 11.1 m | |
| Living room | 6.78 m x 3.63 m | Main level | 3.63 m | |
| Primary Bedroom | 3.91 m x 2.78 m | Upper Level | 2.78 m | |
| Recreational, Games room | 6.73 m x 3.48 m | Basement | 3.48 m |
Amenities
- Views
- New Construction
- Adult 55+
- Lease To Own
- No Strata Fees
- Furnished
- Primary On Main
- Air Conditioning
- Seller Finance
- Green
- Fixer Upper
- Horse
- Golf
- Fireplace
- Deck
- Garage
- Basement
- Pool

Property vs Single Family Average in L8K 5H3
Price
 Toronto Real Estate Board (TRREB); All information deemed reliable but not guaranteed. All properties are subject to prior sale, change or withdrawal. Neither listing broker(s) or information provider(s) shall be responsible for any typographical errors, misinformation, misprints and shall be held totally harmless. Listing(s) information is provided for consumer's personal, non-commercial use and may not be used for any purpose other than to identify prospective properties consumers may be interested
