

Golf Course
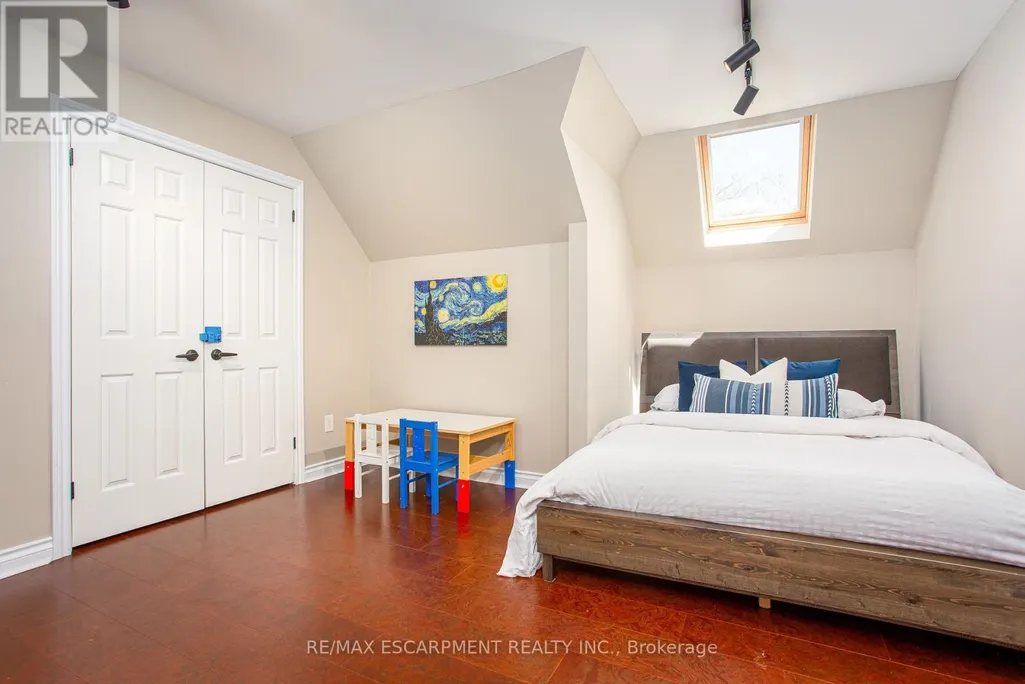
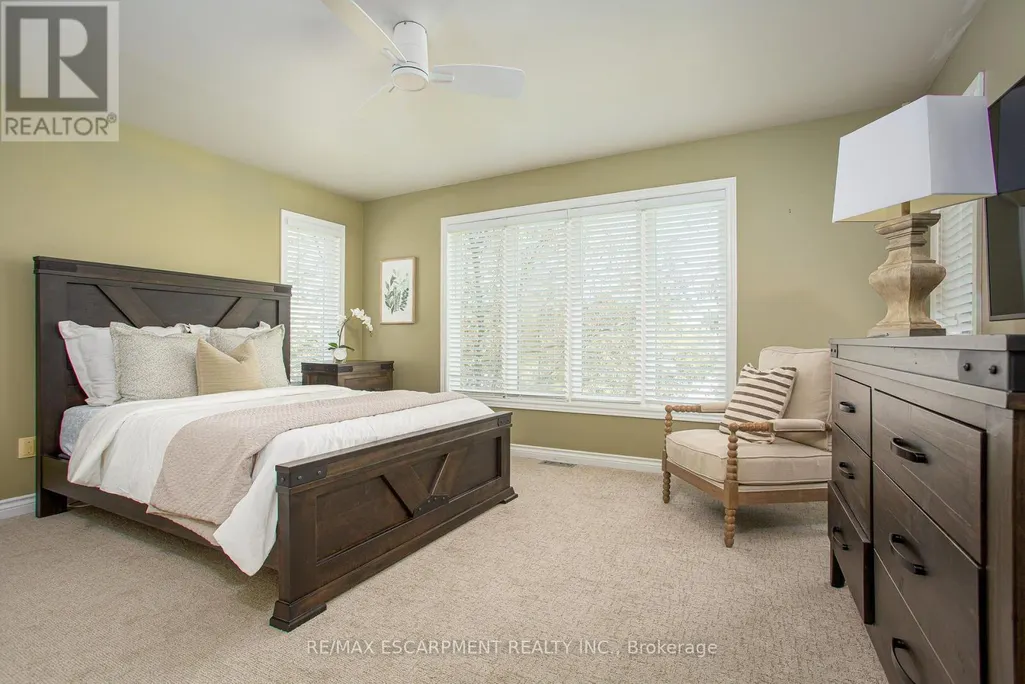
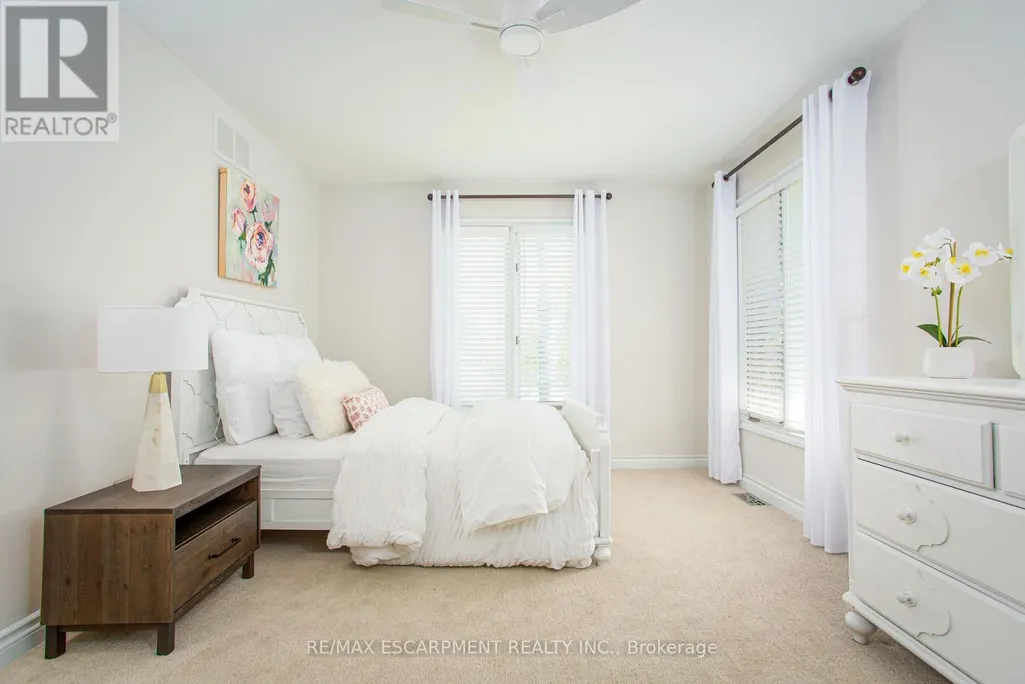
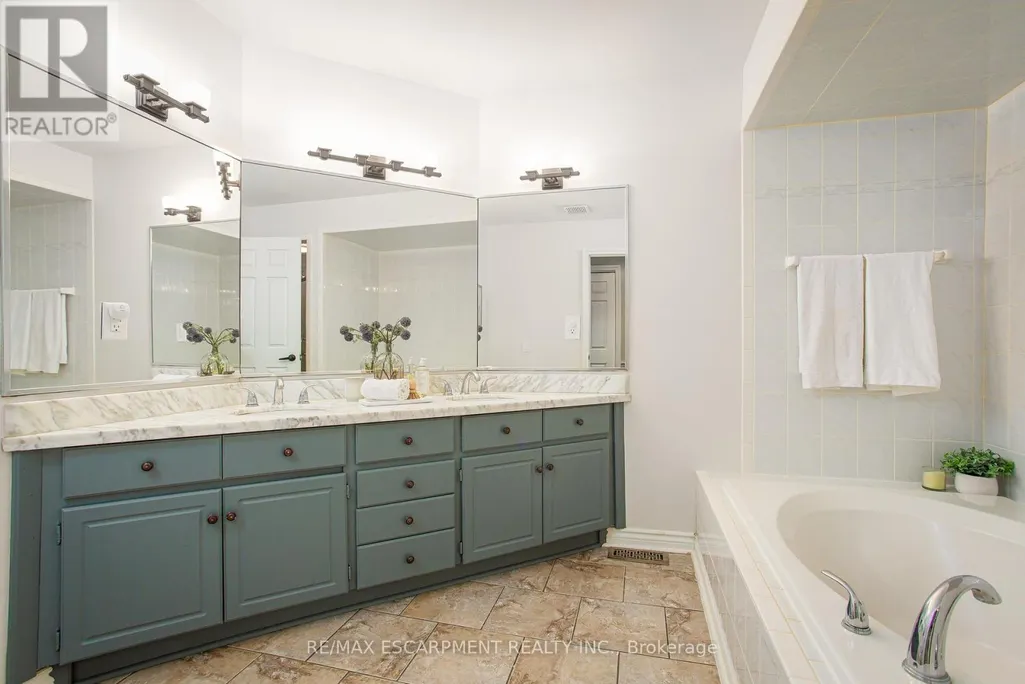
Address
27 Blackberry Place, Hamilton (Carlisle), ON
Price
$ 8,500
Property Attributes
- ID#X13688628
- TypeSingle Family
- Listing Status Active
- MunicipalityHamilton (Carlisle)
- CityHamilton (Carlisle)
- AreaCarlisle
- NeighbourhoodCarlisle
- Postal CodeL0R 1H2
- Style
- Price$ 8,500
- Bedrooms4+1
- Bathrooms4
- Half Bathrooms0
Data Source:
Canadian Real Estate Association (CREA)
Property Description
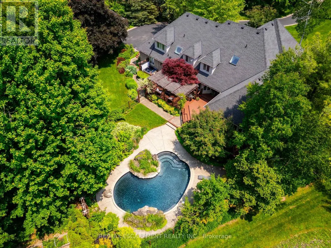
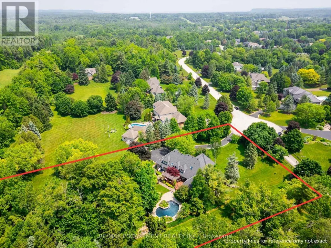
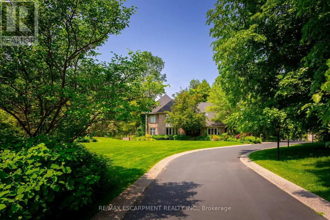
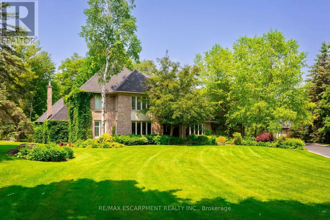
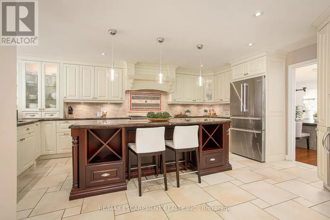
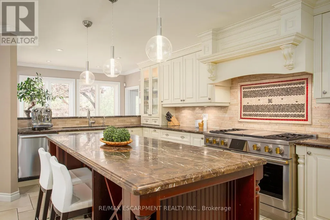
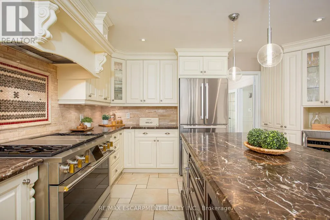
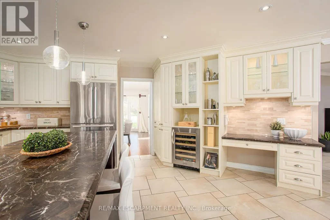
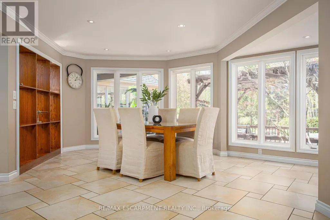
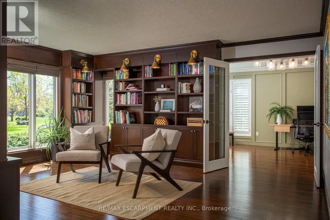
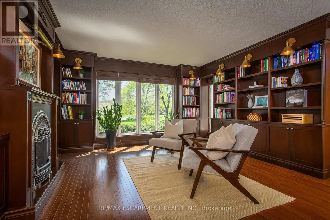
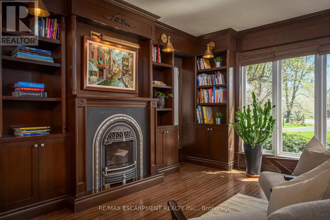
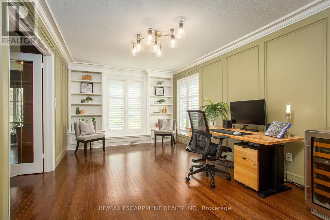
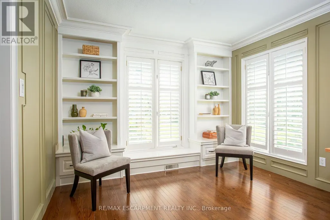
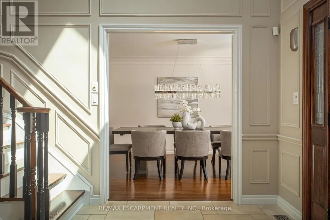
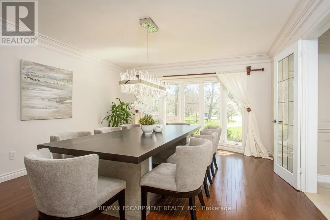
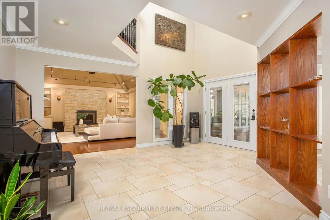
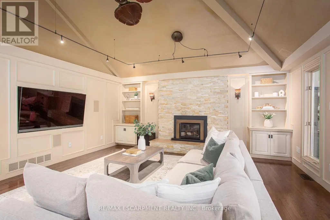
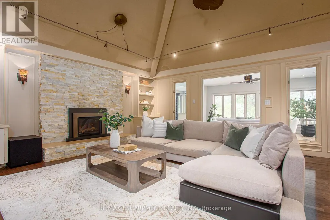
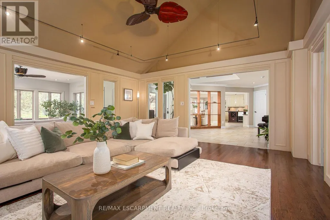
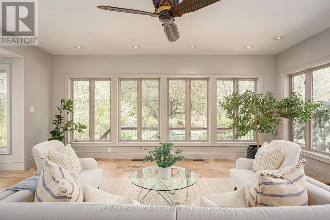
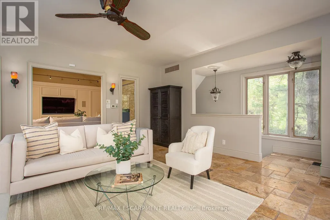
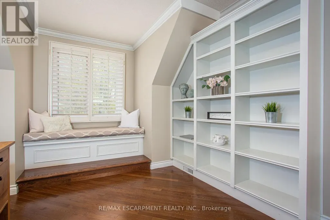
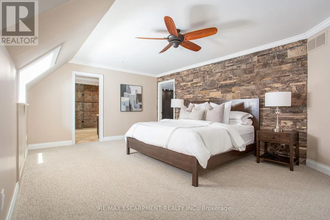
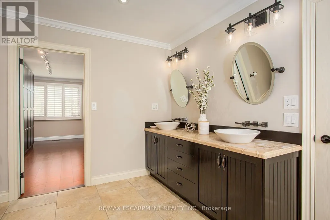
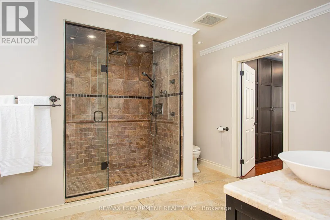
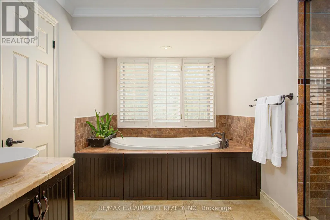
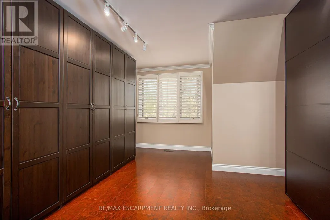
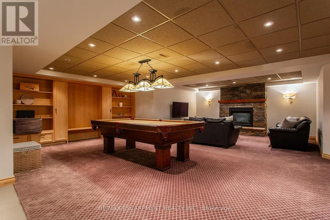
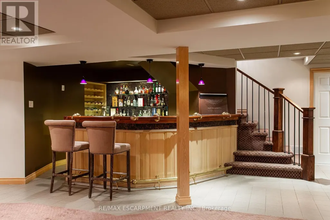
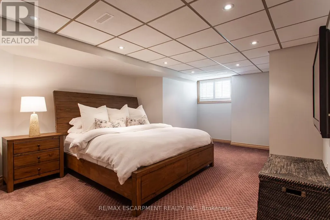
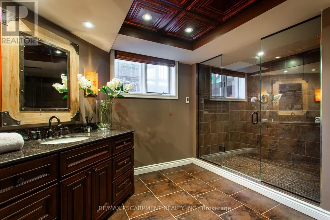
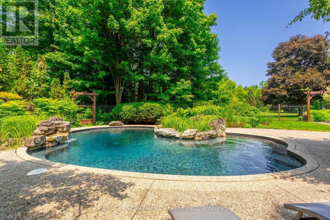
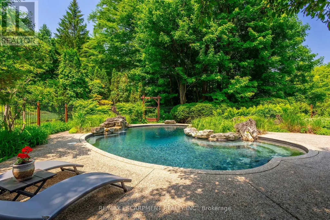
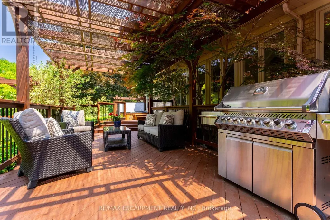
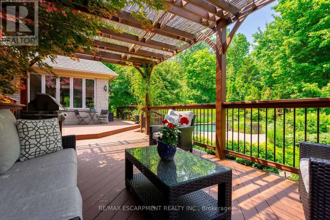
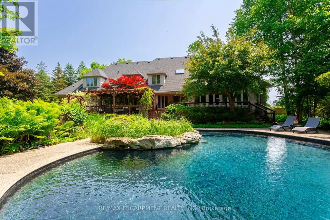
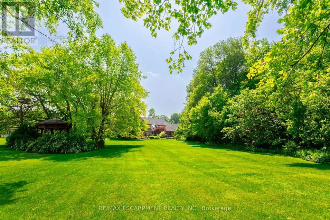
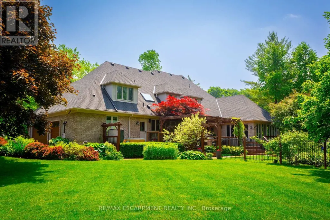
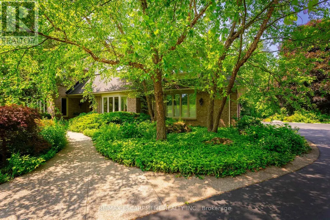
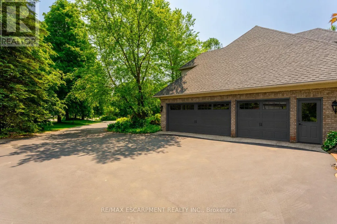
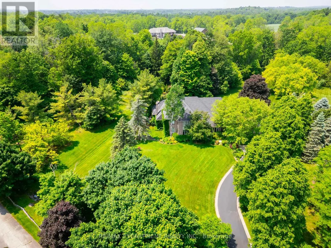
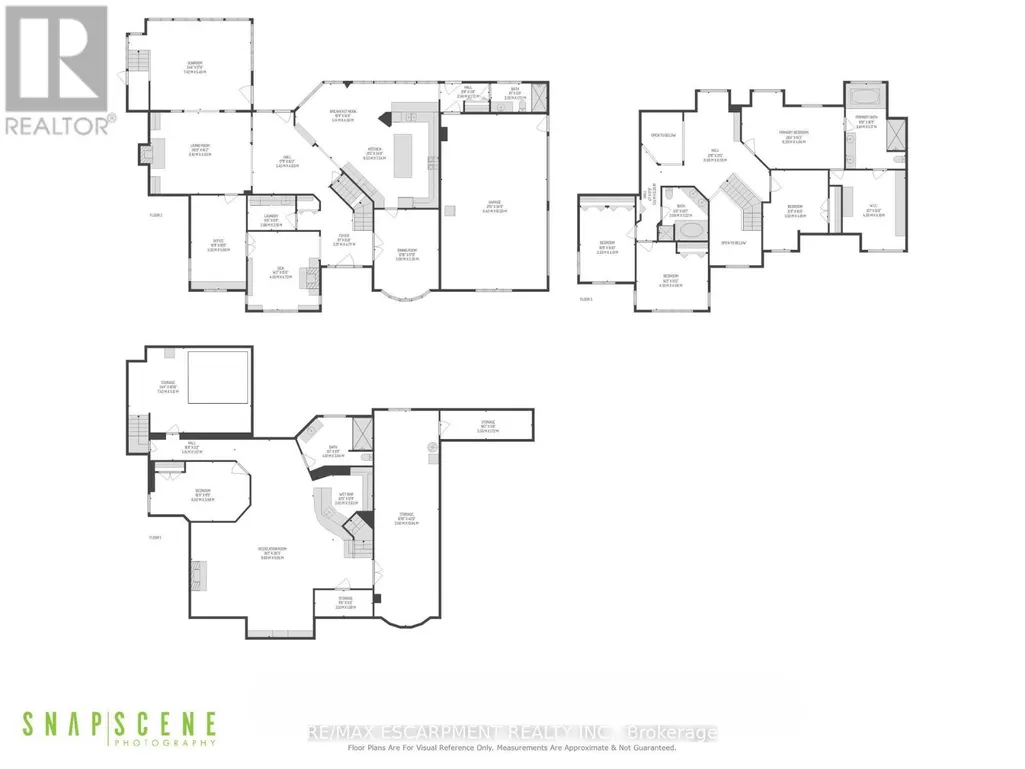
The lifestyle change you have been waiting for with the utmost privacy, all while being within the quaint village of Carlisle. A rare sanctuary where privacy meets modern sophistication and convenience. Tucked away at the end of an exclusive cul-de-sac, this 2.12-acre estate is surrounded by forest & farmland, offering tranquility and security increasingly rare in the GTA. Enjoy the lifestyle this home exudes in the best community with friendly neighbours, walkability, two great schools minutes away, charming local bakery, flower shop & stores. Designed for the modern family or work-from-home lifestyle, this residence offers over 7,791 sqft of timeless design. A soaring two-storey foyer sets the tone, complemented by two dedicated libraries or offices ideal for remote executives or business owners. The expansive floor plan transitions seamlessly from productive workdays to entertaining and family living. The light-filled chef's kitchen features custom cabinetry, soft-close drawers, a wood island, marble countertops, premium appliances and a generous breakfast area. A vaulted great room opens to an oversized sunroom with panoramic backyard views. The upper level offers a secondary library or office leading to the luxurious primary suite with spa-inspired ensuite, soaker tub, rain shower and expansive dressing room, along with three additional bedrooms and a five-piece bath. Meticulously updated for turnkey peace of mind, the home features a high-efficiency furnace and AC (2024), an upgraded chef's kitchen with most appliances replaced in 2024, EV charging in 3-car garage and a raised vegetable garden. Resort-style backyard living includes a saltwater gunite pool with cascading rock waterfall, hot tub, expansive deck and pergola. Fully finished walk-up lower level with private entrance offers exceptional versatility for a multi-generational suite, guest wing or wellness studio. AVAILABLE FOR 1 YEAR OR SHORTER TERM. (id:7434)
General Features
| Features | Level lot, Wooded area, In suite Laundry, Sump Pump |
|---|---|
| Pool Features | Salt Water Pool |
| Property Type | Single Family |
| Lease | 8500.00 |
| CommunityName | Carlisle |
| Amenities | Golf Nearby, Park, Schools |
| Building Age | 31 to 50 years |
| Building Appliances | Hot Tub, Garage door opener remote(s), Oven - Built-In, Water Heater, Dishwasher, Dryer, Garage door opener, Microwave, Oven, Hood Fan, Range, Washer, Window Coverings, Wine Fridge, Refrigerator |
| Building Basement Features | Walk out |
| Building Cooling Type | Central air conditioning |
| Location Description | Cross Streets: Centre & Carlisle. ** Directions: Carlisle Road - Flamborough Hills - Acredale - Blackberry Place. |
| Parking Space Total | 13 |
| Foundation Type | Poured Concrete |
| Building Type | House |
| Ownership Type | Freehold |
| Building.StoriesTotal | 2 |
Interior Features
| Building Fireplace Present | True |
|---|---|
| Building Heating Type | Forced air |
| Building Heating Fuel | Natural gas |
| Basement Development | Finished |
| Basement Type | Full (Finished) |
| Construction Style Attachment | Detached |
| Living Area Range | 3500 |
| Bedrooms | 4+1 |
Exterior Features
| Pool Type | Inground pool |
|---|---|
| Structure | Deck, Patio(s), Shed |
| Land Amenities | Golf Nearby, Park, Schools |
| Landscape Features | Landscaped |
| Sewer | Septic System |
| Exterior Finish | Brick, Wood |
Room Details
| Room | Dimensions | Level | Flooring | Details |
|---|---|---|---|---|
| Bedroom 2 | 3.94 m x 4.8 m | Second level | 4.8 m | |
| Bedroom 3 | 4.32 m x 4.09 m | Second level | 4.09 m | |
| Bedroom 4 | 3.33 m x 4.52 m | Second level | 4.52 m | |
| Bedroom 5 | 6.02 m x 3.58 m | Basement | 3.58 m | |
| Cold room | 3.51 m x 1.6 m | Basement | 1.6 m | |
| Den | 4.32 m x 4.72 m | Main level | 4.72 m | |
| Eating area | 5.16 m x 4.5 m | Main level | 4.5 m | |
| Foyer | 3.38 m x 4.78 m | Main level | 4.78 m | |
| Great room | 6.12 m x 4.93 m | Main level | 4.93 m | |
| Kitchen | 6.53 m x 7.54 m | Main level | 7.54 m | |
| Laundry room | 2.9 m x 2.11 m | Main level | 2.11 m | |
| Loft | 6.6 m x 6.53 m | Second level | 6.53 m | |
| Mud room | 2.95 m x 1.73 m | Main level | 1.73 m | |
| Office | 3.33 m x 5.69 m | Main level | 5.69 m | |
| Other | 3.91 m x 13.03 m | Basement | 13.03 m | |
| Primary Bedroom | 6.2 m x 4.65 m | Second level | 4.65 m | |
| Recreational, Games room | 11 m x 11.96 m | Basement | 11.96 m | |
| Sunroom | 7.42 m x 5.41 m | Main level | 5.41 m |
Amenities
- Views
- New Construction
- Adult 55+
- Lease To Own
- No Strata Fees
- Furnished
- Primary On Main
- Air Conditioning
- Seller Finance
- Green
- Fixer Upper
- Horse
- Golf
- Fireplace
- Deck
- Garage
- Basement
- Pool

Property vs Single Family Average in L0R 1H2
In The Neighbourhood
Just Listed
Edmonton
$ 515,000
- Type
- Single Family
- Size
- 1,367 SqFt
- Rooms
- 3 Beds + 2.5 Baths
Exp Realty
Golf Course
Edmonton
$ 497,900
- Type
- Single Family
- Size
- 1,177 SqFt
- Rooms
- 5 Beds + 2 Baths
MaxWell Devonshire Realty
Water Views
Hamilton (Carlisle)
$ 2,495,000
- Type
- Single Family
- Rooms
- 4 Beds + 3.5 Baths
ROYAL LEPAGE REAL ESTATE SERVICES LTD.
Golf Course
Hamilton (Carlisle)
$ 1,279,900
- Type
- Single Family
- Rooms
- 3 Beds + 2.5 Baths
RE/MAX ESCARPMENT REALTY INC.
Golf Course
Hamilton (Carlisle)
$ 1,599,000
- Type
- Single Family
- Rooms
- 5 Beds + 3 Baths
SUTTON GROUP ELITE REALTY INC.
Primary On Main
Hamilton (Carlisle)
$ 1,099,000
- Type
- Single Family
- Rooms
- 4 Beds + 3 Baths
RE/MAX ABOUTOWNE REALTY CORP.
Primary On Main
Edmonton
$ 379,900
- Type
- Single Family
- Size
- 1,060 SqFt
- Rooms
- 5 Beds + 2.5 Baths
RE/MAX Elite
Reduced
Edmonton
$ 399,900
- Type
- Single Family
- Size
- 1,073 SqFt
- Rooms
- 4 Beds + 2 Baths
MaxWell Progressive
Water Views
Hamilton (Carlisle)
$ 1,180,000
- Type
- Single Family
- Rooms
- 4 Beds + 2 Baths
ROYAL LEPAGE MEADOWTOWNE REALTY
 Toronto Real Estate Board (TRREB); All information deemed reliable but not guaranteed. All properties are subject to prior sale, change or withdrawal. Neither listing broker(s) or information provider(s) shall be responsible for any typographical errors, misinformation, misprints and shall be held totally harmless. Listing(s) information is provided for consumer's personal, non-commercial use and may not be used for any purpose other than to identify prospective properties consumers may be interested
