

Primary on Main
Address
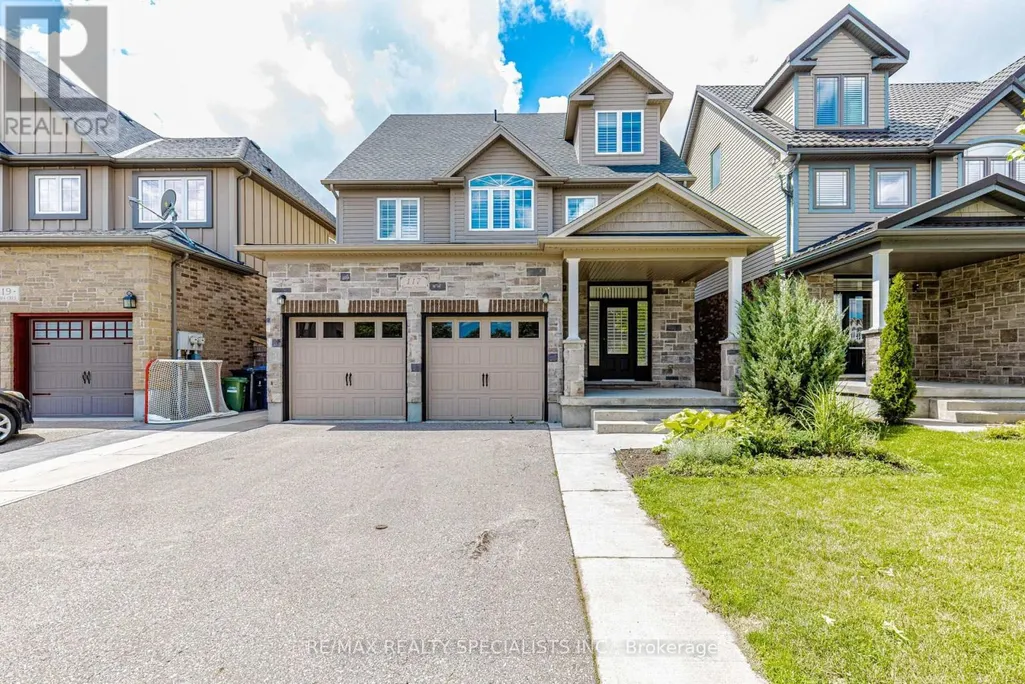
117 Norma Crescent, Guelph (Victoria North), ON
Price
$ 1,195,000
Property Attributes
- ID#X13696682
- TypeSingle Family
- Listing Status Active
- MunicipalityGuelph (Victoria North)
- CityGuelph (Victoria North)
- AreaVictoria North
- NeighbourhoodVictoria North
- Postal CodeN1E 0K5
- Style
- Price$ 1,195,000
- Bedrooms3+1
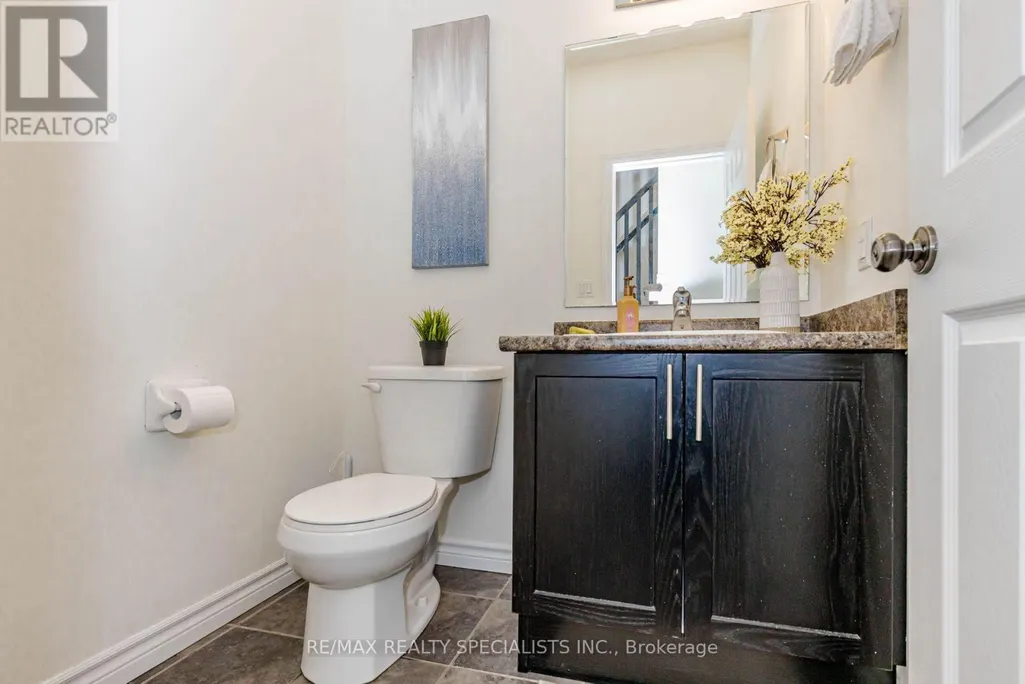
- Bathrooms3
- Half Bathrooms1
Data Source:
Canadian Real Estate Association (CREA)
Property Description
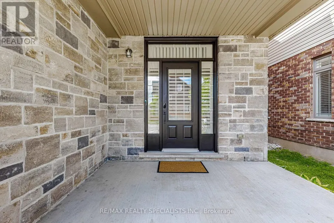
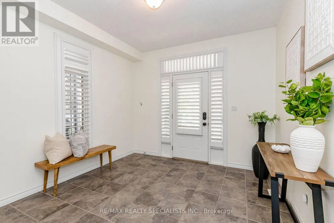
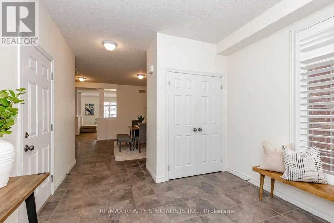
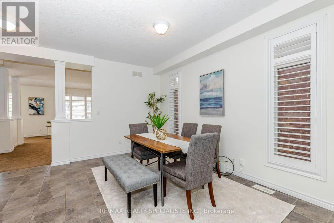
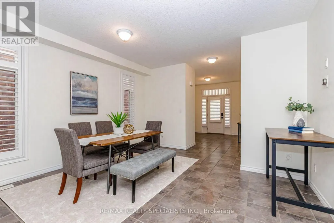
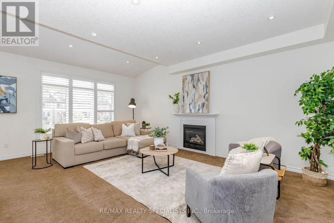
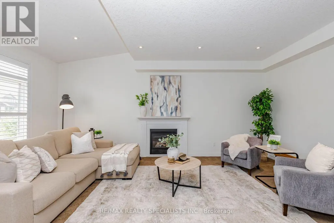
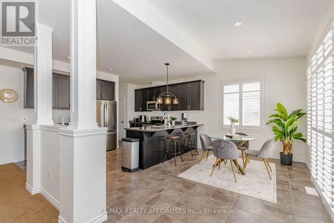
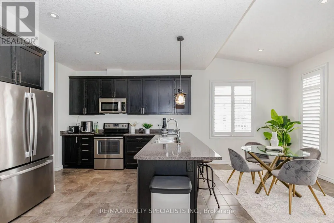
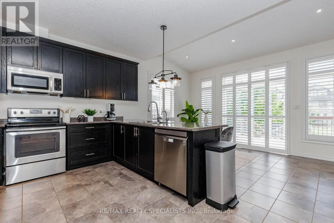
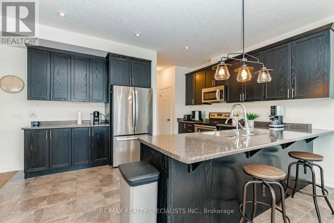
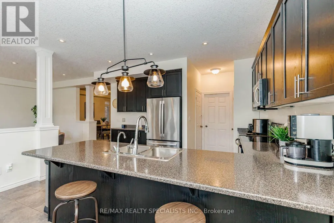
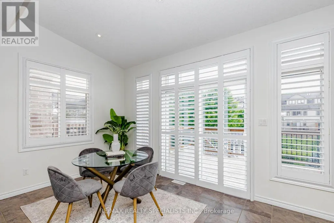
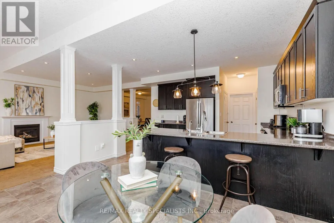
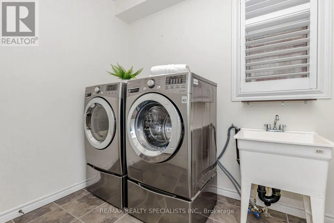
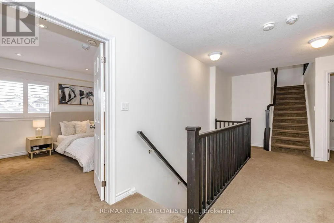
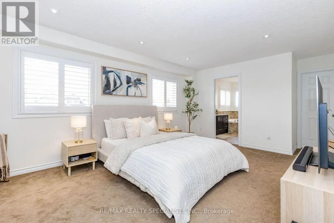
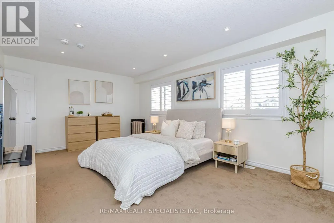
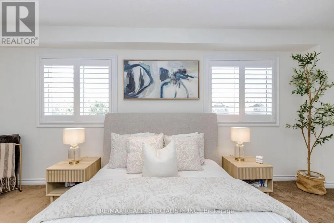
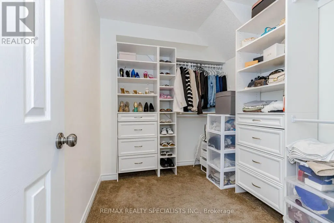
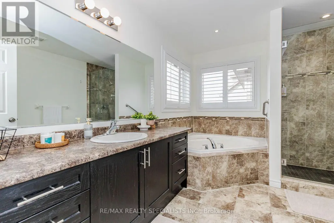
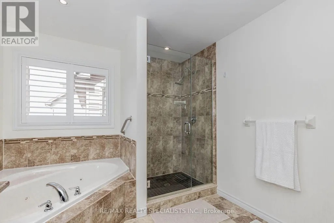
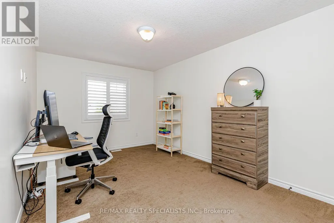
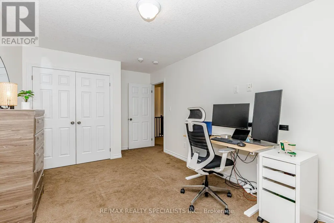
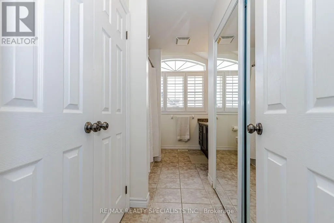
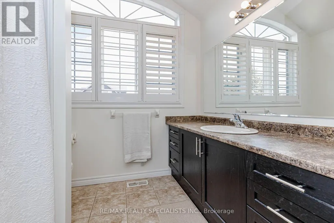
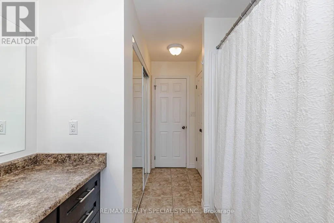
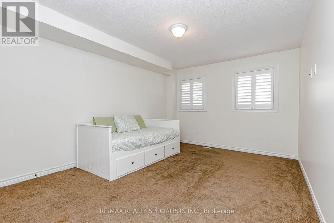
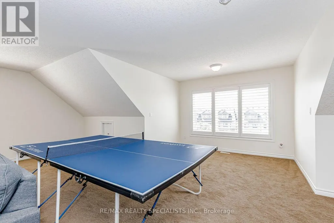
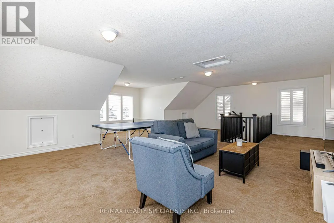
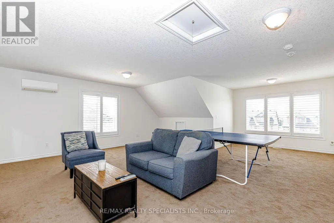
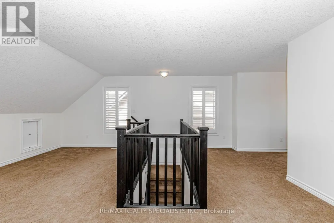
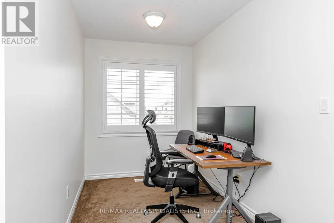
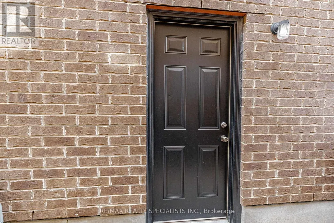
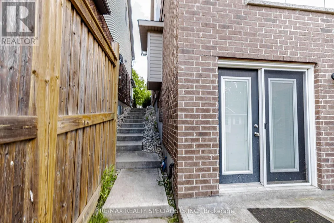
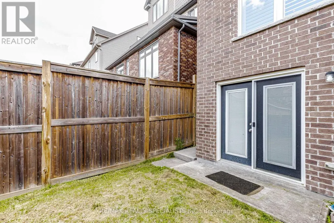
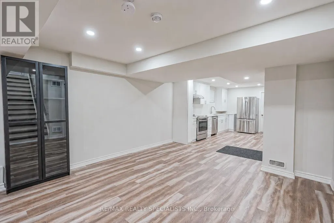
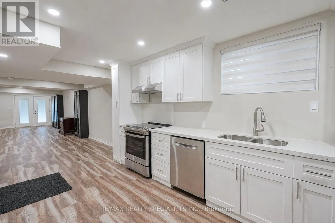
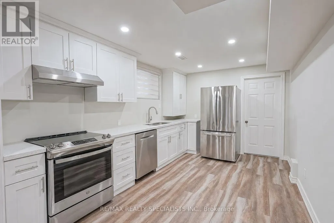
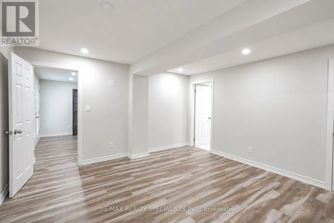
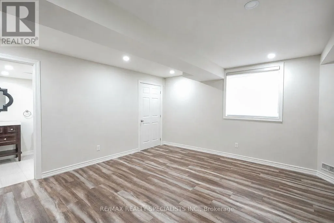
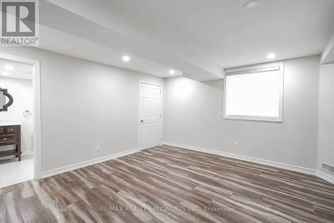
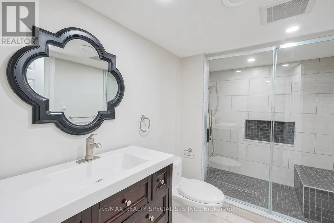
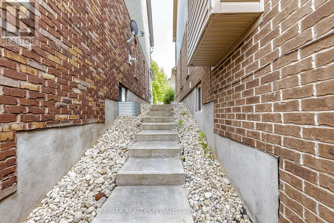
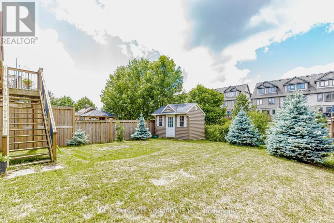
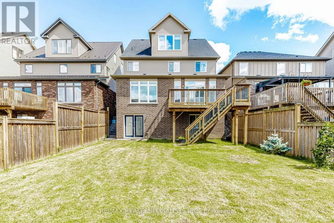
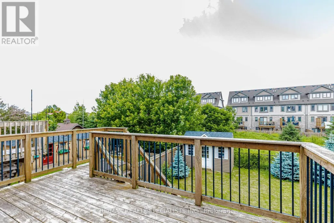
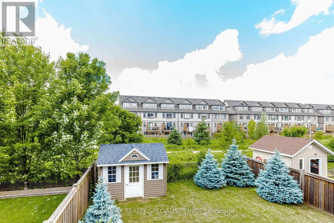
Beautiful 3,000+ sq. ft. detached home offering exceptional space and versatility for growing or multi-generational families. Featuring 9-ft ceilings, California shutters throughout, and a bright open-concept kitchen and family room filled with natural light. The standout feature is the expansive third-floor loft-a truly flexible space that can be used as a recreation room, media room, home office, gym, children's play area, or even an additional bedroom to suit your family's needs. The professionally finished basement with a separate walkout entrance adds incredible value, offering excellent potential for an in-law suite, extended family living, or additional recreational space. With its own private access, it provides flexibility for a variety of living arrangements. Additional features include convenient interior access to the garage, stainless steel appliances, and washer & dryer. Ideally located in a family-friendly neighbourhood close to top-rated schools, parks, shopping, public transit, and all major amenities. A rare opportunity to own a spacious, move-in-ready home with exceptional living space on every level. (id:7434)
General Features
| Property Type | Single Family |
|---|---|
| CommunityName | Victoria North |
| Building Appliances | Central Vacuum, Dishwasher, Dryer, Microwave, Two stoves, Washer, Water softener, Window Coverings, Two Refrigerators |
| Building Basement Features | Walk out |
| Building Cooling Type | Central air conditioning |
| Location Description | VICTORIA RD N & NORMA CRES |
| Parking Space Total | 4 |
| Foundation Type | Poured Concrete |
| Building Type | House |
| Ownership Type | Freehold |
| Building.StoriesTotal | 2 |
Interior Features
| Building Fireplace Present | False |
|---|---|
| Building Heating Type | Forced air |
| Building Heating Fuel | Natural gas |
| Basement Development | Finished |
| Basement Type | N/A (Finished) |
| Construction Style Attachment | Detached |
| Living Area Range | 3000 |
| Bedrooms | 3+1 |
Exterior Features
| Sewer | Sanitary sewer |
|---|---|
| Exterior Finish | Brick |
Room Details
| Room | Dimensions | Level | Flooring | Details |
|---|---|---|---|---|
| Bathroom | 3.5 m x 2.79 m | Main level | 2.79 m | |
| Bedroom | 4.42 m x 4.17 m | Basement | 4.17 m | |
| Bedroom 2 | 3 m x 5.3 m | Main level | 5.3 m | |
| Bedroom 3 | 3.38 m x 5.3 m | Main level | 5.3 m | |
| Dining room | 4.24 m x 4.62 m | Main level | 4.62 m | |
| Eating area | 4.47 m x 2.21 m | Main level | 2.21 m | |
| Kitchen | 4.47 m x 3.96 m | Main level | 3.96 m | |
| Laundry room | 2.69 m x 2.57 m | Main level | 2.57 m | |
| Living room | 4.42 m x 6.25 m | Main level | 6.25 m | |
| Loft | 10.85 m x 9.14 m | Second level | 9.14 m | |
| Primary Bedroom | 6.38 m x 3.89 m | Main level | 3.89 m | |
| Recreational, Games room | 4.17 m x 14.88 m | Basement | 14.88 m | |
| Utility room | 4.55 m x 2.29 m | Basement | 2.29 m |
Amenities
- Views
- New Construction
- Adult 55+
- Lease To Own
- No Strata Fees
- Furnished
- Primary On Main
- Air Conditioning
- Seller Finance
- Green
- Fixer Upper
- Horse
- Golf
- Fireplace
- Deck
- Garage
- Basement
- Pool

Property vs Single Family Average in N1E 0K5
Price
In The Neighbourhood
Guelph (Victoria North)
$ 2,300
- Type
- Single Family
- Rooms
- 3 Beds + 1 Baths
HOMELIFE/FUTURE REALTY INC.
Golf Course
Guelph (Victoria North)
$ 667,500
- Type
- Single Family
- Rooms
- 2 Beds + 1 Baths
Royal LePage Royal City Realty
Guelph (Victoria North)
$ 2,575,000
- Type
- Single Family
- Rooms
- 6 Beds + 4.5 Baths
Royal LePage Royal City Realty
 Toronto Real Estate Board (TRREB); All information deemed reliable but not guaranteed. All properties are subject to prior sale, change or withdrawal. Neither listing broker(s) or information provider(s) shall be responsible for any typographical errors, misinformation, misprints and shall be held totally harmless. Listing(s) information is provided for consumer's personal, non-commercial use and may not be used for any purpose other than to identify prospective properties consumers may be interested
