








Address
B - 728 Eleventh Avenue, Hamilton (Hampton Heights), ON
Price
$ 2,250
Property Attributes
- ID#X13733602
- TypeSingle Family
- Listing Status Active
- MunicipalityHamilton (Hampton Heights)
- CityHamilton (Hampton Heights)
- AreaHampton Heights
- NeighbourhoodHampton Heights
- Postal CodeL8T 2K8
- Style
- Price$ 2,250
- Bedrooms2
- Bathrooms1
- Half Bathrooms0
Data Source:
Canadian Real Estate Association (CREA)
Property Description
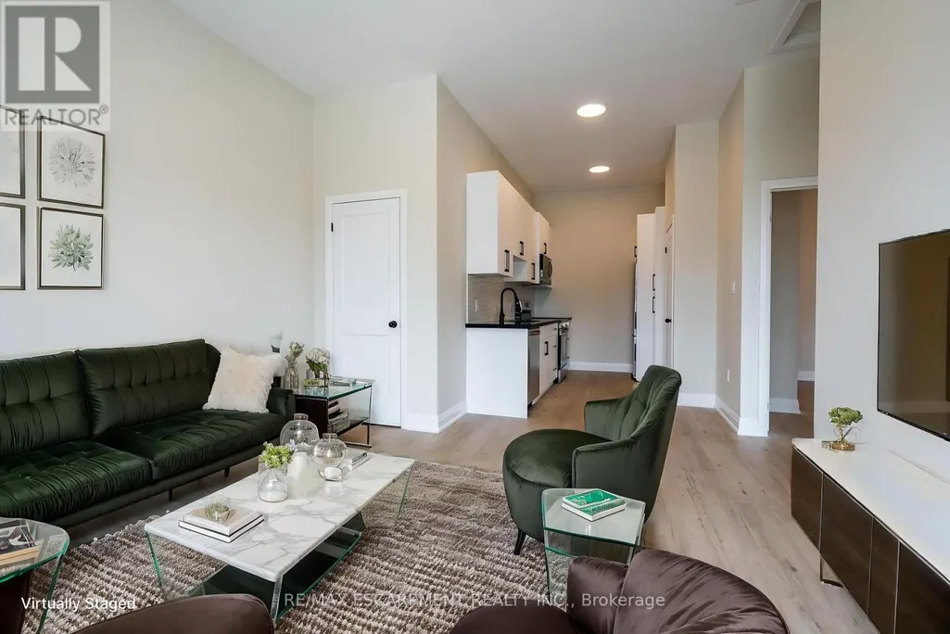
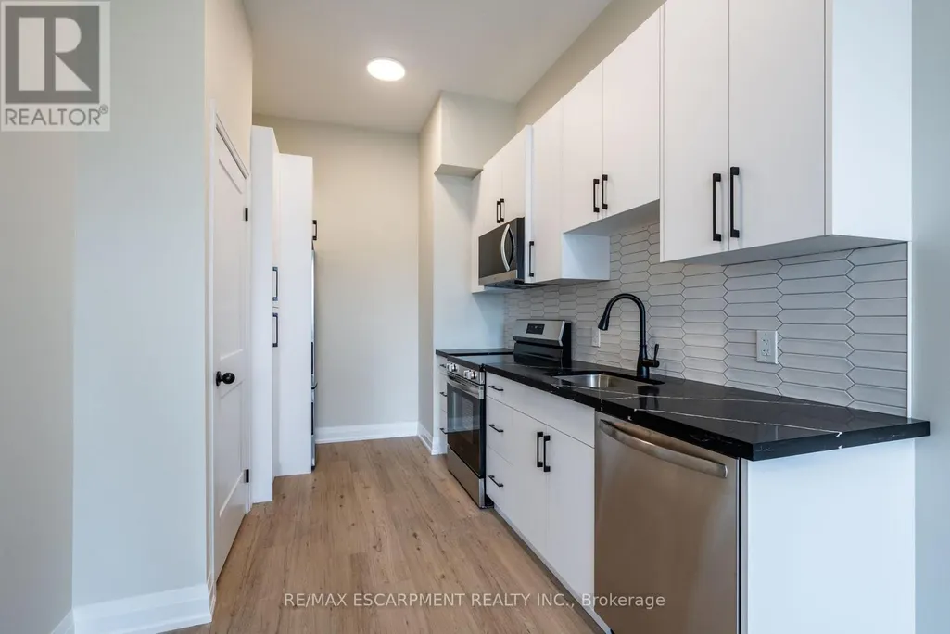
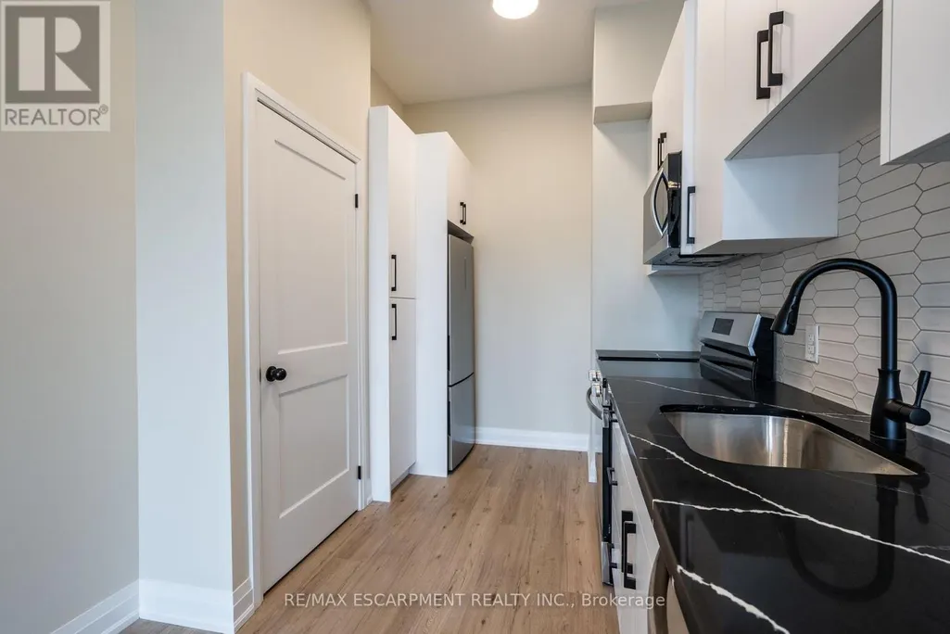
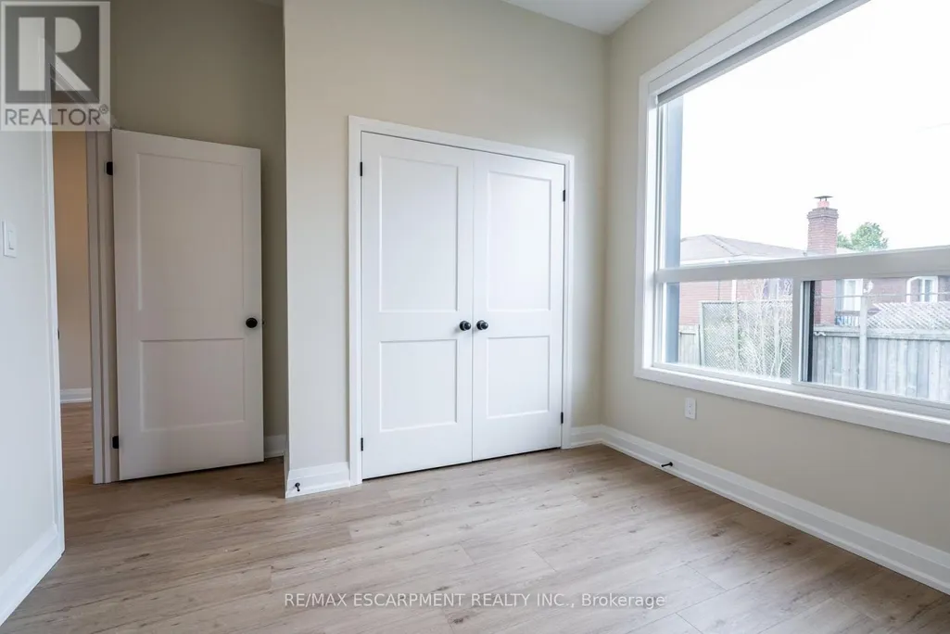
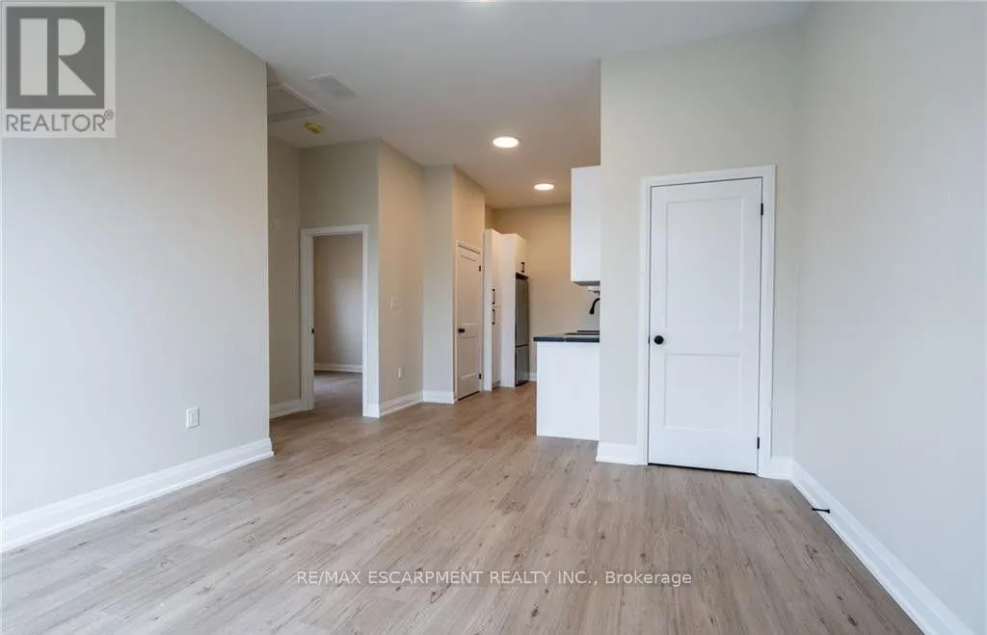
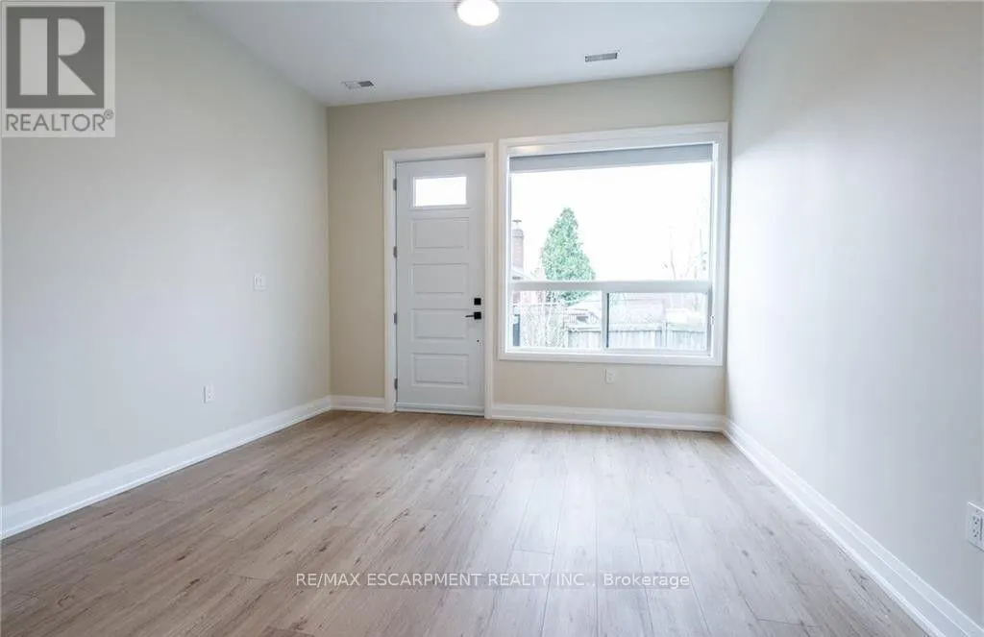
Move in before October 1st and receive ONE MONTH OF RENT FREE! This spacious 700 square-foot layout includes 2 bedrooms plus a bathroom. The apartment is bathed in natural light, thanks to its large windows that enhance the airy, welcoming atmosphere. The well-appointed bathroom feature contemporary fixtures, while the generously sized bedrooms provide both comfort and privacy. Whether you're working from home or relaxing in the open living areas, this apartment is designed for modern living. This unit has exclusive access to the backyard. Don't miss the opportunity to enjoy this brand-new, never-lived-in gem! 3 Minute drive to the Lincoln Alexander Parkway and Huntington Park Rec Centre, 5 Minute drive to Limeridge Mall, and multiple grocery stores, and under ten minutes to Juravinski hospital, St. Joes Hospital and Mohawk College. (id:7434)
General Features
| Features | In suite Laundry |
|---|---|
| Property Type | Single Family |
| Lease | 2250.00 |
| CommunityName | Hampton Heights |
| Building Age | 0 to 5 years |
| Building Appliances | Dishwasher, Dryer, Freezer, Stove, Washer, Refrigerator |
| Building Cooling Type | Central air conditioning |
| Location Description | Cross Streets: MOHAWK RD E. ** Directions: MOHAWK RD, TO EAST 43RD, TO 11TH AVE. |
| Parking Space Total | 1 |
| Foundation Type | Concrete |
| Building Type | House |
| Ownership Type | Freehold |
| Building.StoriesTotal | 2 |
Interior Features
| Building Fireplace Present | False |
|---|---|
| Building Heating Type | Forced air |
| Building Heating Fuel | Natural gas |
| Basement Development | Finished |
| Basement Type | N/A (Finished) |
| Construction Style Attachment | Detached |
| Living Area Range | 700 |
| Bedrooms | 2 |
Exterior Features
| Sewer | Sanitary sewer |
|---|---|
| Exterior Finish | Aluminum siding, Stucco |
Room Details
| Room | Dimensions | Level | Flooring | Details |
|---|---|---|---|---|
| Bathroom | 1.52 m x 2.44 m | Main level | 2.44 m | |
| Bedroom | 2.44 m x 1.52 m | Main level | 1.52 m | |
| Kitchen | 3.96 m x 3.35 m | Main level | 3.35 m | |
| Living room | 4.88 m x 3.35 m | Main level | 3.35 m |
Amenities
- Views
- New Construction
- Adult 55+
- Lease To Own
- No Strata Fees
- Furnished
- Primary On Main
- Air Conditioning
- Seller Finance
- Green
- Fixer Upper
- Horse
- Golf
- Fireplace
- Deck
- Garage
- Basement
- Pool

Property vs Single Family Average in L8T 2K8
Price
In The Neighbourhood
Hamilton (Hampton Heights)
$ 1,850
- Type
- Single Family
- Rooms
- 2 Beds + 1 Baths
ROCK STAR REAL ESTATE INC.
Hamilton (Hampton Heights)
$ 1,800
- Type
- Single Family
- Rooms
- 1 Beds + 1 Baths
Royal LePage Real Estate Associates
Primary On Main
Hamilton (Hampton Heights)
$ 684,900
- Type
- Single Family
- Rooms
- 3 Beds + 2 Baths
RE/MAX ESCARPMENT REALTY INC.
Viewed
Hamilton (Hampton Heights)
$ 2,195
- Type
- Single Family
- Rooms
- 2 Beds + 1 Baths
RE/MAX ESCARPMENT REALTY INC.
Hamilton (Hampton Heights)
$ 1,995
- Type
- Single Family
- Rooms
- 2 Beds + 1 Baths
RE/MAX Escarpment Realty Inc., Brokerage
 Toronto Real Estate Board (TRREB); All information deemed reliable but not guaranteed. All properties are subject to prior sale, change or withdrawal. Neither listing broker(s) or information provider(s) shall be responsible for any typographical errors, misinformation, misprints and shall be held totally harmless. Listing(s) information is provided for consumer's personal, non-commercial use and may not be used for any purpose other than to identify prospective properties consumers may be interested
